Open: Sat, 2PM to 4PM
trreb/IMG-W13591652_bd46d420-4c99-4d80-9844-ed552df7a53d-l.jpg
1 day on Market

1178 Duignan Cres, Milton, Ontario L9E 1C2

Townhouse
3
4
~1500-2000 sqft
$939,000
Get pre-qualifiedPowered by nesto
Townhouse
3
4
~1500-2000 sqft

Contact us about this property

Call

Highlights

Property Estimate

Days on market1 day

Estimated valueNot available

Price/Sqft$548/sqft

Monthly cost

Open Calculator

Description

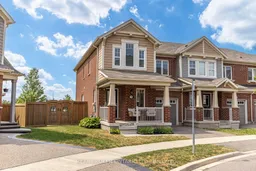
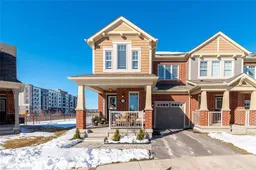
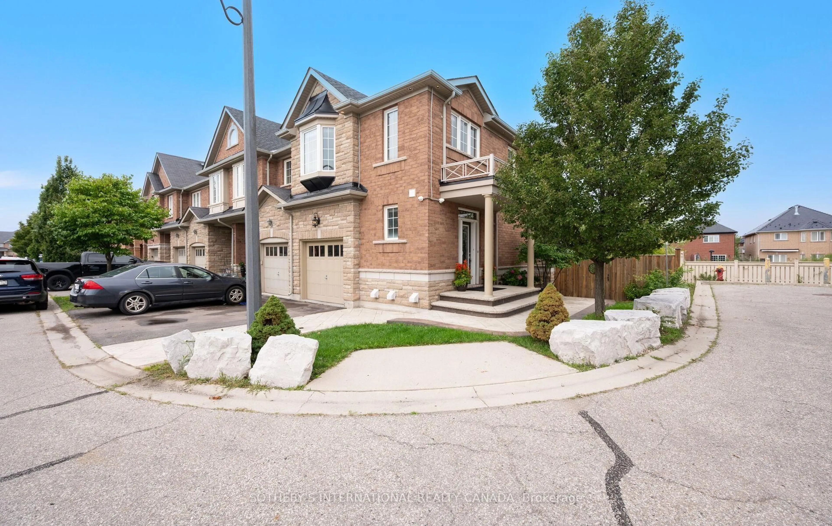
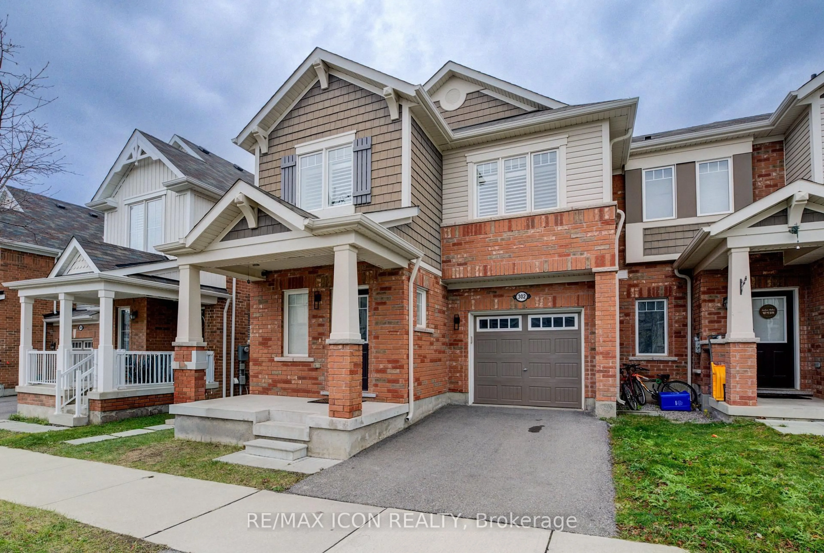
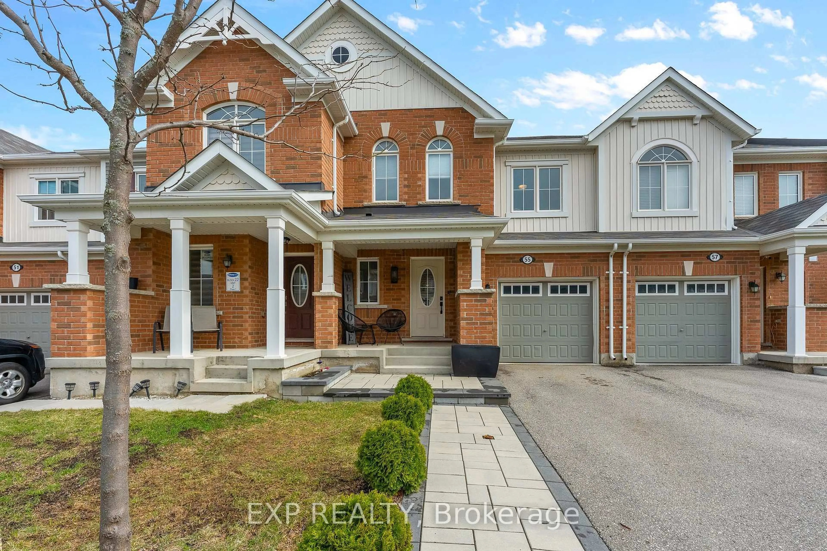
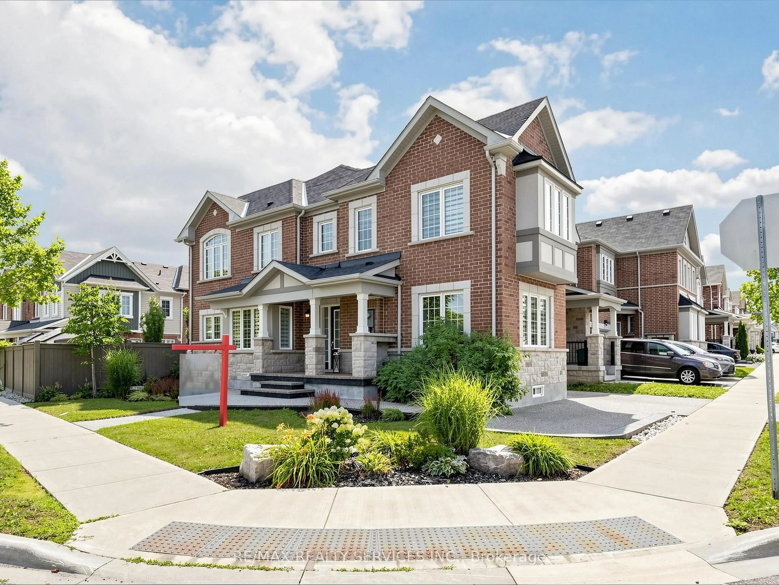
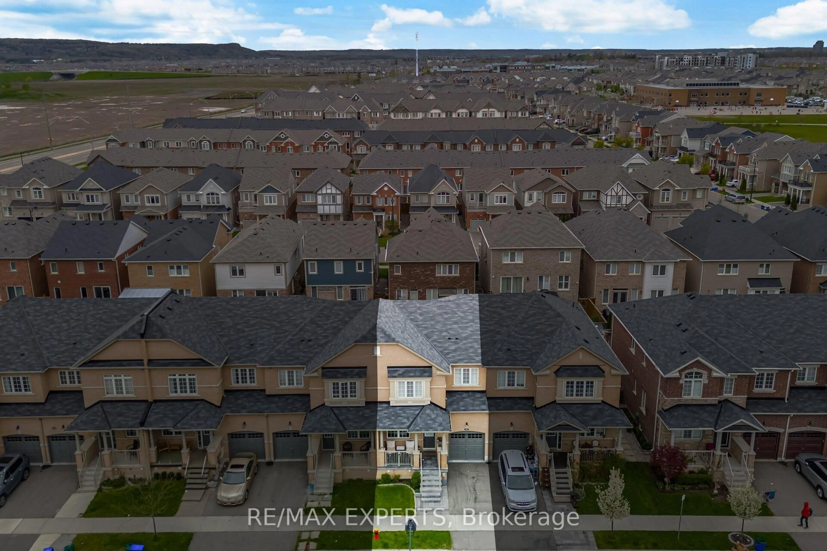
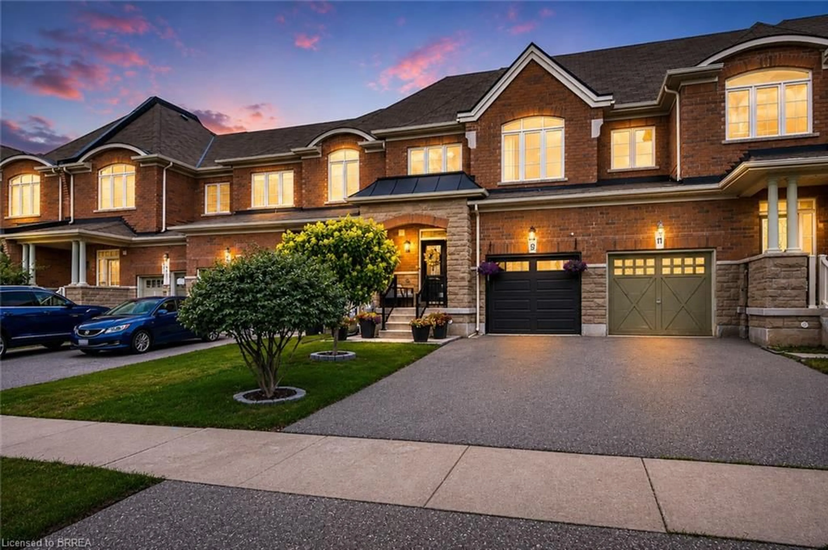
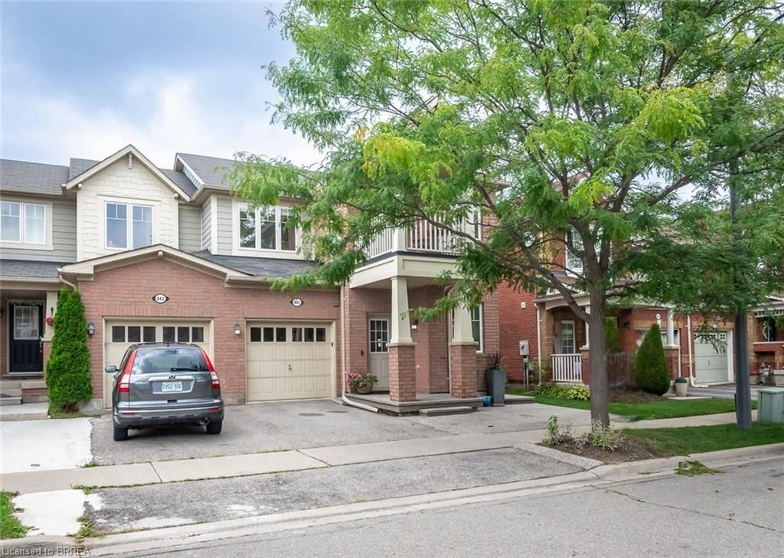
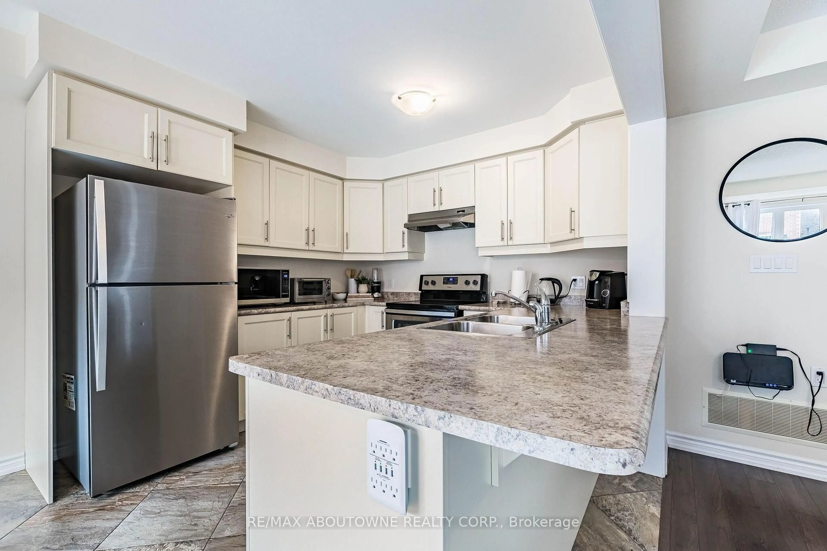
Situated on a quiet crescent in Milton's sought-after Ford neighbourhood, this Mattamy-built end-unit townhouse sits on one of the area's rare, oversized pie-shaped lots with no rear neighbours. From the moment you step inside, the home impresses with a main floor that boasts a seamless open-concept flow framed by high-end finishes, including elegant wainscoting and grand coffered ceilings in the living and dining rooms. At the heart of the home is a spacious, modern kitchen designed with abundant cabinetry, premium storage solutions, quartz countertops, and a large central island ideal for gathering. Upstairs, retreat to a bright primary suite complete with a walk-in closet and private ensuite bath, alongside generously sized secondary bedrooms and a laundry room for added convenience. The home's living space extends downward into a thoughtfully finished basement (2022), offering the ideal setup with a home office, additional family room, and kids' play area, complete with a newly added powder room (half bath). Outside, step out to your massive backyard sanctuary-a rare pie-shaped footprint that backs onto open greenspace, giving you the room and tranquillity you rarely find in townhome living. Located just steps from top-rated schools, parks, local shopping plazas, and easy commuter routes. This is modern Milton living at its absolute finest.


Upcoming Open House

Jul 25Sat2:00 PM - 4:00 PM

Property Details

Style2-Storey
View-
Age of property6-15
SqFt~1500-2000 SqFt
Lot Size2,036 SqFt(81.09 x 25.12)
Parking Spaces2
MLS ®NumberW13591652
Community NameFord
Data SourceTRREB
Listing byREAL BROKER ONTARIO LTD.

Features

Heating: Forced Air
Cooling: Central Air
Basement: Full, Unfinished

2nd Floor

Primary

5.0 x 4.65

4 Pc Ensuite / W/I Closet

Br

3.35 x 3.02

W/I Closet

Br

3.23 x 4.52

Vaulted Ceiling


Features

Lot size: 2,036 SqFt

Parking

Garage spaces 1

Garage type Built-In

Other parking spaces 1

Total parking spaces 2


Property listed by REAL BROKER ONTARIO LTD., Brokerage
Agent Banner Image
Interested in this property?Get in touch to get the inside scoop.
Market Data - Ford

Geo Zone Map ThumbnailFord

Balanced Market

View Market Data

Townhouse - for the past 30 days

Buyer's market Seller's market

Avg. Days on Market

Past 30 days

21 days

Compared to

2025

24 days

2024

11 days

2023

11 days

New Listings

Past 30 days

11 listings

Compared to

2025

16 listings

2024

14 listings

2023

17 listings

Units sold

Past 30 days

4 units

Compared to

2025

8 units

2024

6 units

2023

13 units

Median Sold Price

Past 30 days

$881,500

Compared to

2025

$950,000

2024

$836,000

2023

$1,010,000


Population and Demographics

Overview

Total population 10691
Average household income $141,183

Age (%)

0 to 19
36%
20 to 34
21%
35 to 49
28%
50 to 64
11%
65 and plus
5%

Household composition (%)

Single family
86%
Single person
10%
Multi family
2%
Multi person
2%

Mother tongue (%)

English
46%
Urdu
21%
Arabic
8%
Spanish
3%
Punjabi (Panjabi)
3%
Mandarin
2%
Tagalog (Pilipino, Filipino)
2%
Hindi
2%
Gujarati
1%
Others
0%

House tenancy (%)

Owners
74%
Renters
26%

What’s nearby?Essentials within 5 km

Local Logic

Transportation Scores

Estimated Budget