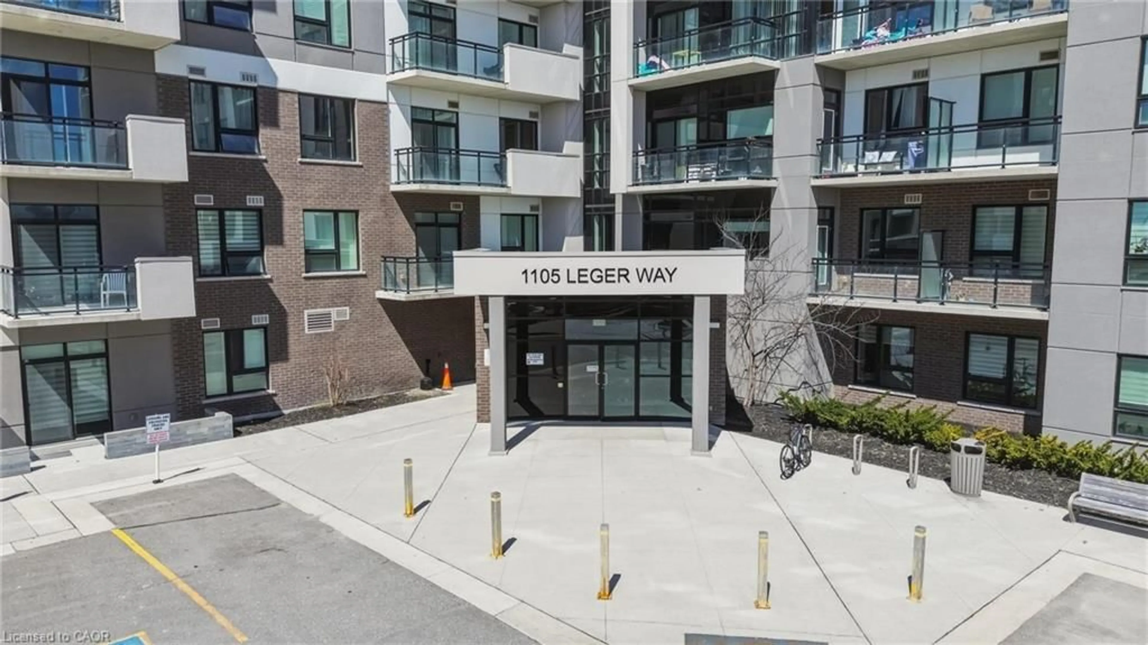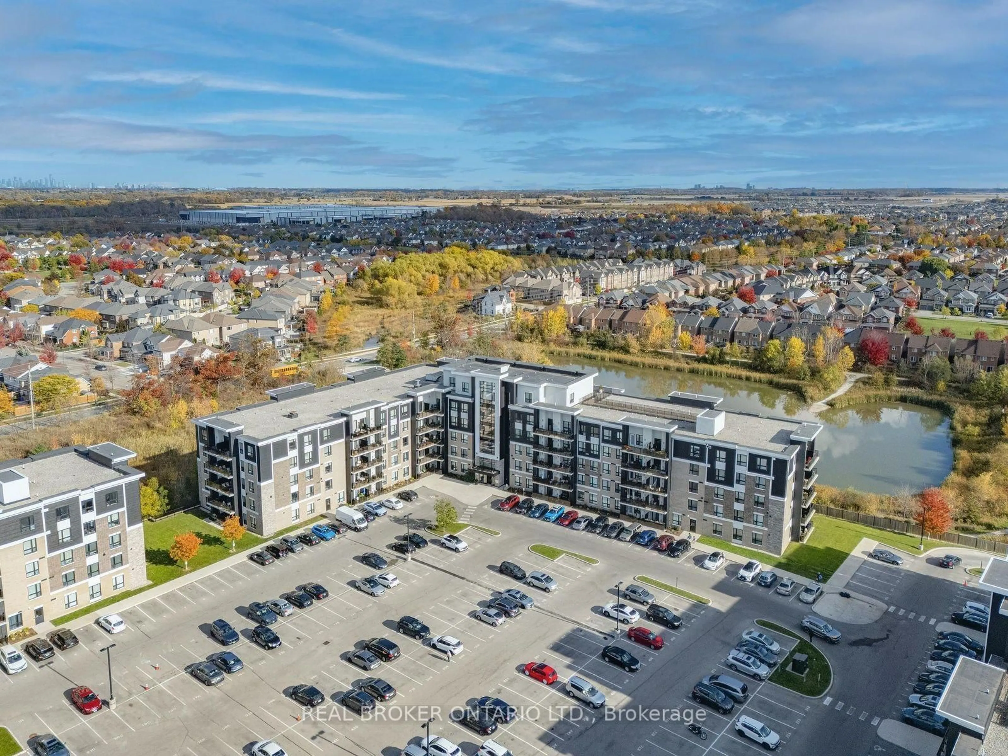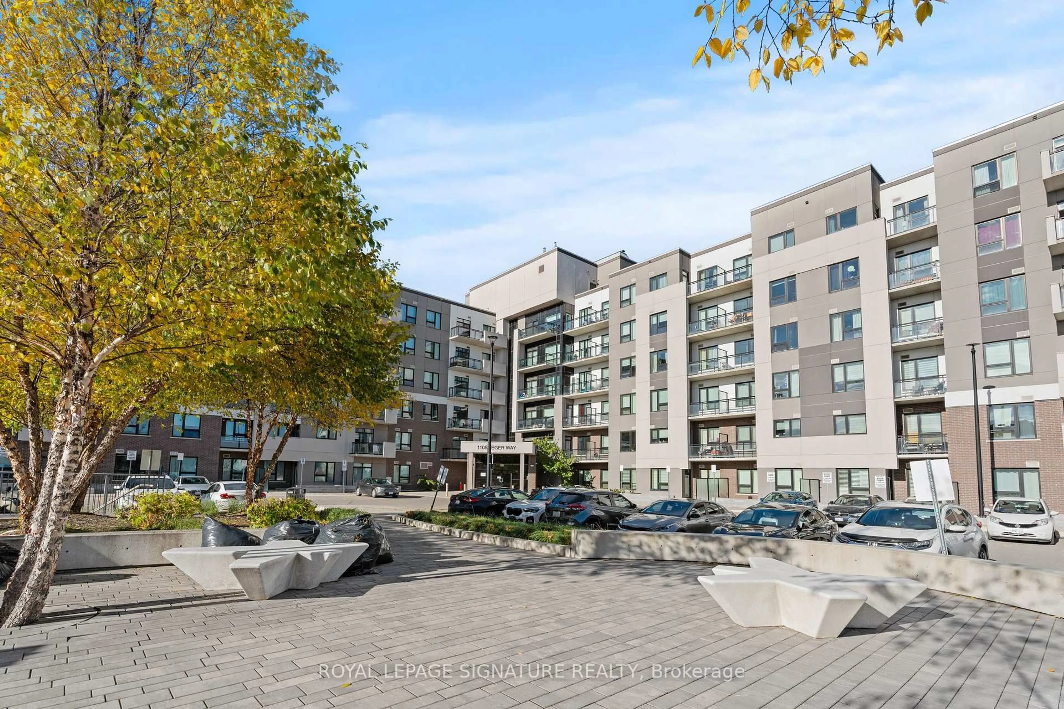
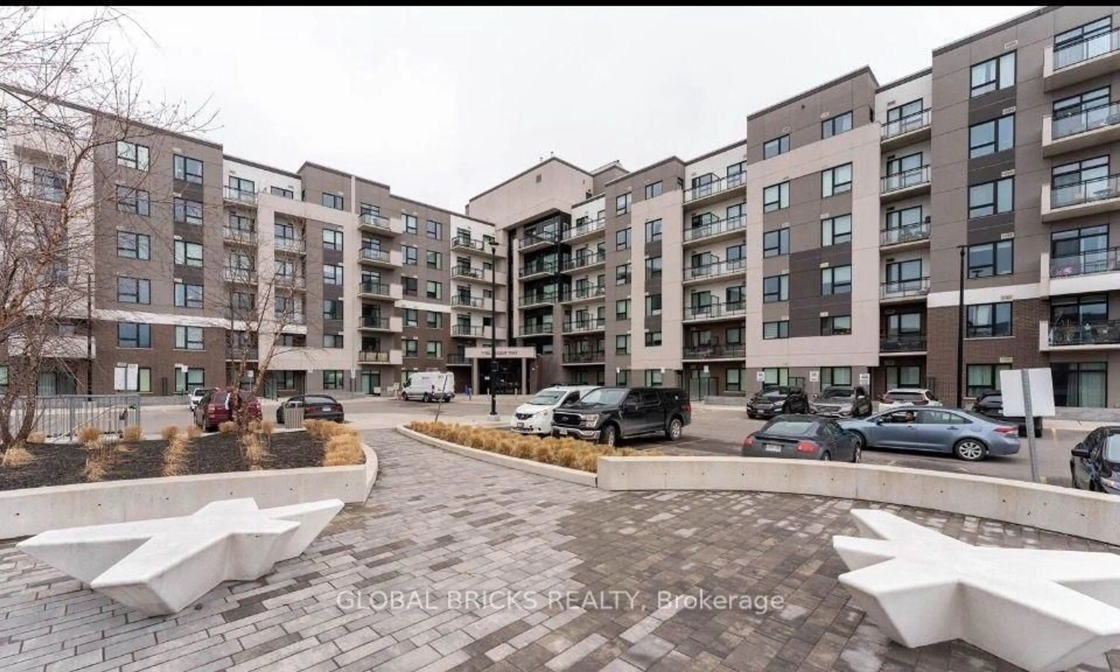
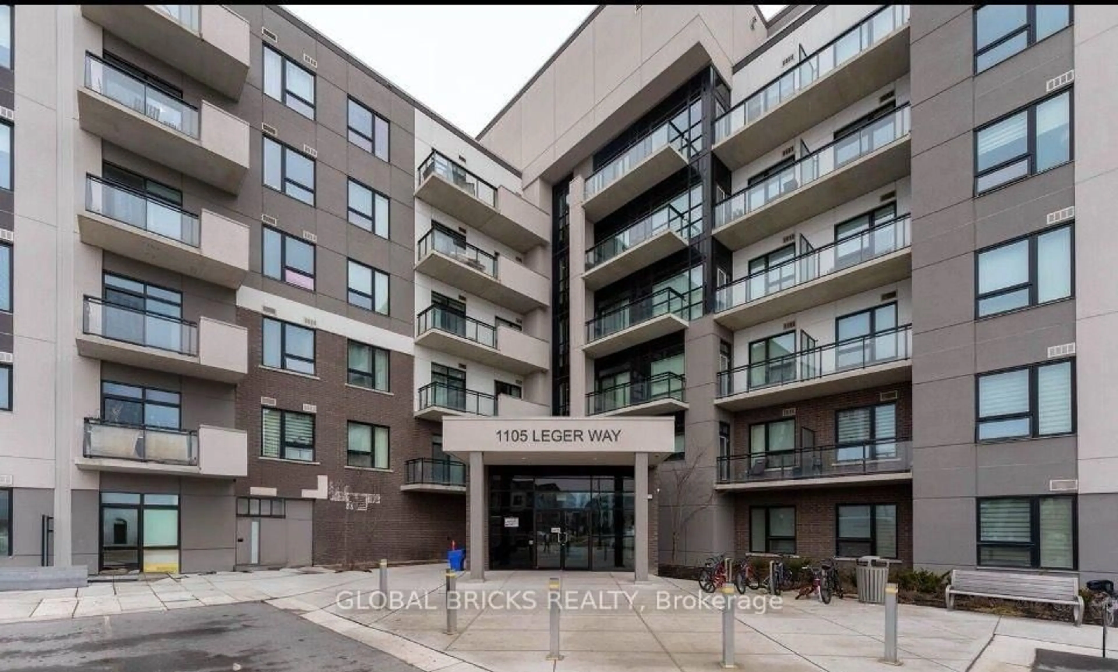
1105 Leger Way #207, Milton, Ontario L9E 1K7
Contact us about this property
Highlights
Estimated valueThis is the price Wahi expects this property to sell for.
The calculation is powered by our Instant Home Value Estimate, which uses current market and property price trends to estimate your home’s value with a 90% accuracy rate.Not available
Price/Sqft$860/sqft
Monthly cost
Open Calculator
Description
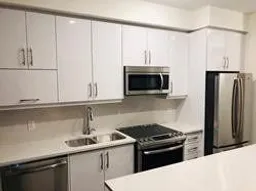
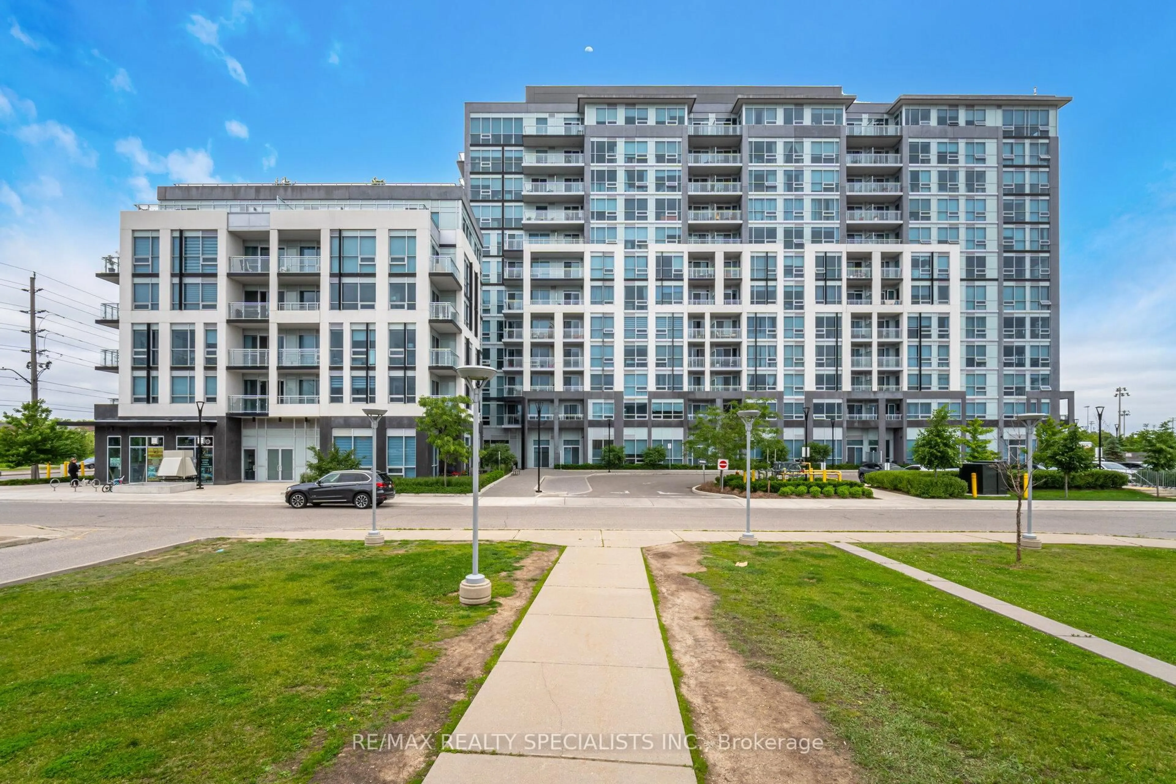
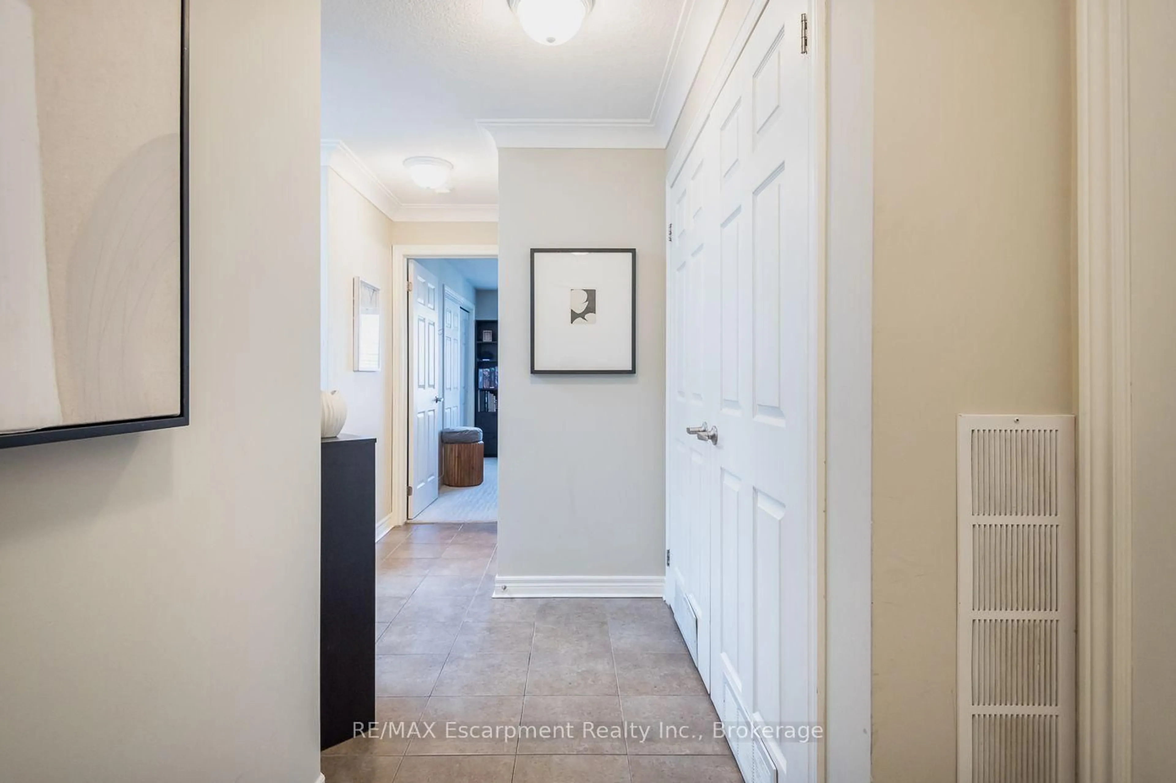
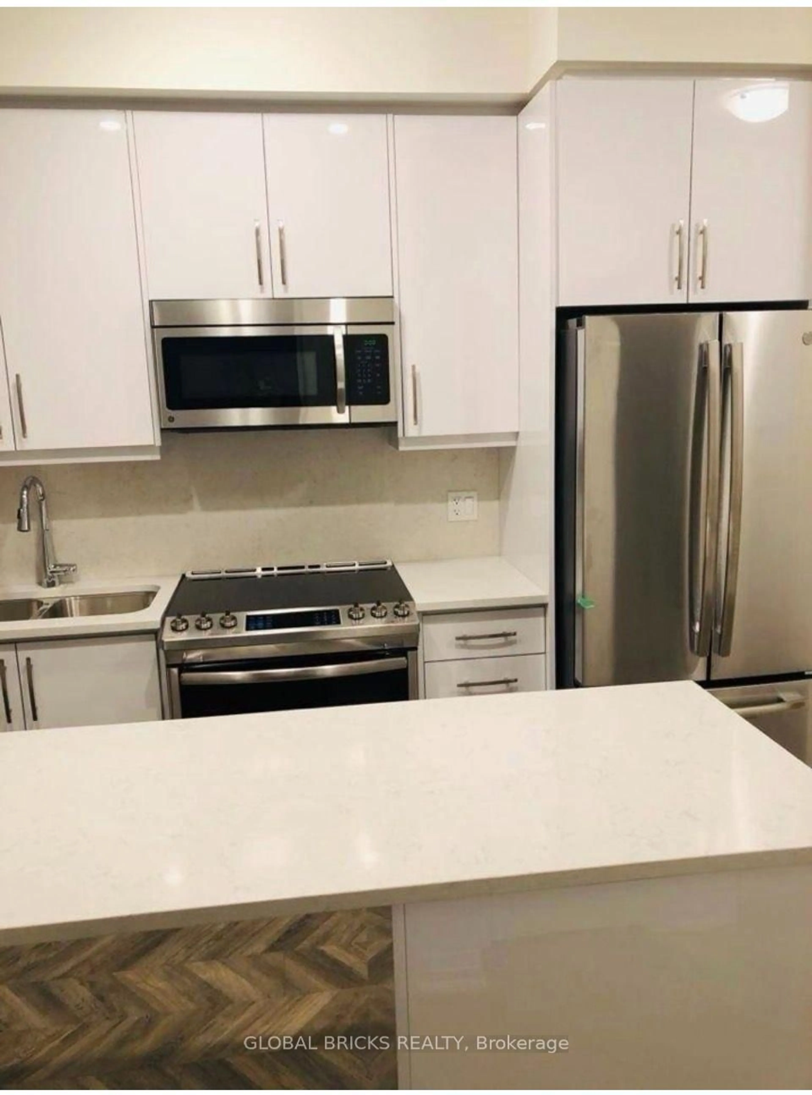
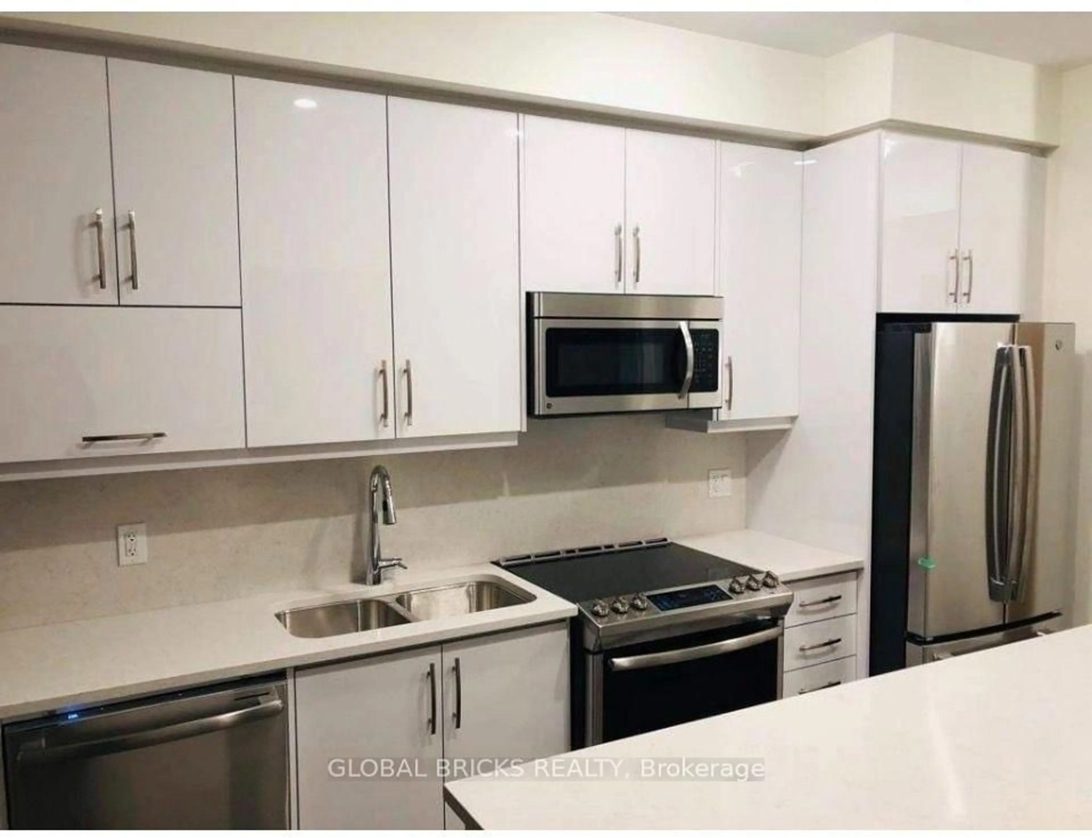
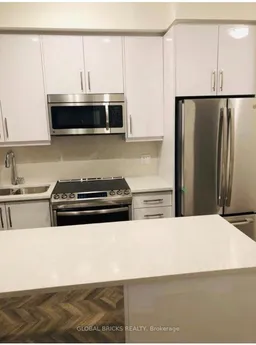
Welcome to an elegant living experience in the highly coveted Ford neighborhood of Milton, proudly situated within Mattamy's esteemed Hawthorne South Village Condos. This stunning south-facing condo unit, Unit 207, offers a comfortable and beautifully designed living space. The open-concept layout showcases modern design with 9-foot ceilings, premium laminate flooring, and upgraded pot lights that cast a warm, inviting glow. The sleek kitchen features a spacious island, premium stainless steel appliances, and quartz countertops with excellent cabinetry. The in-suite laundry is equipped with a convenient white washer and dryer. Residents enjoy an unbeatable location close to shopping, restaurants, top-rated schools, parks, and Milton Hospital, with easy access to Milton GO and Highways 407/401.
Property Details
Interior
Features
Main Floor
Bathroom
4 Pc Bath
Kitchen
Stainless Steel Appl / B/I Microwave / Quartz Counter
Br
Laminate / Closet / Window
Living
Laminate / Combined W/Dining / W/O To Balcony
Exterior
Features
Parking
Garage spaces 1
Garage type Underground
Other parking spaces 0
Total parking spaces 1
Condo Details
Amenities
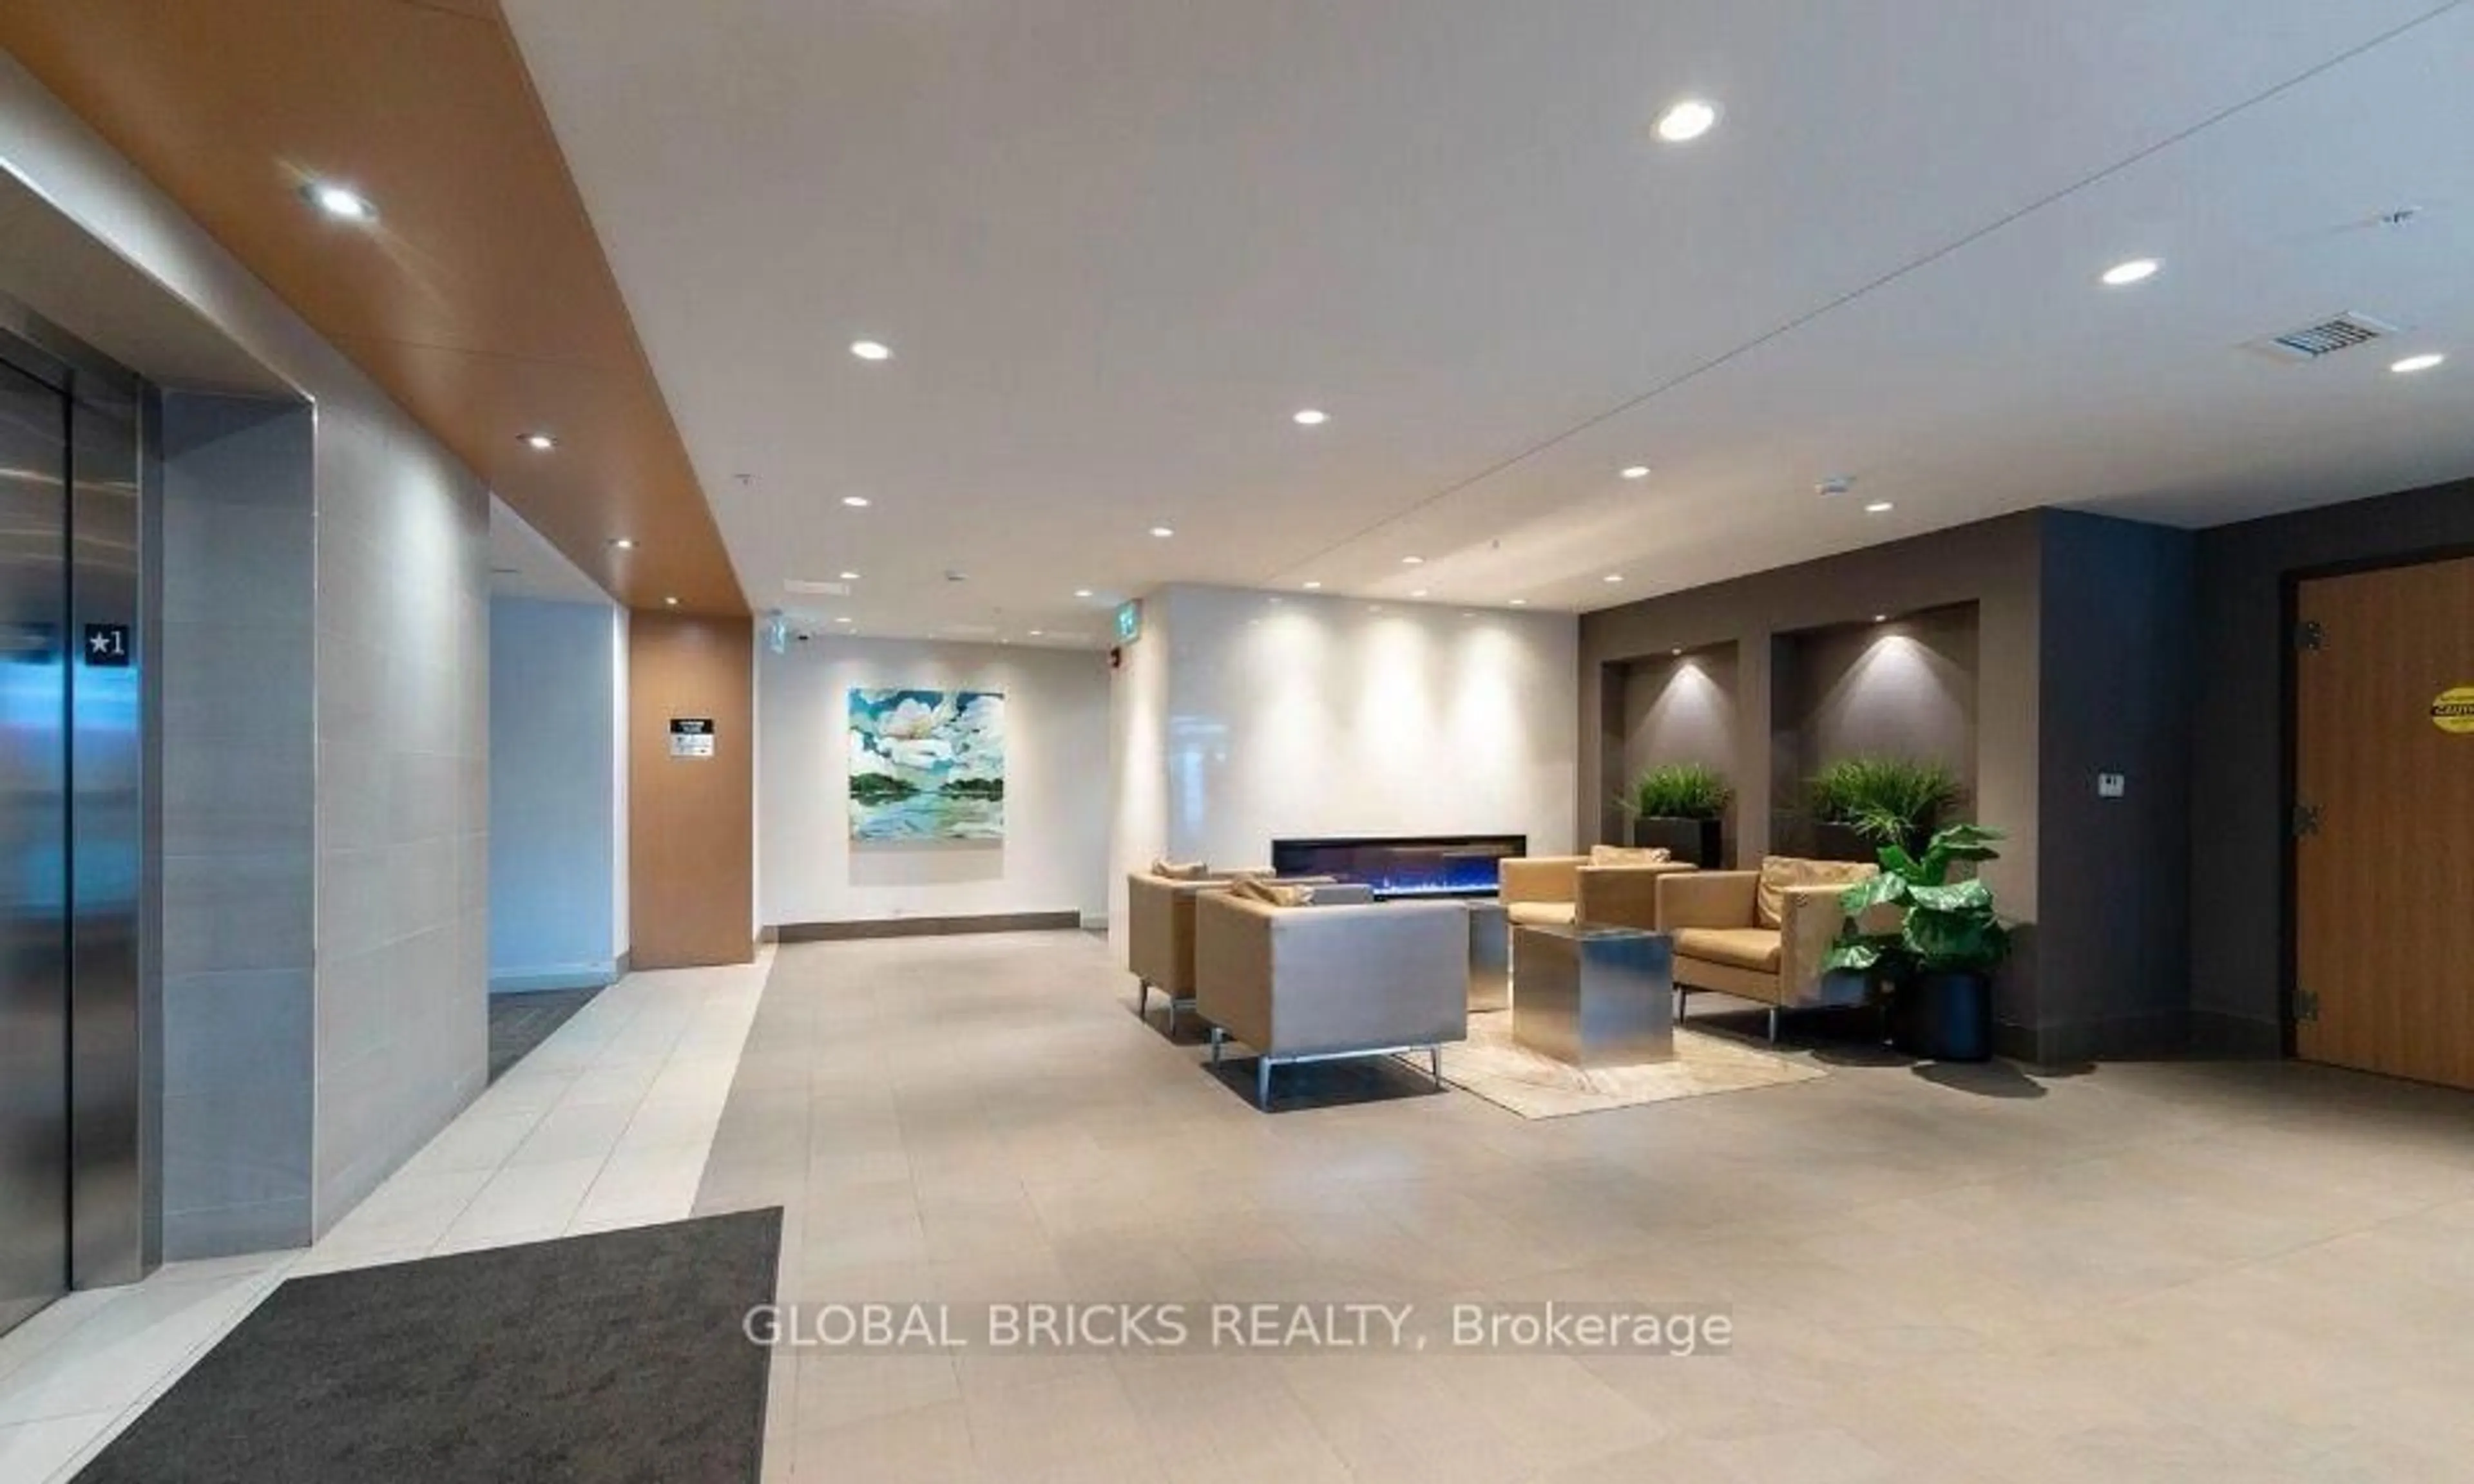
Elevator, Party/Meeting Room
Inclusions
Property History
 20