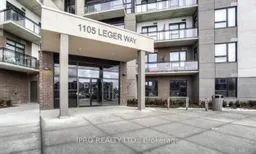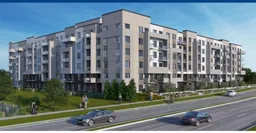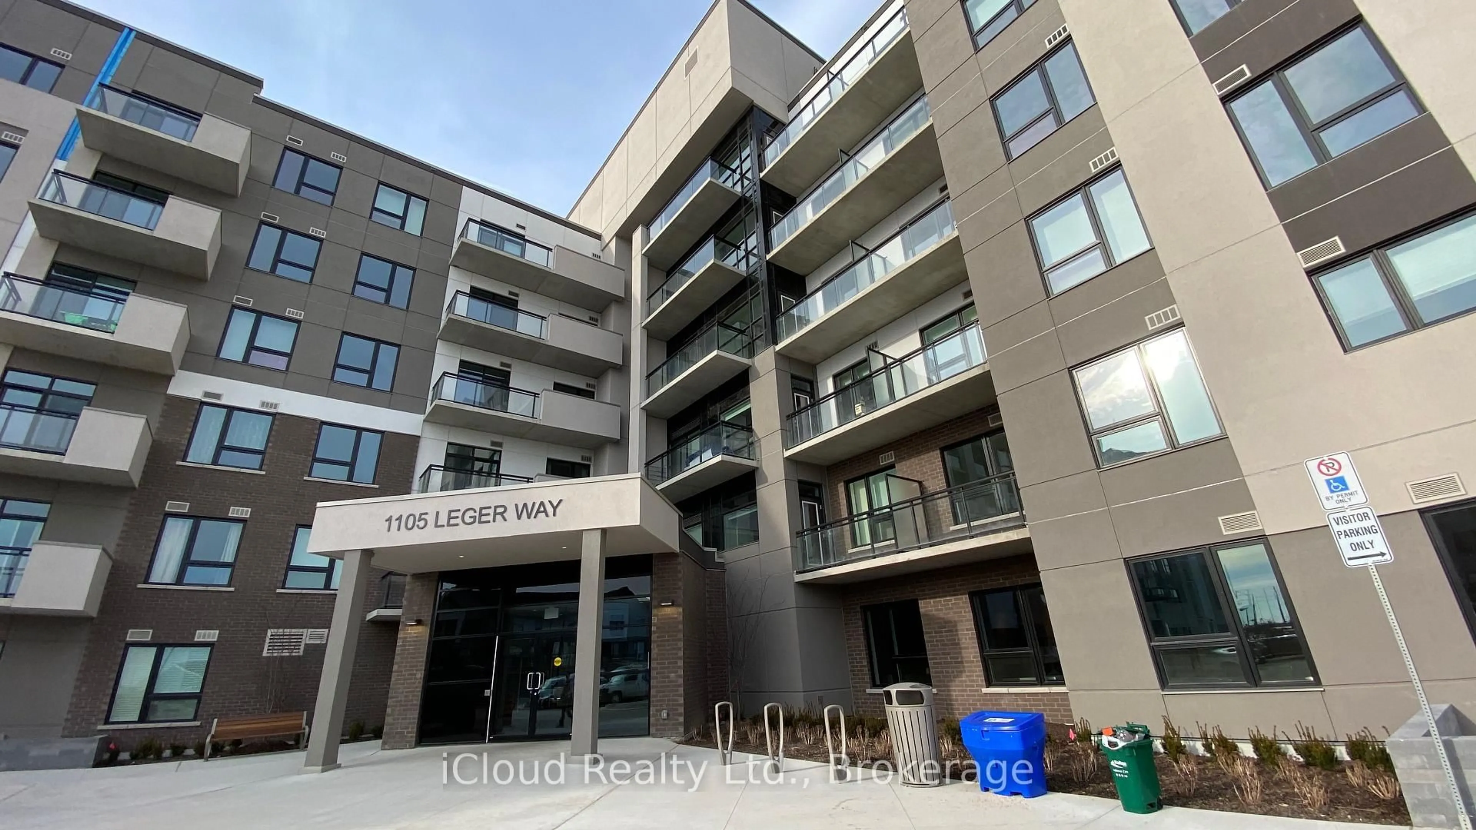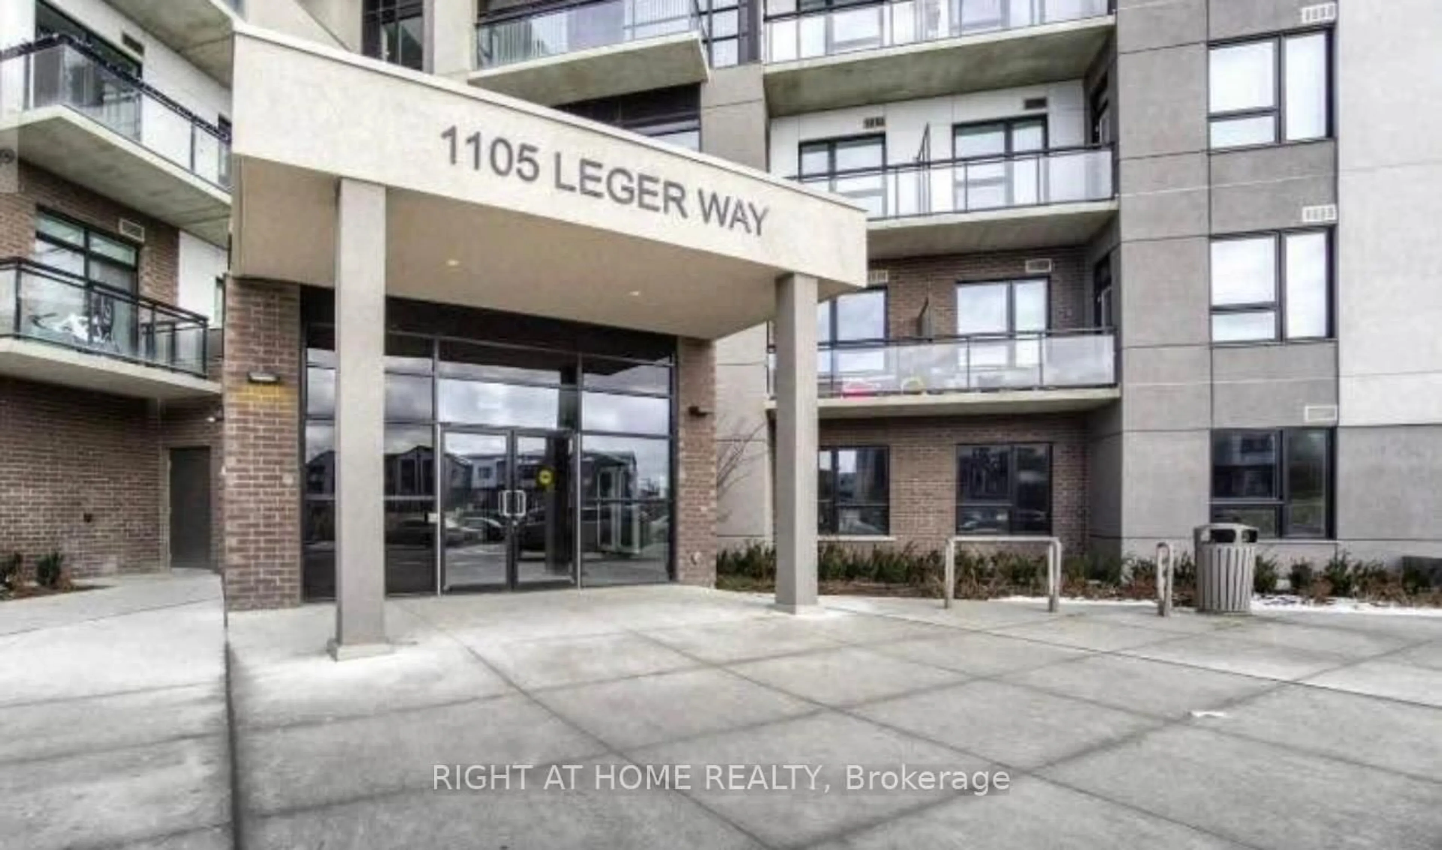
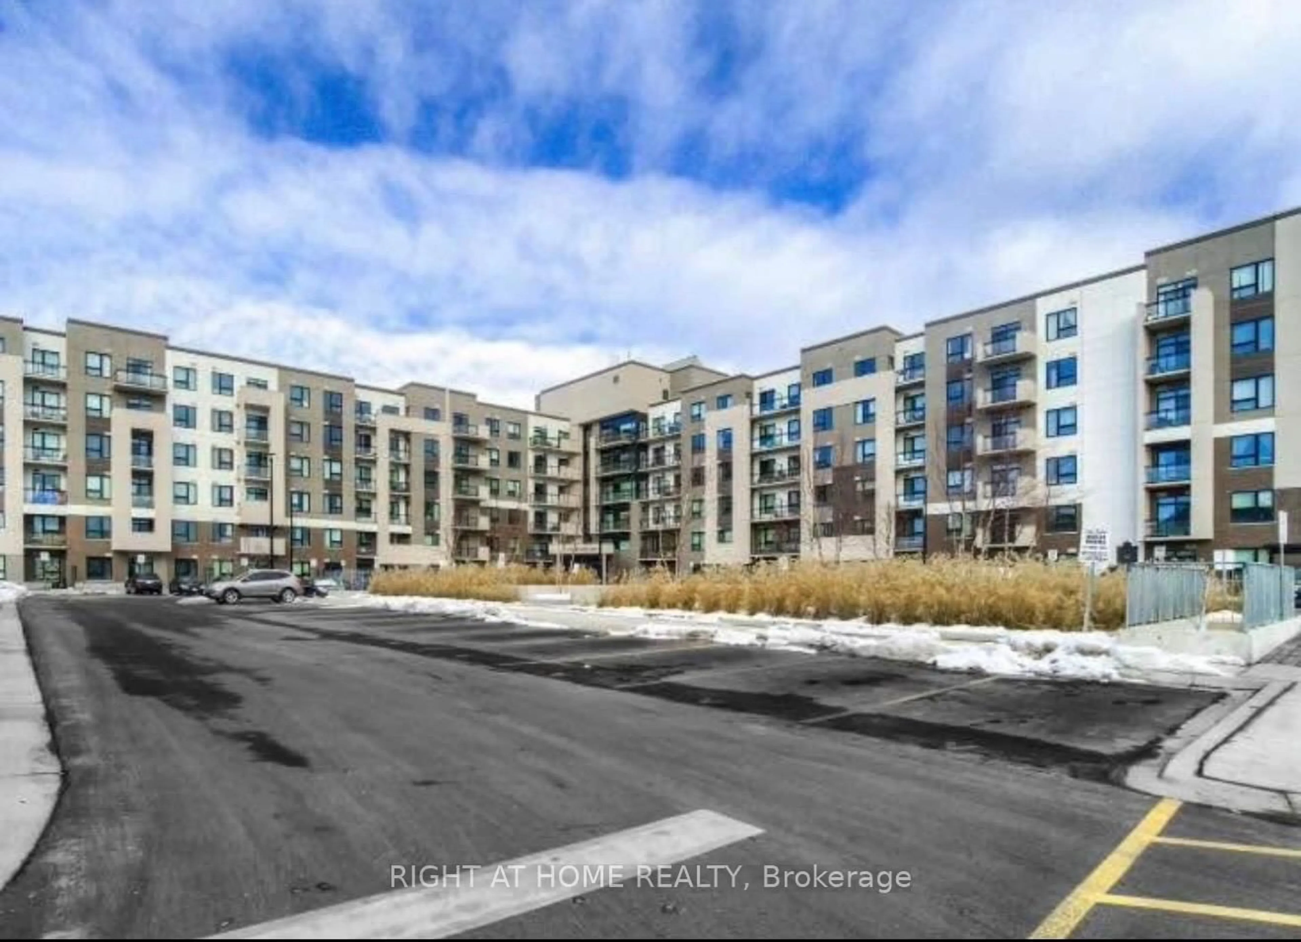
1105 Leger Way #114, Milton, Ontario L9E 1K7
Contact us about this property
Highlights
Estimated valueThis is the price Wahi expects this property to sell for.
The calculation is powered by our Instant Home Value Estimate, which uses current market and property price trends to estimate your home’s value with a 90% accuracy rate.Not available
Price/Sqft$871/sqft
Monthly cost
Open Calculator
Description
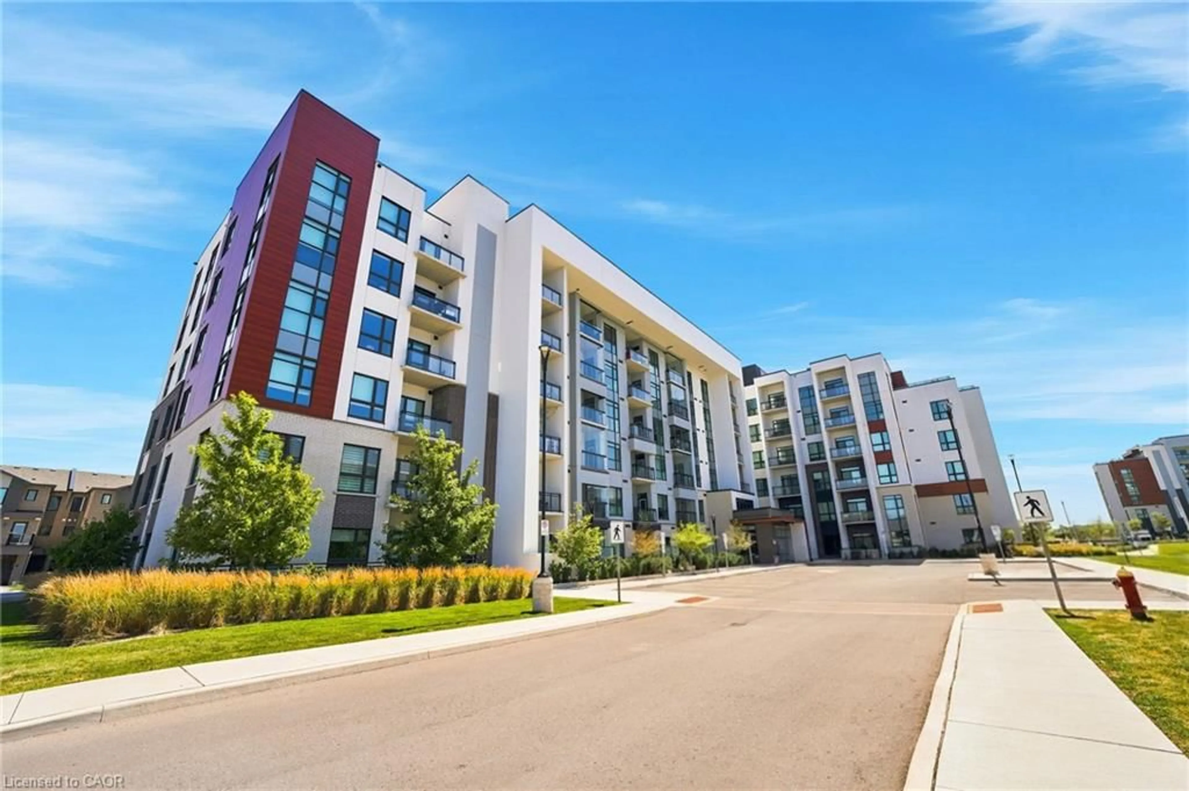
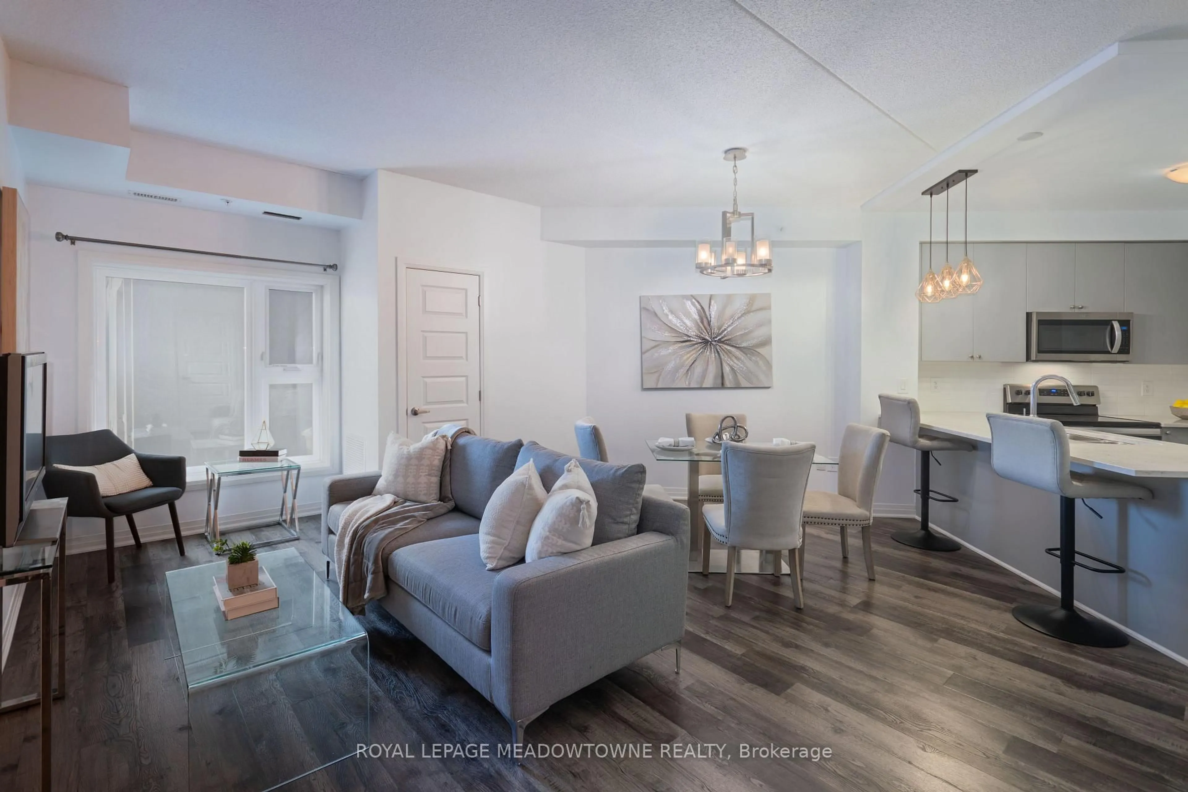
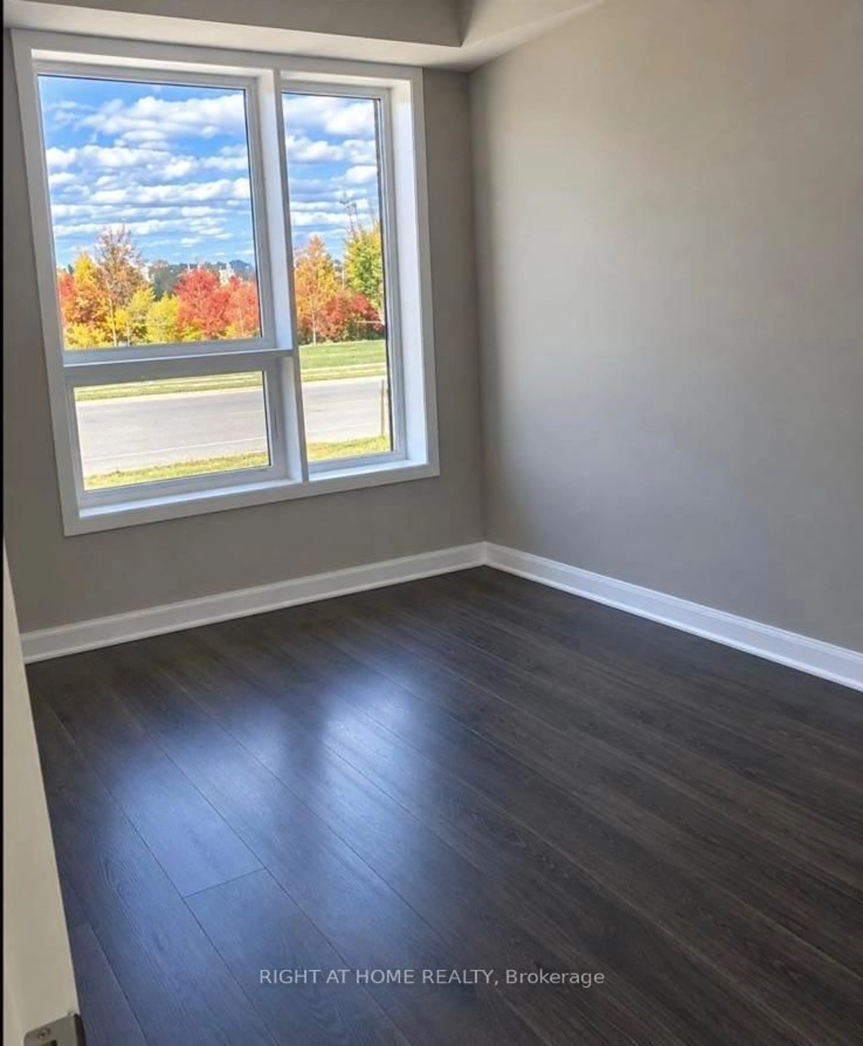
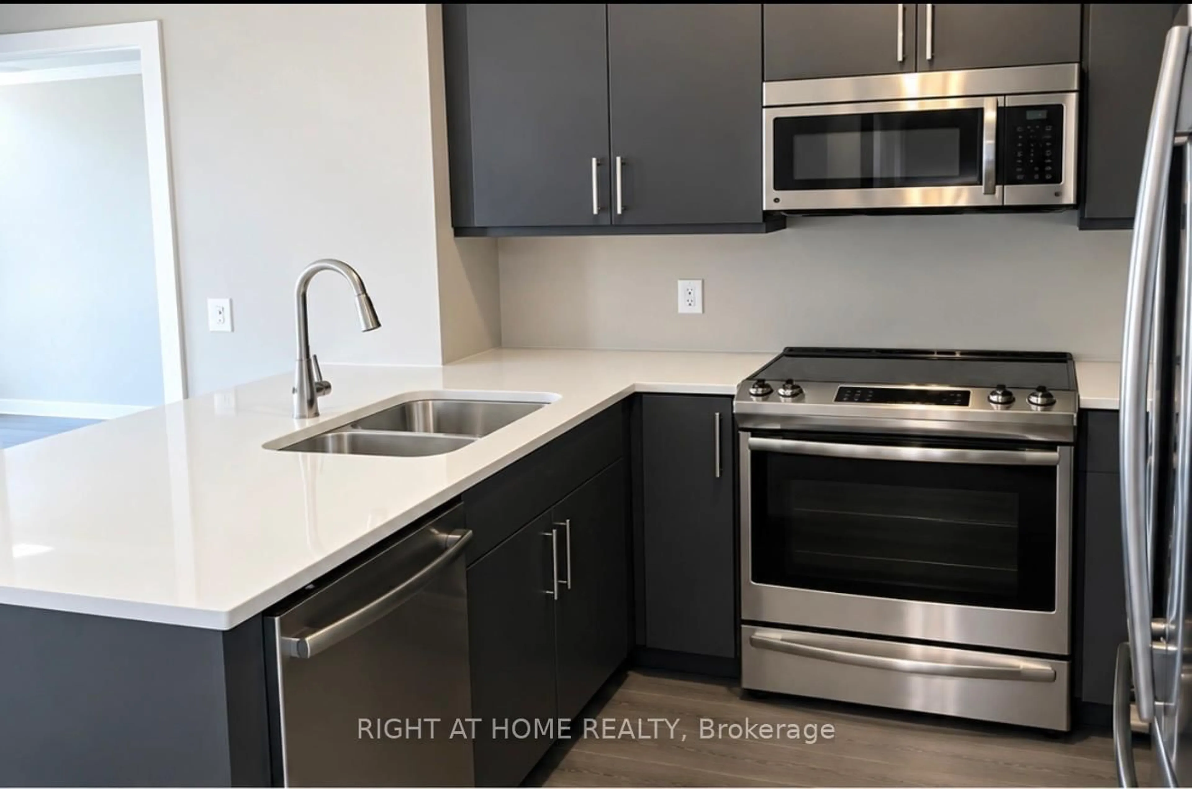
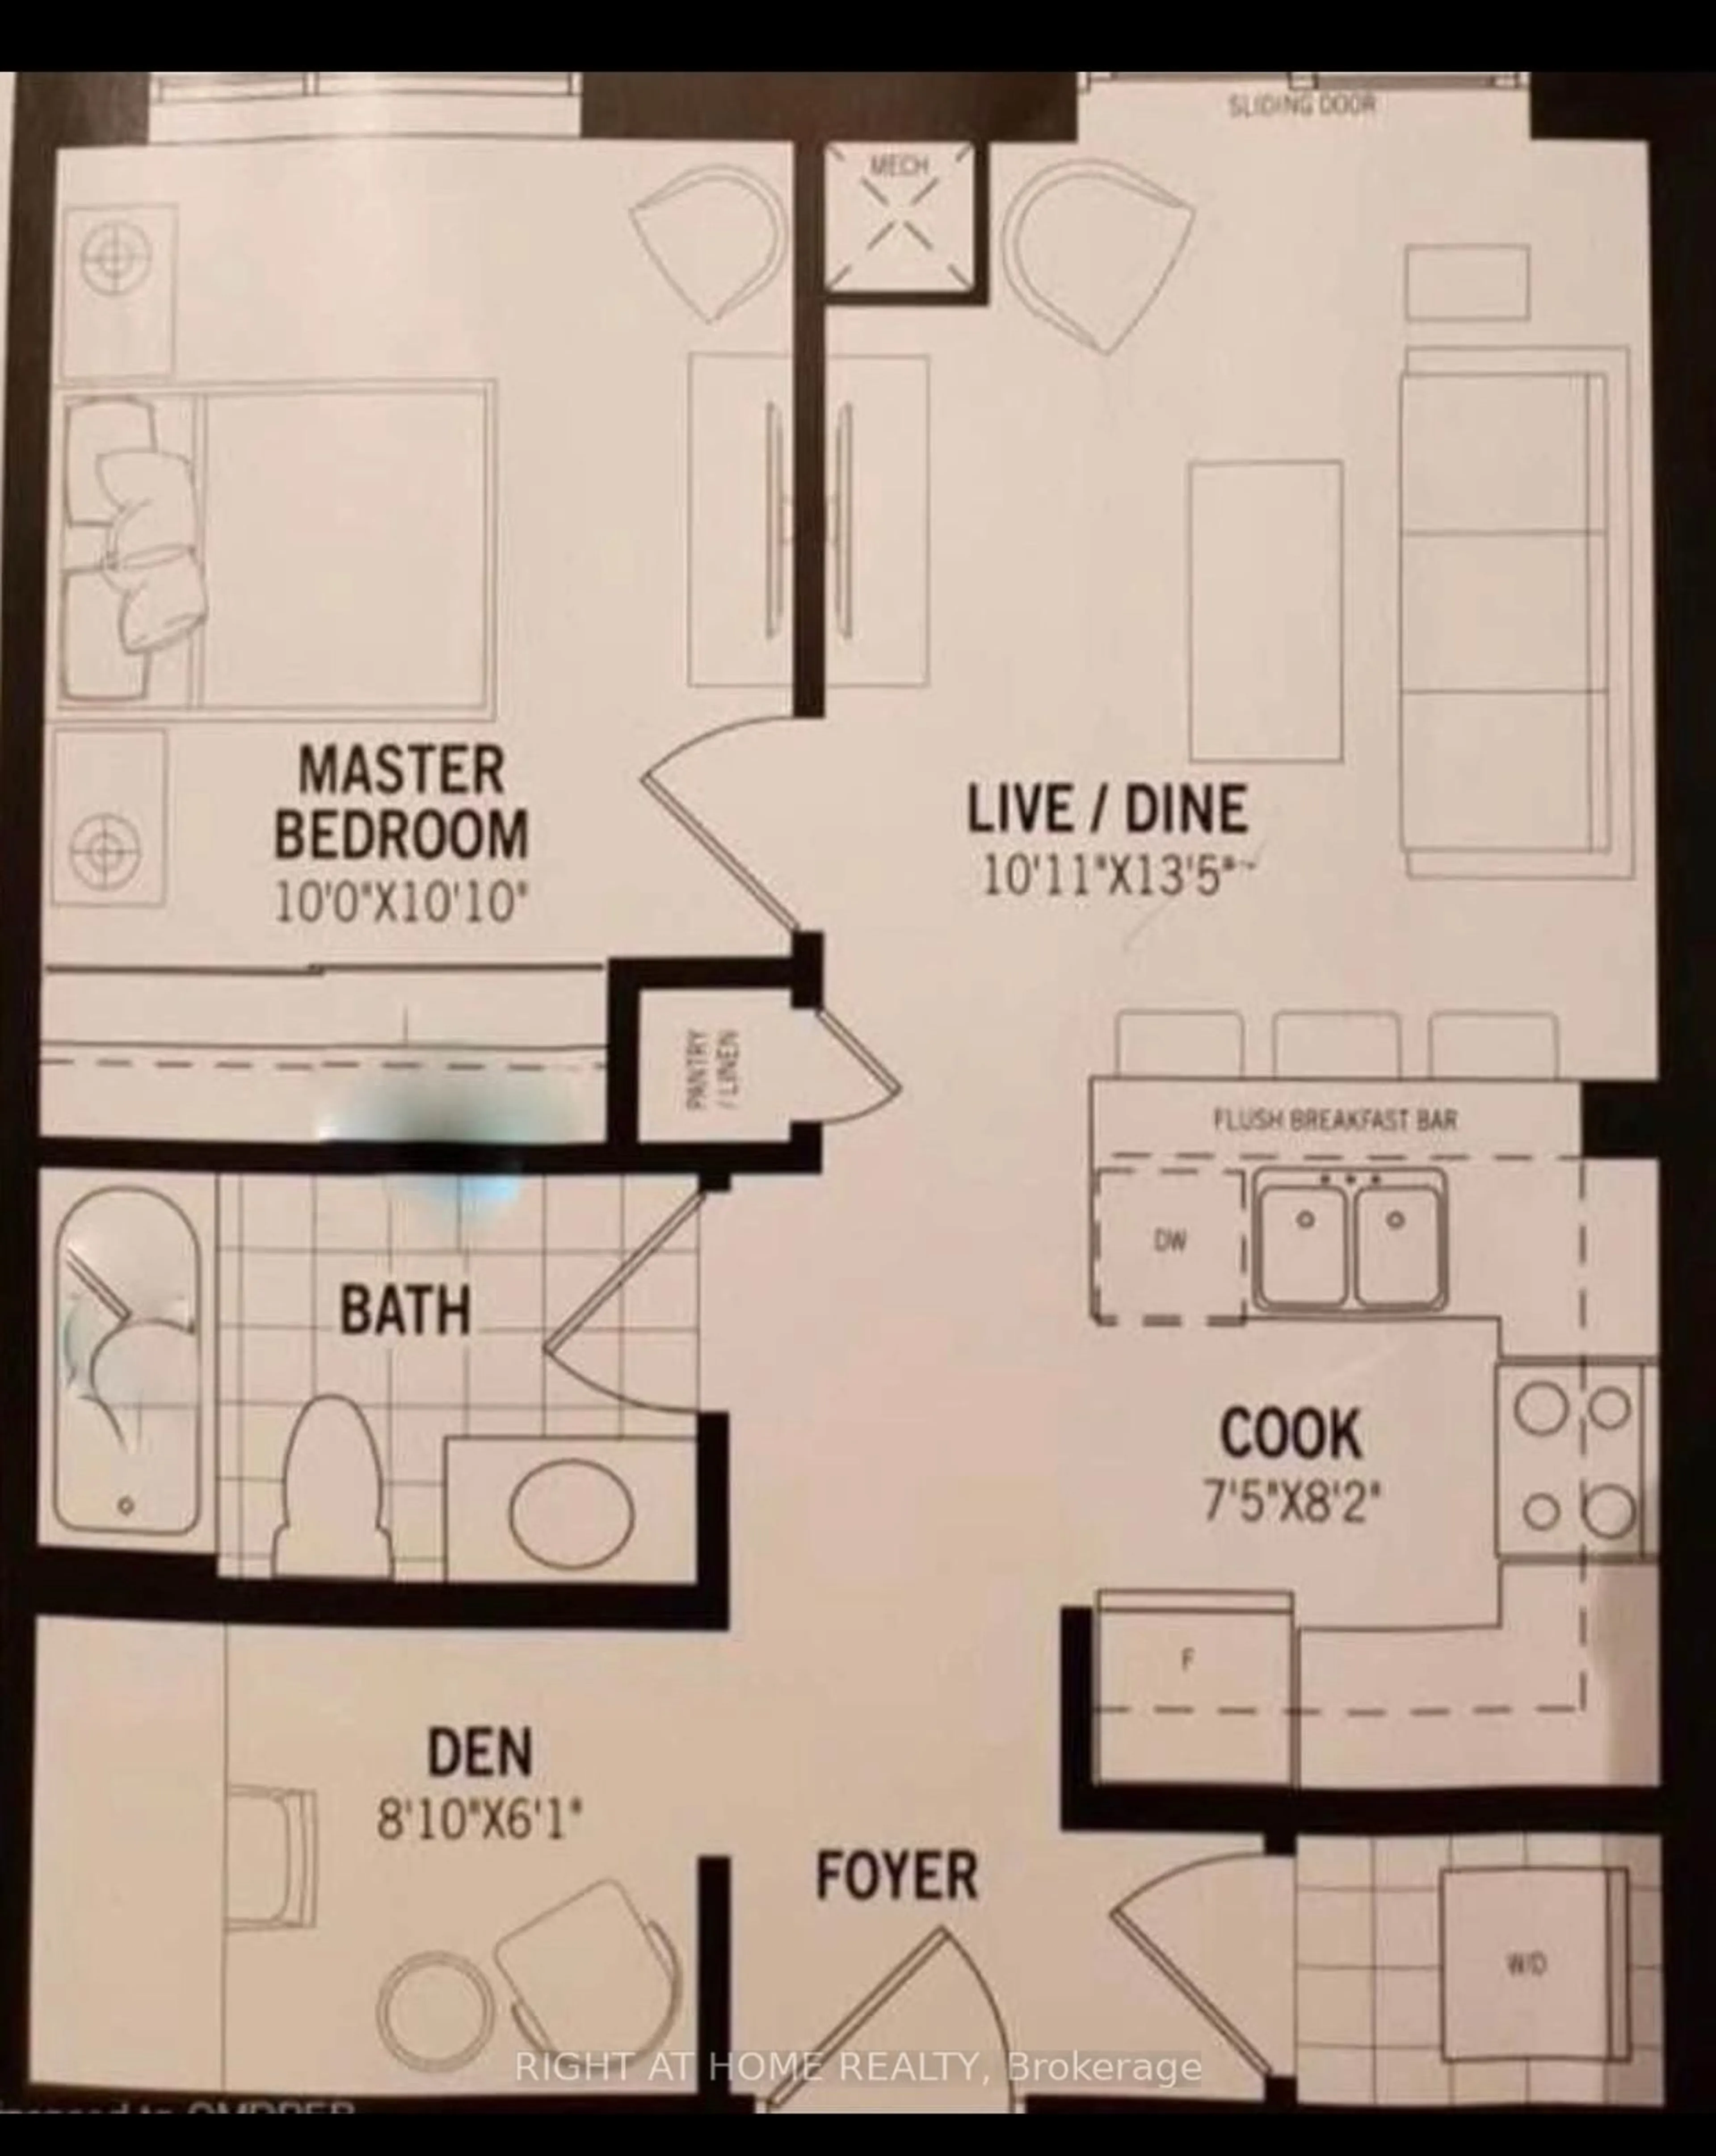
Welcome to this beautifully upgraded unit featuring a bright, spacious open-concept design with modern finishes throughout. Main floor unit perfect for seniors. The Unit stunning upgraded interior with an open-concept layout; Durable laminate flooring throughout; Upgraded bathroom and laundry room; Tiles with designer grout colours; Extra-large private walk-out patio, perfect for relaxing or entertaining; Beautiful blinds installed throughout; Convenient in-suite laundry with white stacked washer and dryer; Large windows providing plenty of natural light; 1 underground parking space and 1 storage locker included; Modern Kitchen Stainless Steel refrigerator, dishwasher, stove, and microwave; White cultured marble countertops with edge-line sink; Stylish brick-pattern backsplash; Spacious cabinetry for ample storage; Soft-close drawers for a premium finish; Building amenities include a comfortable social lounge; Walking distance to a shopping plaza featuring a variety of stores, popular brands, restaurants, and everyday conveniences; Close to Milton District Hospital, Highways 401 and 407, gas stations, schools, parks, and public transit; Approximately 10 minutes by car to Milton GO Station. A bright, modern, and well-appointed unit in a convenient Milton location-ideal for comfortable everyday living.
Property Details
Interior
Features
Exterior
Features
Parking
Garage spaces 1
Garage type Underground
Other parking spaces 0
Total parking spaces 1
Condo Details
Inclusions
Property History
 7
7