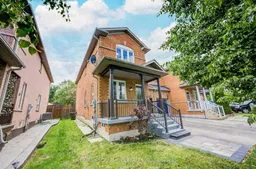
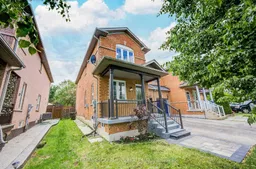
267 Fitzgerald Cres, Milton, Ontario L9T 5Y3
Contact us about this property
Highlights
Estimated valueThis is the price Wahi expects this property to sell for.
The calculation is powered by our Instant Home Value Estimate, which uses current market and property price trends to estimate your home’s value with a 90% accuracy rate.Not available
Price/Sqft$554/sqft
Monthly cost
Open Calculator
Description
Welcome to this Highly Upgraded gem. The 267 Fitzgerald Crescent. Stunning Fully Upgraded Home In A Prime Location, perfectly situated within walking distance to cinemas, major anchor stores, transit, restaurants, shopping, and everyday conveniences.Step inside to discover a completely upgraded carpet-free home featuring elegant engineered hardwood flooring throughout, a gorgeous oak staircase, and a modern designer/chef kitchen equipped with high-end BI Appliances and premium finishes. The home showcases beautifully upgraded washrooms and a bright, functional layout designed for comfortable family living.The professionally finished basement offers incredible additional living space complete with an extra bedroom and washroom - perfect for extended family, guests, or a home office setup.Potential for future separate entrance.Upgraded Electrical Panel (200 Amps). Enjoy a well-maintained backyard ideal for relaxing or entertaining. Plus, with no sidewalk, the property offers parking for up to 3 vehicles in total.Features Include:* Fully renovated interior* Carpet-free with engineered hardwood floors* Elegant oak staircase* Modern upgraded kitchen with high-end appliances* Luxuriously upgraded washrooms* Finished basement with bedroom & washroom* Functional family-friendly layout* Well-maintained backyard* No sidewalk - 3 total parking spaces* Walking distance to shopping, cinemas, transit & more.A true turnkey home that combines style, comfort, and unbeatable convenience. Shows exceptionally well!
Property Details
Interior
Features
Main Floor
Living
3.47 x 9.14Combined W/Dining / hardwood floor
Dining
3.47 x 9.14Combined W/Living / hardwood floor
Kitchen
3.32 x 2.31Ceramic Floor / Stainless Steel Appl
Breakfast
3.65 x 3.4Porcelain Floor / W/O To Yard
Exterior
Features
Parking
Garage spaces 1
Garage type Attached
Other parking spaces 2
Total parking spaces 3
Property History
50