1380 Main St #306, Milton, Ontario L9T 7S4
Contact us about this property
Highlights
Estimated valueThis is the price Wahi expects this property to sell for.
The calculation is powered by our Instant Home Value Estimate, which uses current market and property price trends to estimate your home’s value with a 90% accuracy rate.Not available
Price/Sqft$536/sqft
Monthly cost
Open Calculator
Description
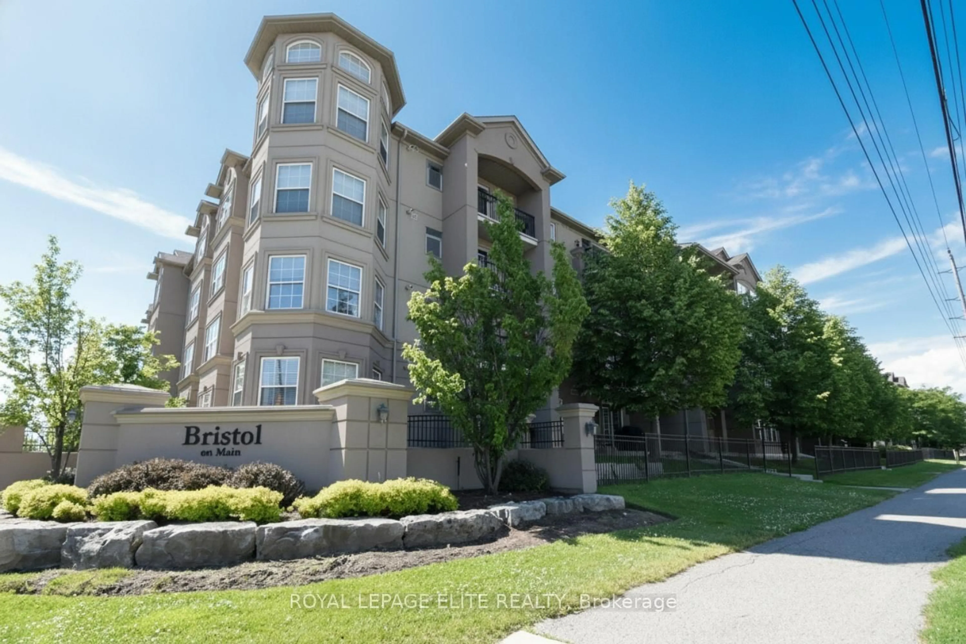
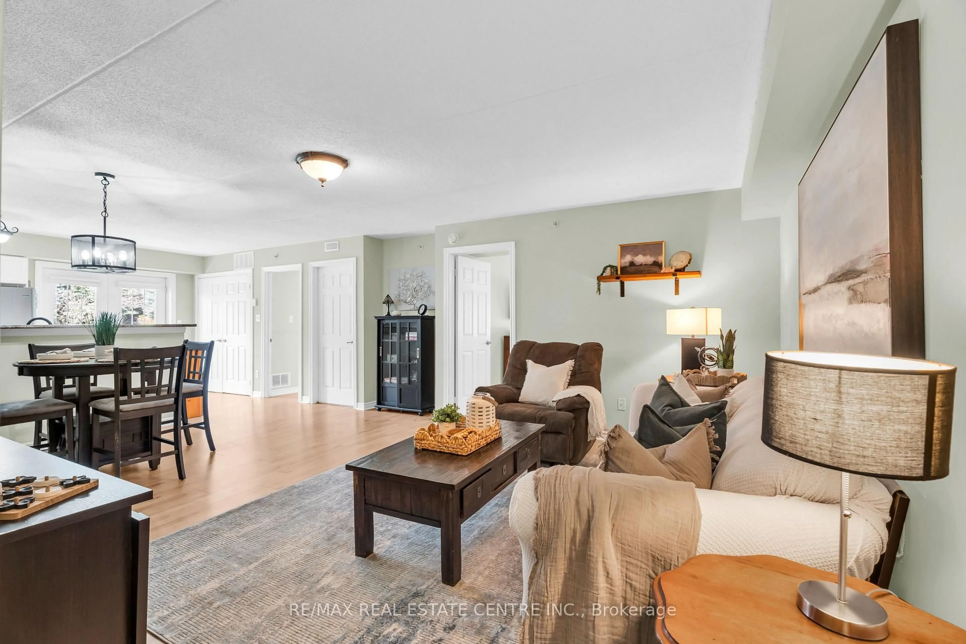
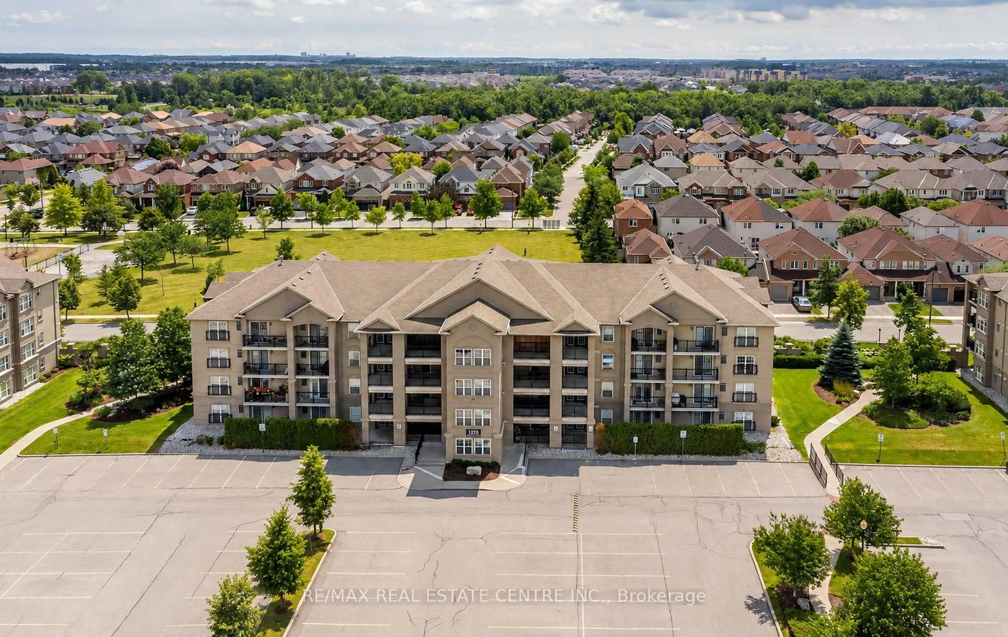
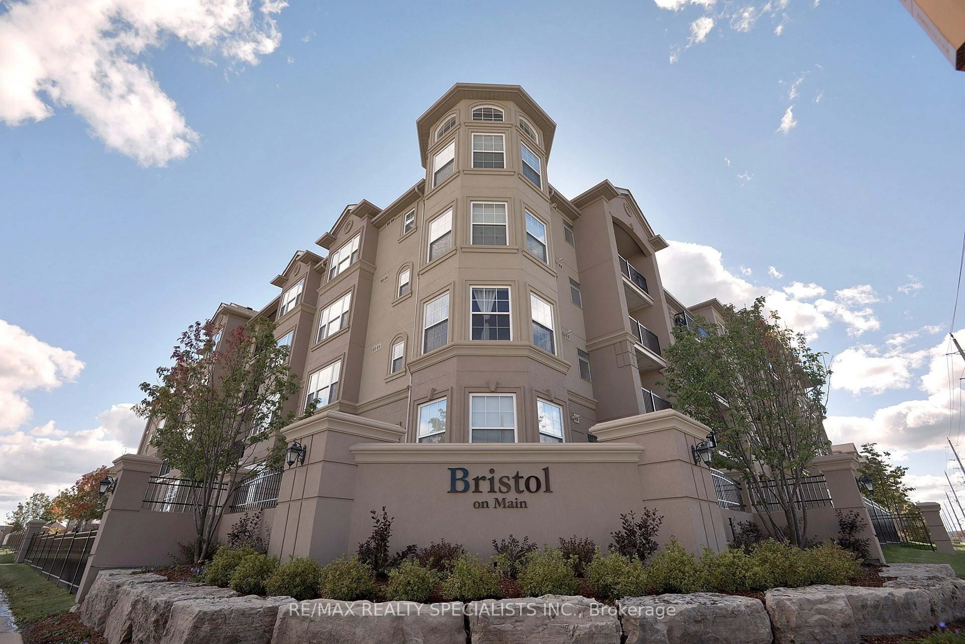
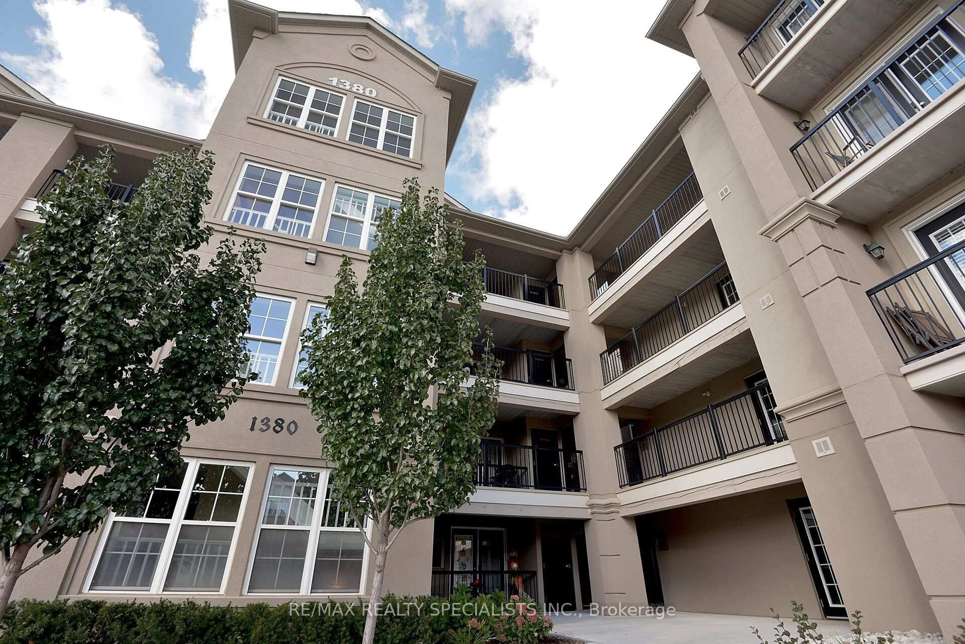
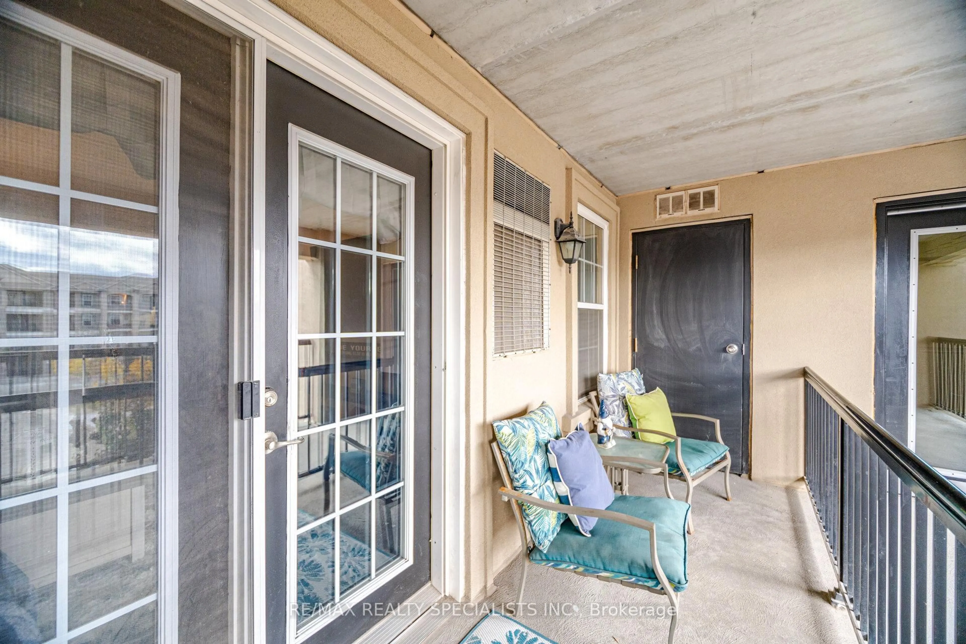
Fantastic Location in Milton's Dempsey Park Community! Welcome to this bright and inviting 1-bedroom plus den, 1-bathroom condo offering a functional open-concept layout designed for comfortable everyday living. The spacious combined living and dining area provides an ideal setting for relaxing or entertaining, with a walkout to a private balcony featuring convenient additional storage. The versatile den is perfect for a home office, study area, or extra living space. Enjoy the convenience of 1 underground parking space and 1 exclusive use of a locker. Ideally situated in a family-friendly neighbourhood within walking distance to schools, parks, shopping, restaurants, public transit, and everyday amenities. Just minutes to Milton GO Station and with easy access to Highway 401, this location is perfect for commuters. An excellent opportunity for first-time buyers, downsizers, or investors looking for comfort, convenience, and a desirable Milton location!
Property Details
Interior
Features
Flat Floor
Living
3.69 x 5.21Laminate / Open Concept / W/O To Terrace
Kitchen
2.47 x 2.56Ceramic Floor / Stainless Steel Appl / Open Concept
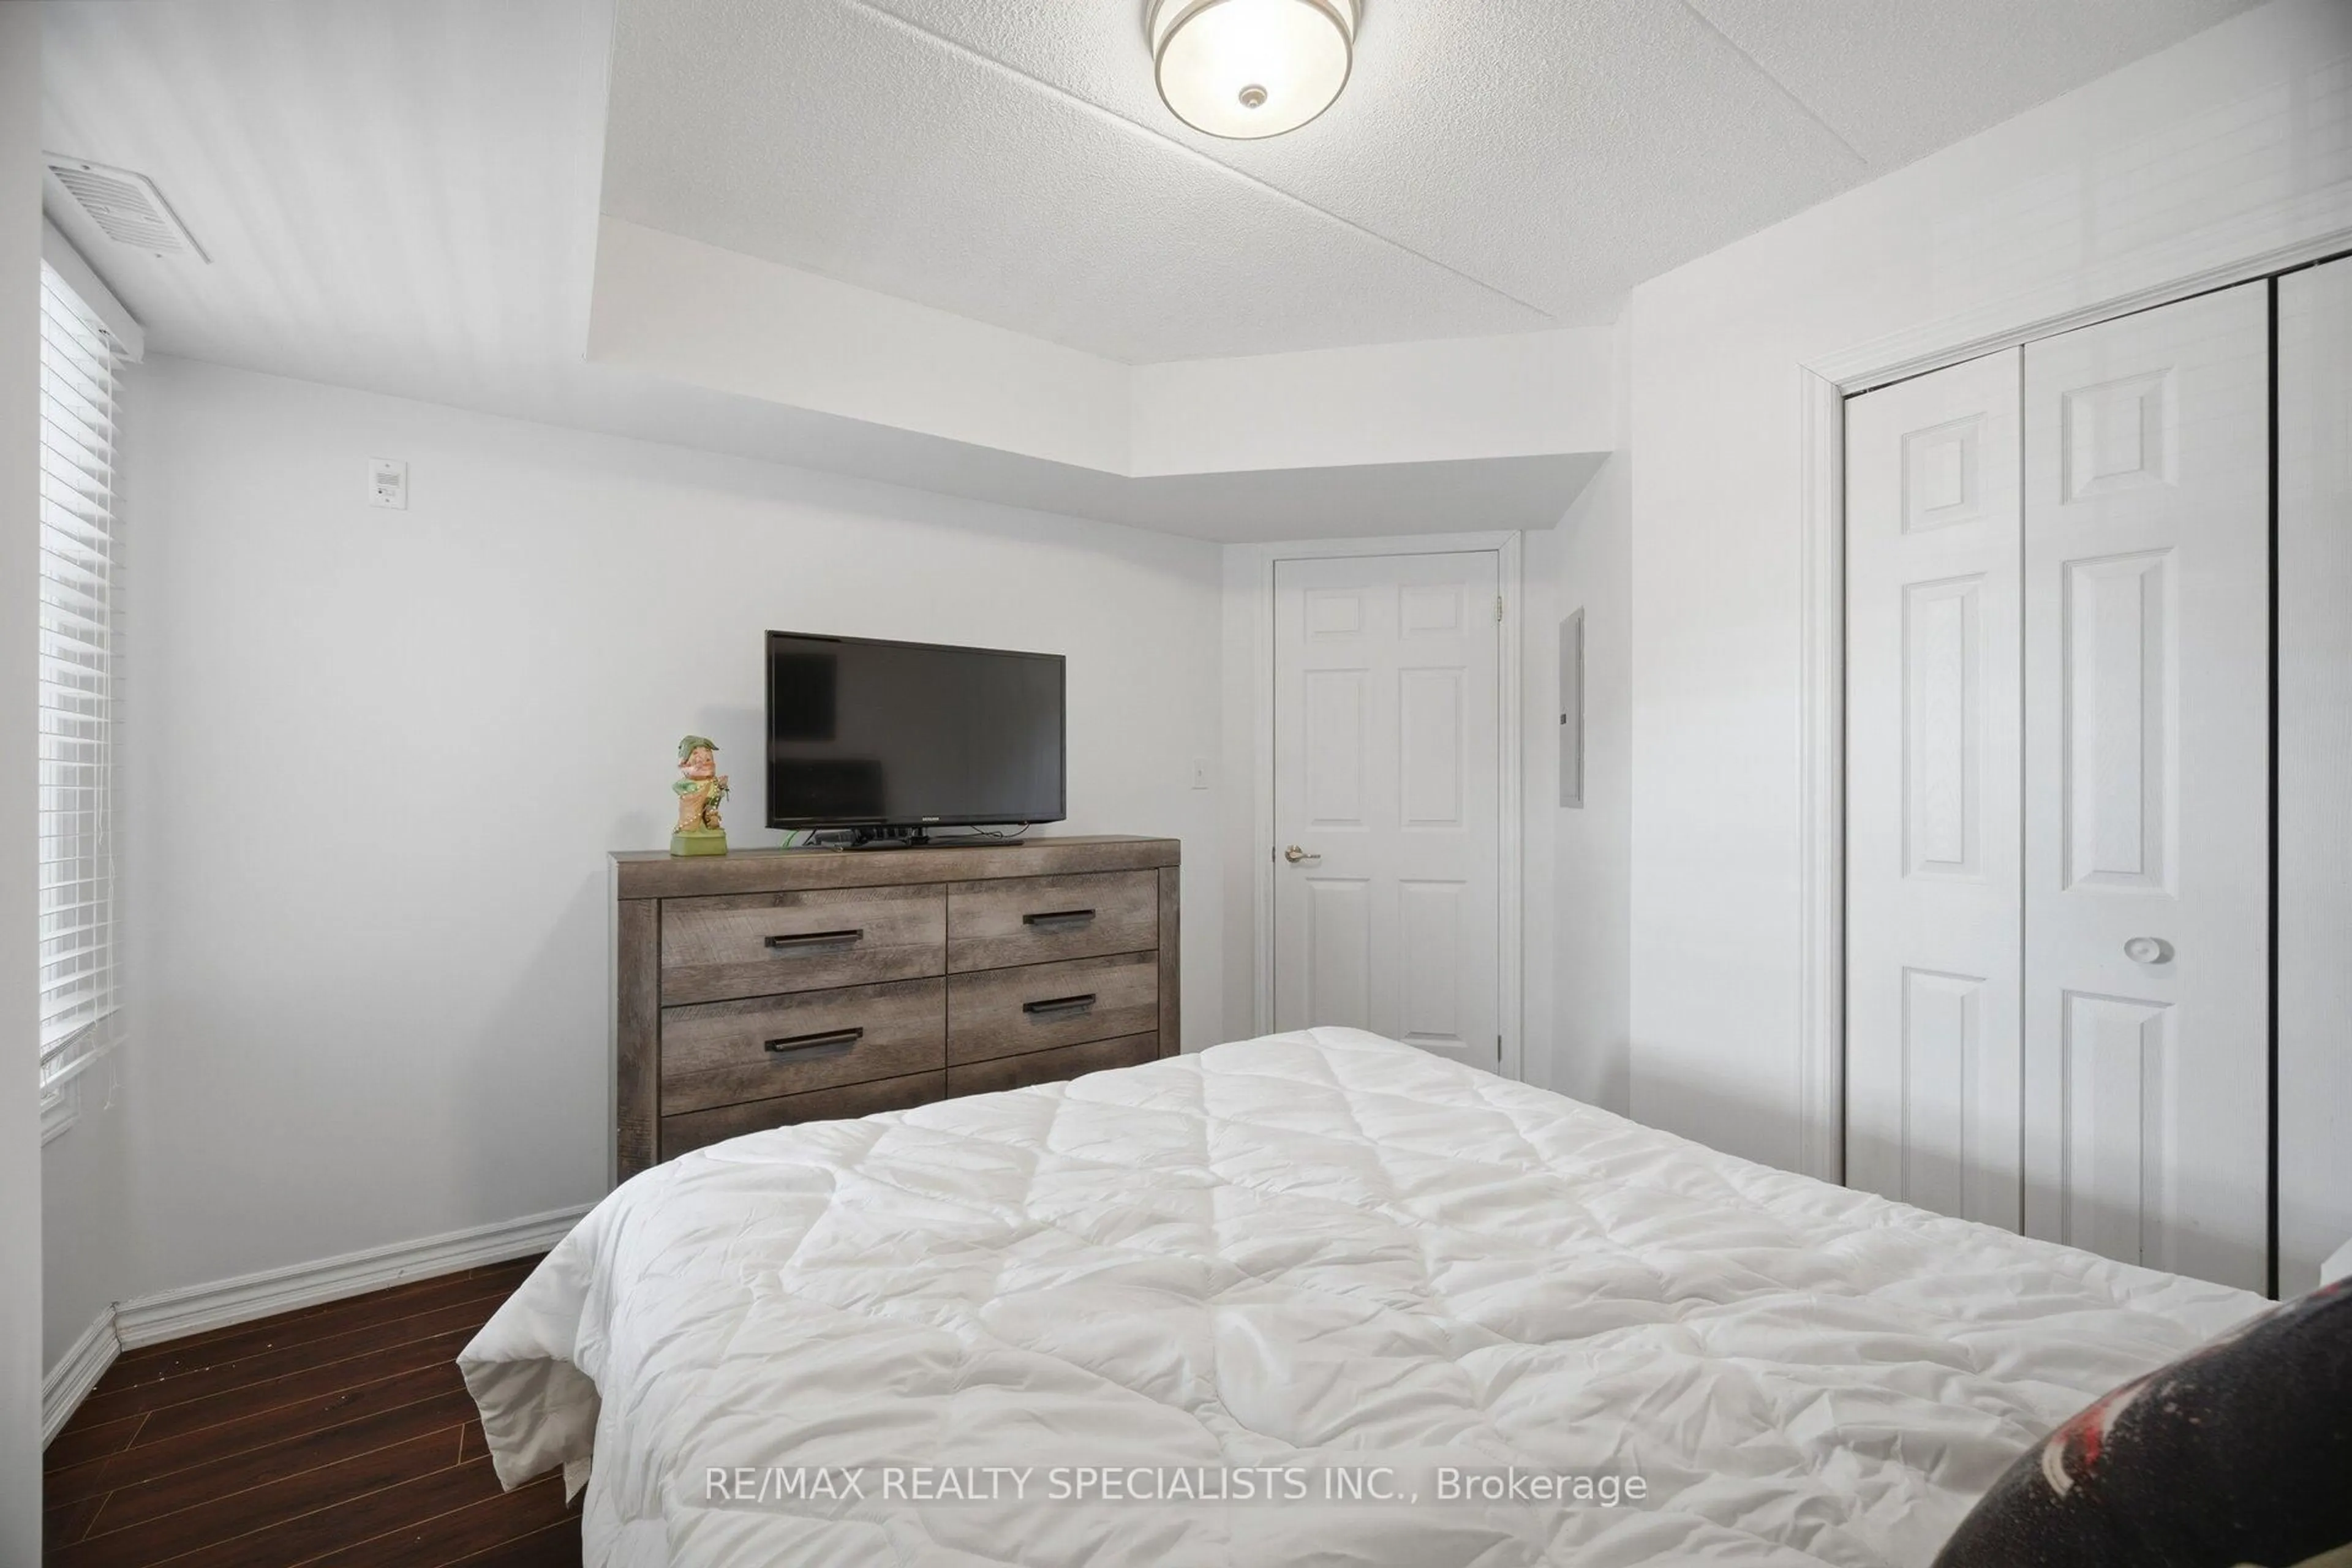
Primary
3.08 x 2.99Laminate / Closet / Large Window
Den
2.62 x 2.17Exterior
Features
Parking
Garage spaces 1
Garage type Underground
Other parking spaces 0
Total parking spaces 1
Condo Details
Amenities
Exercise Room, Party/Meeting Room, Visitor Parking
Inclusions
Property History
 28