1155 Davis Lane, Milton, Ontario L9T 5R2
Contact us about this property
Highlights
Estimated valueThis is the price Wahi expects this property to sell for.
The calculation is powered by our Instant Home Value Estimate, which uses current market and property price trends to estimate your home’s value with a 90% accuracy rate.Not available
Price/Sqft$542/sqft
Monthly cost
Open Calculator
Description
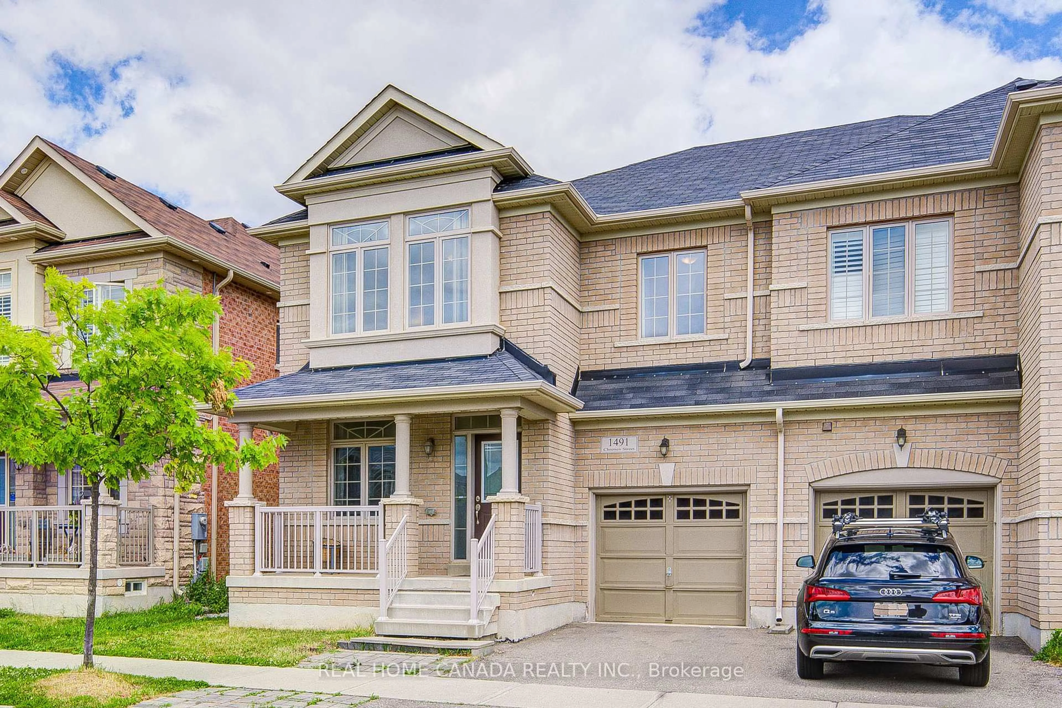
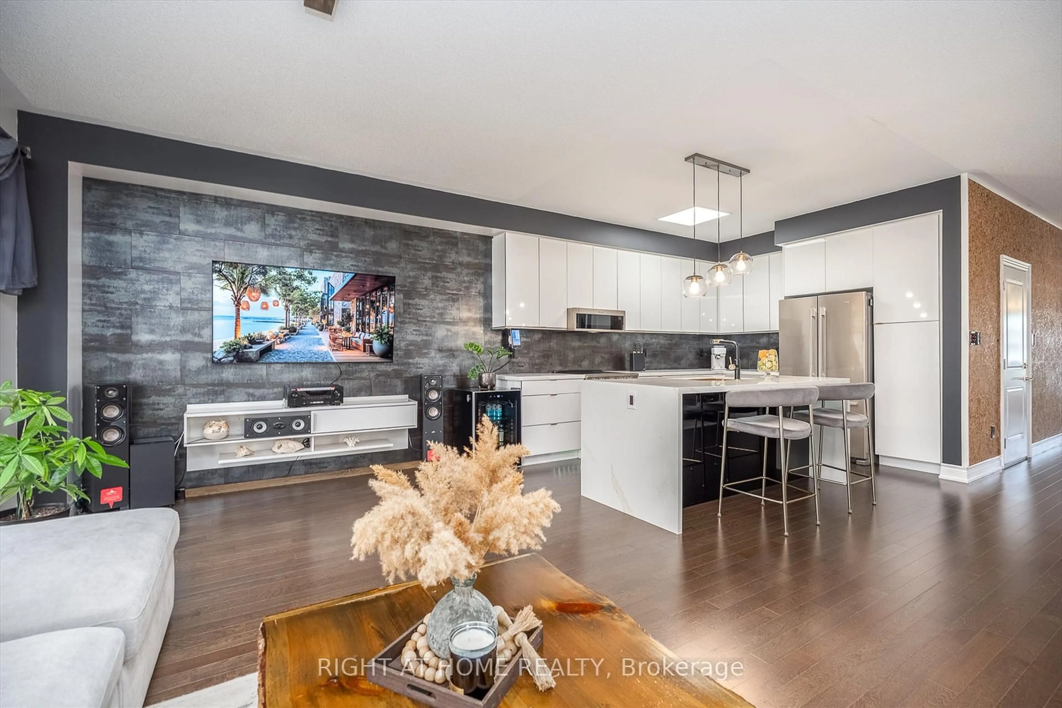
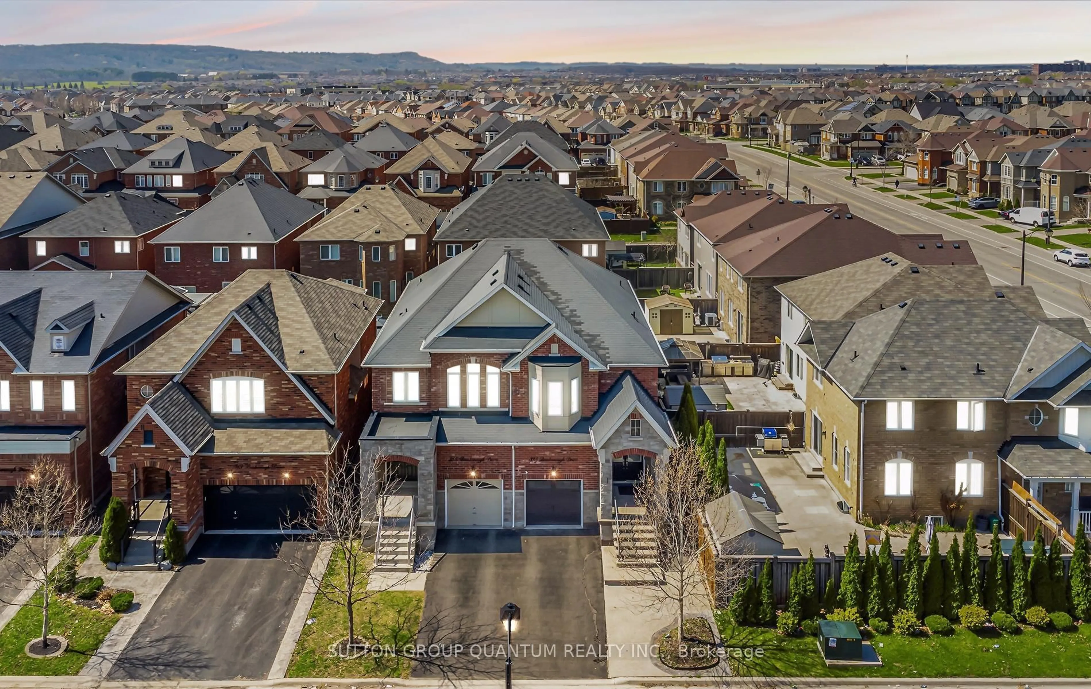
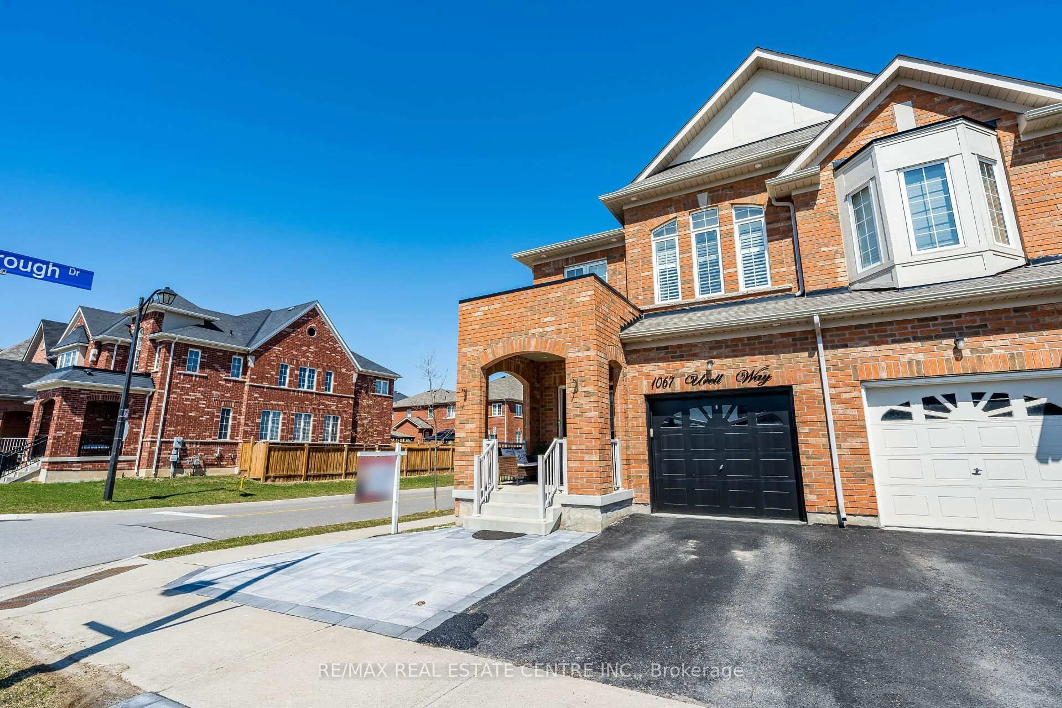
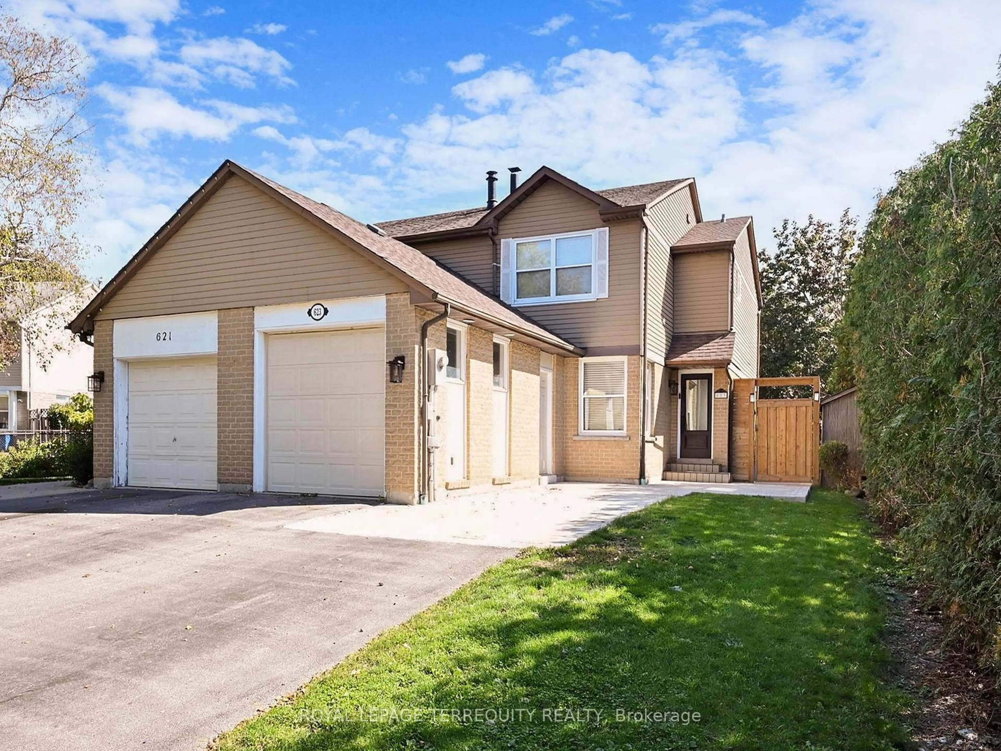

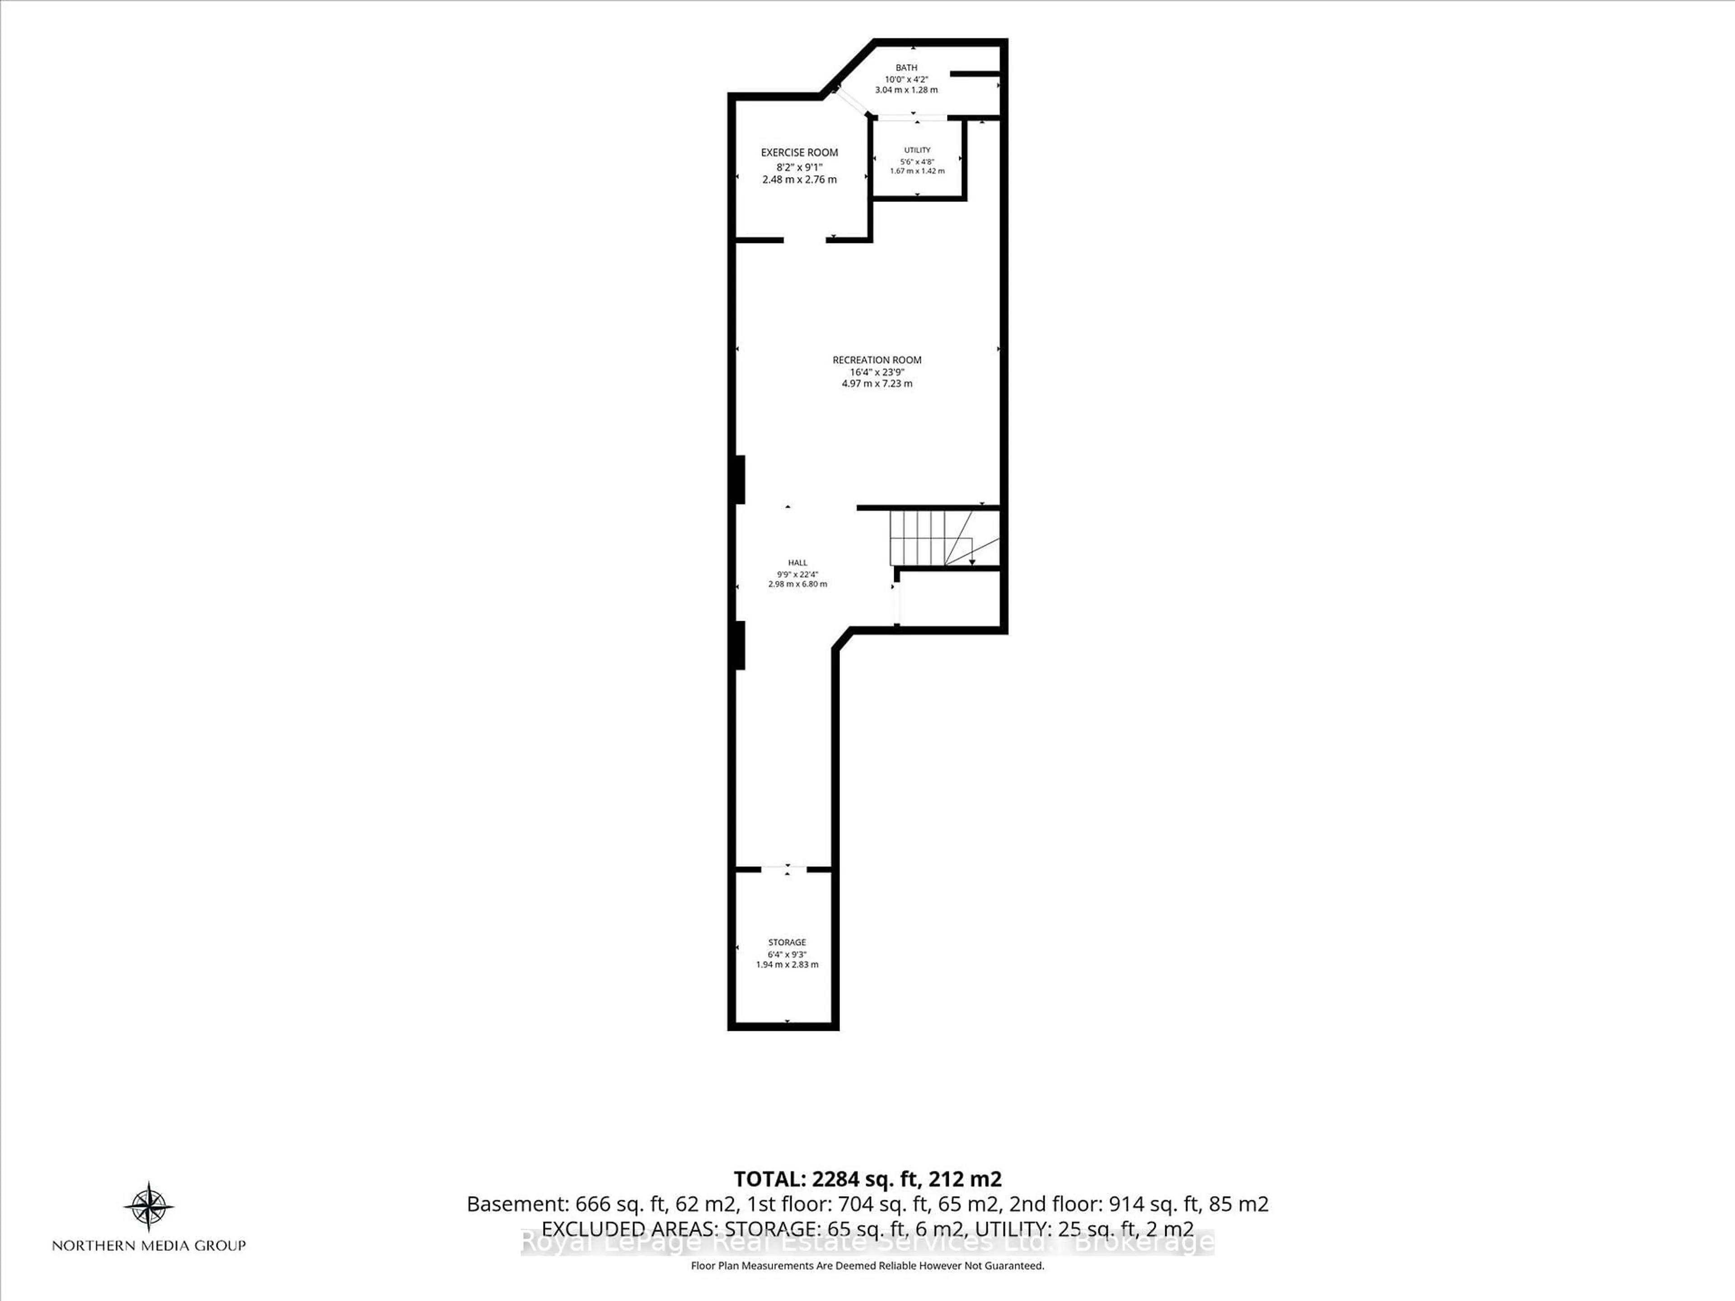
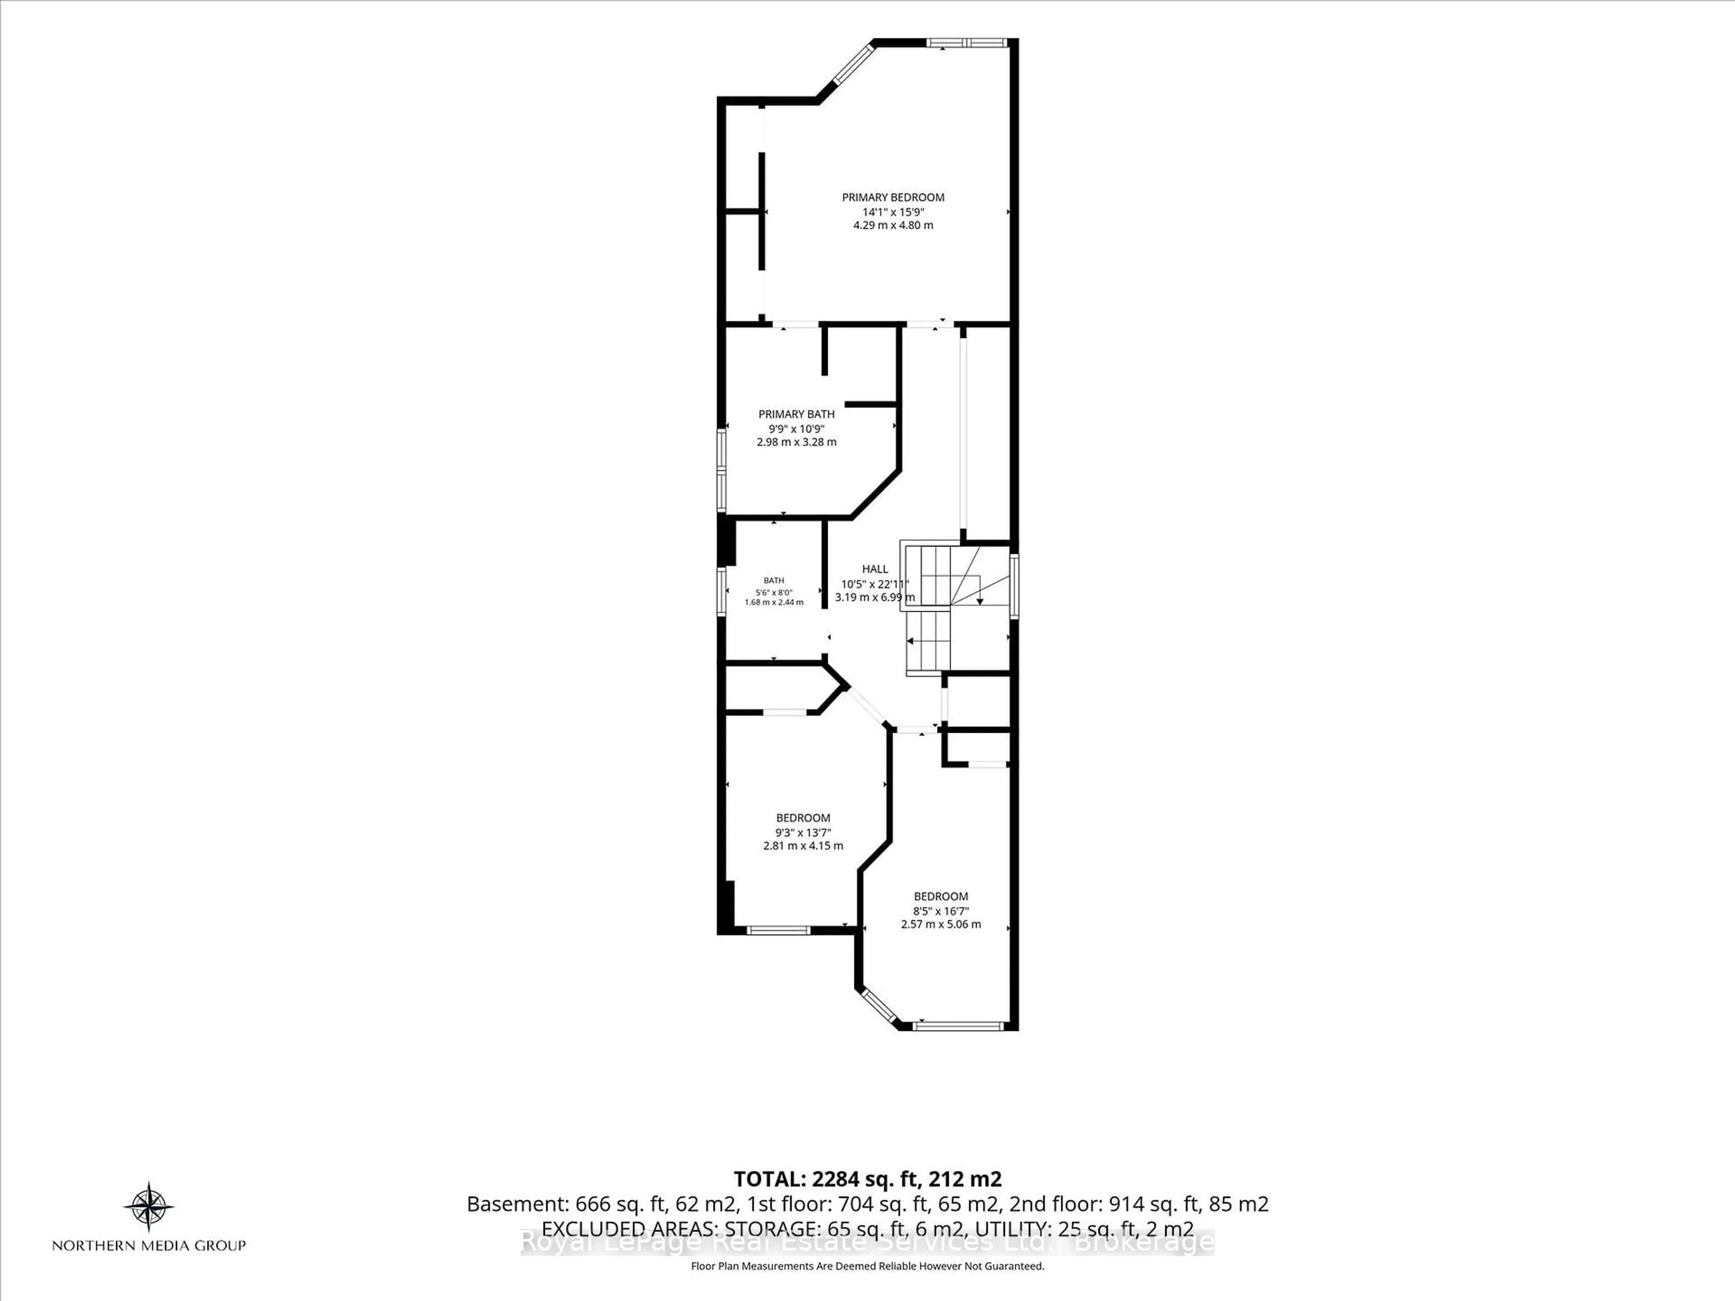
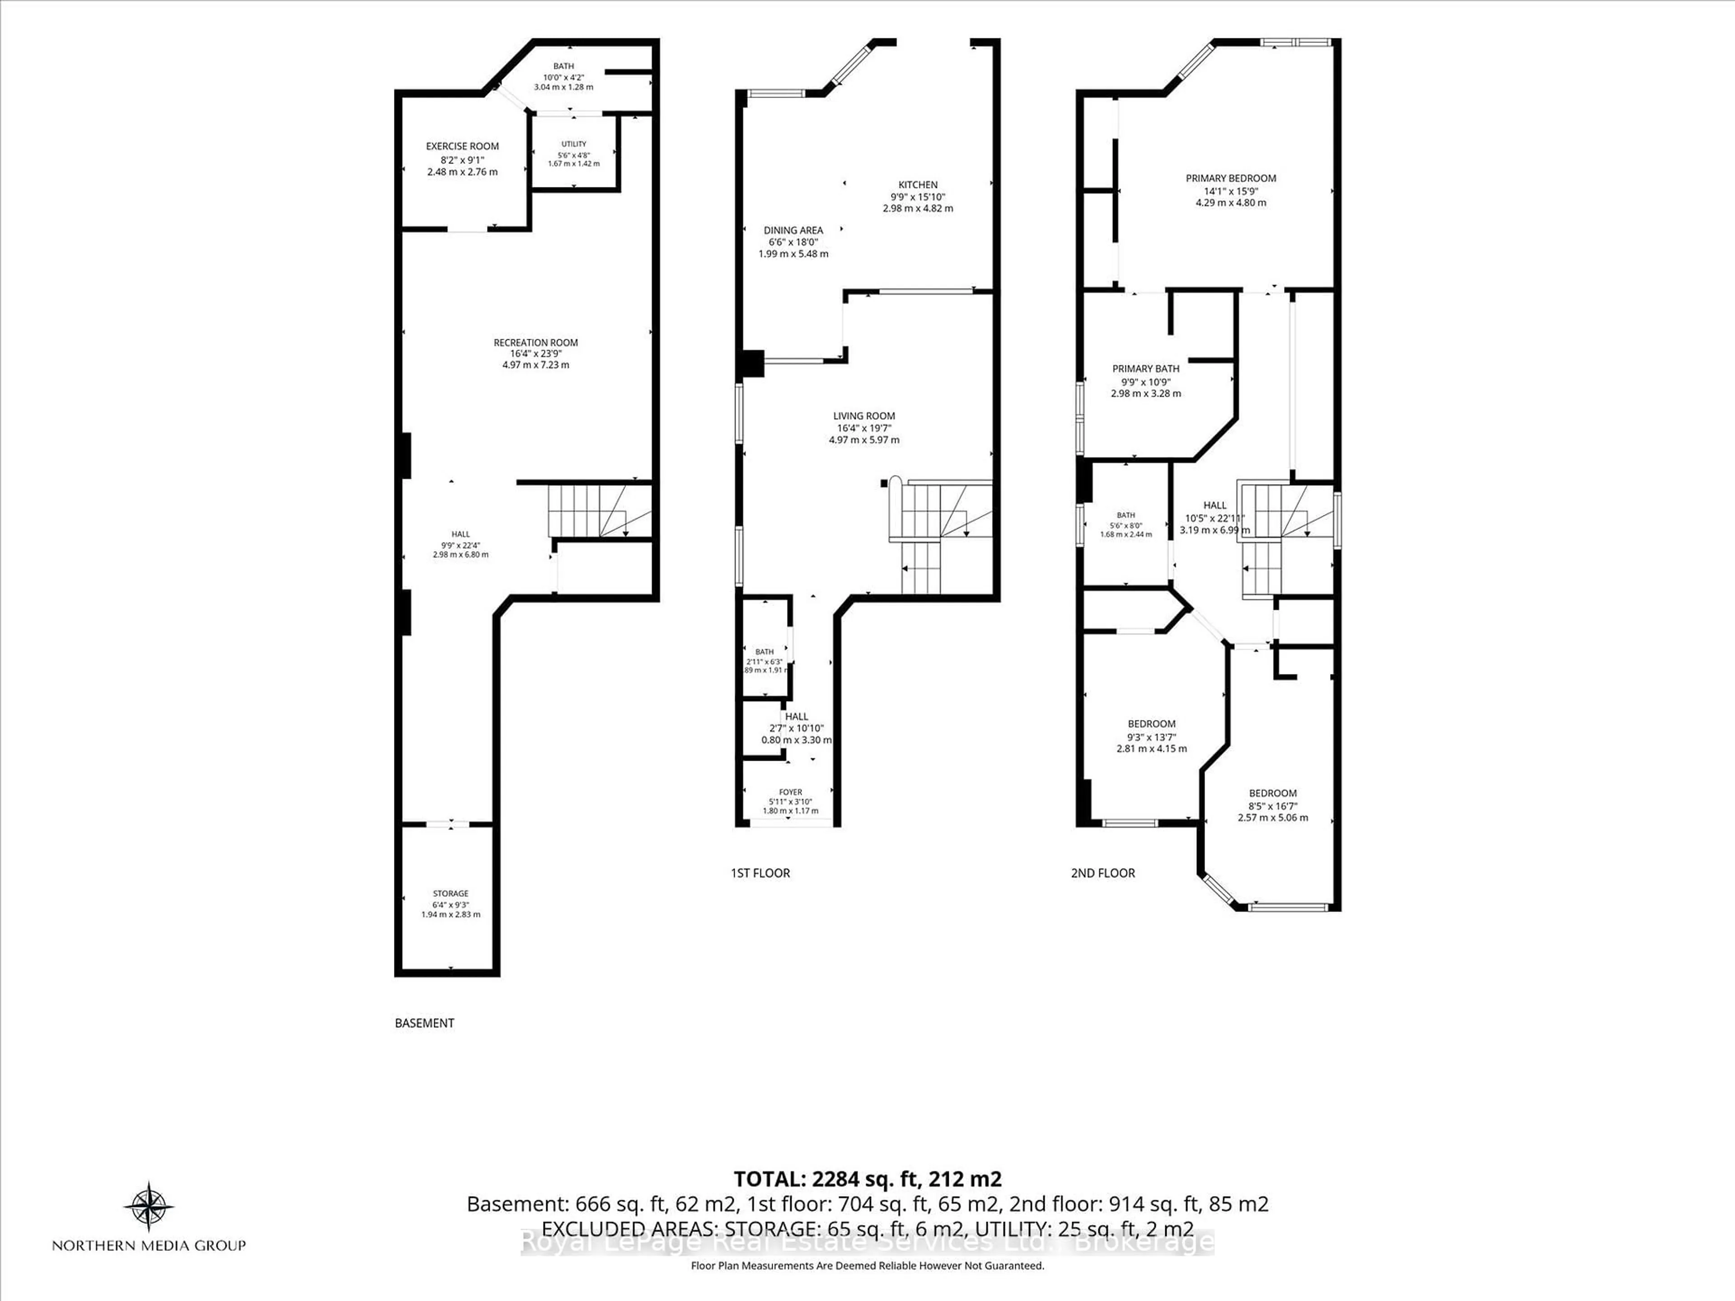
Welcome to this spacious and beautifully maintained semi-detached home in the desirable community of Milton. Offering an ideal blend of comfort, functionality, and versatile living space, this home is perfect for families, first-time buyers, or those looking for additional space to grow. The main level features a bright and inviting layout with generous principal rooms, providing plenty of room for both everyday living and entertaining. The spacious primary bedroom offers a private retreat complete with a 4-piece ensuite, while the additional bedrooms are generously sized and offer excellent flexibility for family, guests, or a home office. The finished basement adds valuable living space and offers endless possibilities for a recreation room, home gym, office, media area, or guest accommodations. With an additional bathroom, the lower level is both practical and versatile. Located in a sought-after Milton neighbourhood close to parks, schools, shopping, restaurants, transit, and major commuter routes, this home offers the perfect combination of space, convenience, and community. A fantastic opportunity to make this spacious Milton home your own!
Property Details
Interior
Features
Main Floor
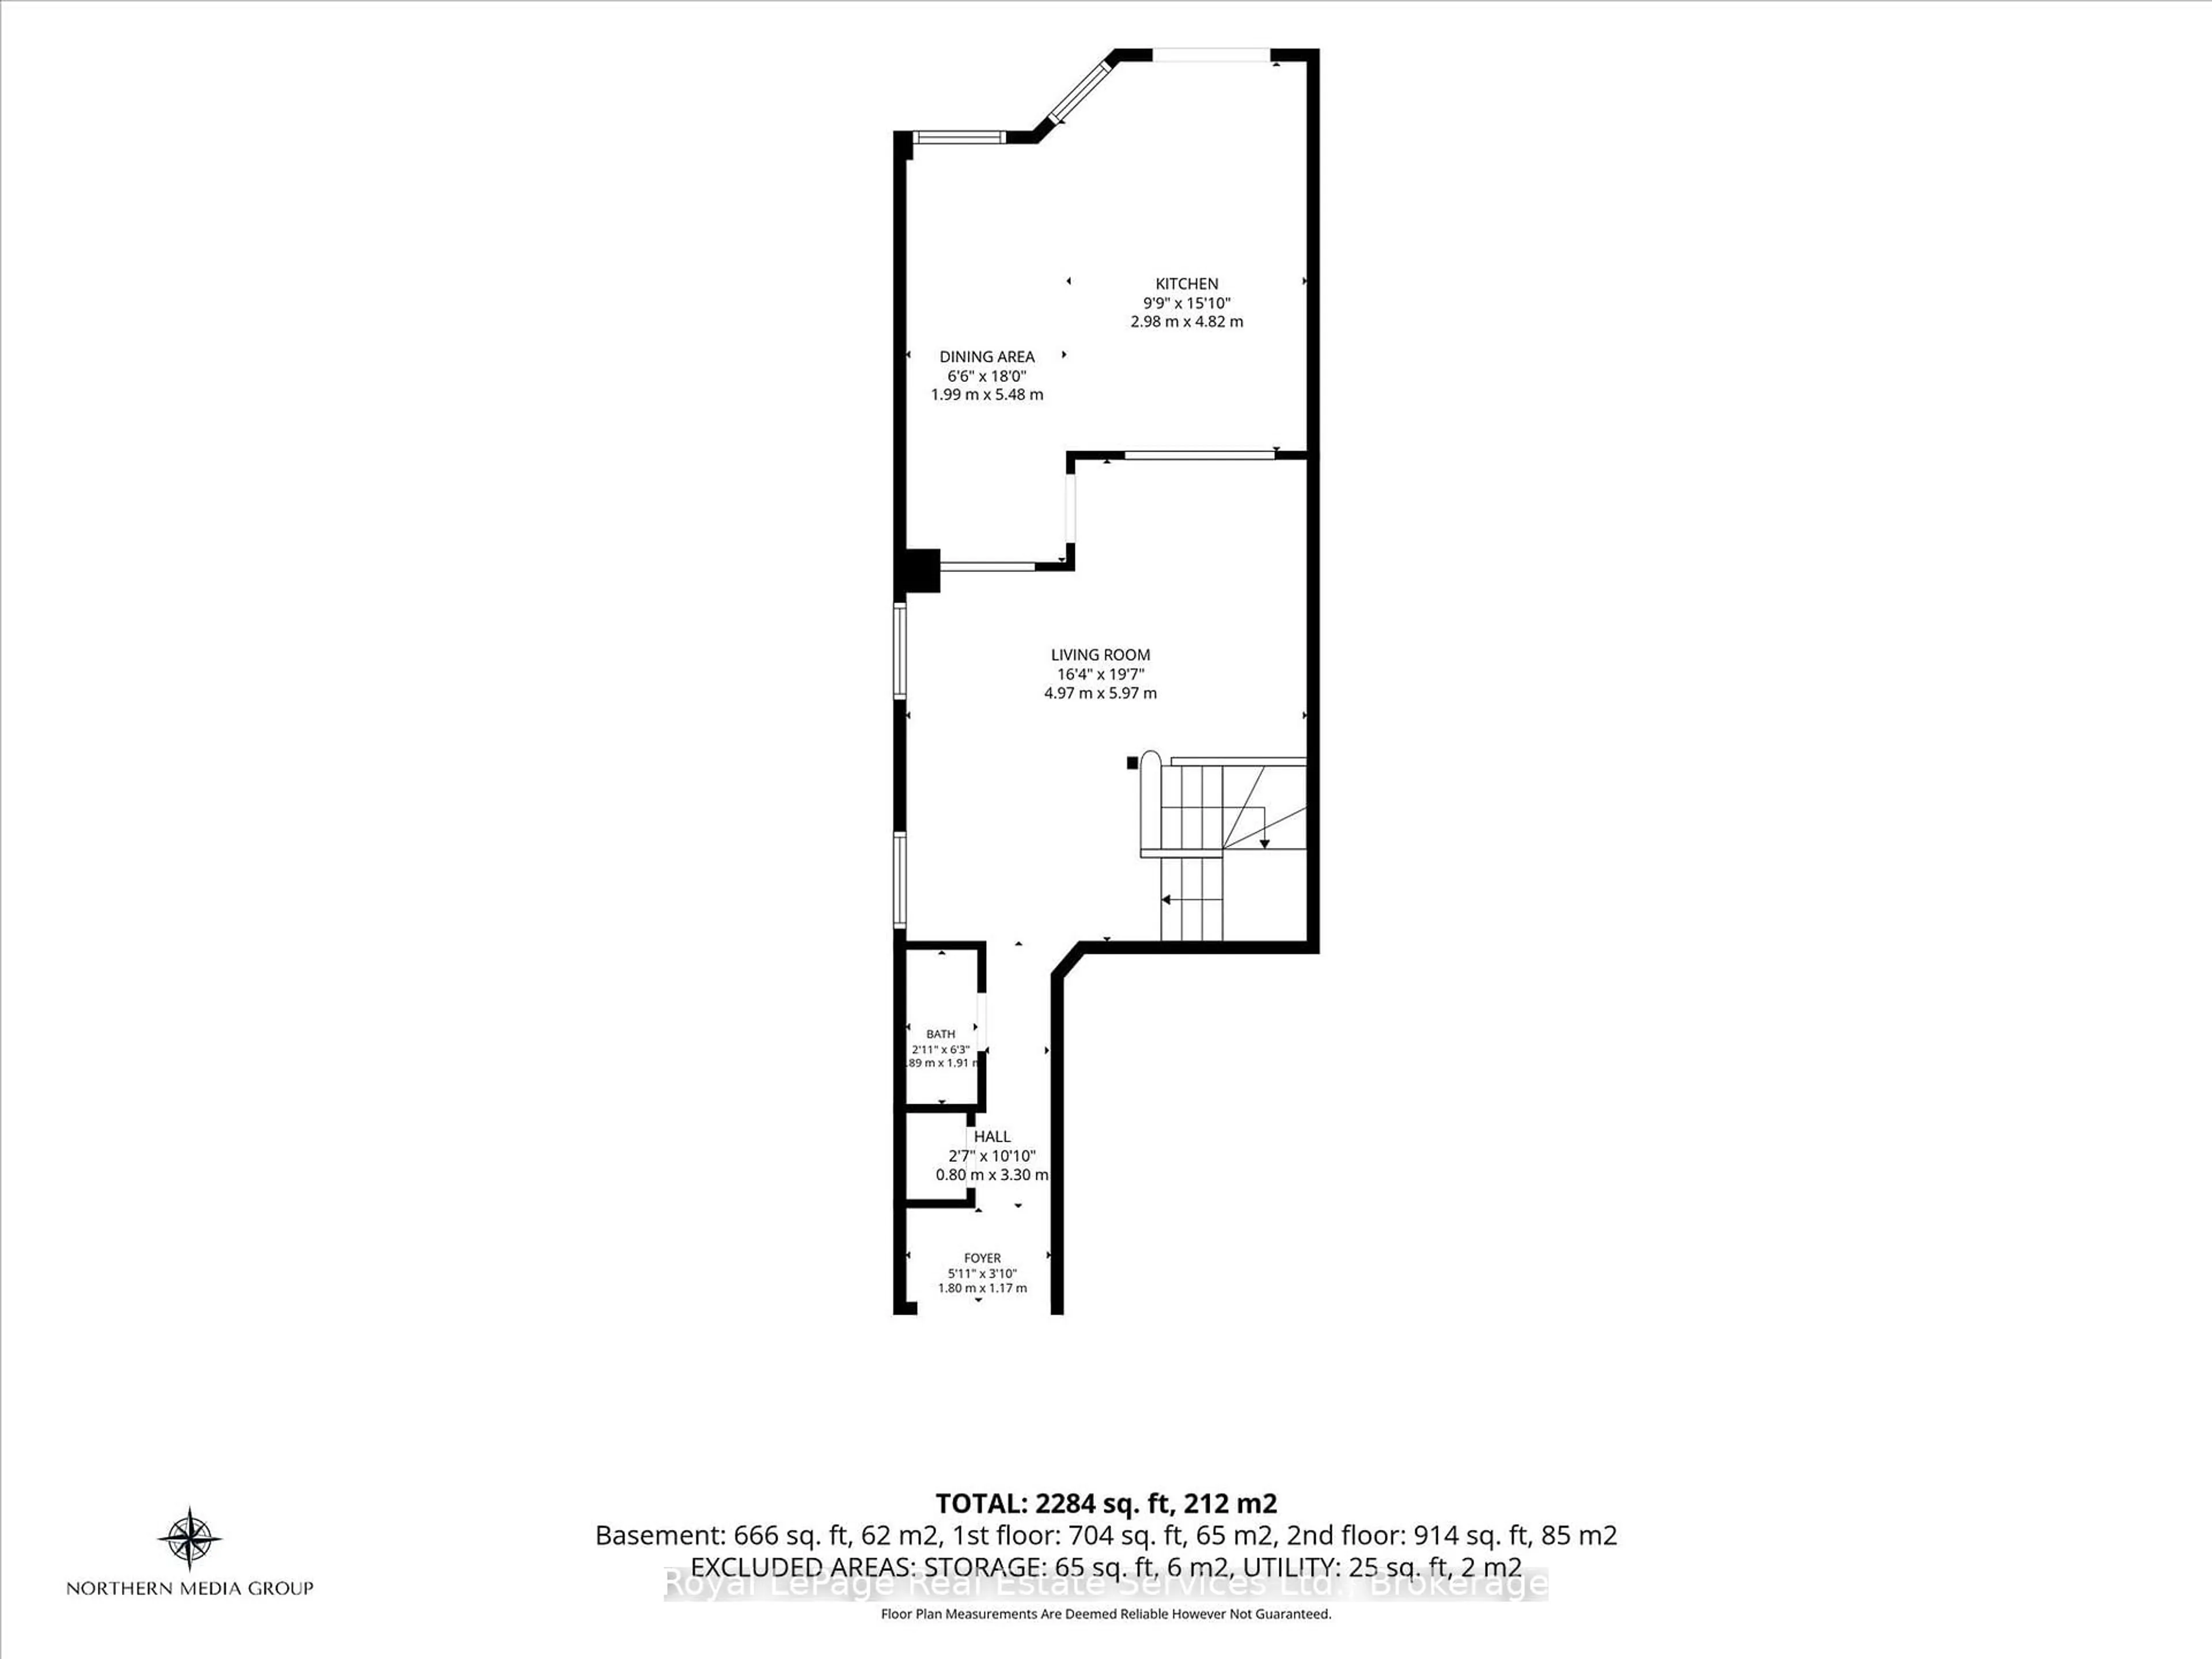
Living
4.97 x 5.97Dining
1.99 x 5.48Kitchen
2.98 x 4.82Exterior
Features
Parking
Garage spaces 1
Garage type Attached
Other parking spaces 1
Total parking spaces 2
Property History
 34
34