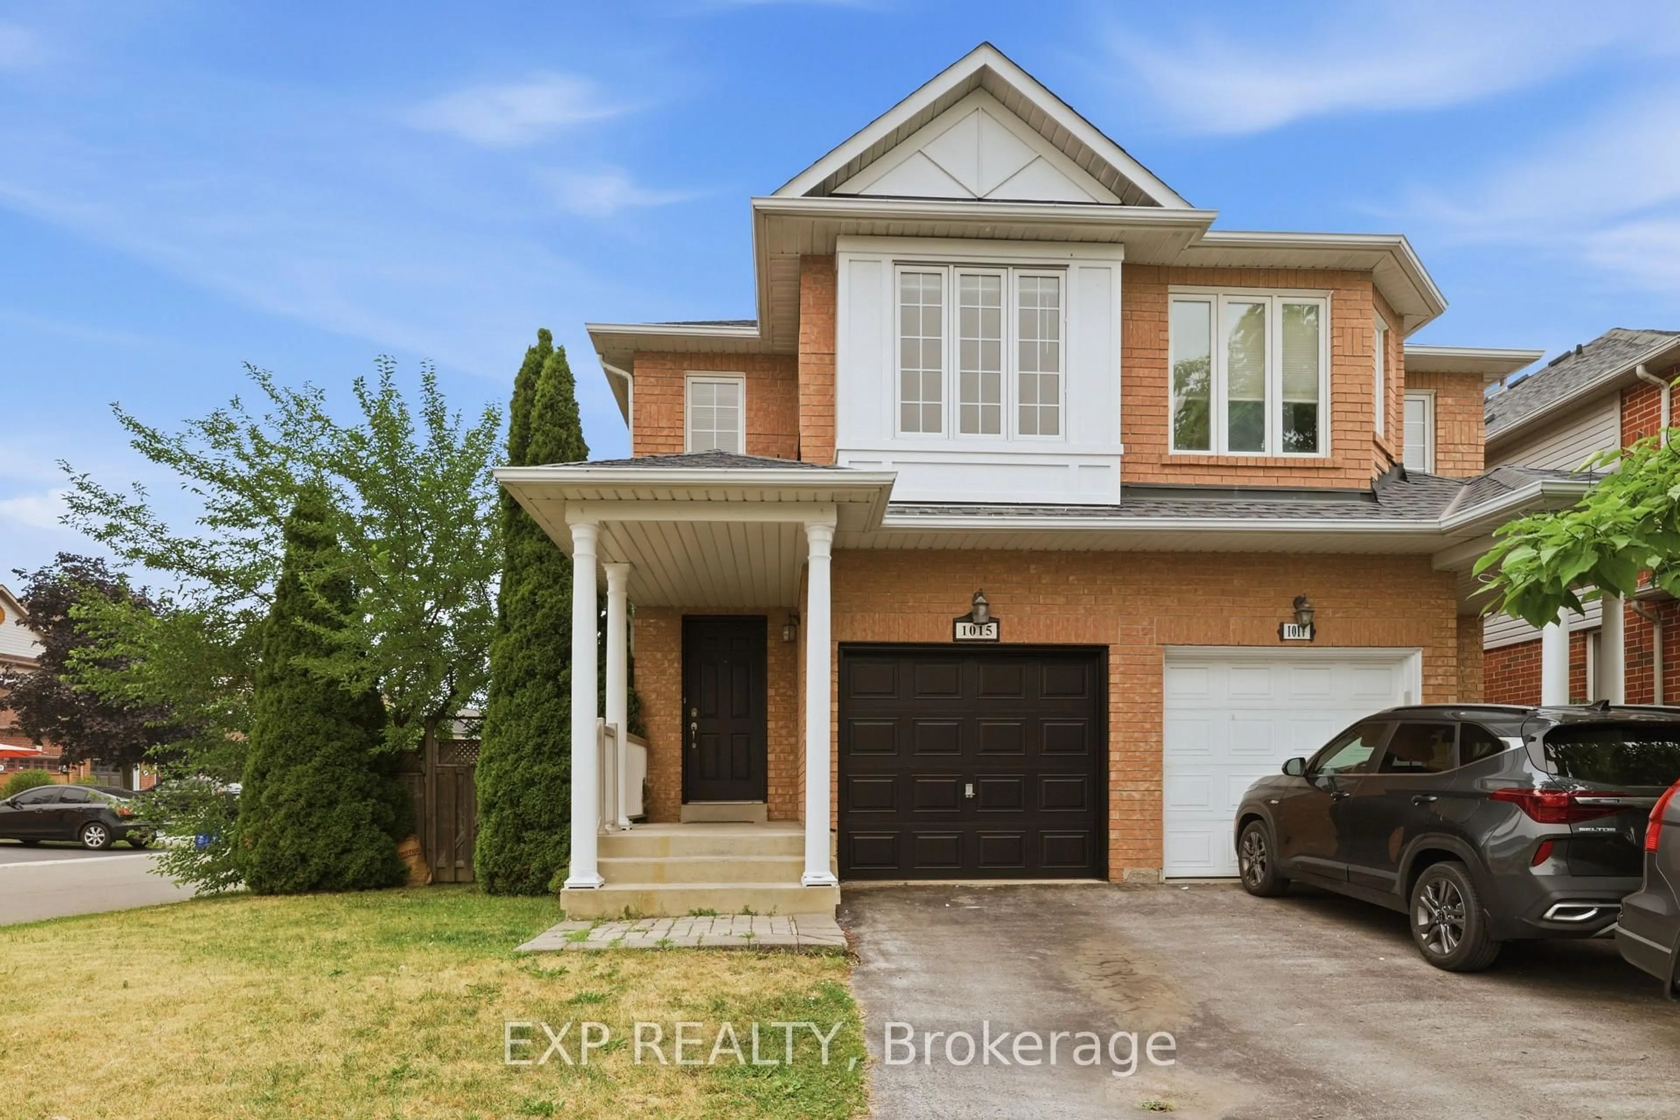
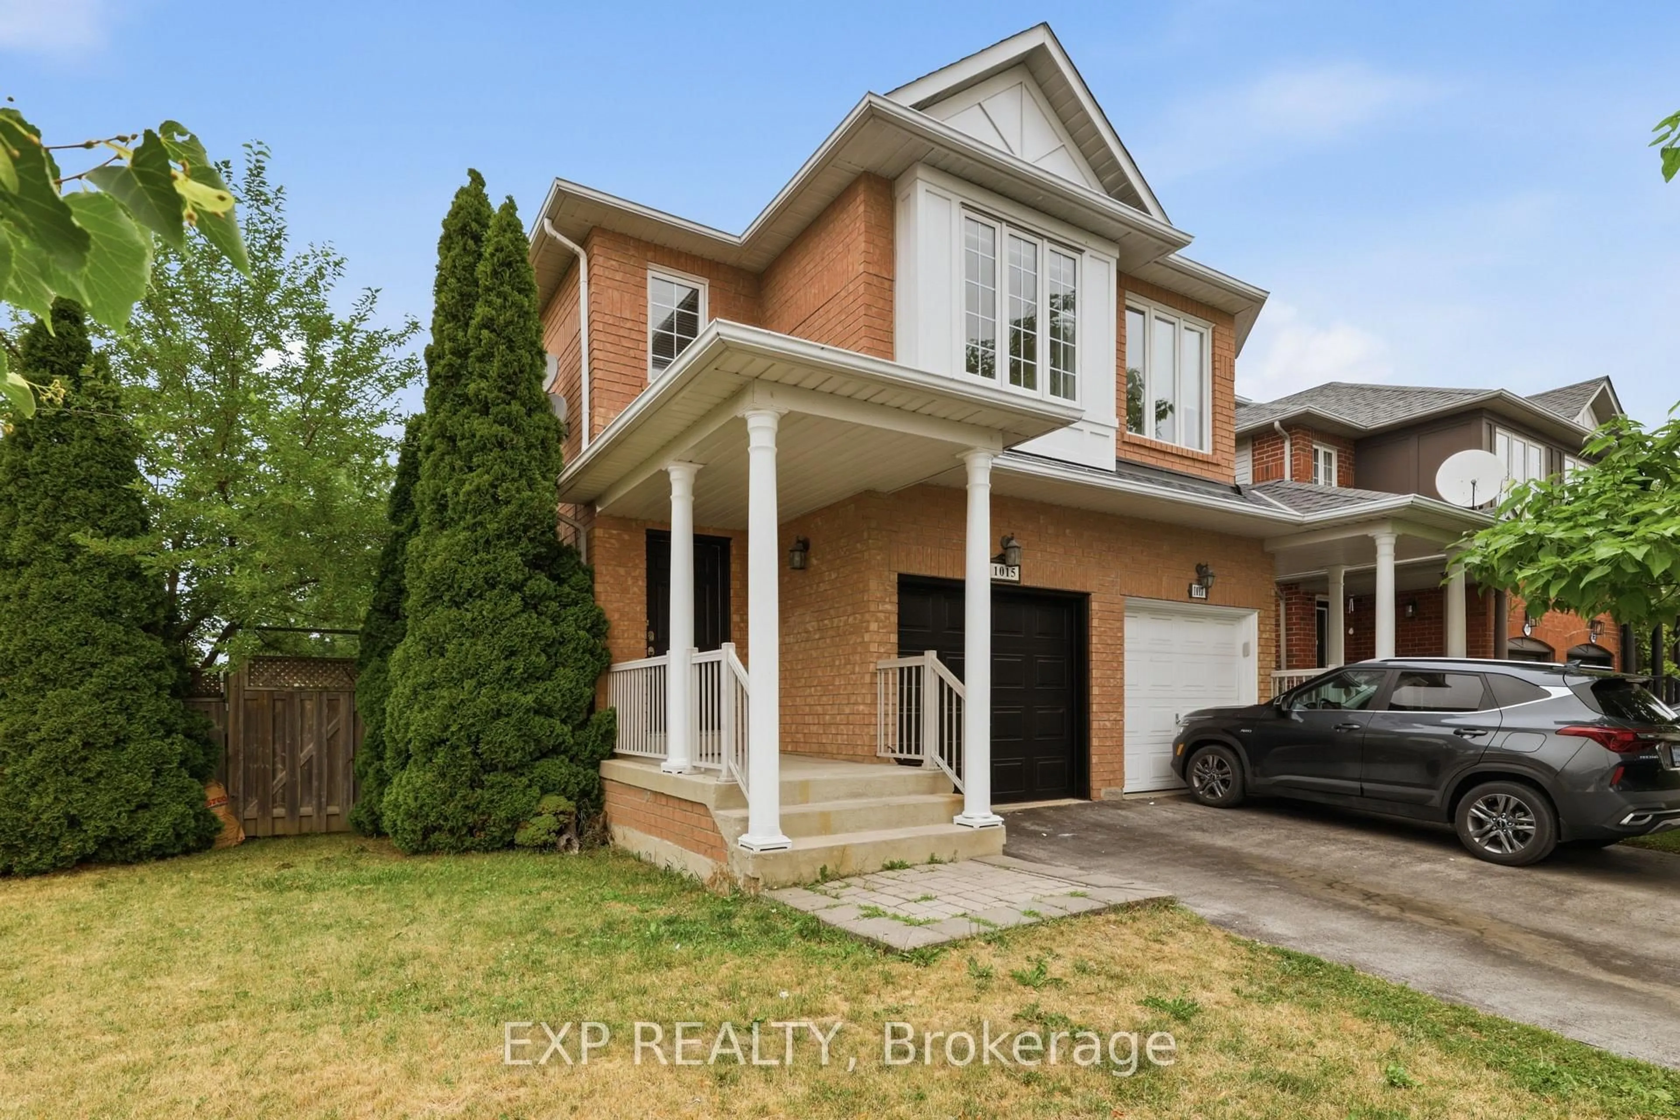
1015 Borden Lane, Milton, Ontario L9T 5N9
Contact us about this property
Highlights
Estimated valueThis is the price Wahi expects this property to sell for.
The calculation is powered by our Instant Home Value Estimate, which uses current market and property price trends to estimate your home’s value with a 90% accuracy rate.Not available
Price/Sqft$537/sqft
Monthly cost
Open Calculator
Description
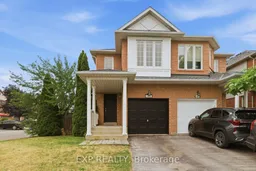
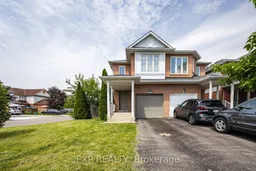
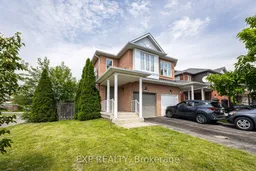
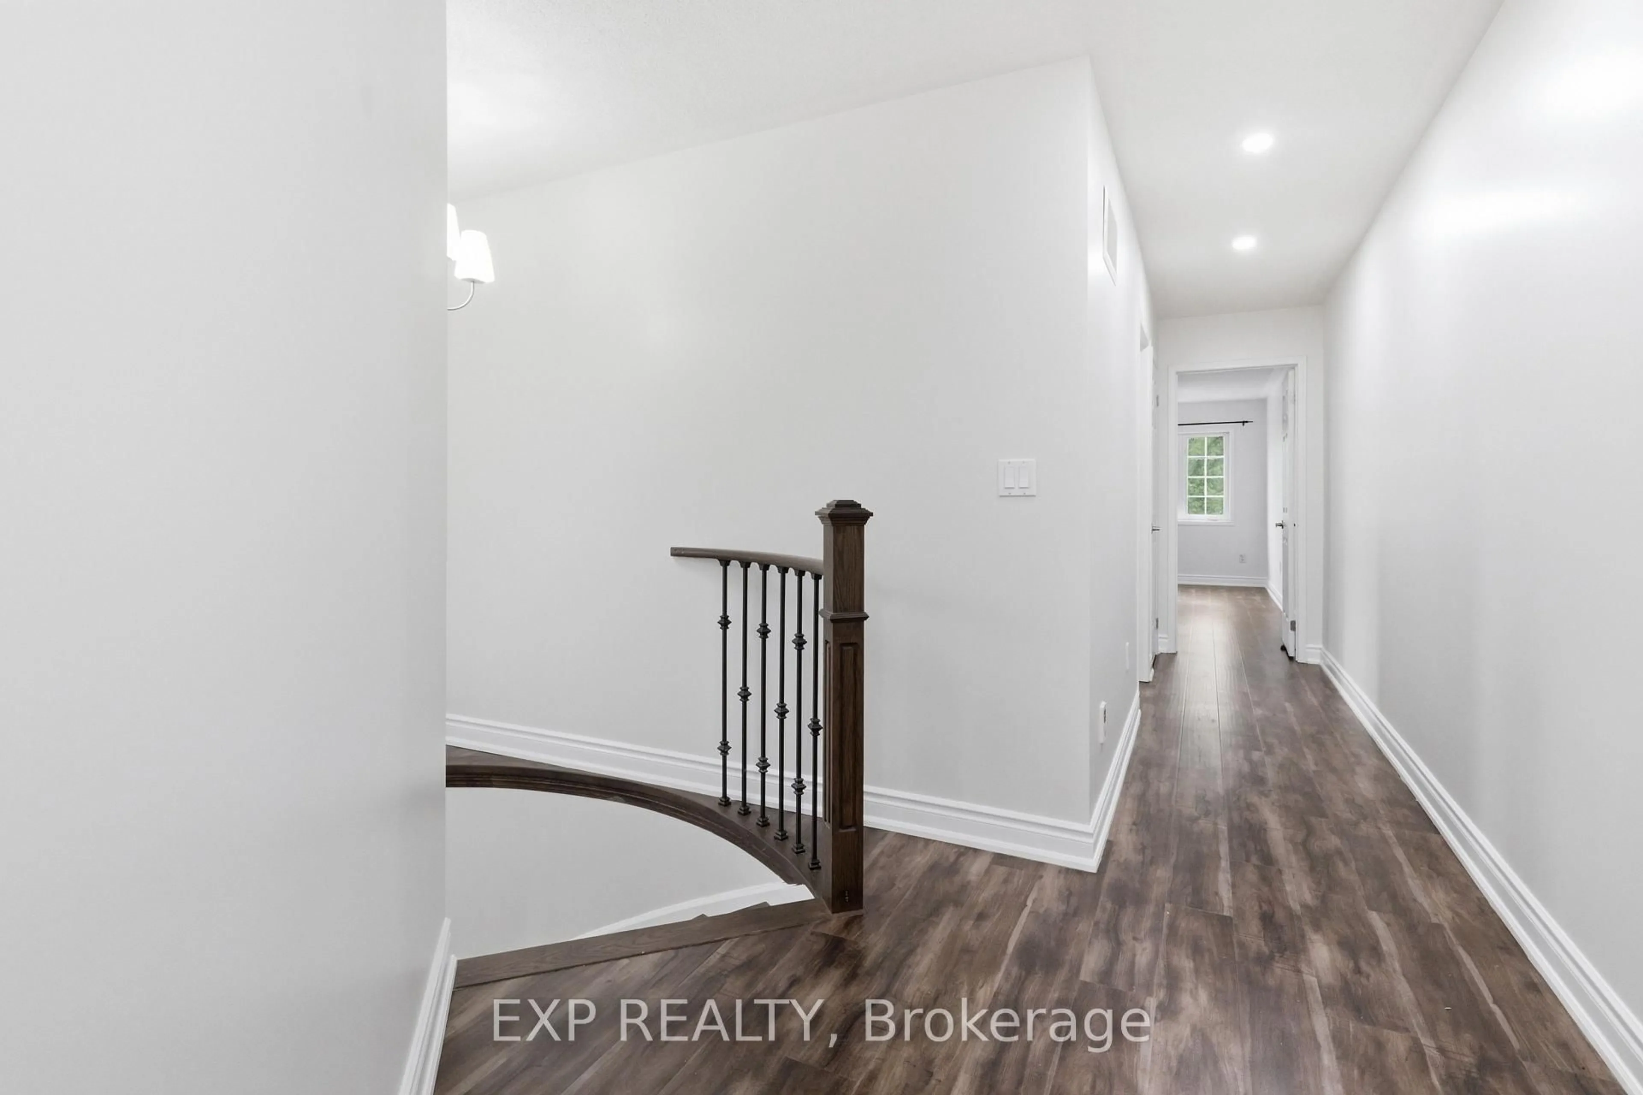
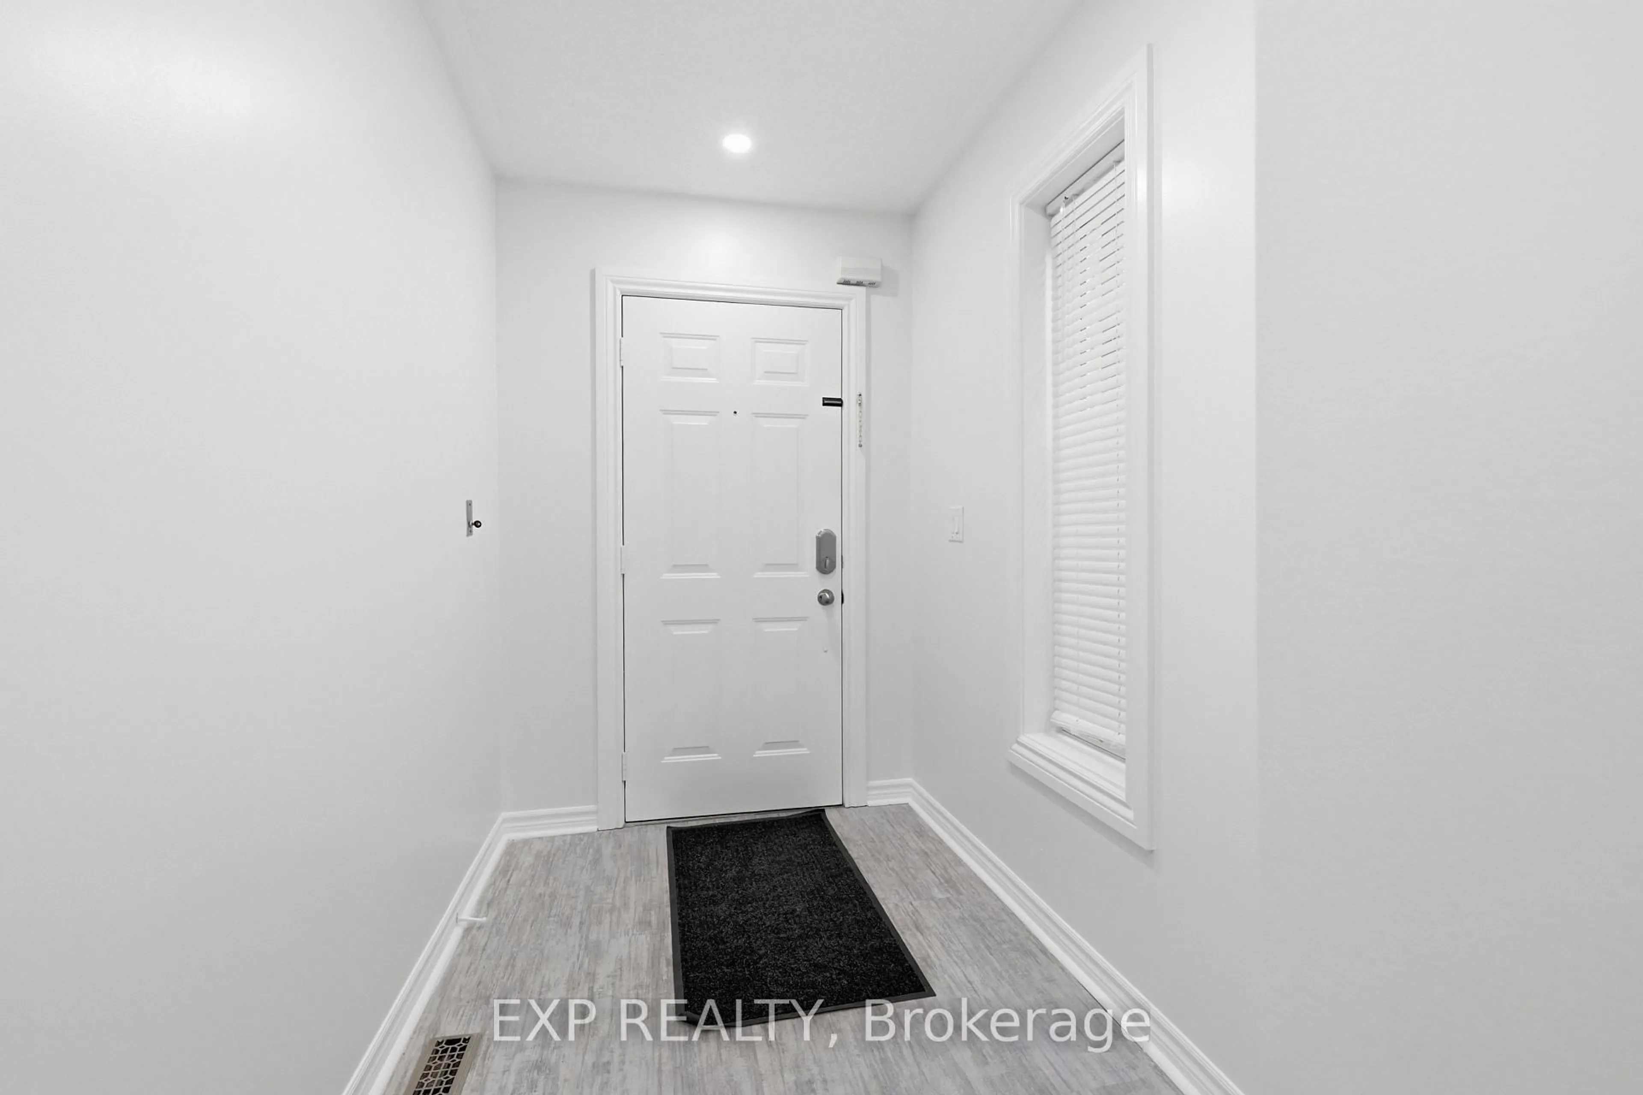
Welcome to this beautifully maintained 4-bedroom, 2.5-bathroom corner-lot semi-detached home in the highly sought-after Dempsey neighbourhood of Milton. Thoughtfully cared for and tastefully refreshed, this move-in-ready home offers the perfect blend of style, comfort, and convenience for today's family.Step inside to discover a bright, airy interior featuring **fresh paint throughout-including the walls, ceilings, trim, windows, front door, and garage - **giving the entire home a crisp, modern feel. The home has also been professionally deep cleaned, allowing you to move in and immediately enjoy everything it has to offer.The main floor boasts a spacious open-concept layout with hardwood flooring, abundant natural light, and seamless flow between the living, dining, and family spaces. The contemporary kitchen is complete with quartz countertops, stainless steel appliances, ample cabinetry, a breakfast bar, and overlooks the inviting family room featuring a cozy fireplace-perfect for everyday living and entertaining.Walk out to your private backyard deck, an ideal space for summer barbecues, morning coffee, or relaxing evenings with family and friends.Upstairs offers four spacious bedrooms and beautifully maintained bathrooms. Complete with a 1-car garage, 2-car driveway, and ideally located close to schools, parks, shopping, restaurants, Milton GO Station, and Highway 401. A fantastic opportunity to own a beautifully maintained family home in an unbeatable location!
Property Details
Interior
Features
Exterior
Features
Parking
Garage spaces 1
Garage type Attached
Other parking spaces 2
Total parking spaces 3
Property History
 43
43