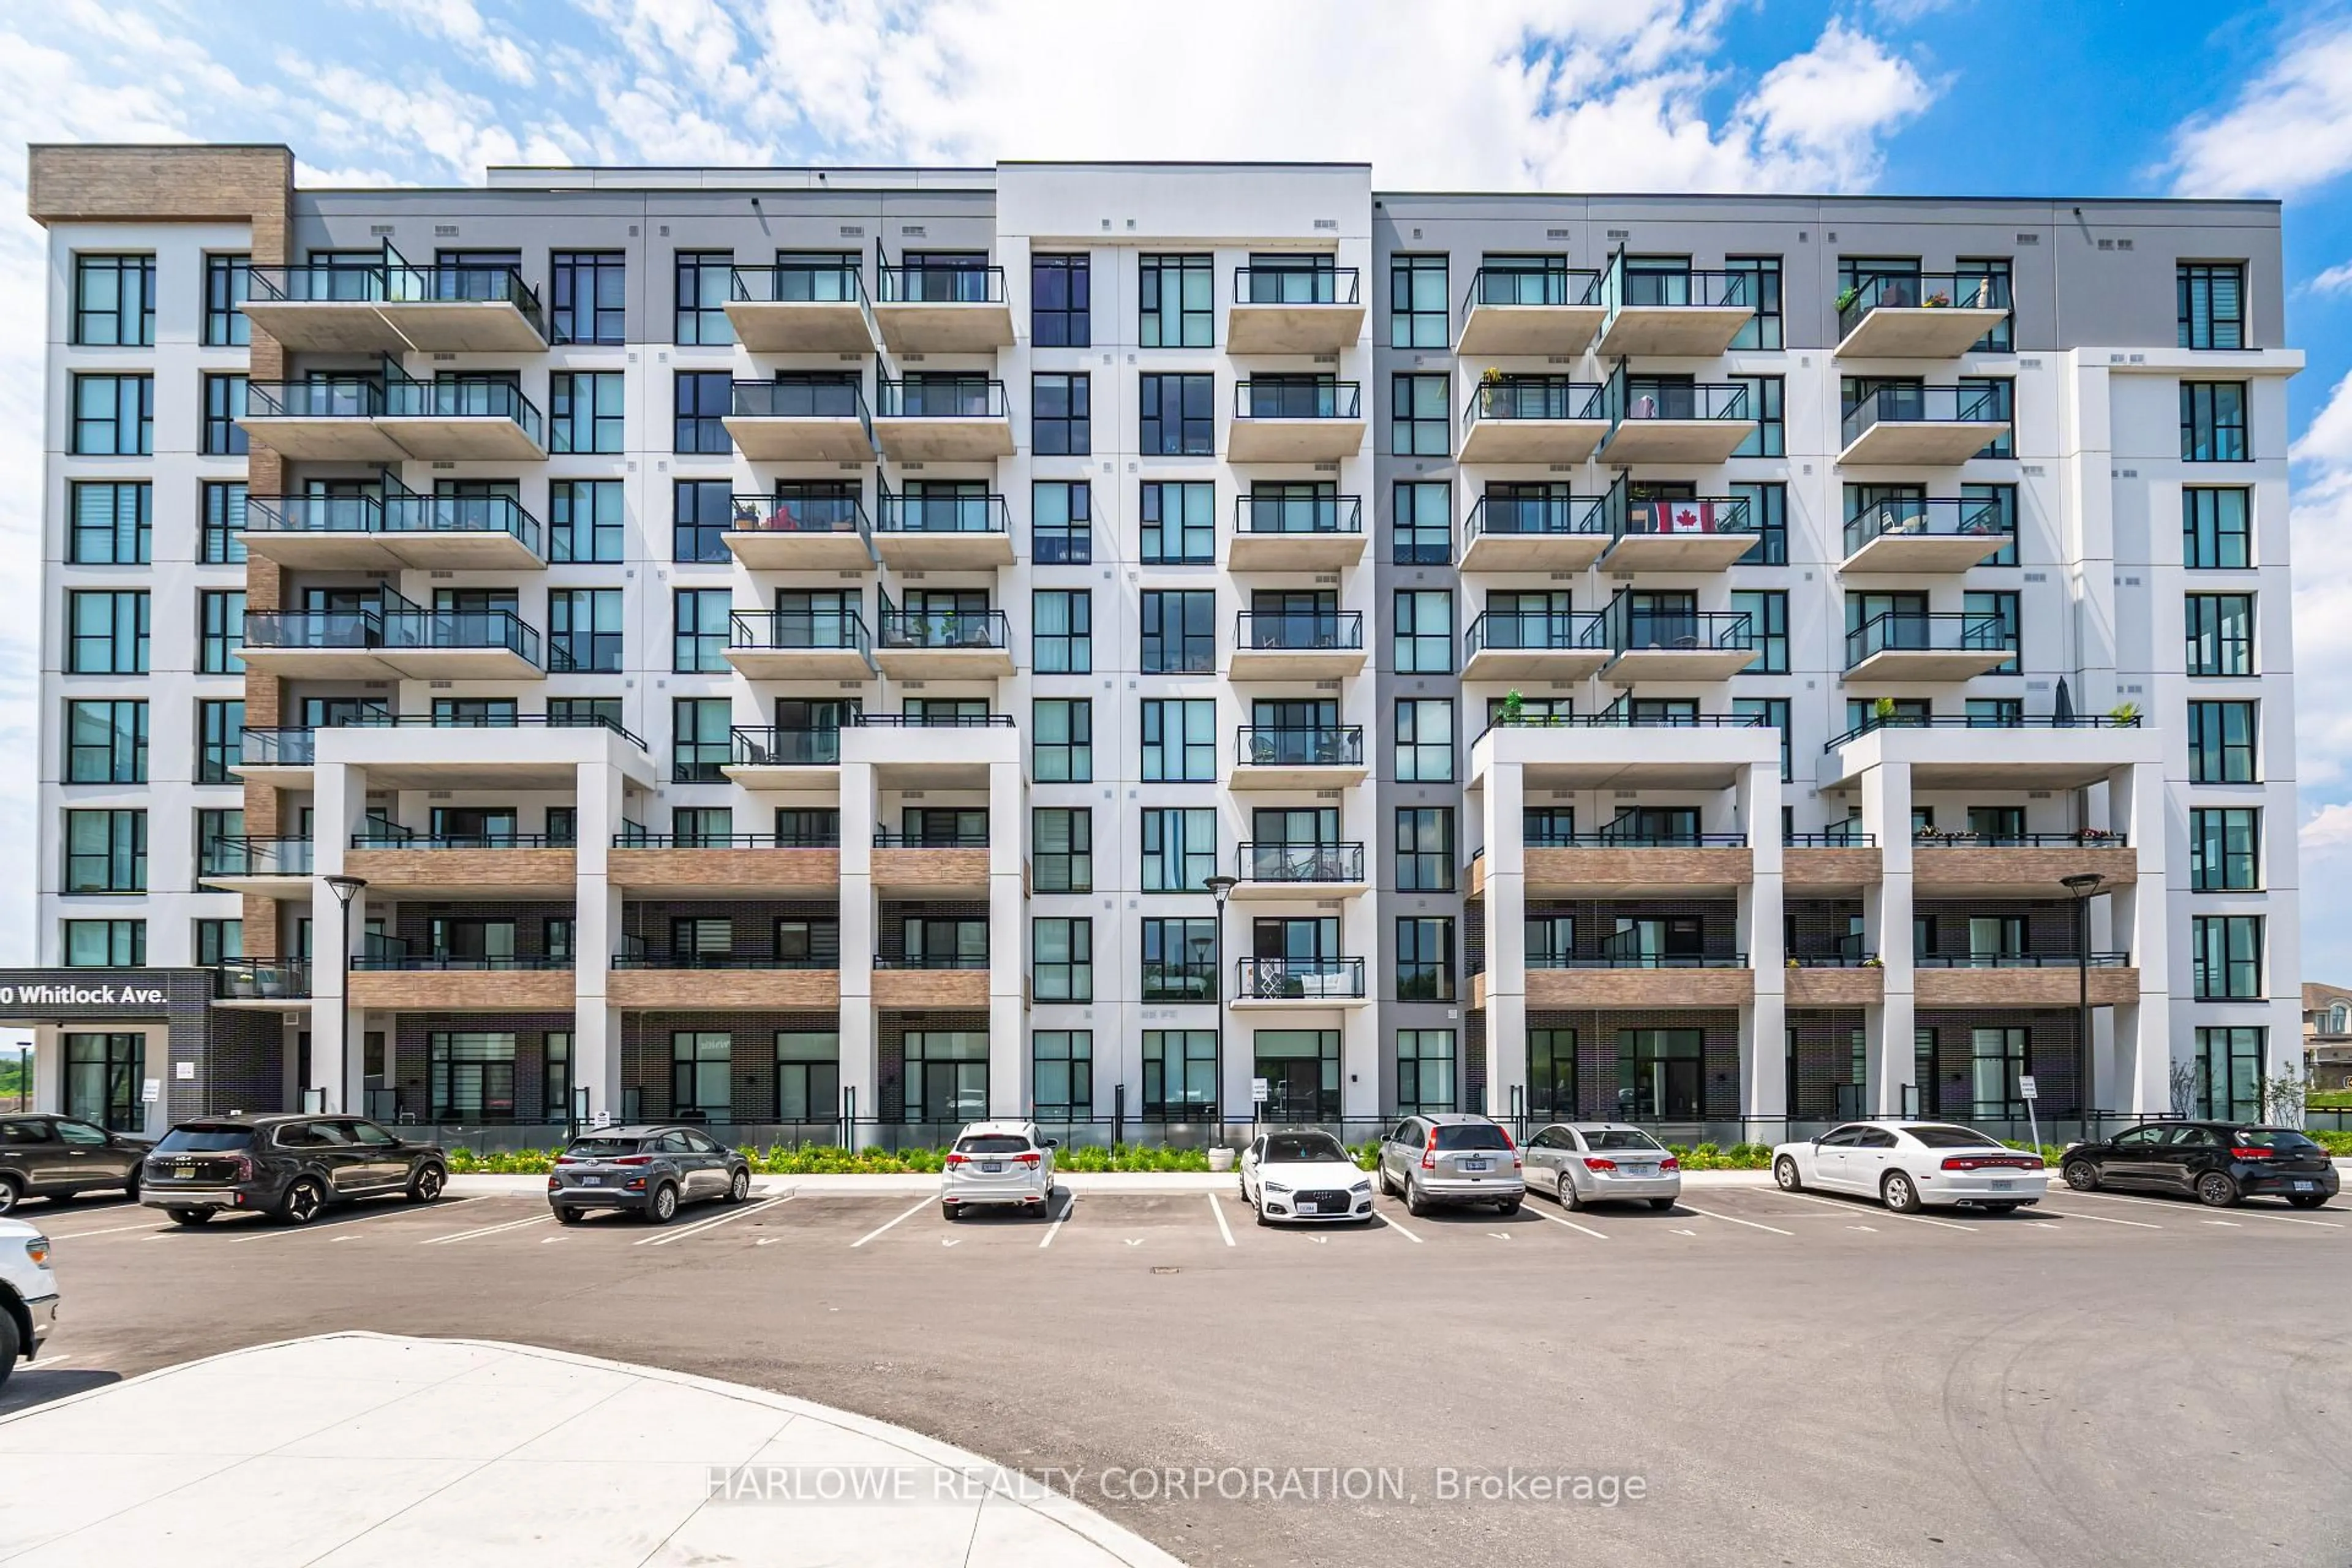
770 Whitlock Ave #109, Milton, Ontario L9E 1S2
Contact us about this property
Highlights
Estimated valueThis is the price Wahi expects this property to sell for.
The calculation is powered by our Instant Home Value Estimate, which uses current market and property price trends to estimate your home’s value with a 90% accuracy rate.Not available
Price/Sqft$561/sqft
Monthly cost
Open Calculator
Description
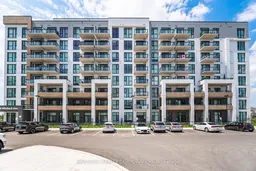
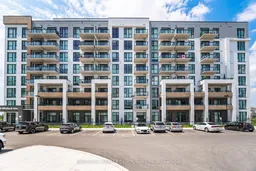
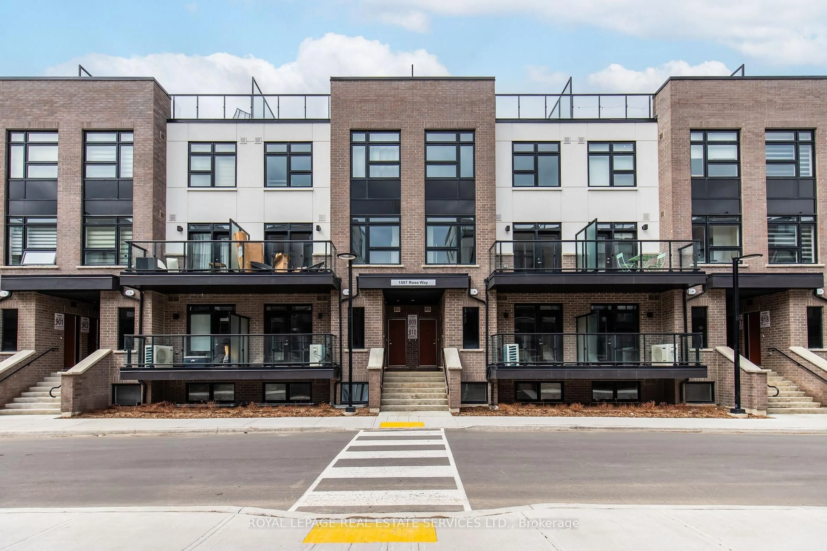
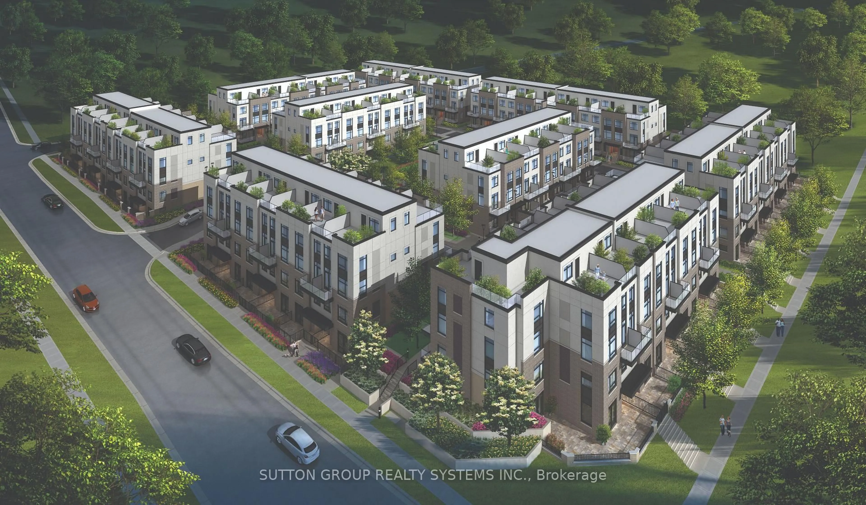
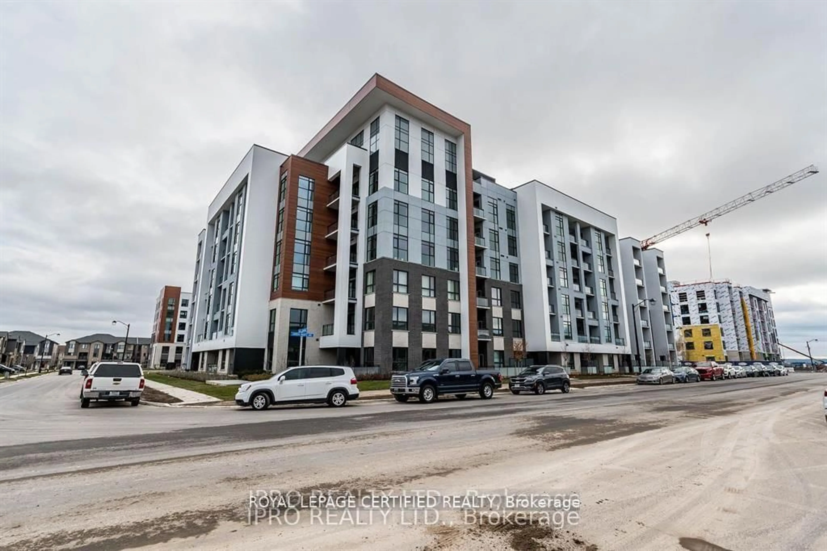
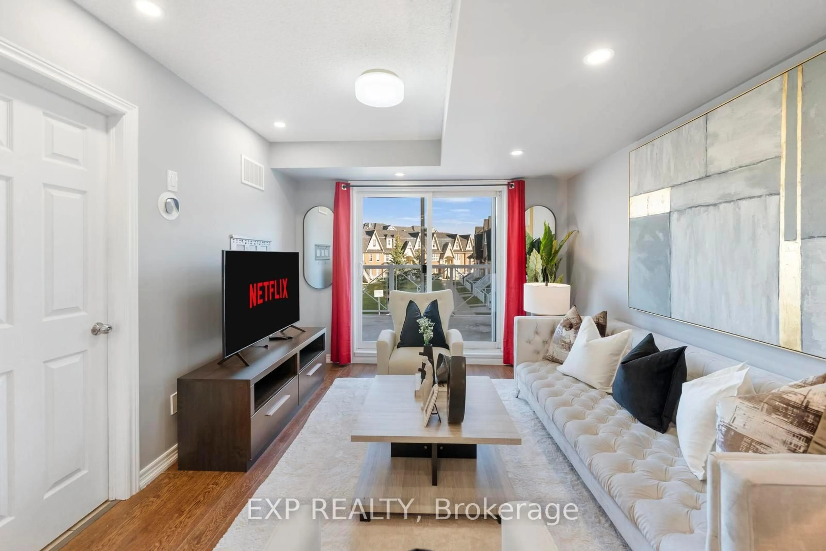
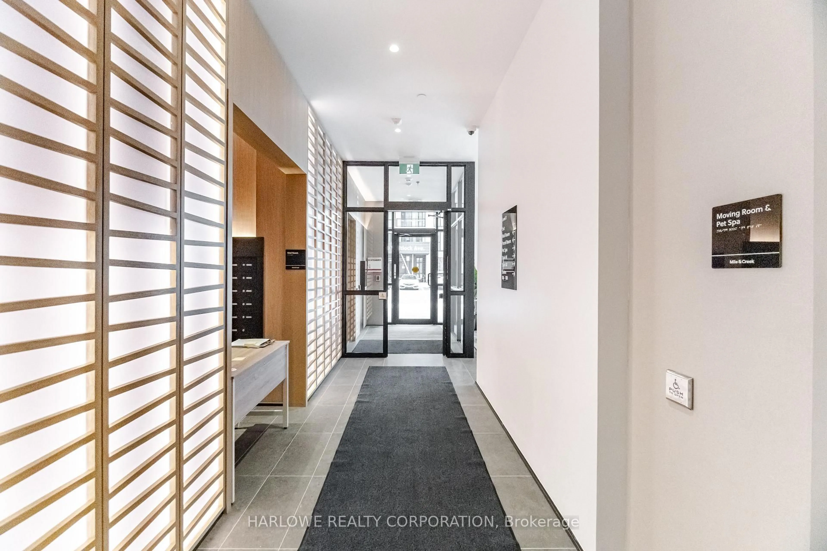
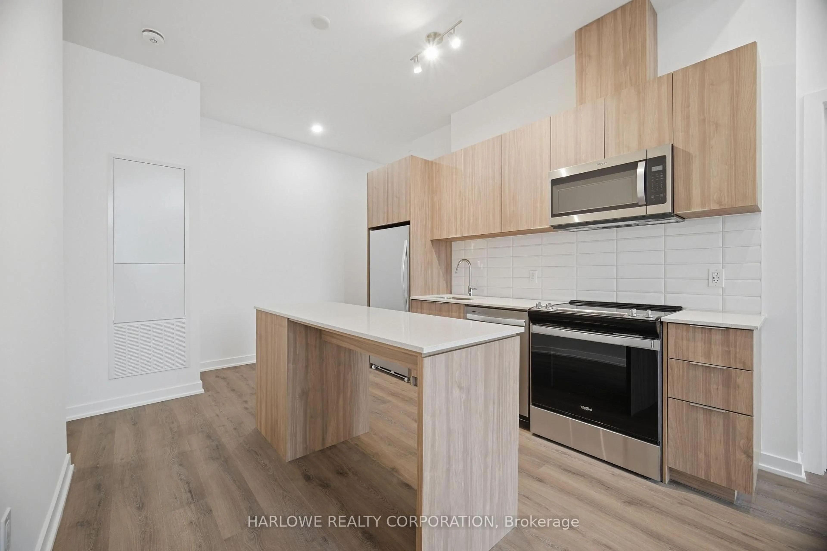
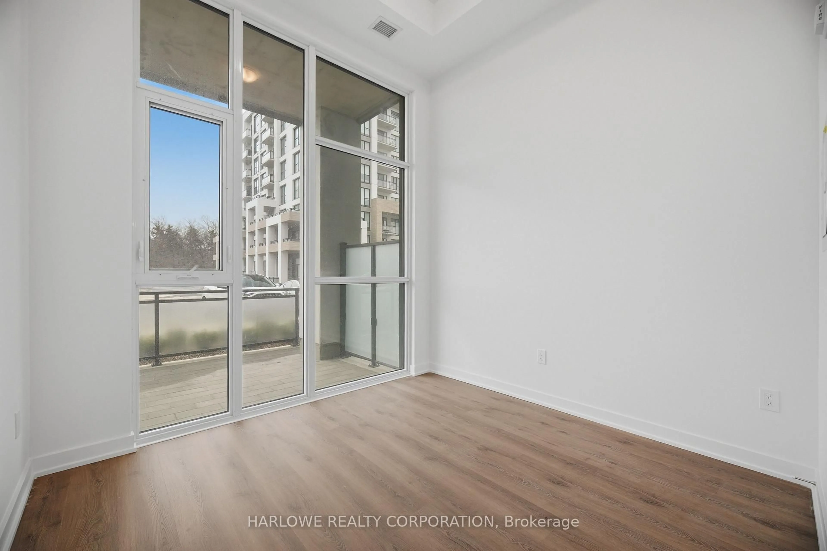
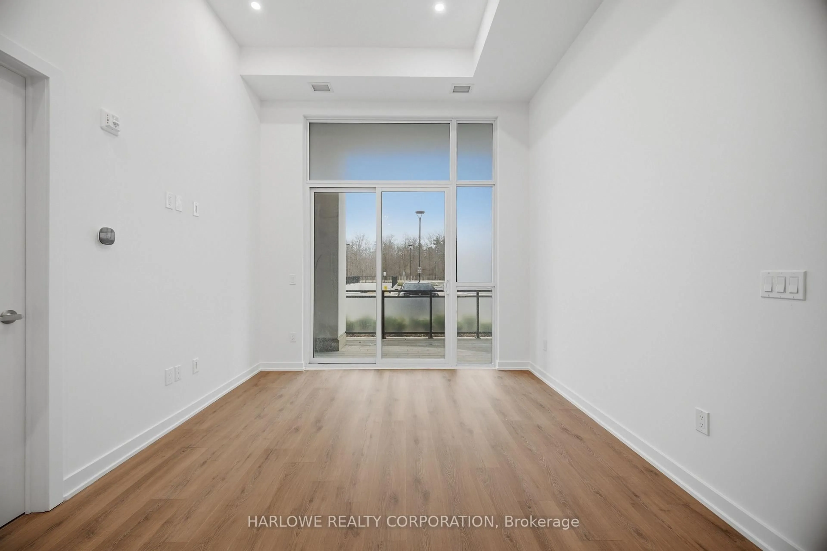
Experience Luxury Living At Mile & Creek A Modern Mid-Rise Masterpiece Offering Style, Space, And Sophistication! This Exceptional 2+Den Suite Boasts 916 Sq Ft Of Thoughtfully Designed Interior Space Plus A Massive 346 Sq Ft Private Outdoor Patio Perfect For Entertaining, Relaxing, And Expanding Your Living Space Into The Open Air. The Open-Concept Layout Is Elevated By A Soaring 12-Ft Ceiling In The Living Room, Floor-To-Ceiling Windows, And A Designer Kitchen Featuring Quartz Countertops, Upgraded Cabinetry, And Sleek Stainless Steel Appliances. The Versatile Den Is Ideal For A Home Office, Guest Room, Or Nursery. Unmatched Amenities Include A State-Of-The-Art Fitness Centre, Yoga Studio, Stylish Social Lounge, Tech Lounge, And A Rooftop Terrace Offering Stunning Views Designed For Those Who Appreciate Elevated Living. Perfectly Located In One Of Milton's Most Promising Areas Just Minutes From The Future Milton Education Village And The Upcoming Wilfrid Laurier Campus, With Easy Access To Trails, Ponds, And Serene Green Spaces. A True Blend Of Urban Convenience And Natural Beauty Welcome To Mile & Creek! 2 Parking Spots + 1 Locker Included. The listing price incorporates an estimated amount for the temporary Ontario enhanced new housing HST rebate. This pricing assumes that the rebate is fully enacted as anticipated and that the purchaser meets all eligibility criteria. If the purchaser is not eligible, the rebate will not apply and the purchaser may be responsible for a higher purchase price without the benefit of the rebate.
Property Details
Interior
Features
Main Floor
Living
3.53 x 3.33Laminate / Open Concept / W/O To Patio
2nd Br
2.84 x 3.1Laminate / W/I Closet / Window
Den
2.0 x 3.1Laminate / Separate Rm
Dining
3.53 x 3.33Laminate / Open Concept / Combined W/Living
Exterior
Features
Parking
Garage spaces 2
Garage type Underground
Other parking spaces 0
Total parking spaces 2
Condo Details
Amenities
Bike Storage, Club House, Gym, Party/Meeting Room, Rooftop Deck/Garden, Visitor Parking
Inclusions
Property History
 44
44