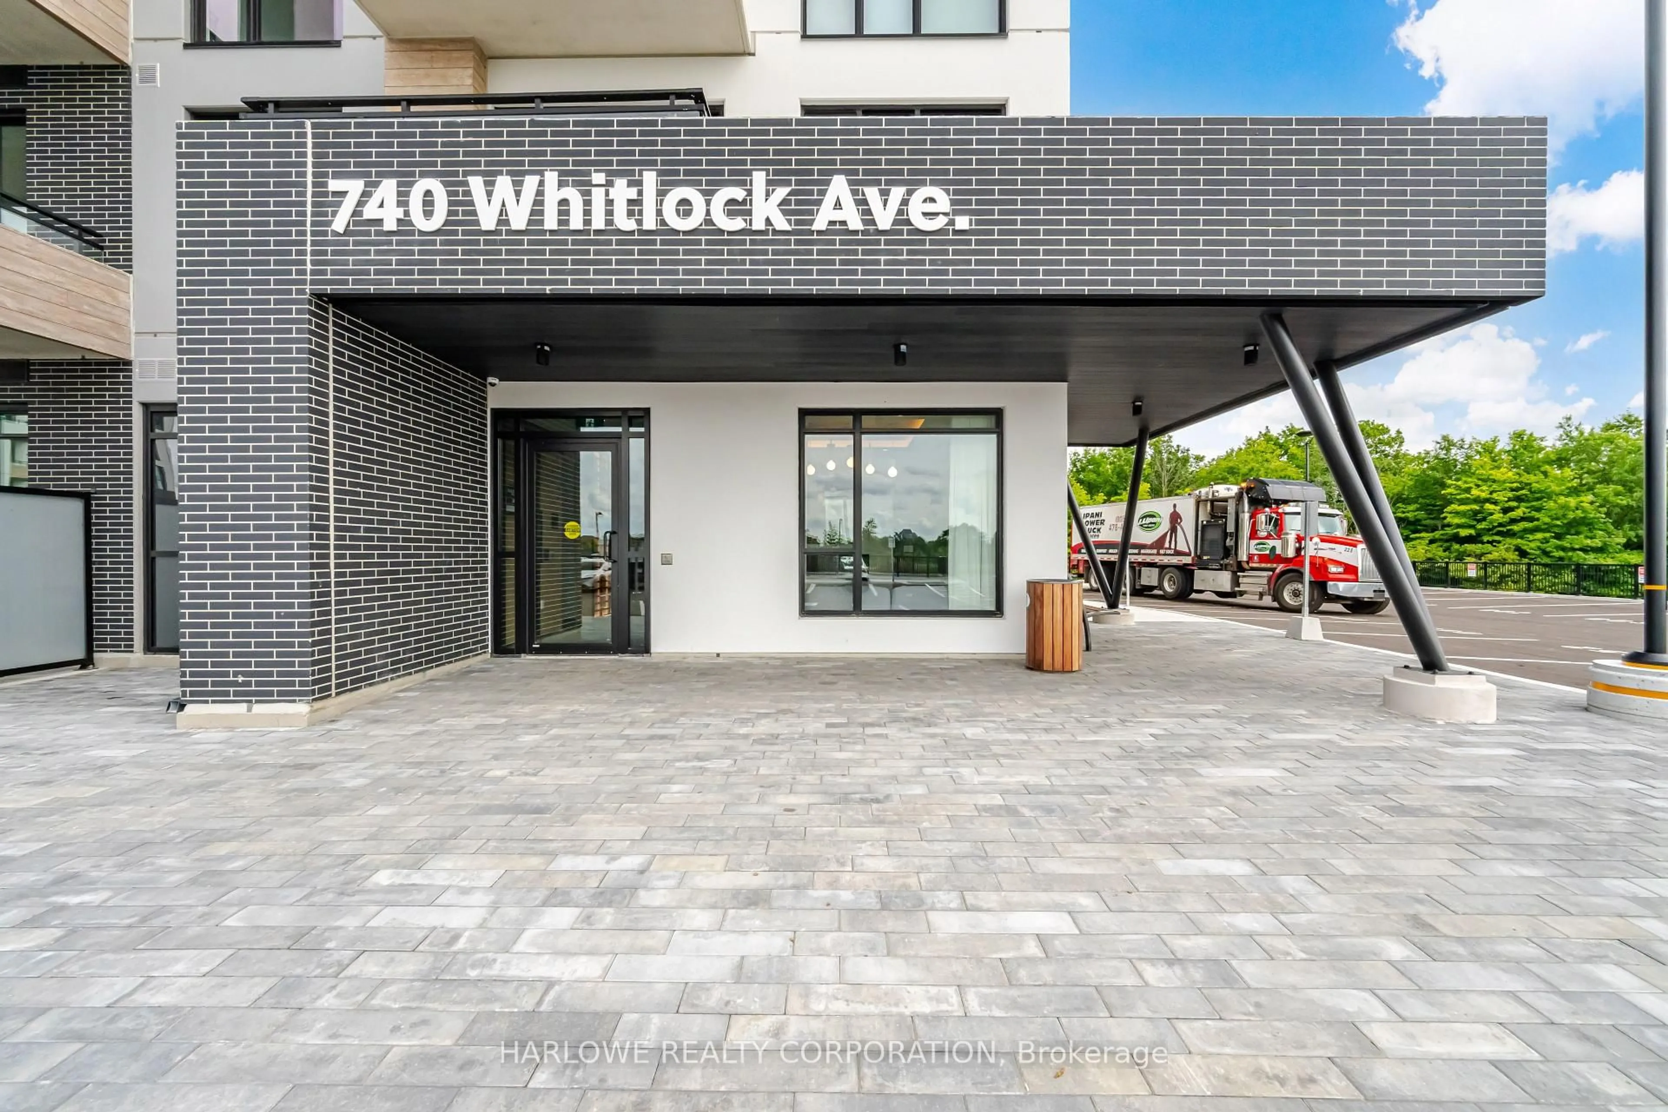
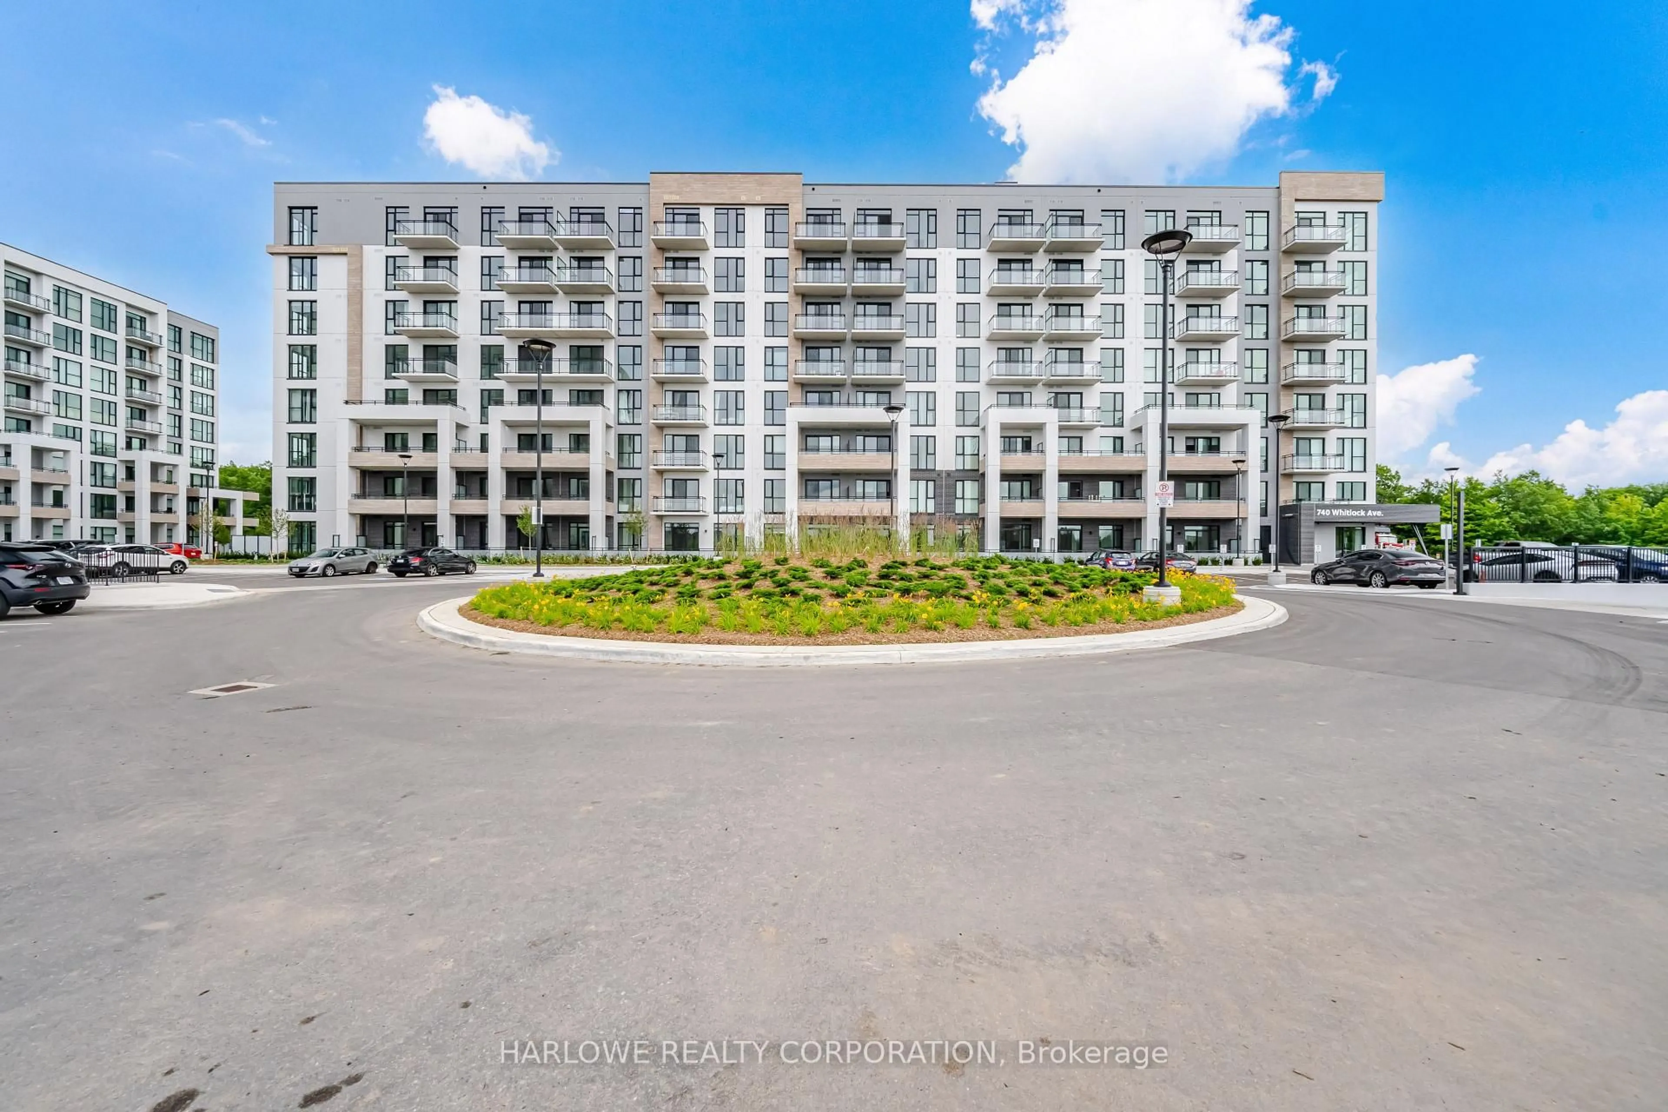
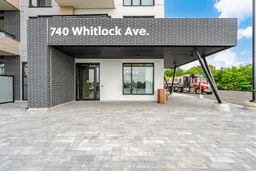
740 Whitlock Ave #413, Milton, Ontario L9E 2B6
Contact us about this property
Highlights
Estimated valueThis is the price Wahi expects this property to sell for.
The calculation is powered by our Instant Home Value Estimate, which uses current market and property price trends to estimate your home’s value with a 90% accuracy rate.Not available
Price/Sqft$643/sqft
Monthly cost
Open Calculator
Description
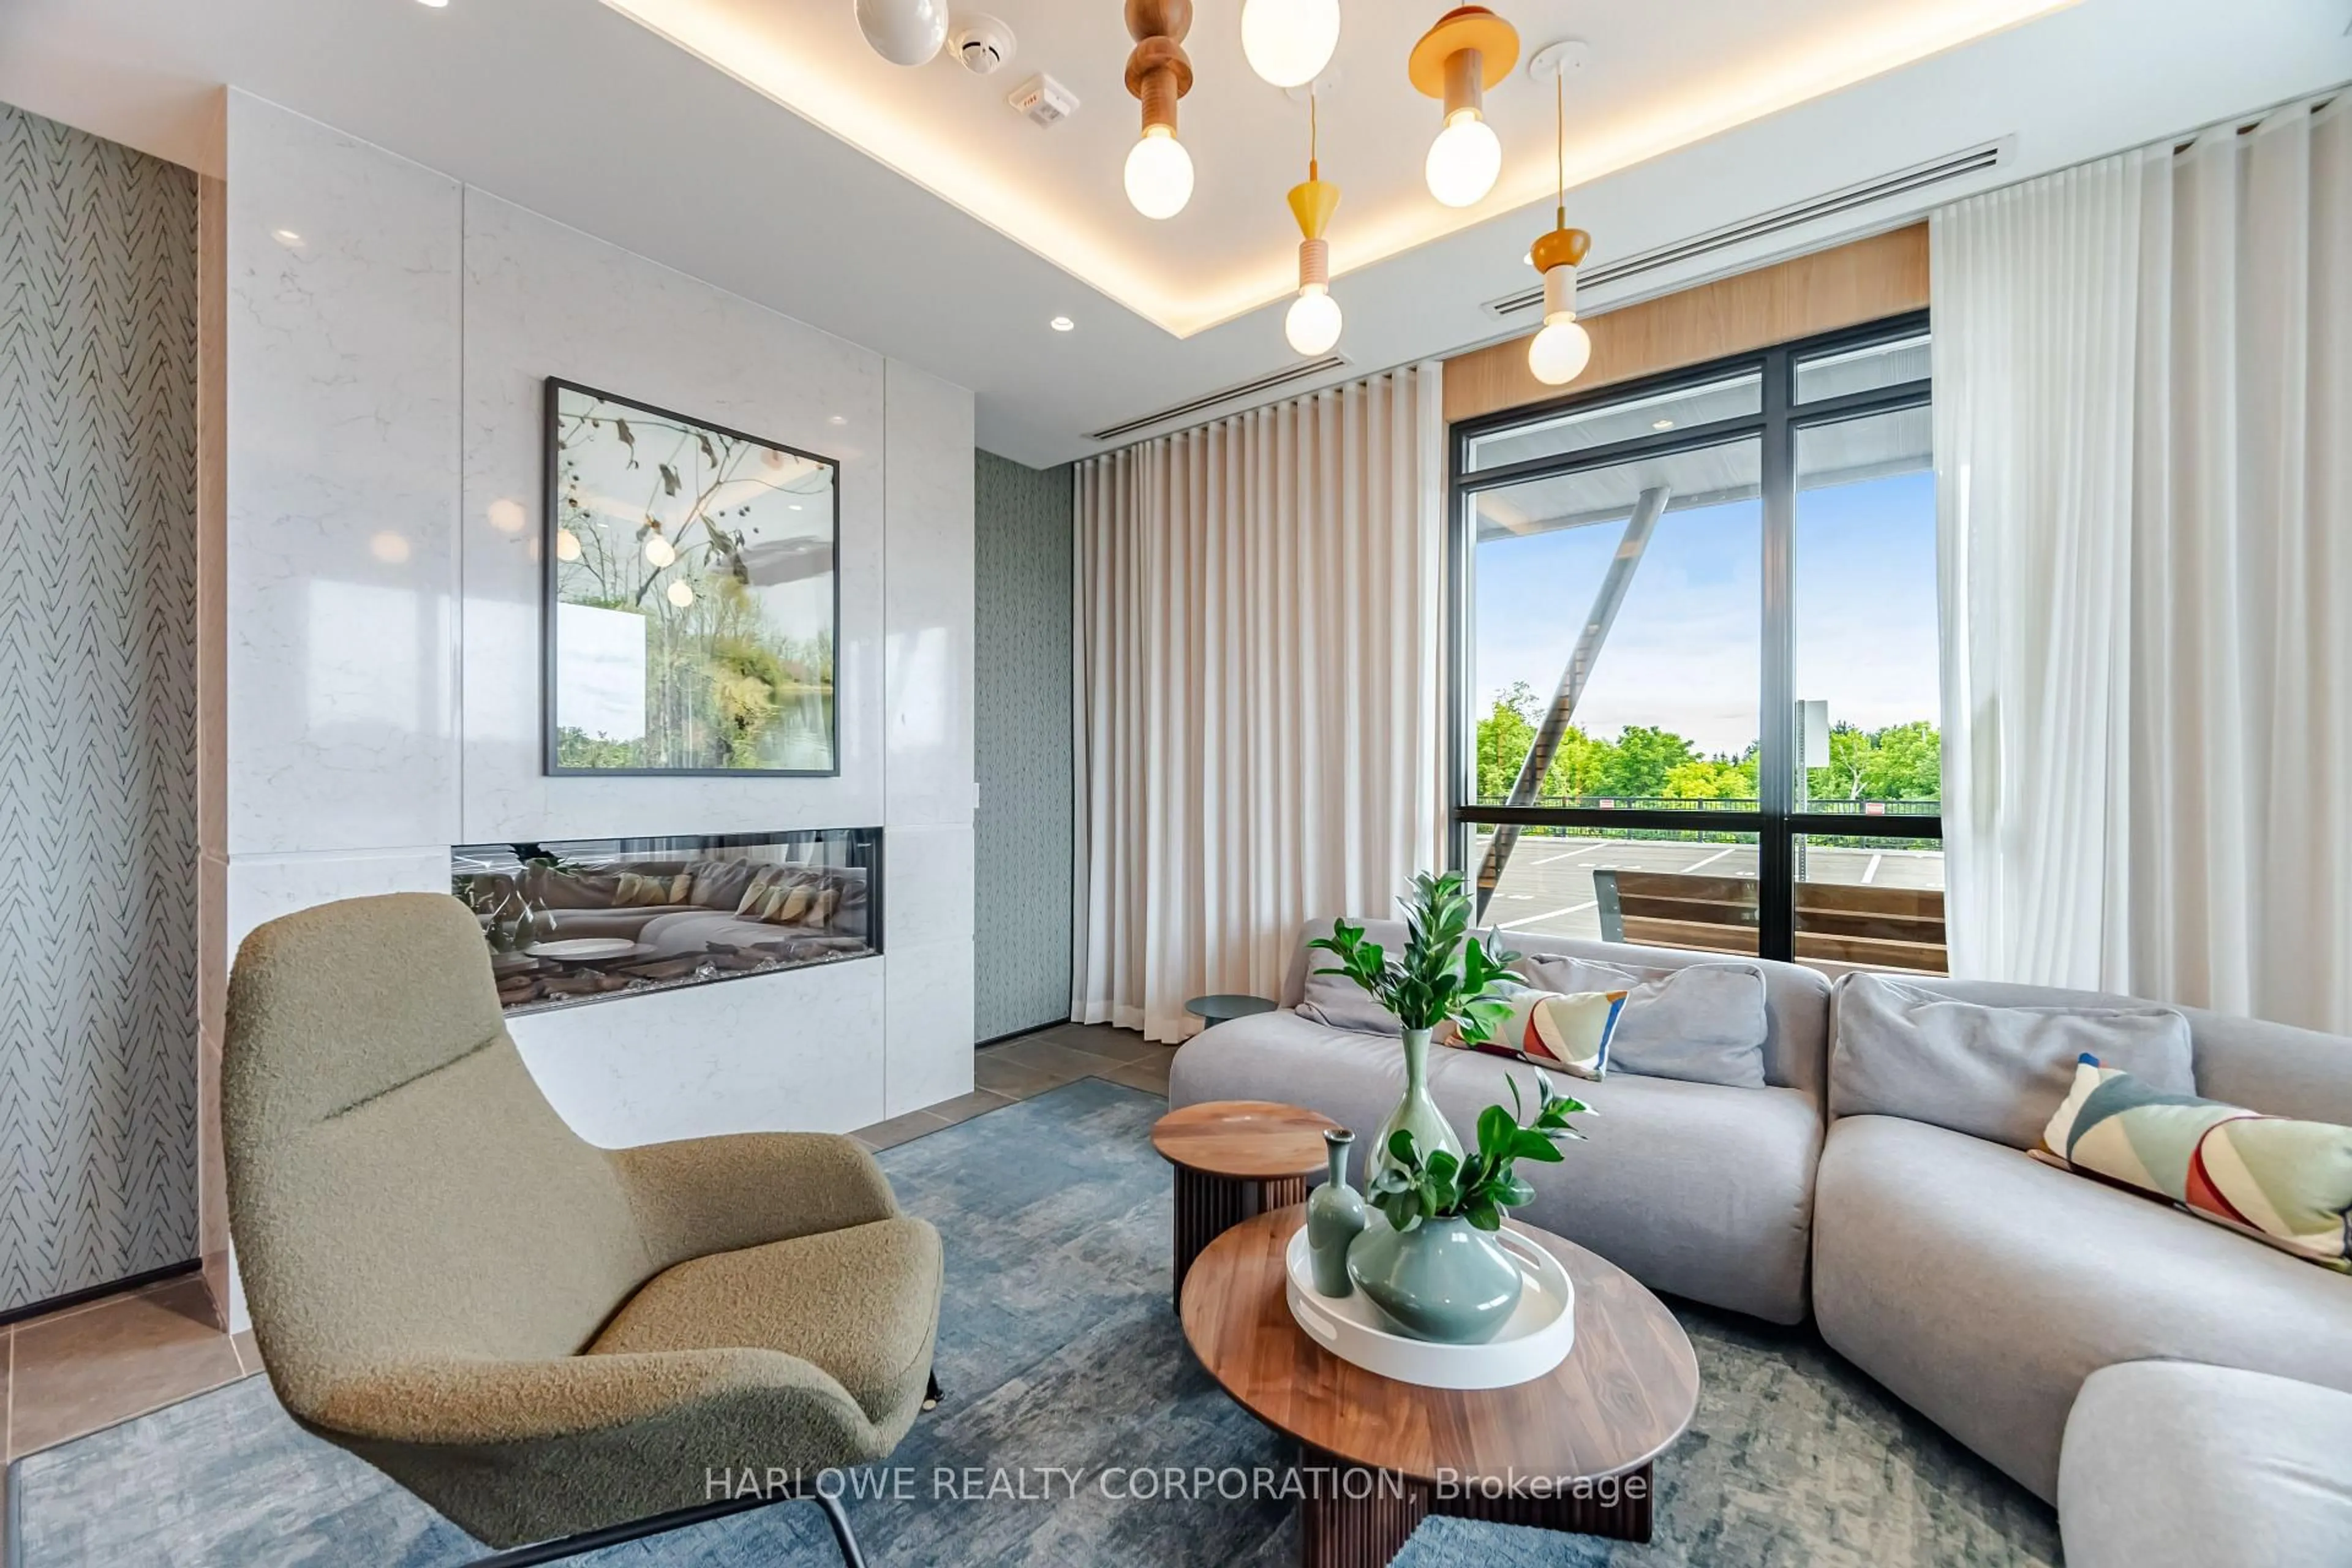
Rarely offered 3-bedroom corner suite at Mile & Creek, featuring expansive floor-to-ceiling windows, abundant natural light and stunning south-facing views overlooking protected greenspace! This brand-new residence offers an exceptional combination of space, privacy and modern comfort, with a thoughtfully designed layout ideal for families, professionals or those seeking room to grow. Enjoy a beautifully appointed kitchen with upgraded countertops, an upgraded vanity in the main bathroom and a luxurious frameless glass shower in the primary ensuite. The desirable corner exposure creates a bright, airy atmosphere while showcasing the natural beauty of the surrounding landscape. Set within a completed, established Milton community surrounded by scenic trails, parks, schools and everyday conveniences. Enjoy the peace of mind of buying brand-new, backed by Ontario's new home warranty protection. **Eligible purchasers may benefit from valuable New Home HST Rebates PLUS exclusive limited-time builder incentives!** An exceptional opportunity to own a spacious, move-in-ready corner residence with beautiful protected greenspace views. Discover a home that offers more room to live, grow and enjoy!
Property Details
Interior
Features
Main Floor
Living
2.77 x 3.5Laminate / Open Concept / W/O To Balcony
Dining
2.77 x 3.5Laminate / Open Concept / Combined W/Living
Kitchen
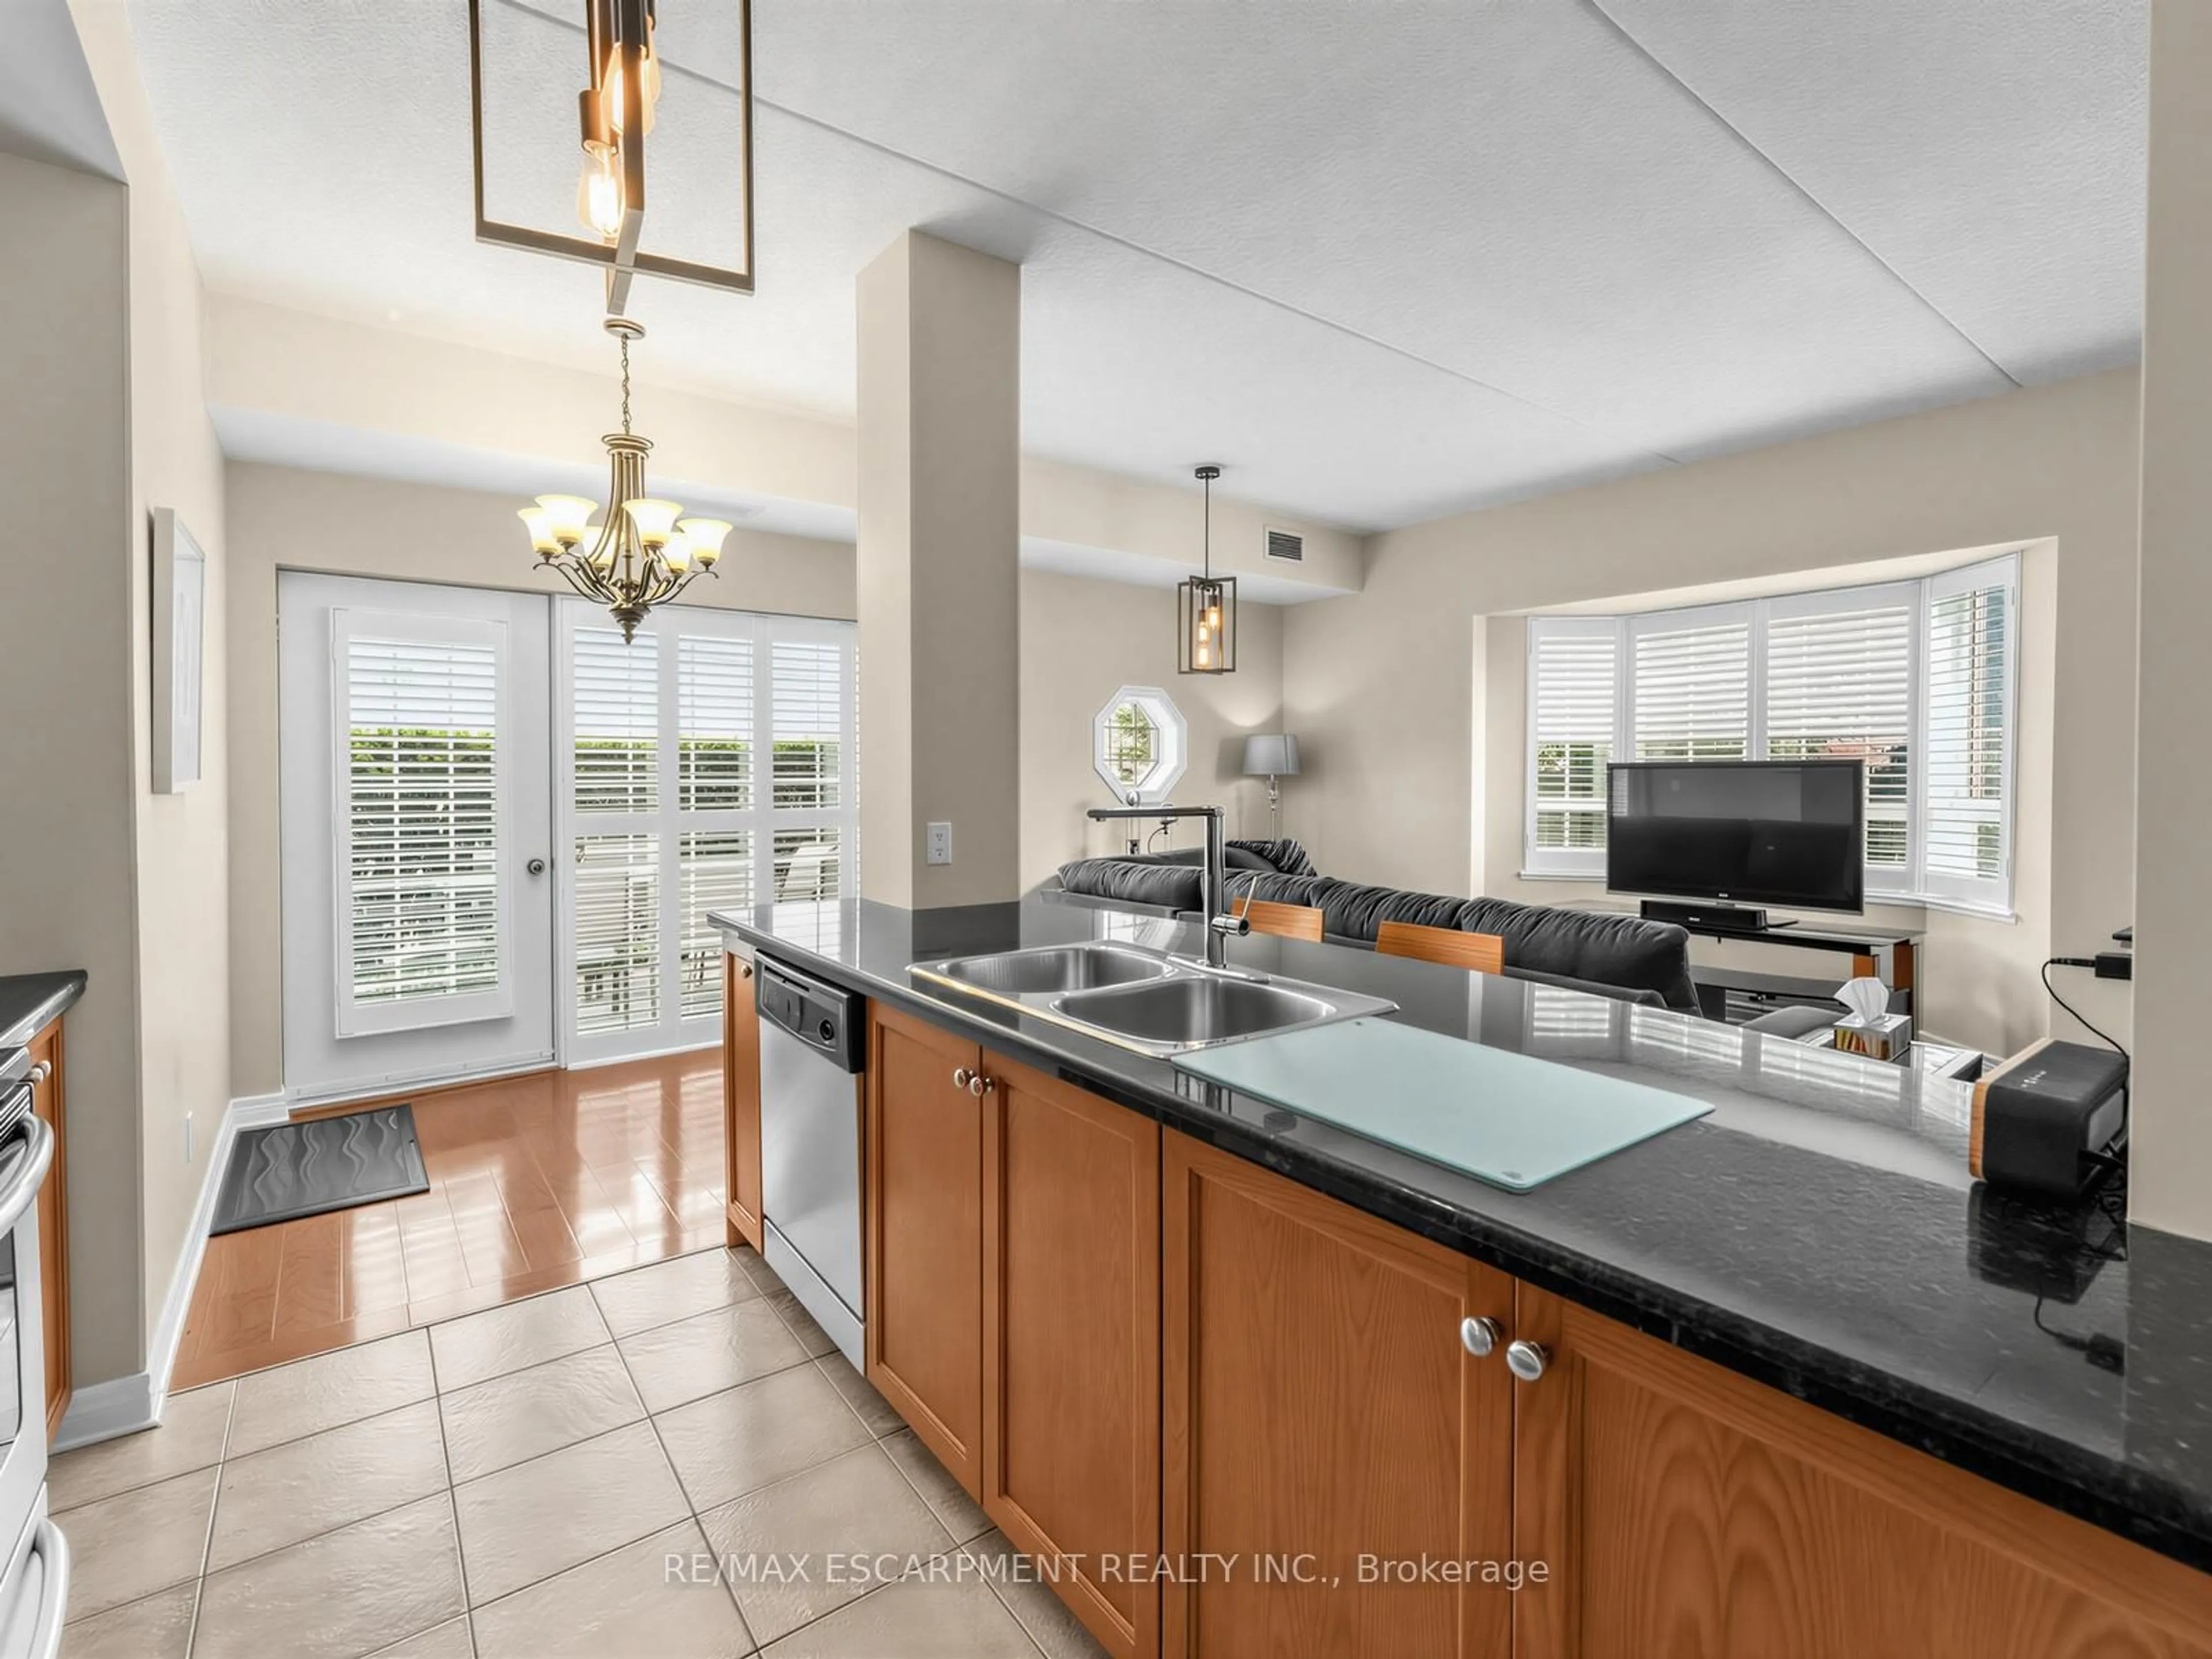
2.41 x 3.38Stainless Steel Appl / Centre Island / Quartz Counter
Br
3.3 x 3.354 Pc Ensuite / Closet / Window
Exterior
Features
Parking
Garage spaces 2
Garage type Underground
Other parking spaces 0
Total parking spaces 2
Condo Details
Amenities
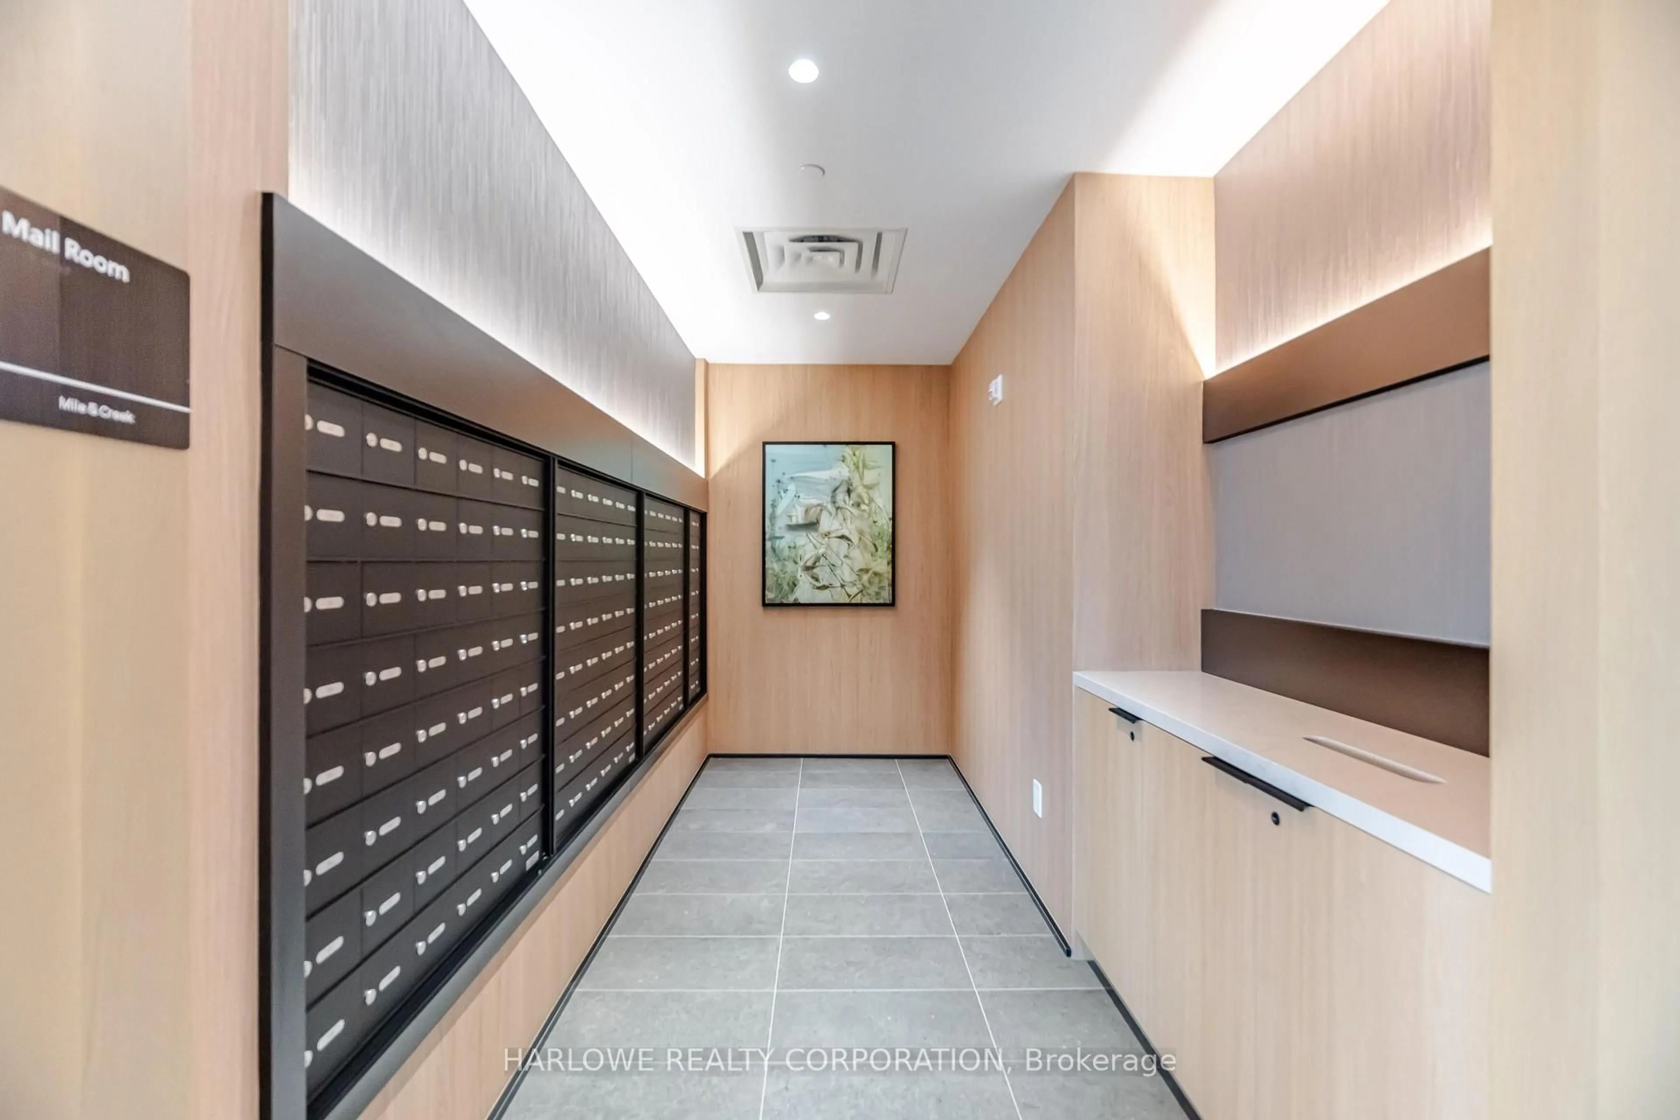
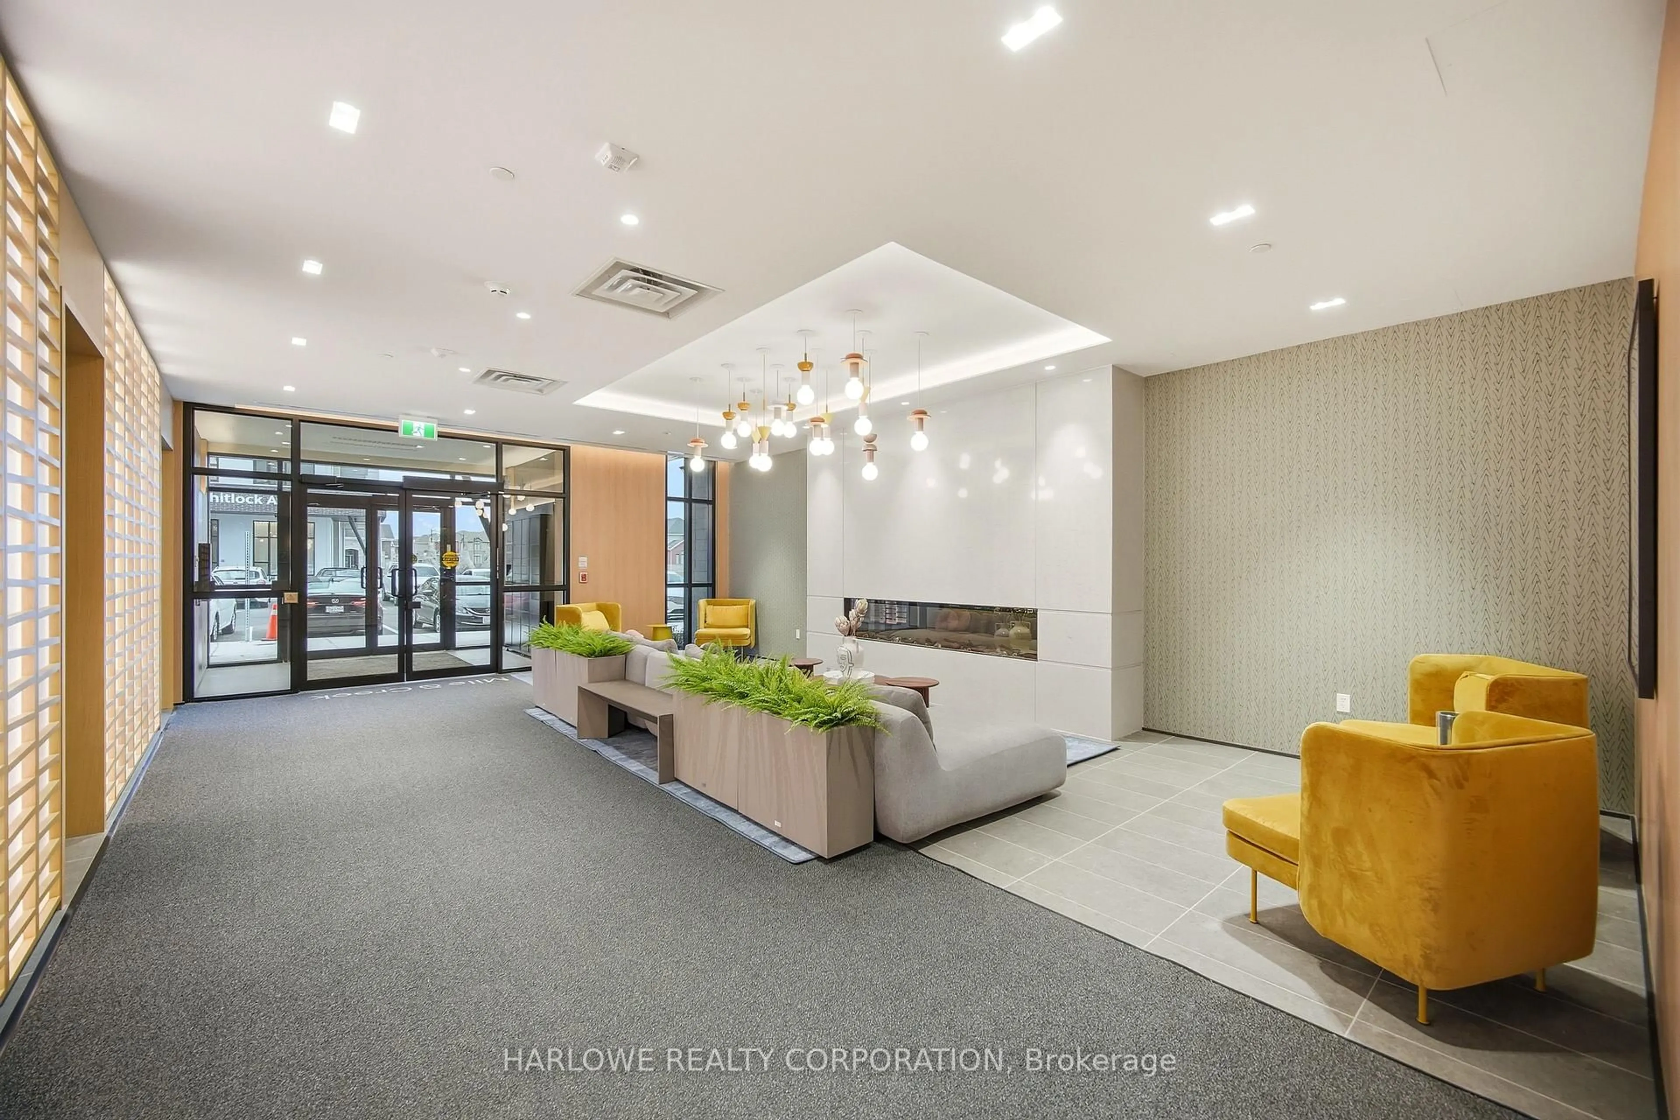
Club House, Concierge, Gym, Party/Meeting Room, Rooftop Deck/Garden, Visitor Parking
Inclusions
Property History
 21
21