740 Whitlock Ave #209, Milton, Ontario L9E 2B6
Contact us about this property
Highlights
Estimated valueThis is the price Wahi expects this property to sell for.
The calculation is powered by our Instant Home Value Estimate, which uses current market and property price trends to estimate your home’s value with a 90% accuracy rate.Not available
Price/Sqft$648/sqft
Monthly cost
Open Calculator
Description
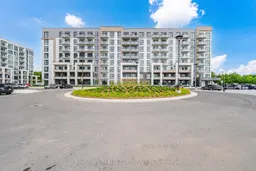
Discover a home that offers more room to live, work and unwind at Mile & Creek 3 by Mattamy Homes. This brand-new 2-Bedroom + Den, 2-Bath residence pairs a spacious, well-planned interior with open views toward the pond and surrounding low-rise community, offering a peaceful outlook and a welcome sense of space beyond the suite.Designed for real everyday living, the layout features a generously sized den that provides meaningful flexibility as a private home office, study, playroom or guest space. The kitchen anchors the main living area with an island, upgraded cabinetry, quartz countertops and full-size stainless-steel appliances, while the open living and dining space is enhanced by pot lights, a media wall and floor-to-ceiling windows. Step outside to the private balcony and enjoy an elevated view across the community.The split-bedroom layout provides excellent privacy, with a comfortable primary retreat featuring custom closet organizers and a private ensuite with an upgraded walk-in shower. A spacious second bedroom and full second bathroom make the suite equally well suited to families, professionals, downsizers or those who simply want extra room without compromising on function.Residents enjoy access to the Clubhouse with a fitness studio, co-working and social spaces, visitor parking and landscaped outdoor areas, all within a growing master-planned community close to trails, parks, schools, shopping, dining and commuter routes. Complete with underground parking and a locker, this move-in-ready residence delivers the space of a larger home with the convenience of brand-new condo living. Eligible purchasers may also benefit from available New Home HST rebates.
Property Details
Interior
Features
Flat Floor
Living
0.0 x 0.0Laminate / W/O To Balcony / Combined W/Dining
Dining
0.0 x 0.0Pot Lights / Window Flr to Ceil / Open Concept
Kitchen
0.0 x 0.0Stainless Steel Appl / Centre Island / Quartz Counter
Primary
0.0 x 0.0Laminate / 3 Pc Ensuite / W/I Closet
Exterior
Features
Parking
Garage spaces 2
Garage type Underground
Other parking spaces 0
Total parking spaces 2
Condo Details
Amenities
Club House, Concierge, Gym, Party/Meeting Room, Rooftop Deck/Garden, Visitor Parking
Inclusions
Property History
45