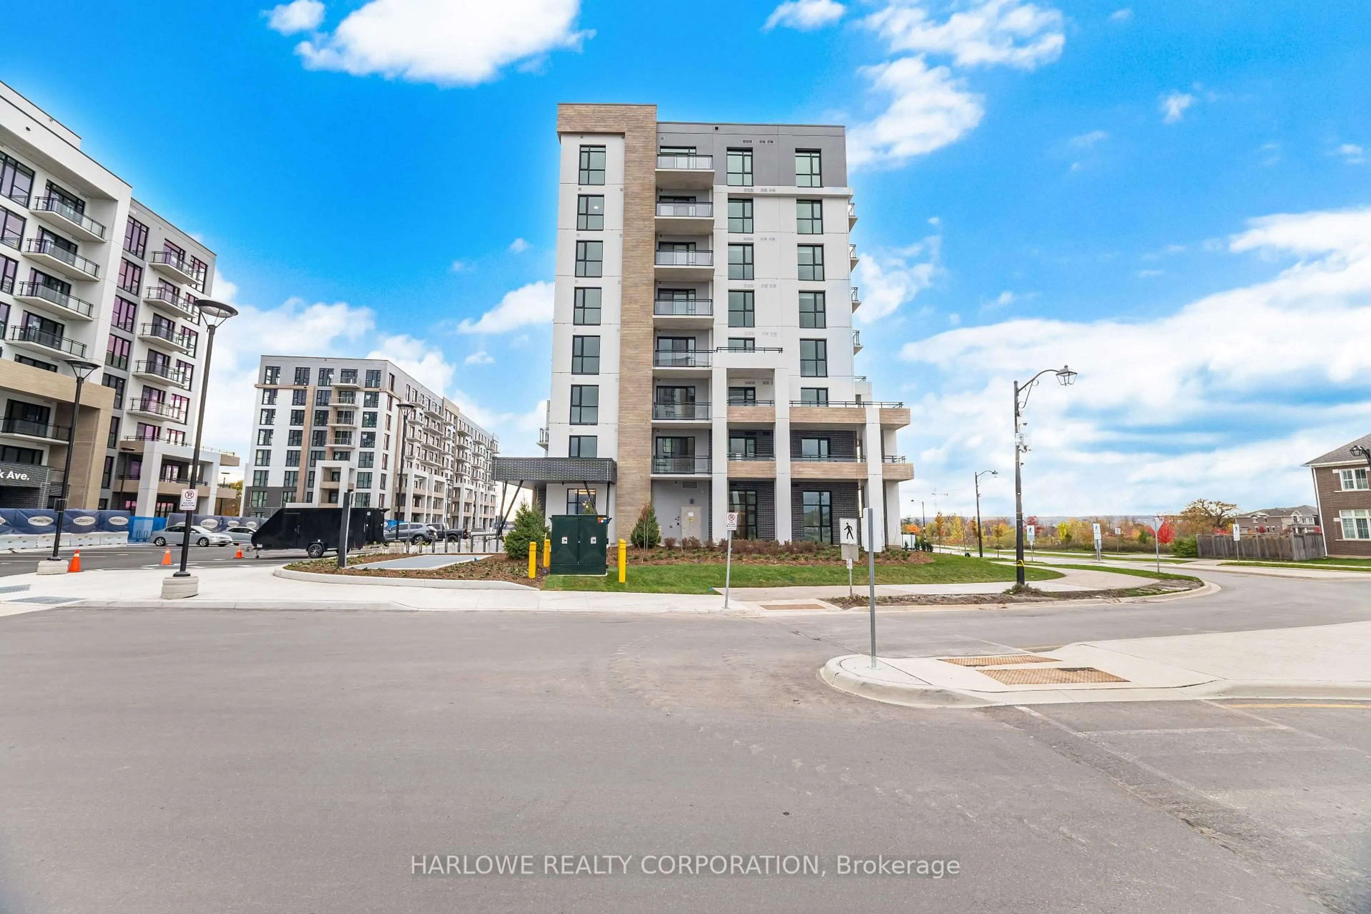
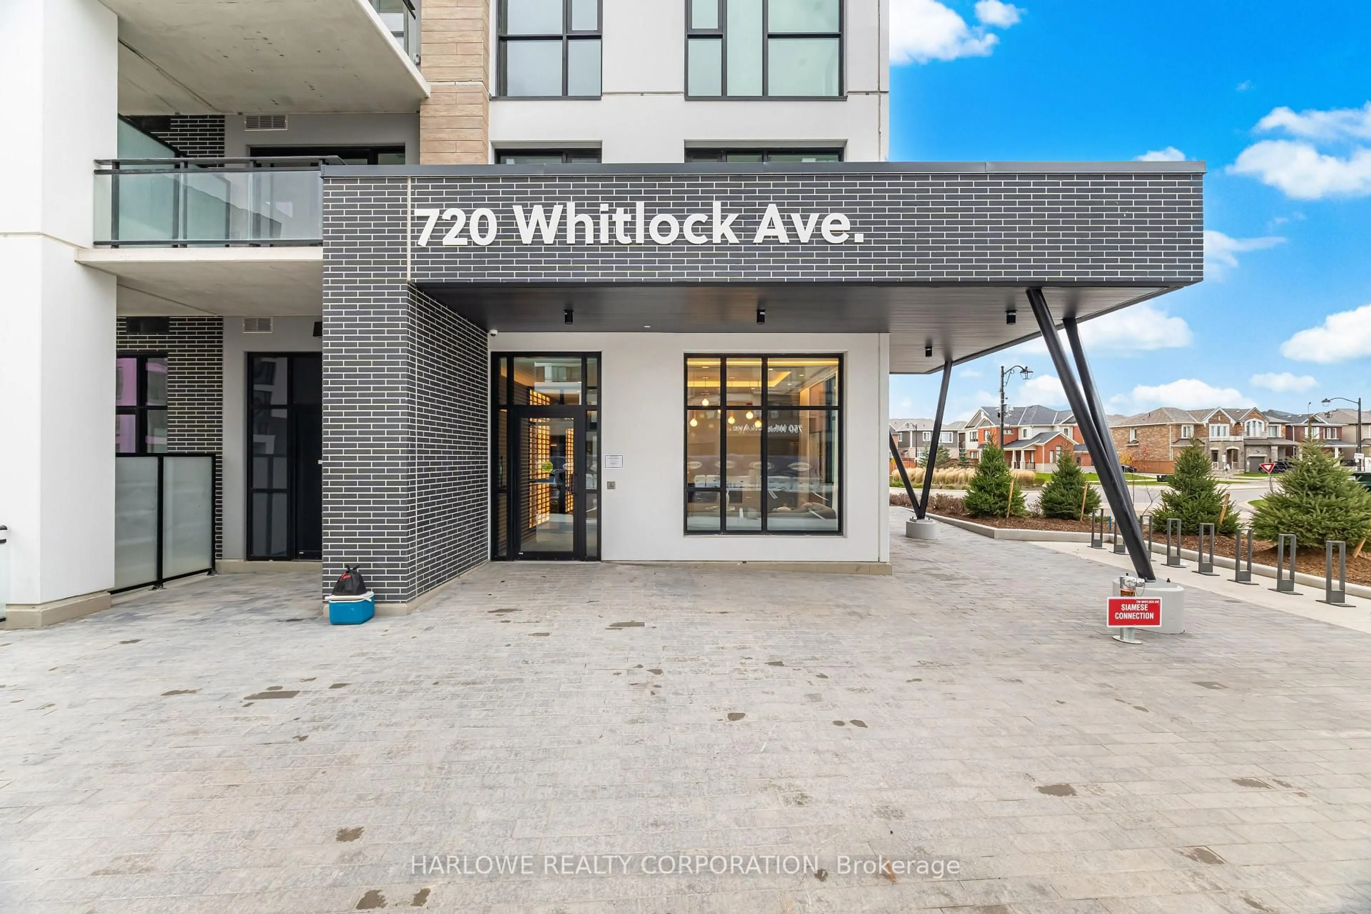
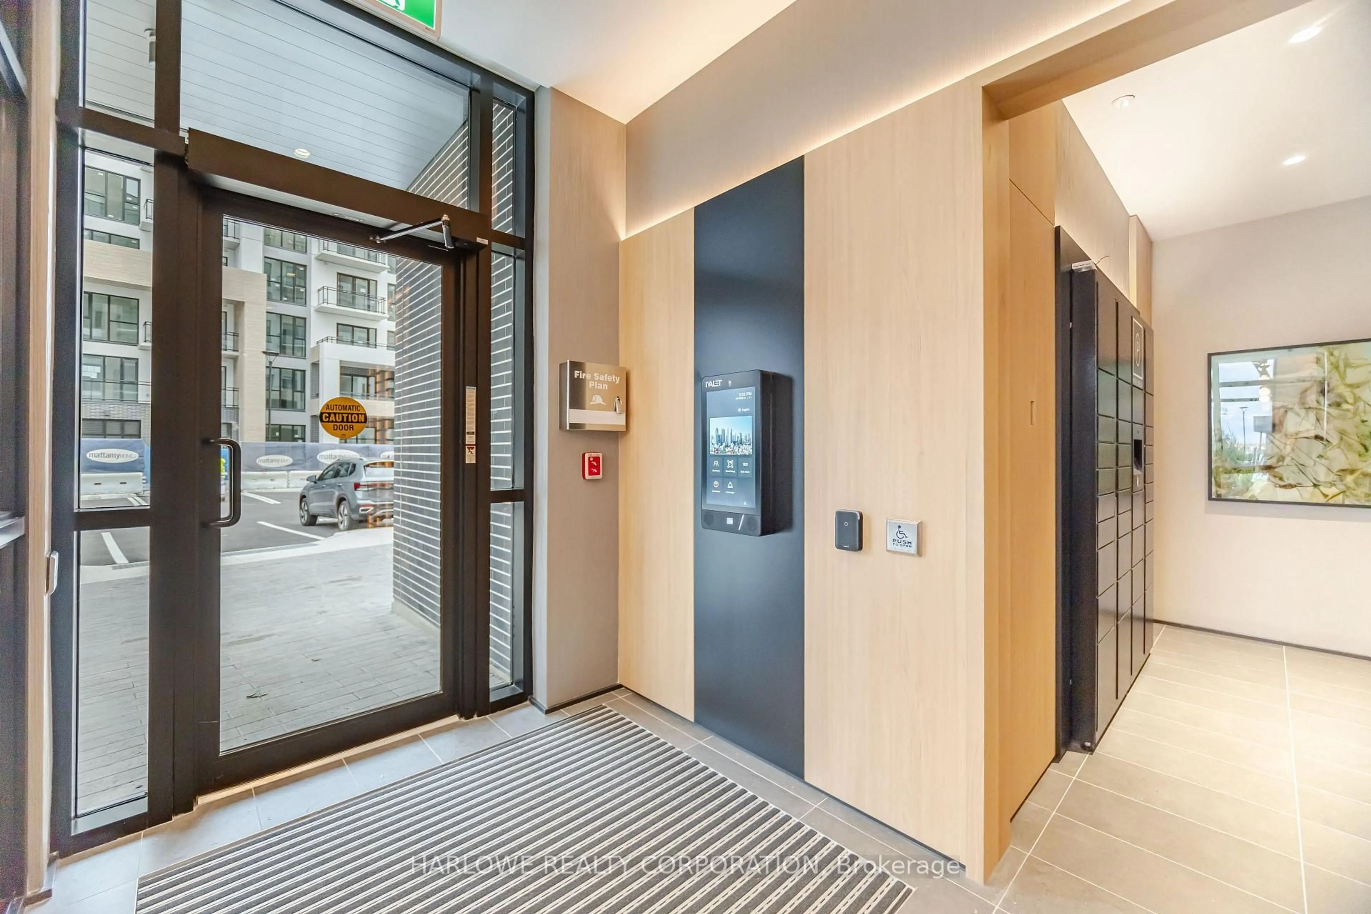
720 Whitlock Ave #603, Milton, Ontario L9E 2B5
Contact us about this property
Highlights
Estimated valueThis is the price Wahi expects this property to sell for.
The calculation is powered by our Instant Home Value Estimate, which uses current market and property price trends to estimate your home’s value with a 90% accuracy rate.Not available
Price/Sqft$652/sqft
Monthly cost
Open Calculator
Description
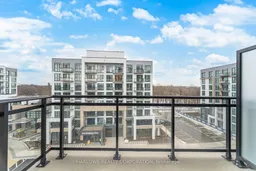
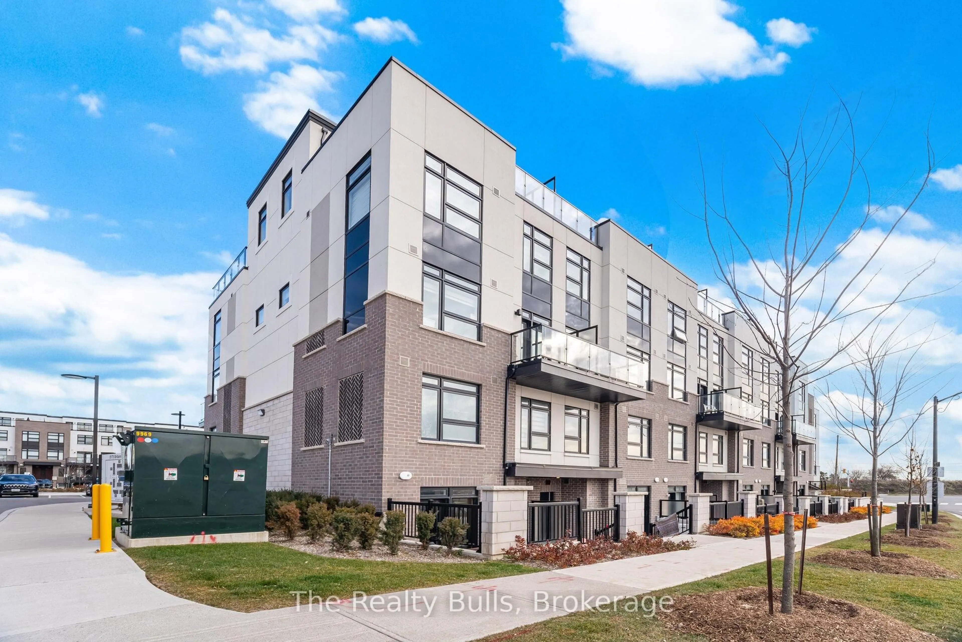
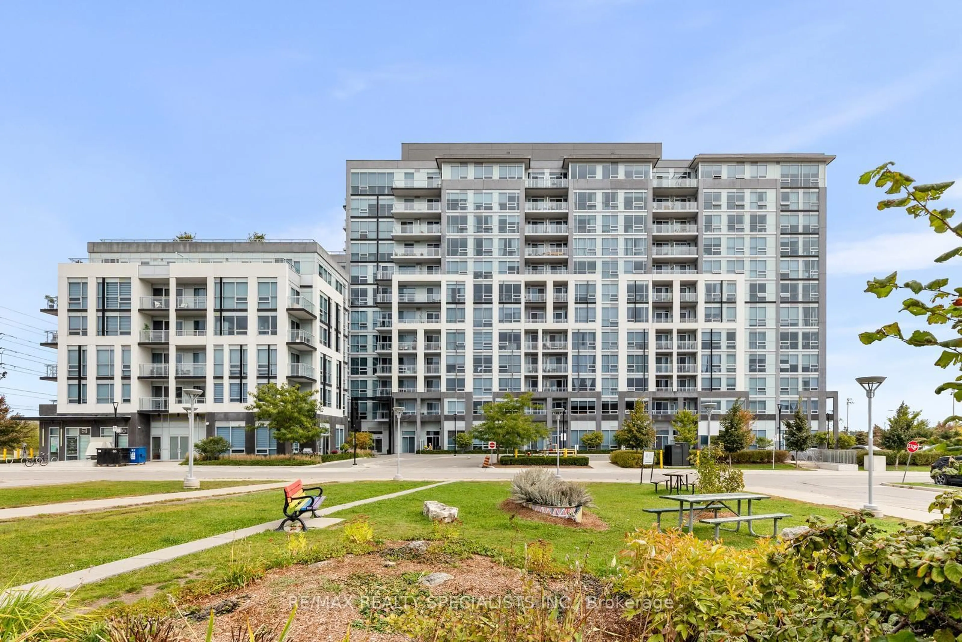
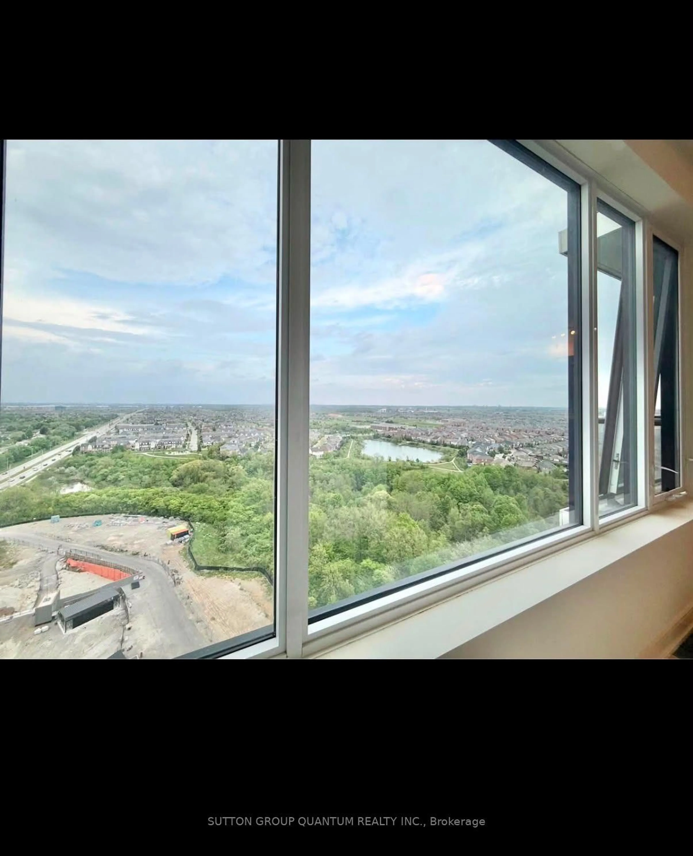
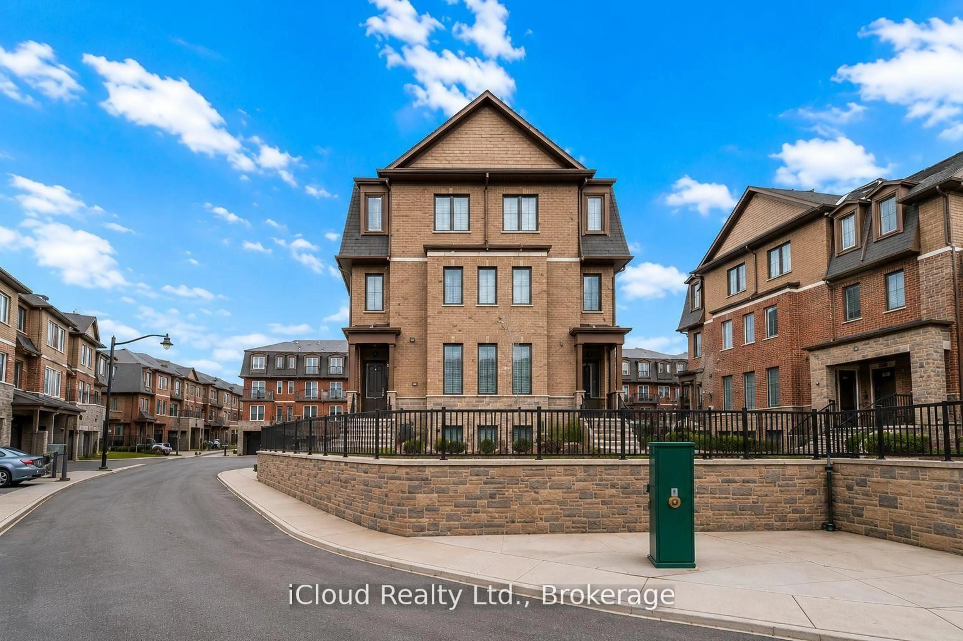
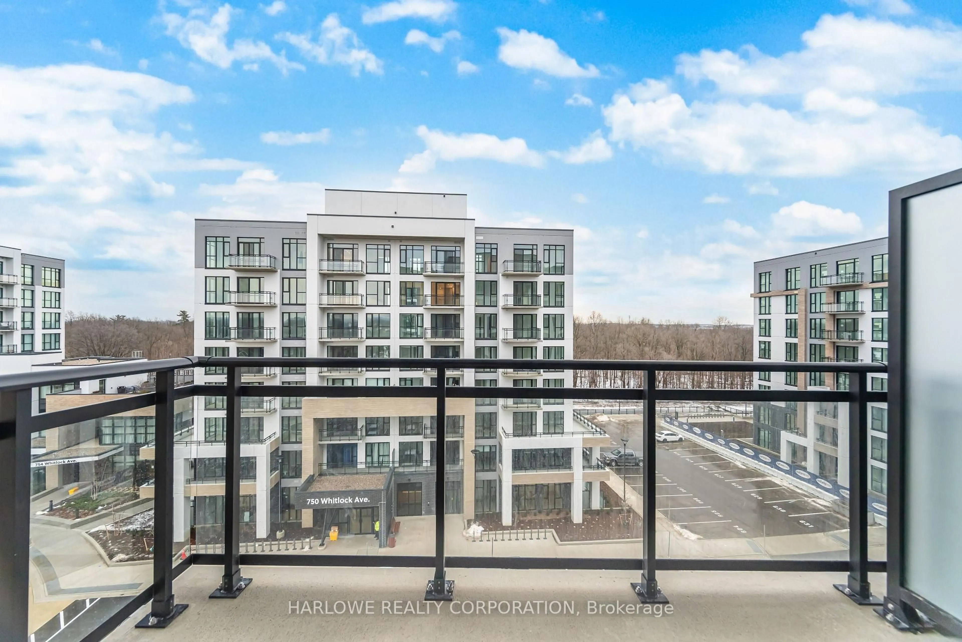
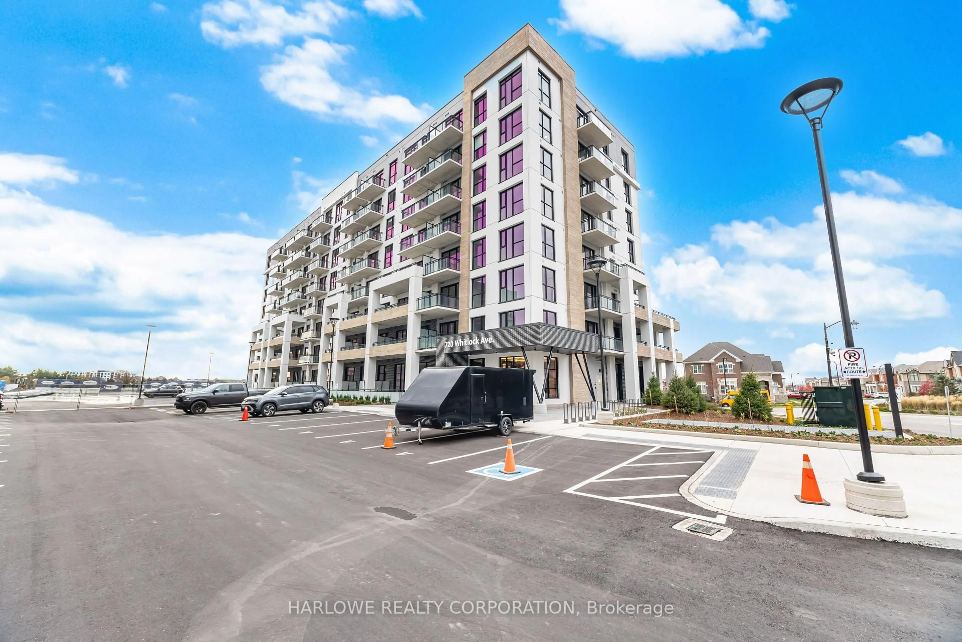
Welcome to Mile & Creek by Mattamy Homes in the heart of Milton. This brand-new split 2-bedroom layout is thoughtfully designed, with bedrooms on opposite sides of the suite, offering added privacy and flexibility - ideal for roommates, guests, or working from home. The open concept kitchen, dining, and living area is bright and functional, with large windows that bring in natural light and a comfortable flow for everyday living or entertaining. A standout feature is the private balcony off the second bedroom, creating a unique and versatile outdoor extension perfect for morning coffee, a quiet workspace, or fresh air at the end of the day. Located within a growing master-planned community surrounded by green space and trail networks, residents enjoy access to fitness, co-working, and social amenities, all backed by Tarion warranty protection. This home may also qualify for GST/PST first-time homebuyer rebates, offering additional financial advantage for eligible purchasers. A smart layout, added privacy, and rare bedroom balcony access make this suite an excellent opportunity in one of Milton's most desirable new communities.
Property Details
Interior
Features
Main Floor
Living
3.15 x 3.25Laminate / Combined W/Dining / Window Flr to Ceil
Dining
3.15 x 3.25Laminate / Open Concept / South View
Kitchen
2.16 x 3.43Stainless Steel Appl / Centre Island / Quartz Counter
Primary
3.0 x 3.07Laminate / 4 Pc Ensuite / Window Flr to Ceil
Exterior
Features
Parking
Garage spaces 1
Garage type Underground
Other parking spaces 0
Total parking spaces 1
Condo Details
Amenities
Club House, Party/Meeting Room, Rooftop Deck/Garden, Visitor Parking, Concierge, Gym
Inclusions
Property History
 29
29