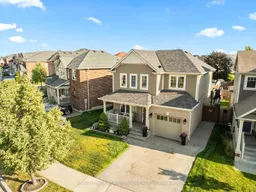
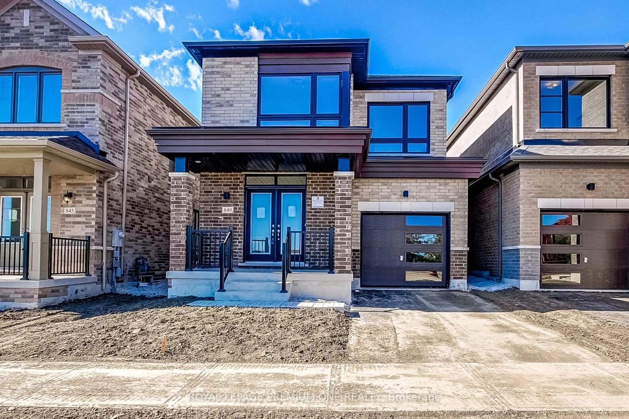
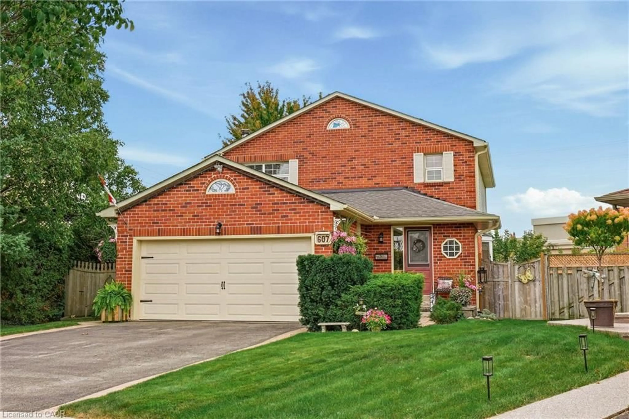
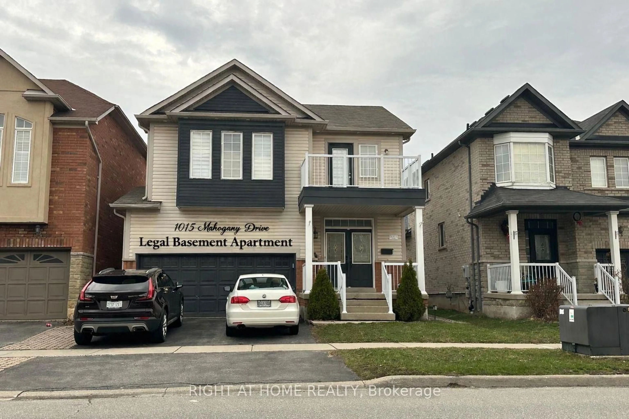
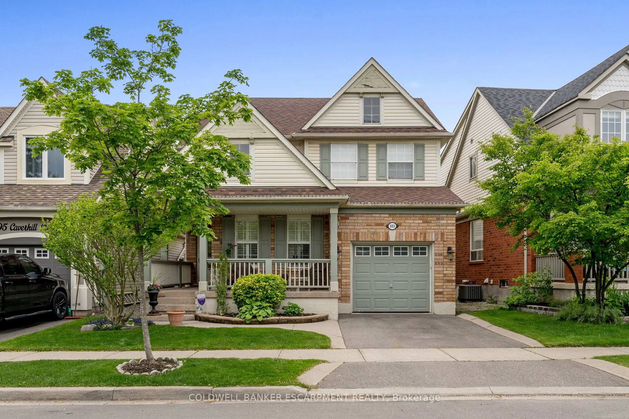
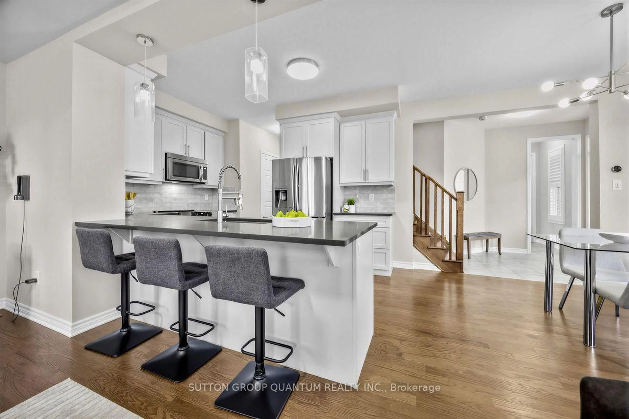
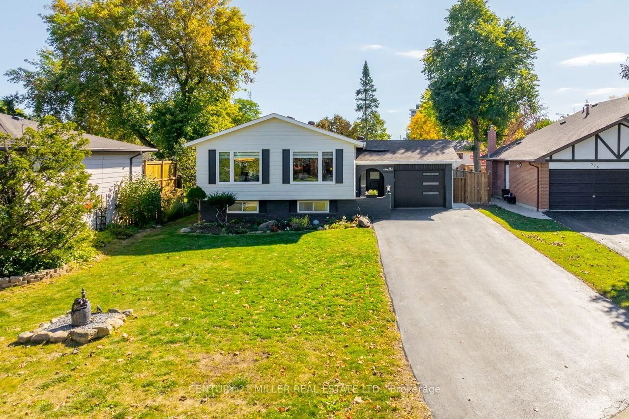
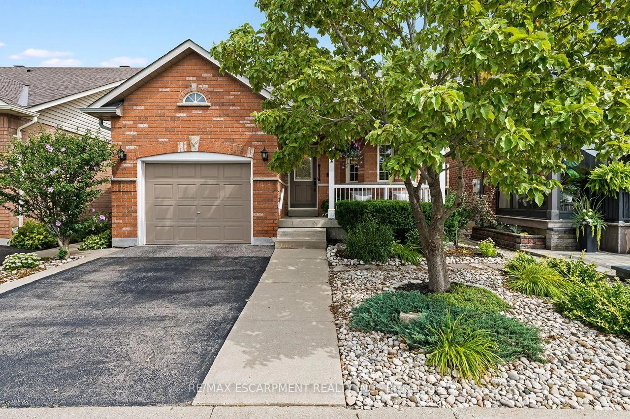
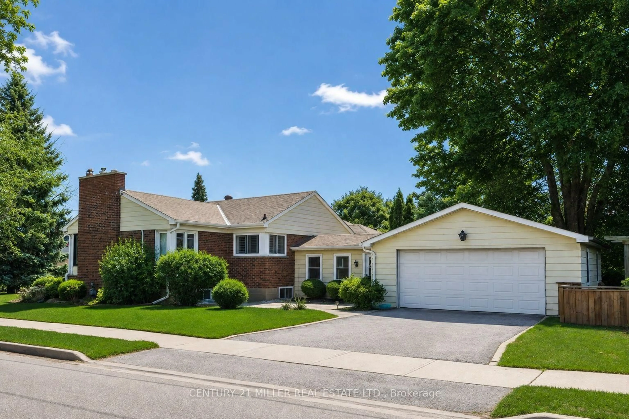
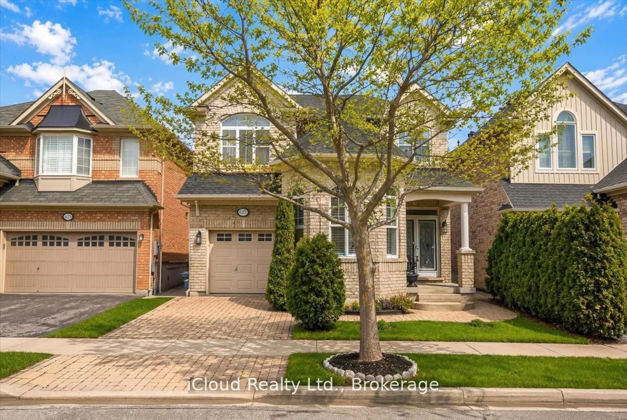
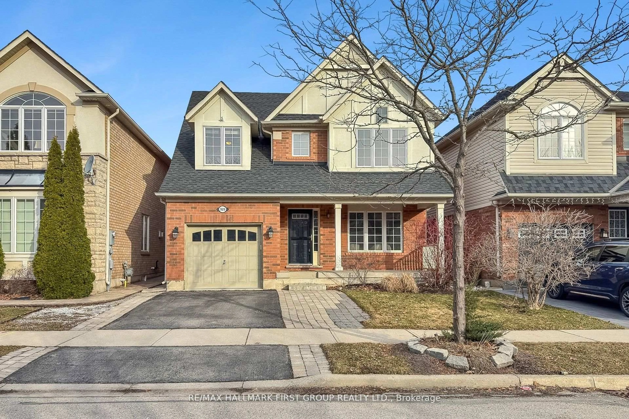
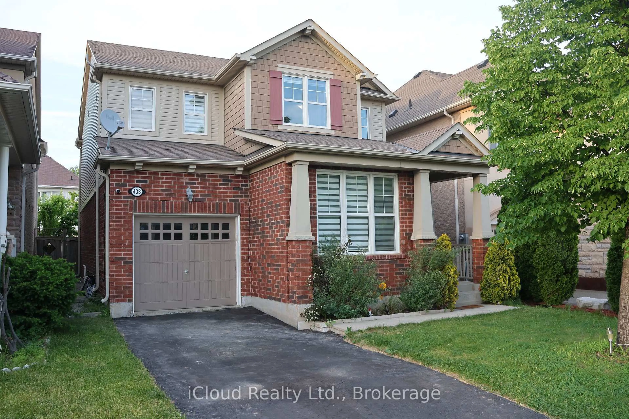
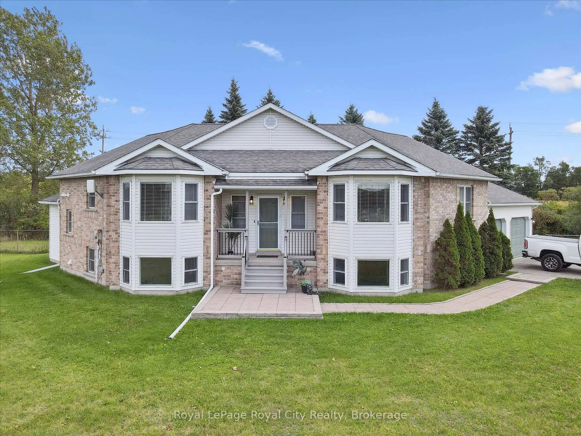
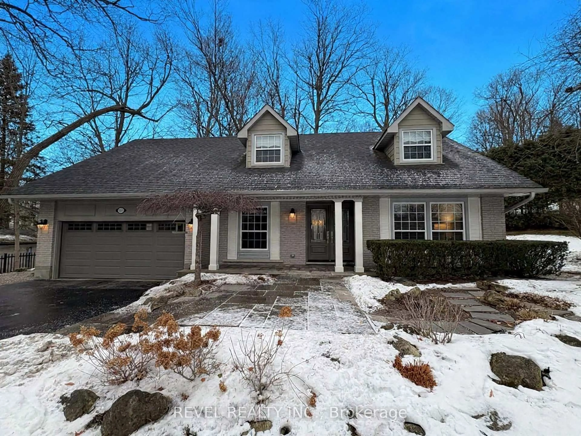
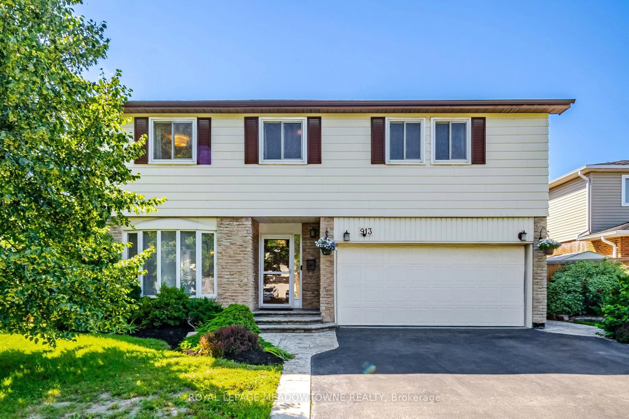
A pic from outside/outdoor area/front of a property/back of a property/a pic from drone, street for 871 Cahoun Terr, Milton Ontario L9T 7S2
12 hours on Market

871 Cahoun Terr, Milton, Ontario L9T 7S2

Detached
3
3
~1500-2000 sqft
$1,049,999
Get pre-qualifiedPowered by nesto
Detached
3
3
~1500-2000 sqft

Contact us about this property

Call

Highlights

Property Estimate

Days on market12 hours

Estimated valueNot available

Price/Sqft$612/sqft

Monthly cost

Open Calculator

Description

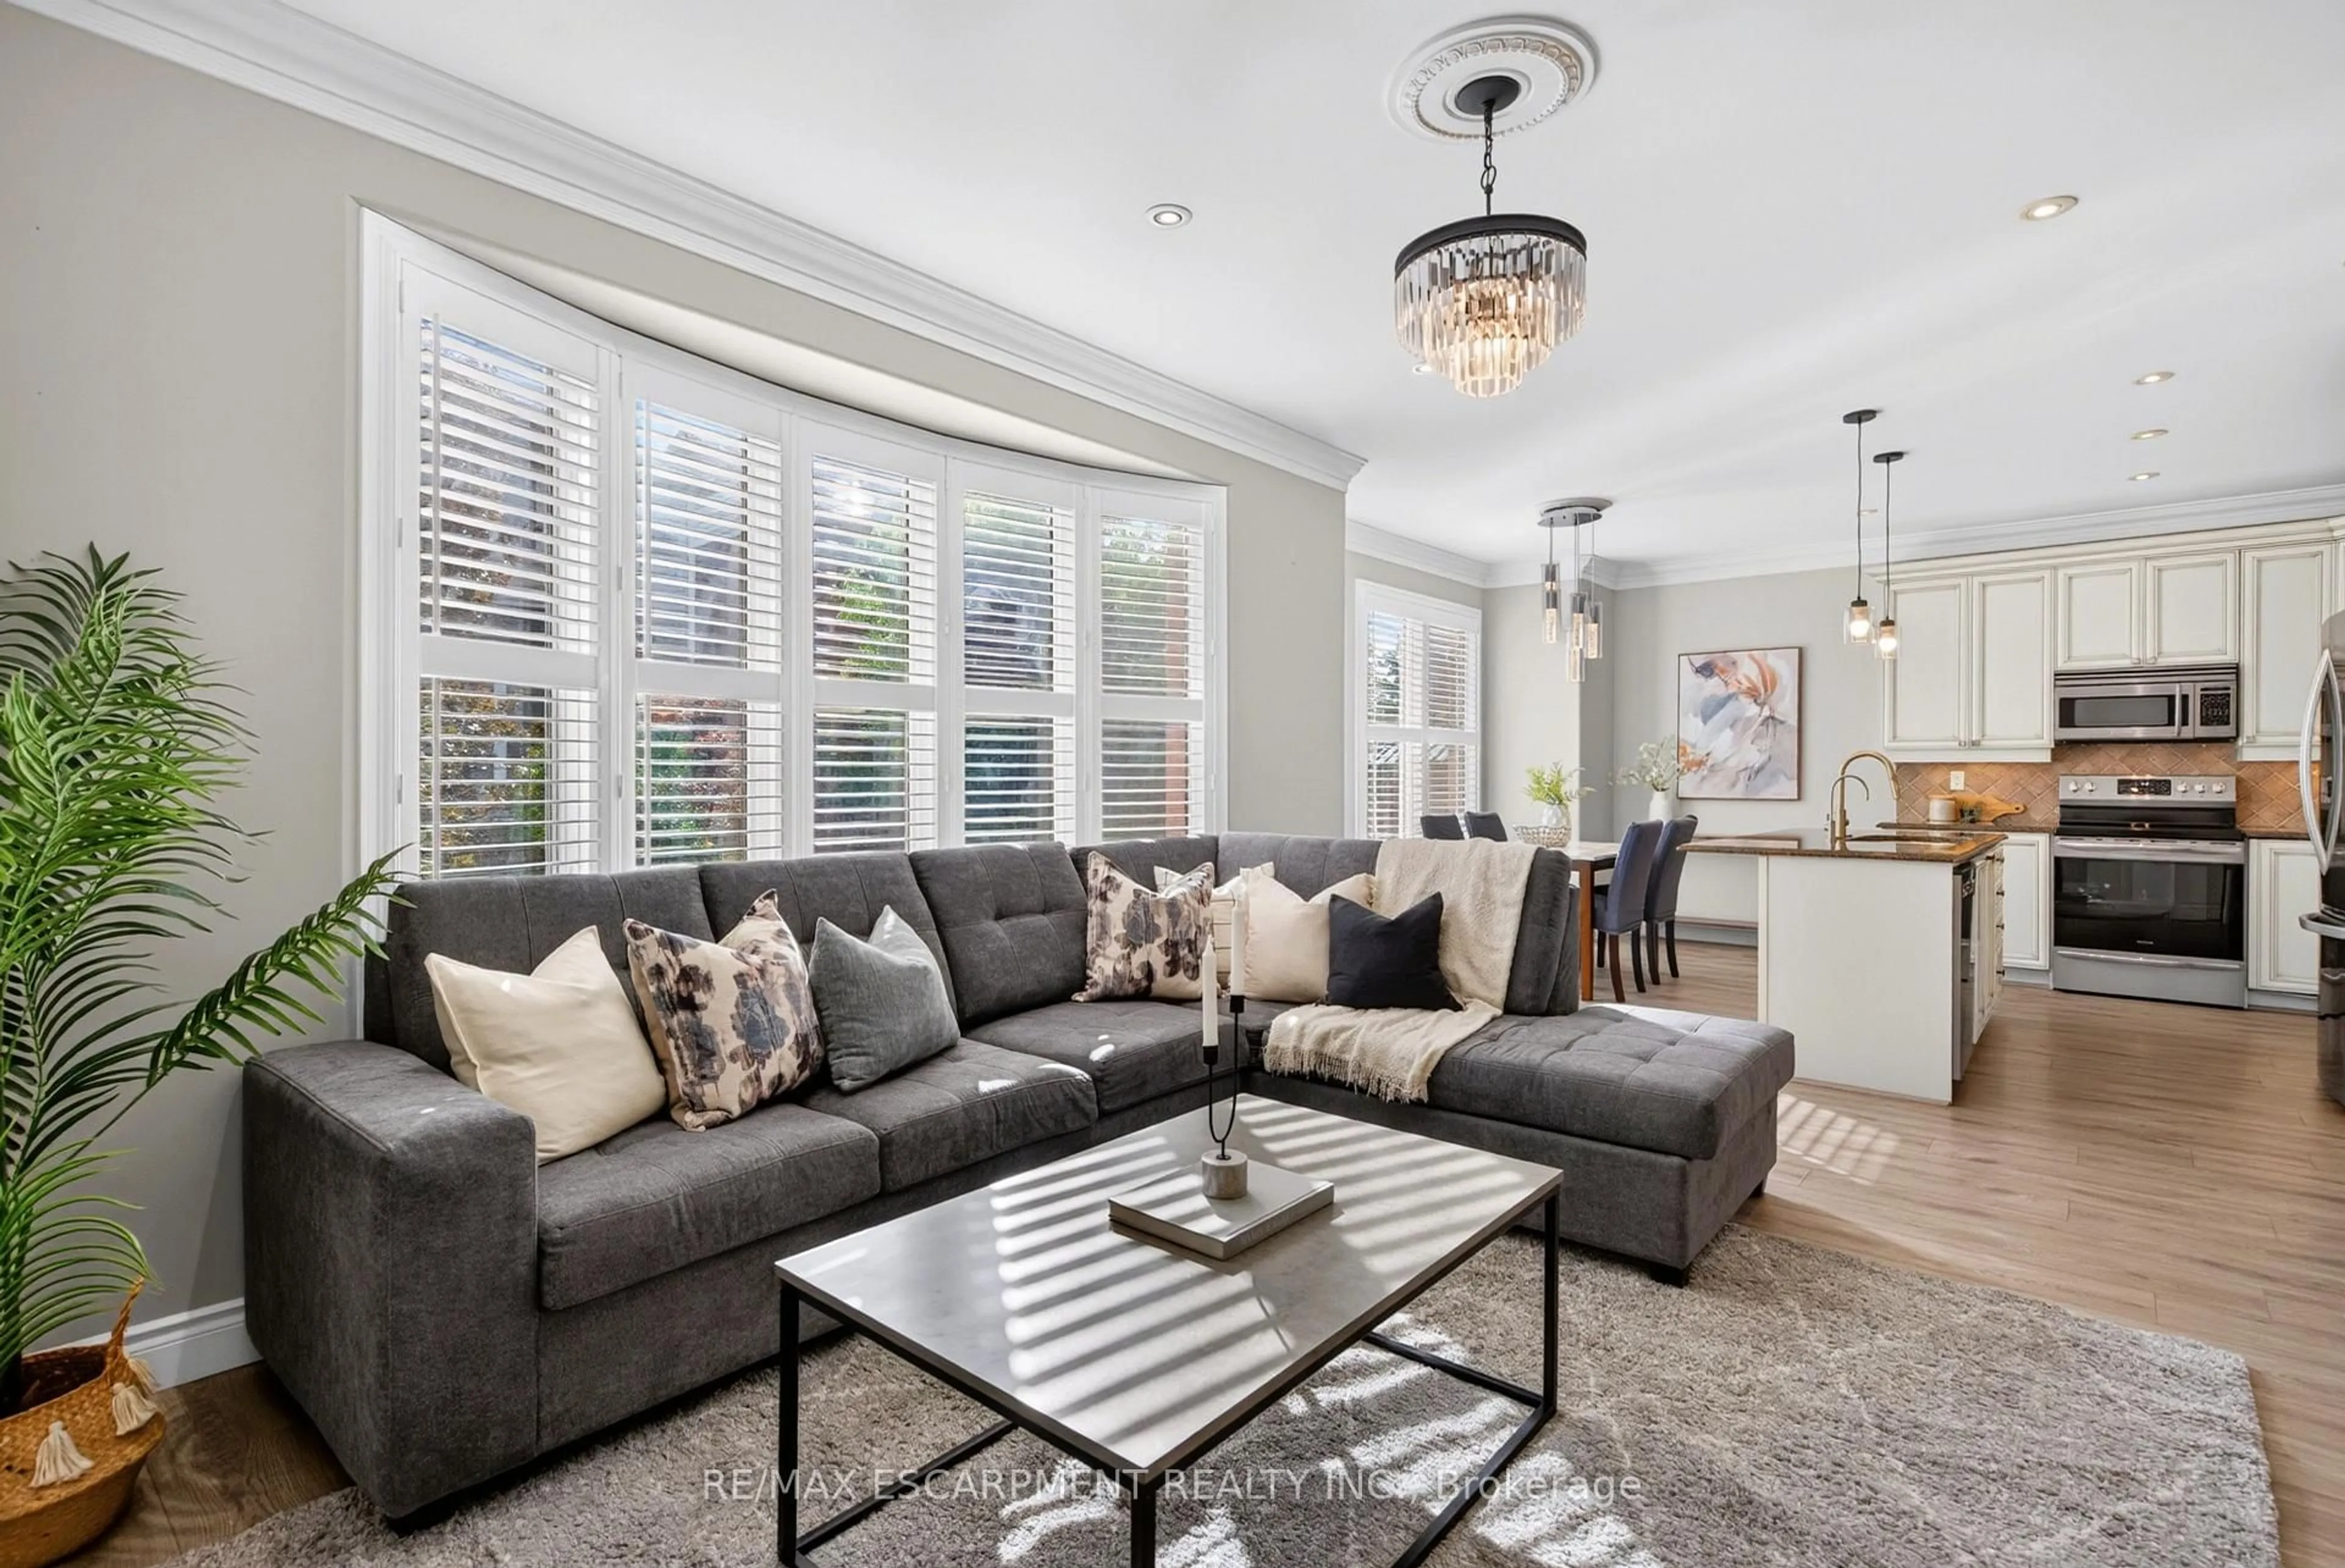
Welcome to 871 Cahoun Terrace, a beautifully maintained 3-bedroom, 3-bathroom detached home in Milton's highly sought-after Coates community. Offering exceptional curb appeal and quality upgrades throughout, this move-in ready home is sure to impress. The main floor features rich hardwood flooring, a spacious living room, separate dining room, and an upgraded kitchen with stainless steel appliances, stone countertops, stylish backsplash, and a bright breakfast area with walkout to the backyard. Upstairs offers three generously sized bedrooms, including a spacious primary suite with a walk-in closet and private ensuite, plus a versatile second-floor family room that can easily serve as a home office or potential fourth bedroom. The professionally finished basement provides additional living space, while the backyard is an entertainer's dream featuring a heated saltwater in-ground pool, covered pergola, aggregate concrete patio, and beautifully landscaped grounds. Additional highlights include an exposed aggregate driveway, epoxy-coated garage floor, in-ground sprinkler system, and pride of ownership throughout. Conveniently located close to top-rated schools, parks, trails, shopping, Milton District Hospital, and major highways.


Property Details

Style2-Storey
View-
Age of property-
SqFt~1500-2000 SqFt
Lot Size5,375 SqFt(88 x 61.09)
Parking Spaces3
MLS ®NumberW13531294
Community NameCoates
Data SourceTRREB
Listing byROYAL LEPAGE MEADOWTOWNE REALTY

Features

Heating: Forced Air
Cooling: Central Air
Basement: Finished

Main Floor

Dining

3.59 x 3.38

hardwood floor / Window / Open Concept

Powder Rm

1.84 x 1.44

2 Pc Bath

Living

3.49 x 4.64

hardwood floor / Open Concept / O/Looks Backyard

Breakfast

2.3 x 3.46

Ceramic Floor / Open Concept / W/O To Patio


Features

Lot size: 5,375 SqFt
Pool: Inground, Salt, Outdoor

Parking

Garage spaces 1

Garage type Attached

Other parking spaces 2

Total parking spaces 3


Property History

Jul 7, 2026
ListedActive
$1,049,999
12 hours on market
history photo preview48
Listing by trreb®
Property listed by ROYAL LEPAGE MEADOWTOWNE REALTY, Brokerage
Agent Banner Image
Interested in this property?Get in touch to get the inside scoop.
Market Data - Coates

Geo Zone Map ThumbnailCoates

Seller's Market

View Market Data

Detached house - for the past 30 days

Buyer's market Seller's market

Avg. Days on Market

Past 30 days

34 days

Compared to

2025

31 days

2024

17 days

2023

8 days

New Listings

Past 30 days

8 listings

Compared to

2025

22 listings

2024

19 listings

2023

19 listings

Units sold

Past 30 days

4 units

Compared to

2025

6 units

2024

7 units

2023

10 units

Median Sold Price

Past 30 days

$1,012,500

Compared to

2025

$1,262,000

2024

$1,256,250

2023

$1,260,000


Population and Demographics

Overview

Total population 8012
Average household income $147,075

Age (%)

0 to 19
35%
20 to 34
17%
35 to 49
28%
50 to 64
14%
65 and plus
7%

Household composition (%)

Single family
87%
Single person
9%
Multi person
2%
Multi family
2%

Mother tongue (%)

English
59%
Urdu
13%
Arabic
6%
Spanish
3%
Punjabi (Panjabi)
2%
Hindi
2%
Tagalog (Pilipino, Filipino)
2%
Mandarin
2%
Others
1%
Polish
1%

House tenancy (%)

Owners
89%
Renters
11%

What’s nearby?Essentials within 5 km

Local Logic

Transportation Scores

Estimated Budget