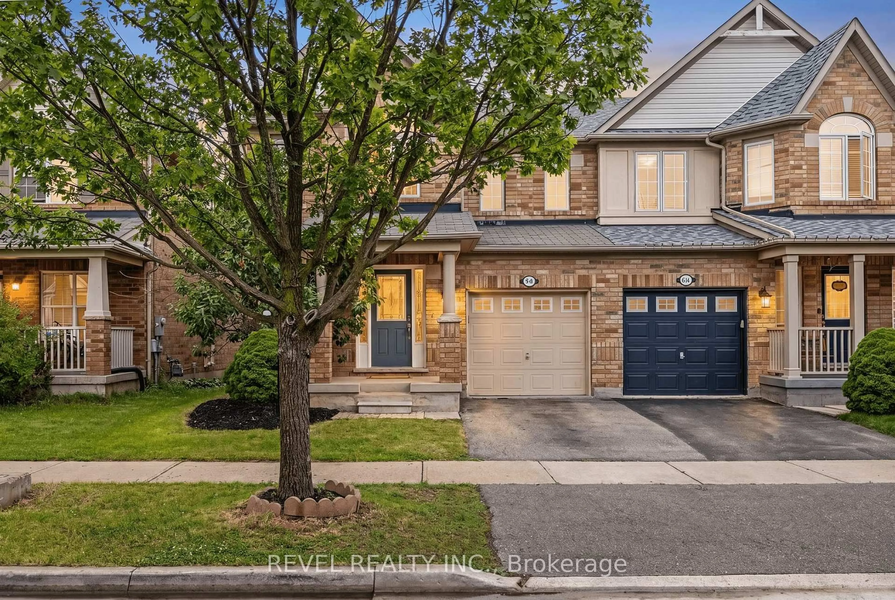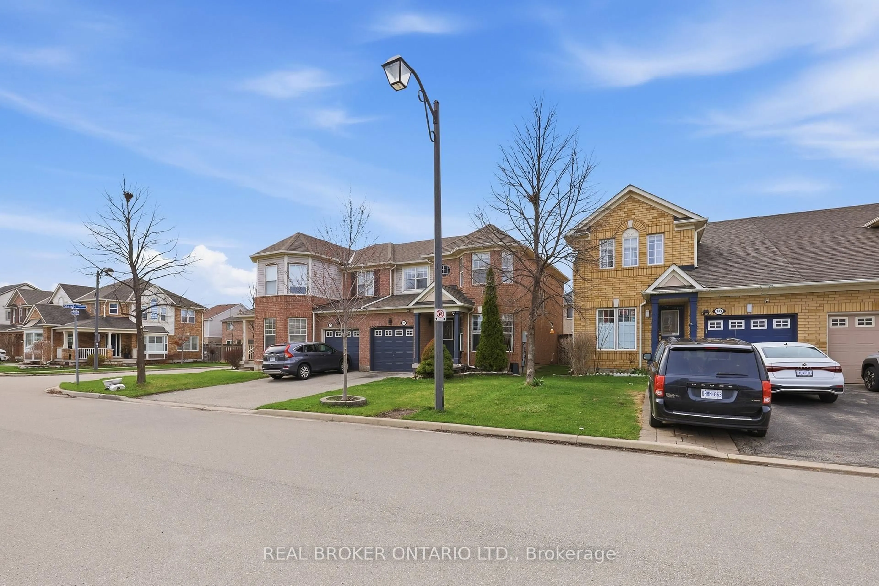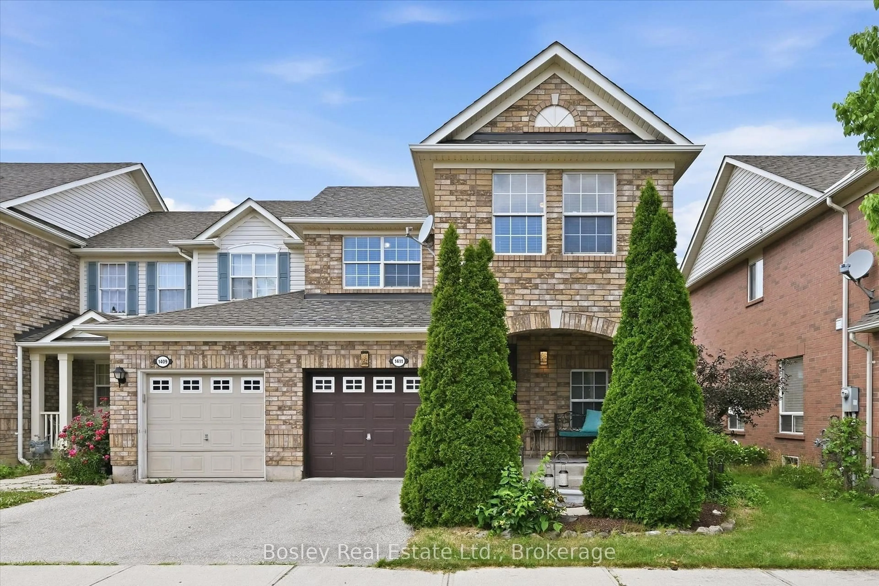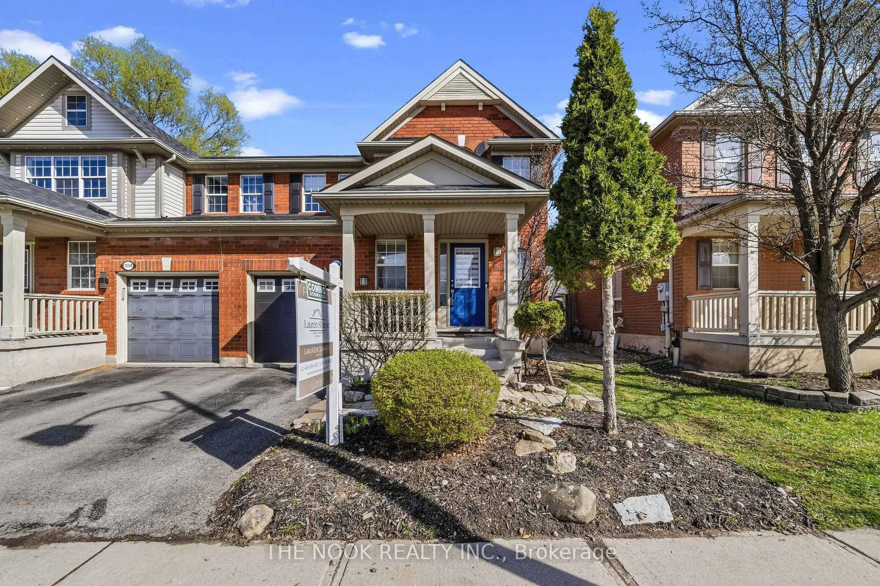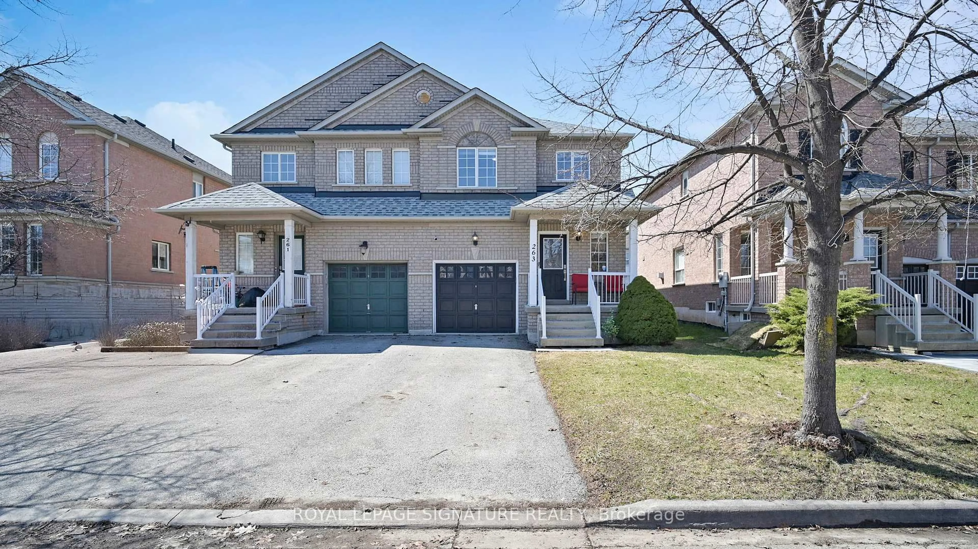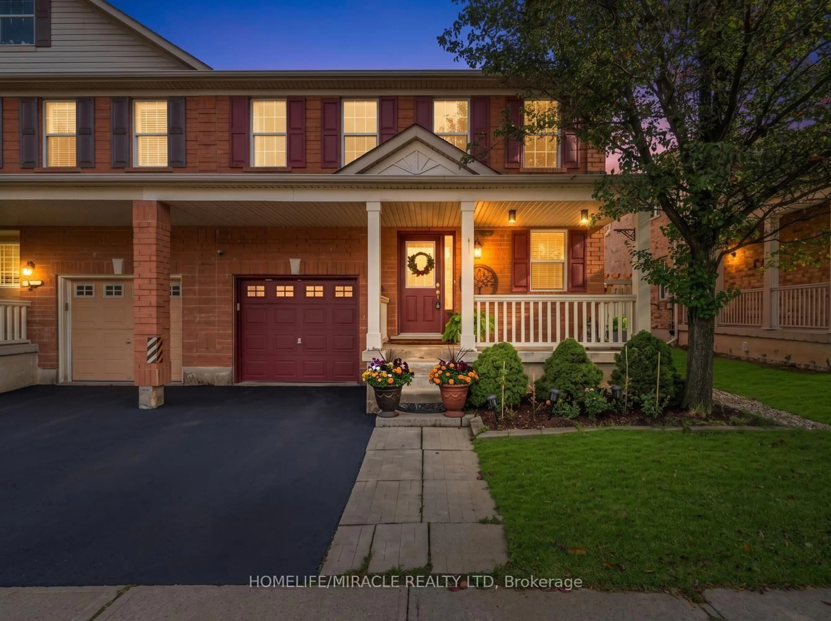
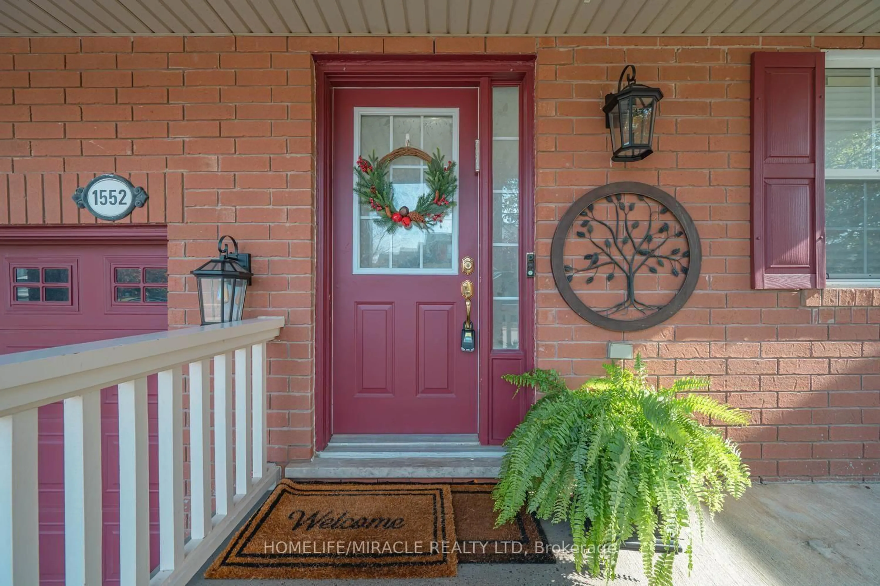
1552 Harwood Dr, Milton, Ontario L9T 5K1
Contact us about this property
Highlights
Estimated valueThis is the price Wahi expects this property to sell for.
The calculation is powered by our Instant Home Value Estimate, which uses current market and property price trends to estimate your home’s value with a 90% accuracy rate.Not available
Price/Sqft$740/sqft
Monthly cost
Open Calculator
Description
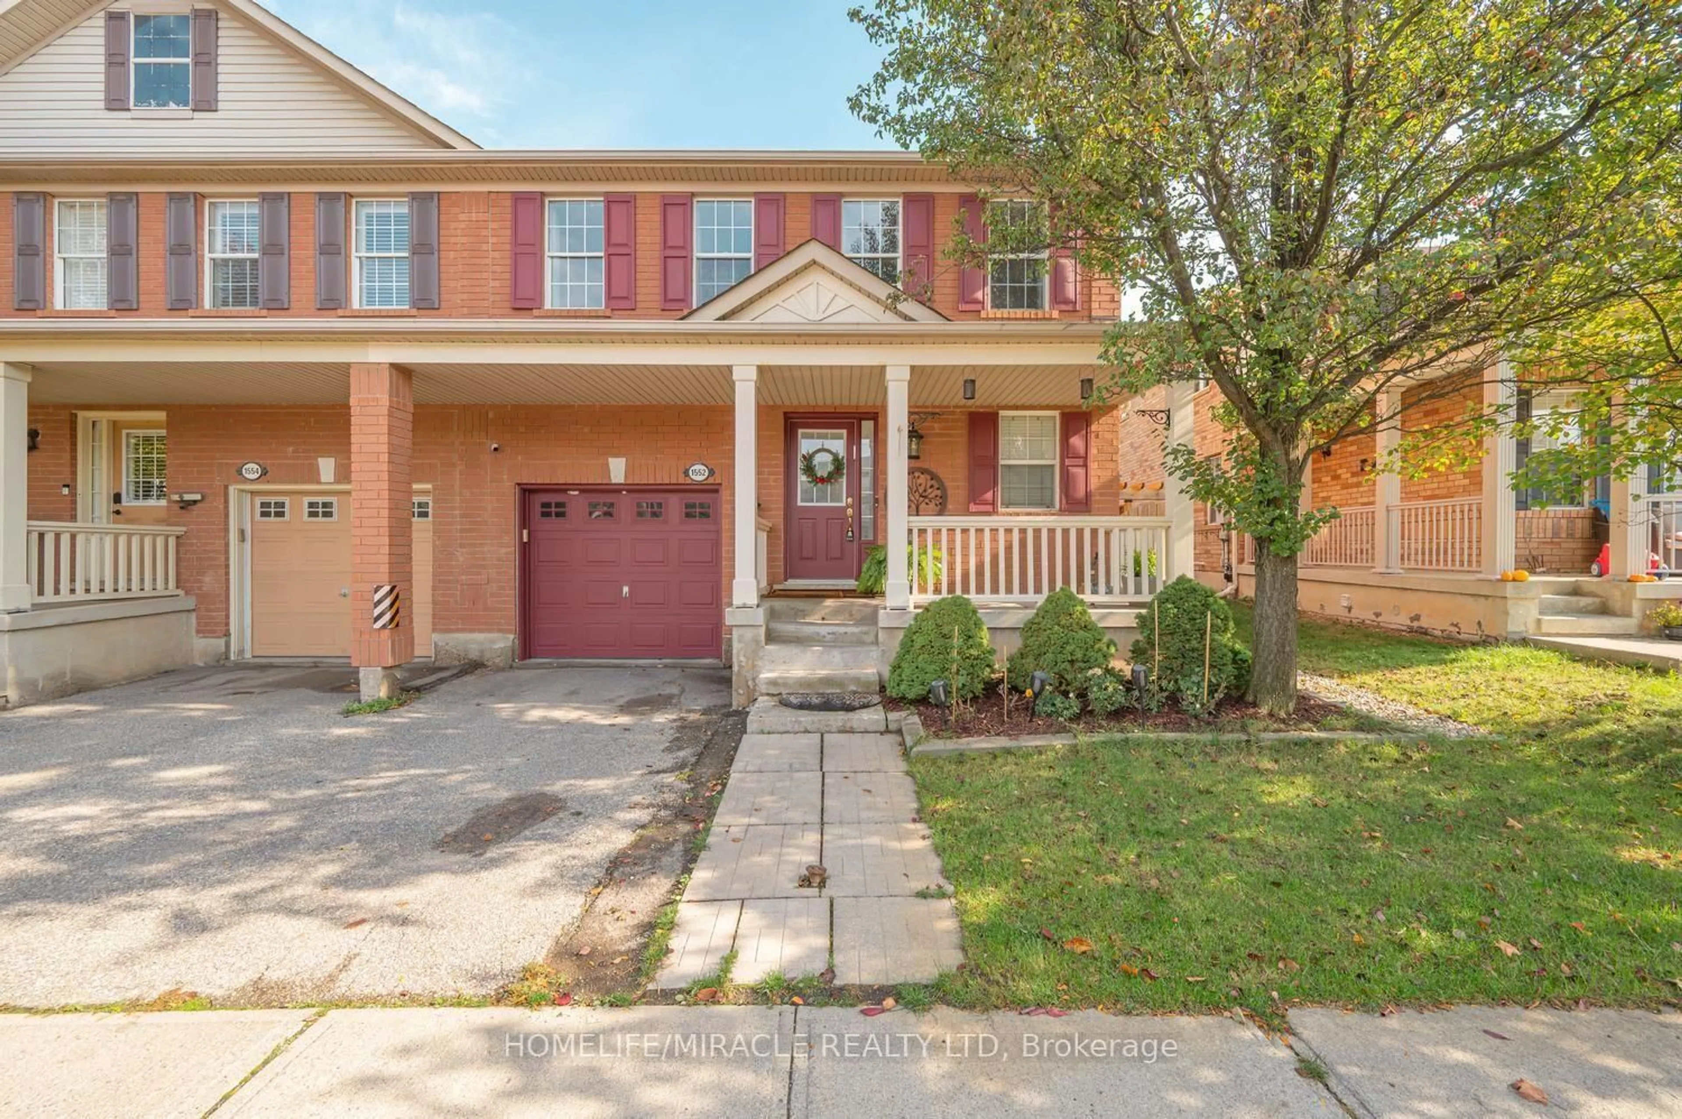
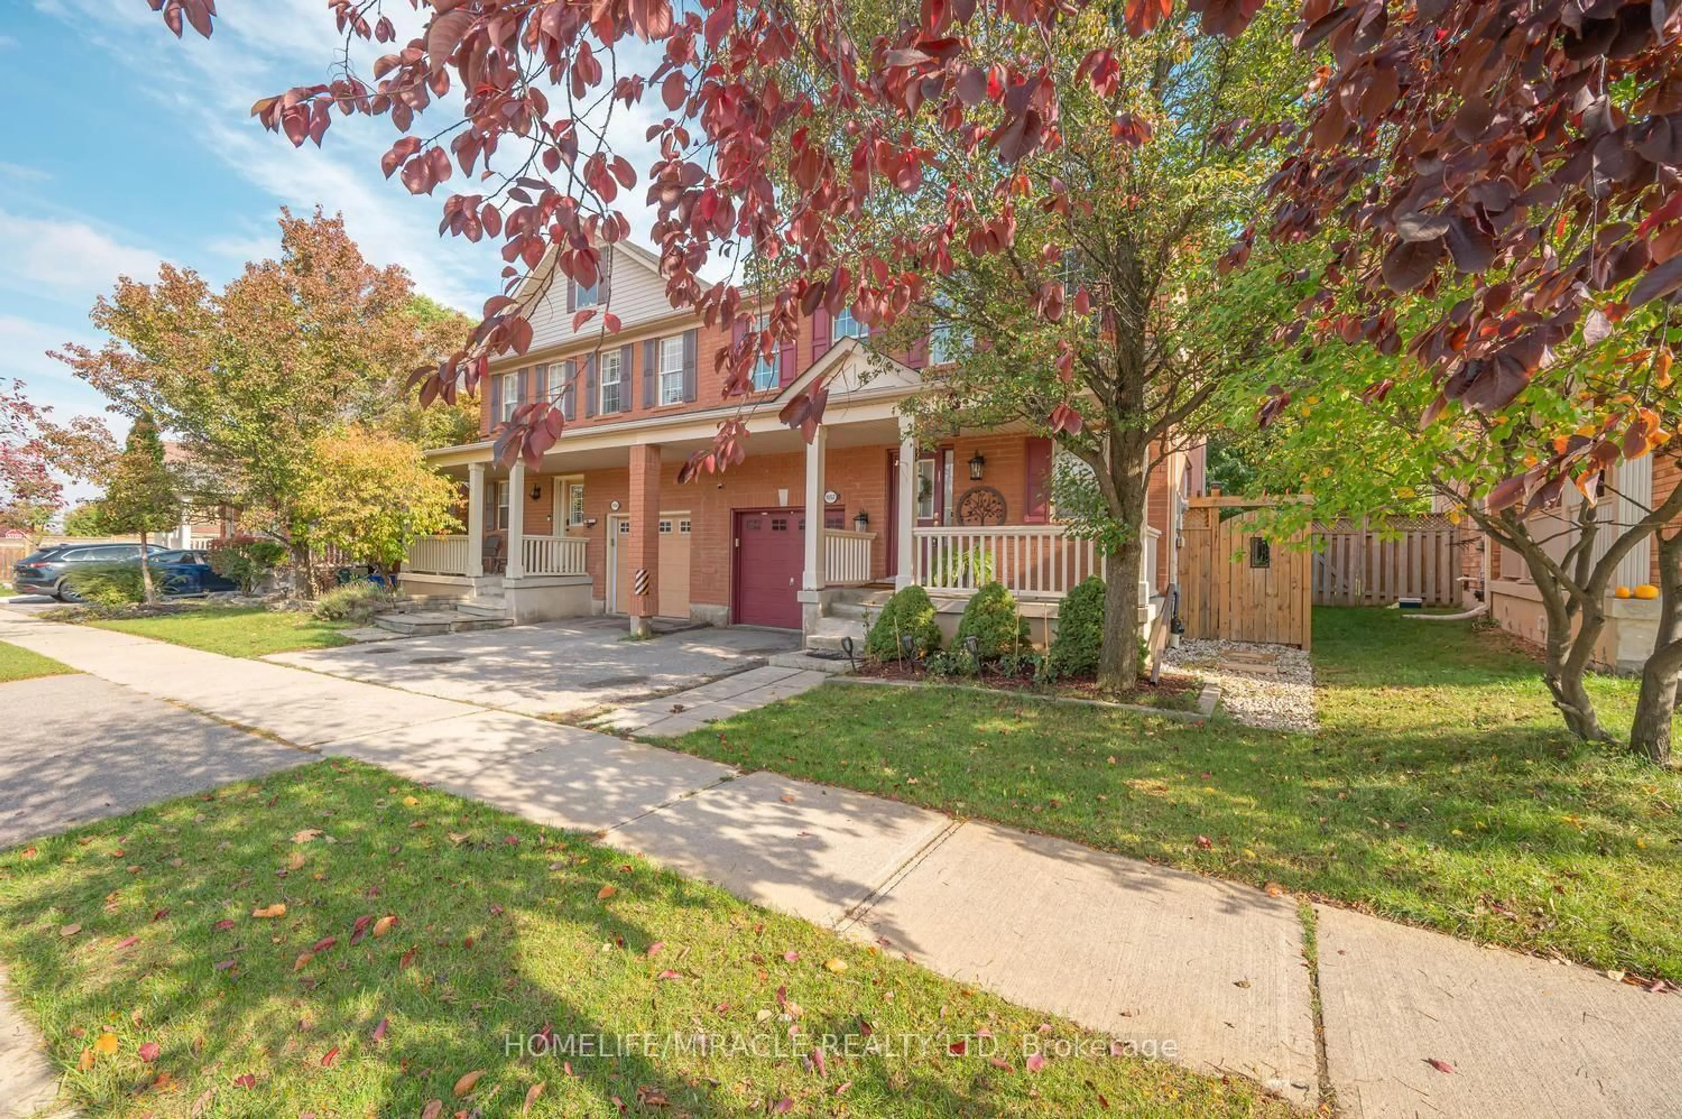
Welcome to this beautiful freehold semi-detached home nestled in the highly sough after community of Hawthorne Village, this Mattamy-built home is packed with upgrades. Situated on a premium large lot (rare) with ample space for outdoor entertaining & a potential to add a Pool or HotTub for relaxation. Inside, a sun-filled living & dining space built for everyday enjoyment to a showstopping kitchen, fully renovated in 2024: tall custom cabinetry, waterfall quartz counters, full quartz backsplash, Modern Floor Tiling, B/I pantry & upgraded SS appliances. Main level & Bsmt flooring also upgraded in 2024. Garage access from Kitchen/Basement eases grocery runs & potential to become a private in-law suite entrance. Upstairs, 3 spacious bedrooms include a primary retreat with double closets (built-in closet organizers) & ensuite w/ custom-tiled walk-in shower, Large second & third bedroom setup with pass through semi-ensuite bath, perfect for growing families. The finished basement with powder room flexes as theatre, office, playroom or guest space. Out back, a fully fenced, pet-friendly oasis: sprawling deck, gazebo, lawn & mature trees for shade, privacy & fiery fall colour. Minutes to Hwy 401/407, Milton GO, Kelso Conservation Area, Top Rated Schools, Hospitals & Milton common shopping mall. Don't miss out!!
Property Details
Interior
Features
Main Floor
Living
3.0 x 3.87hardwood floor / Open Concept / Large Window
Dining
2.8 x 3.87Combined W/Living / hardwood floor / Window
Kitchen
3.4 x 2.2Stainless Steel Appl / Quartz Counter / O/Looks Backyard
Exterior
Features
Parking
Garage spaces 1
Garage type Built-In
Other parking spaces 1
Total parking spaces 2
Property History
 48
48