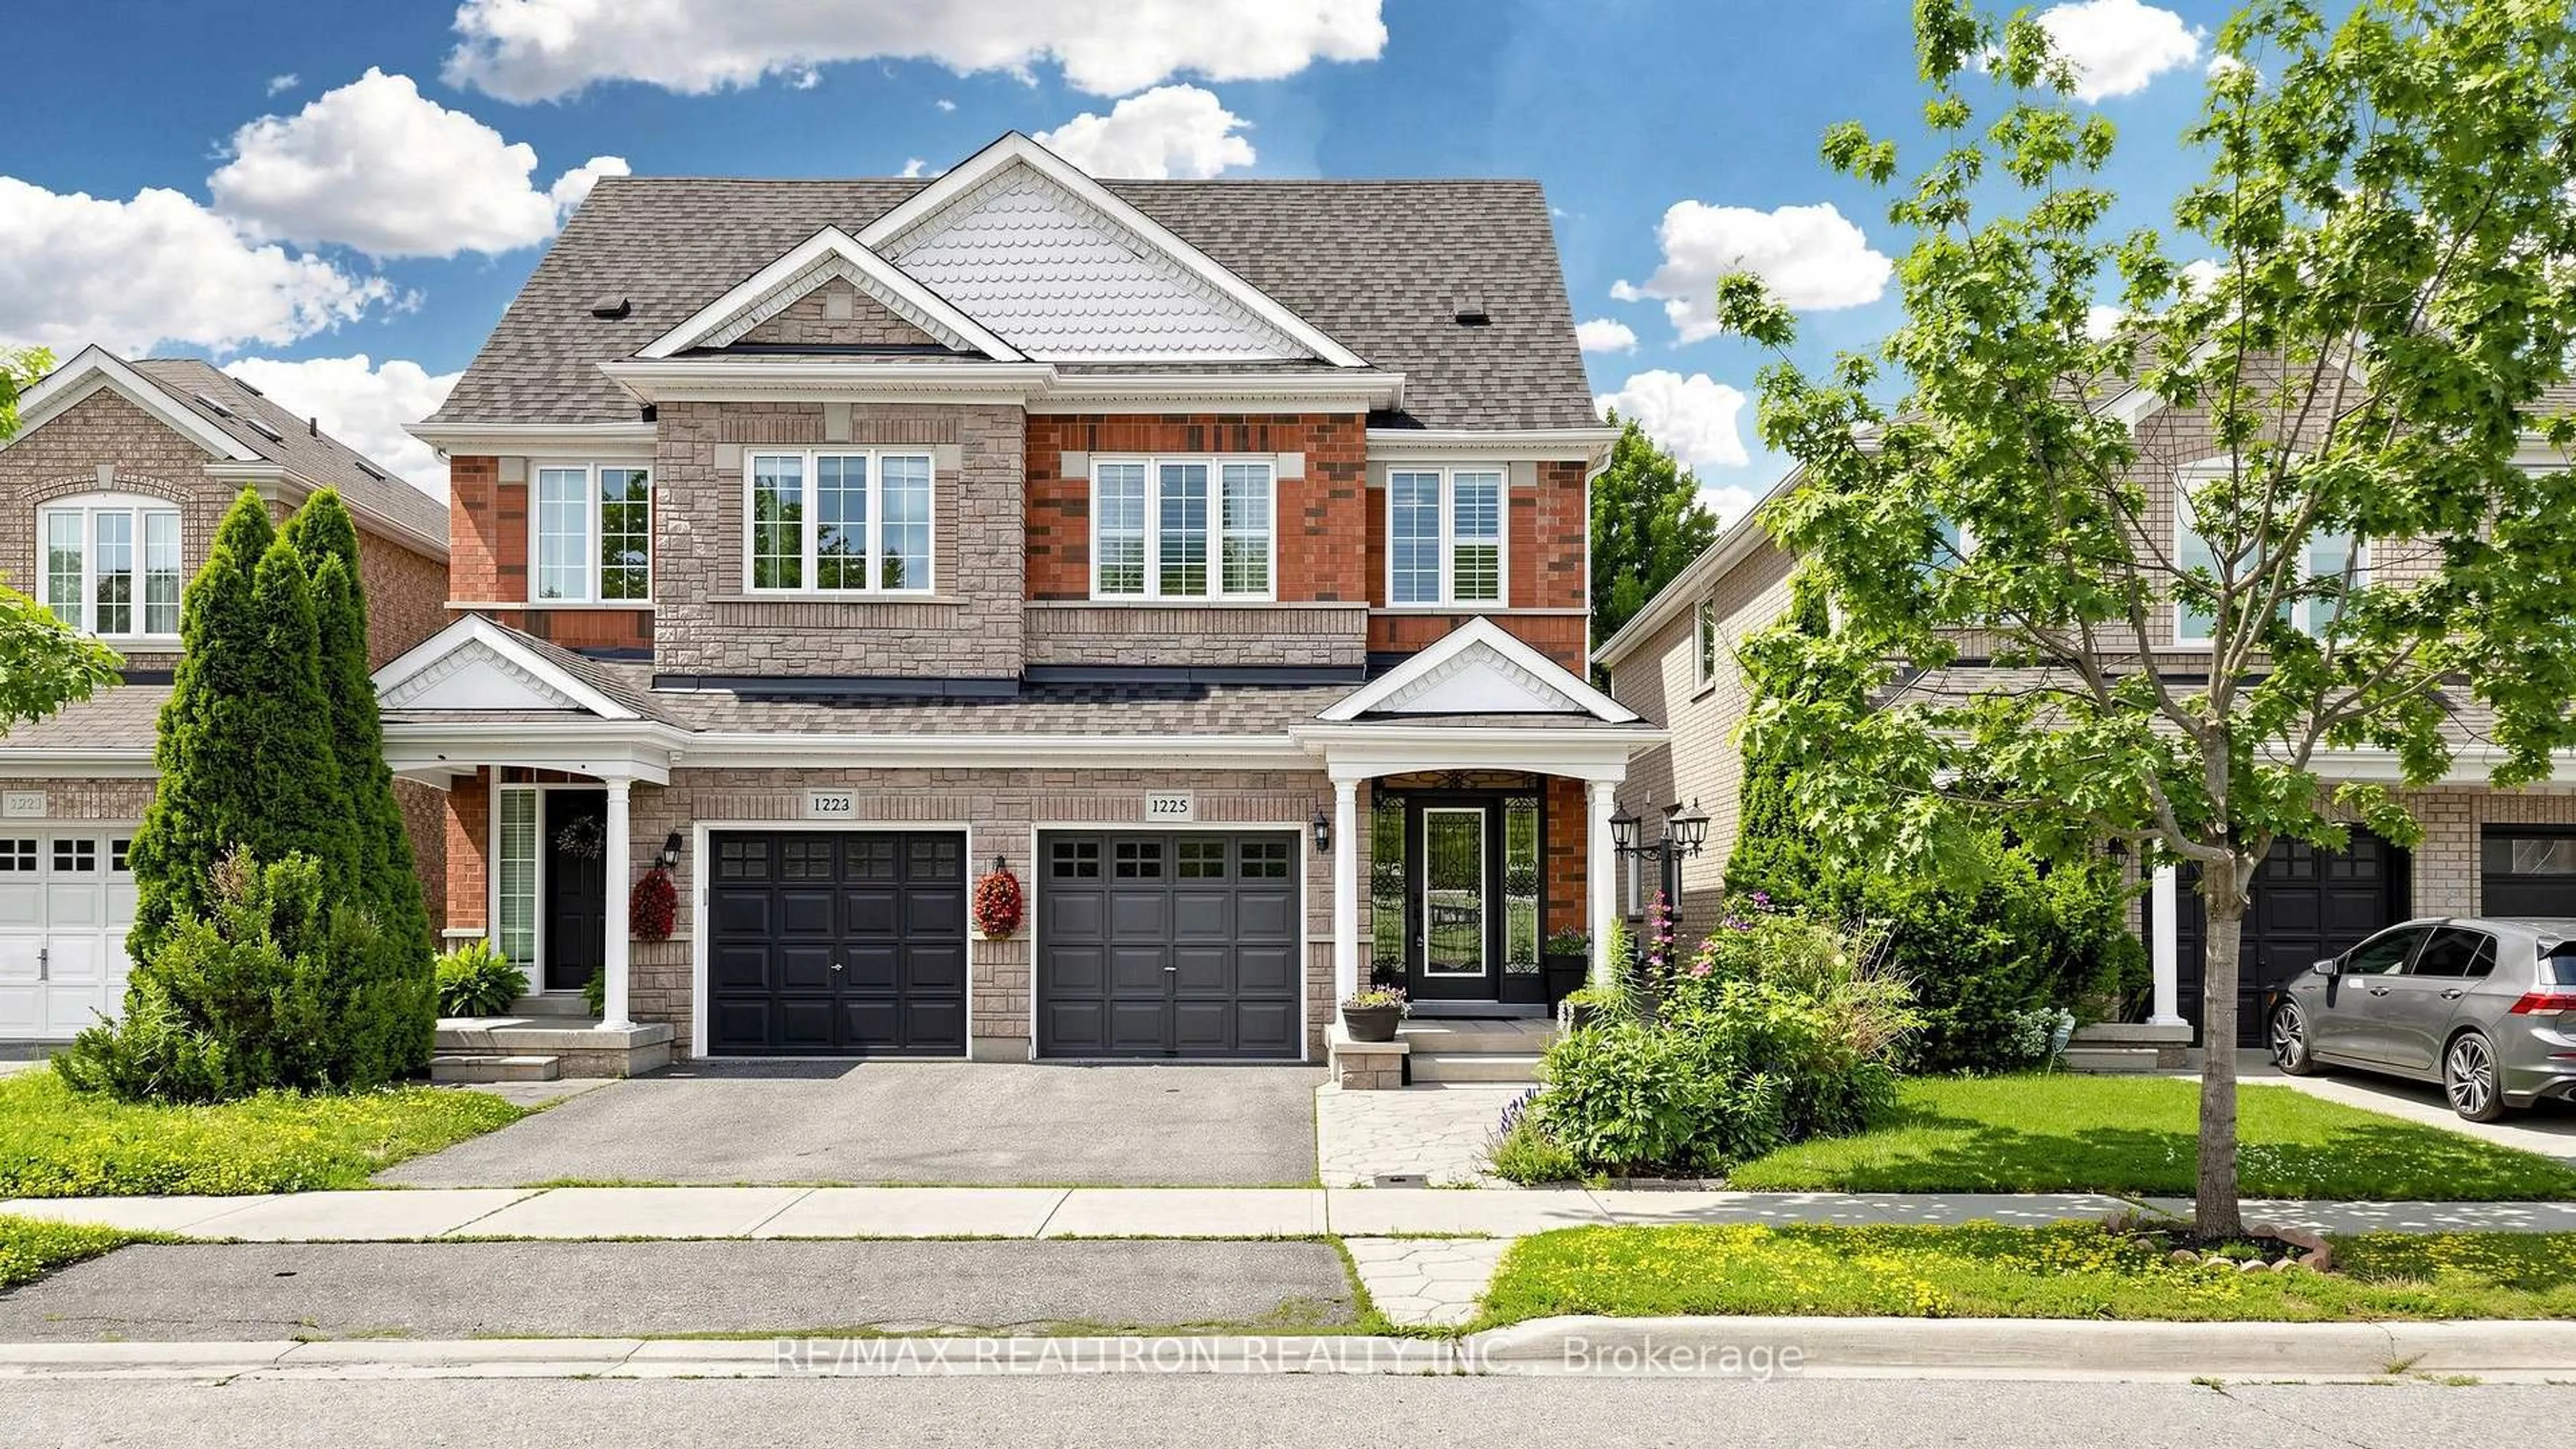
1225 Houston Dr, Milton, Ontario L9T 6G4
Contact us about this property
Highlights
Estimated valueThis is the price Wahi expects this property to sell for.
The calculation is powered by our Instant Home Value Estimate, which uses current market and property price trends to estimate your home’s value with a 90% accuracy rate.Not available
Price/Sqft$553/sqft
Monthly cost
Open Calculator
Description
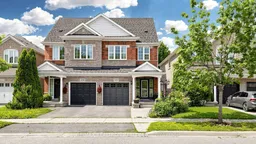
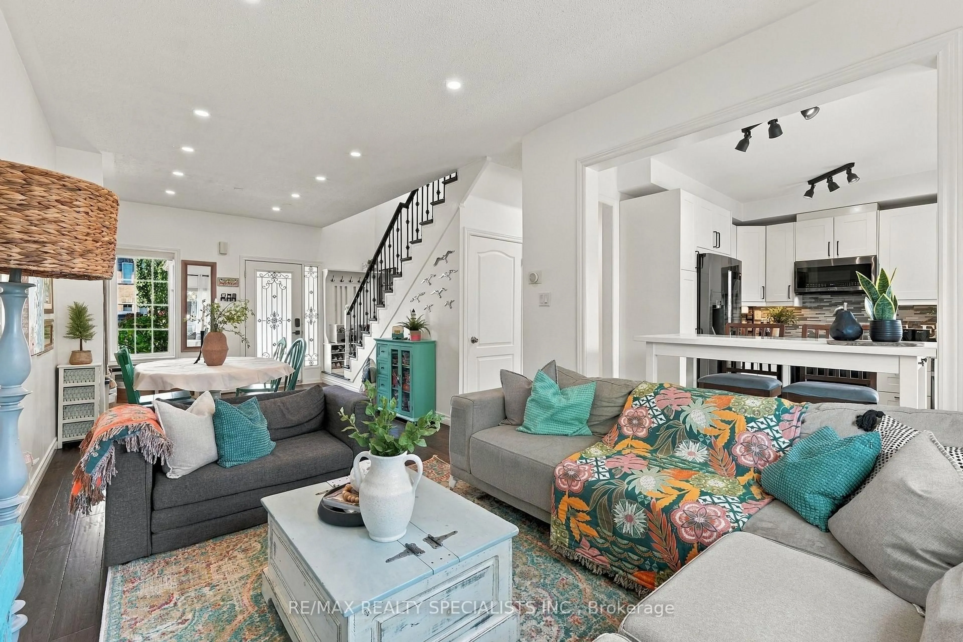
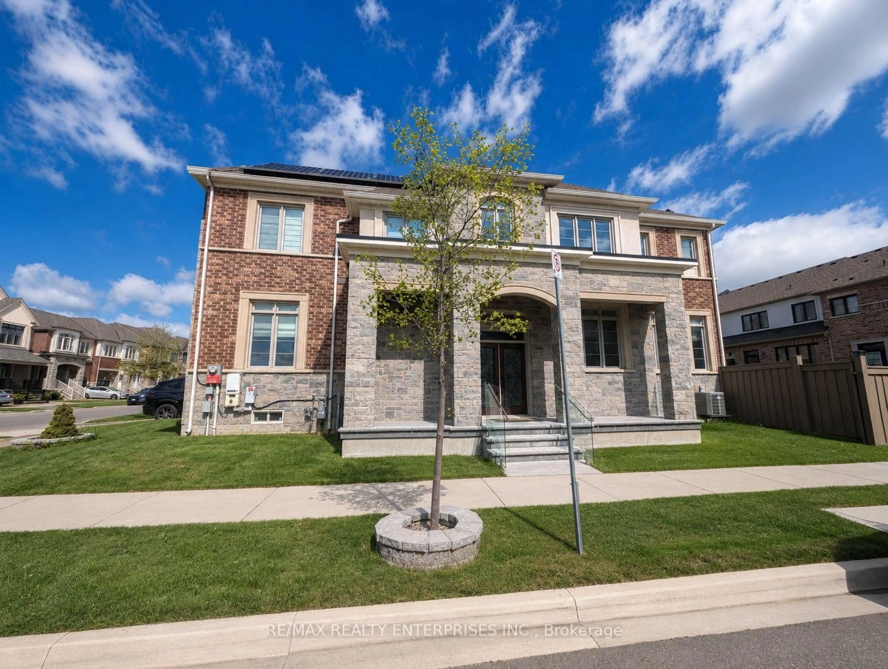
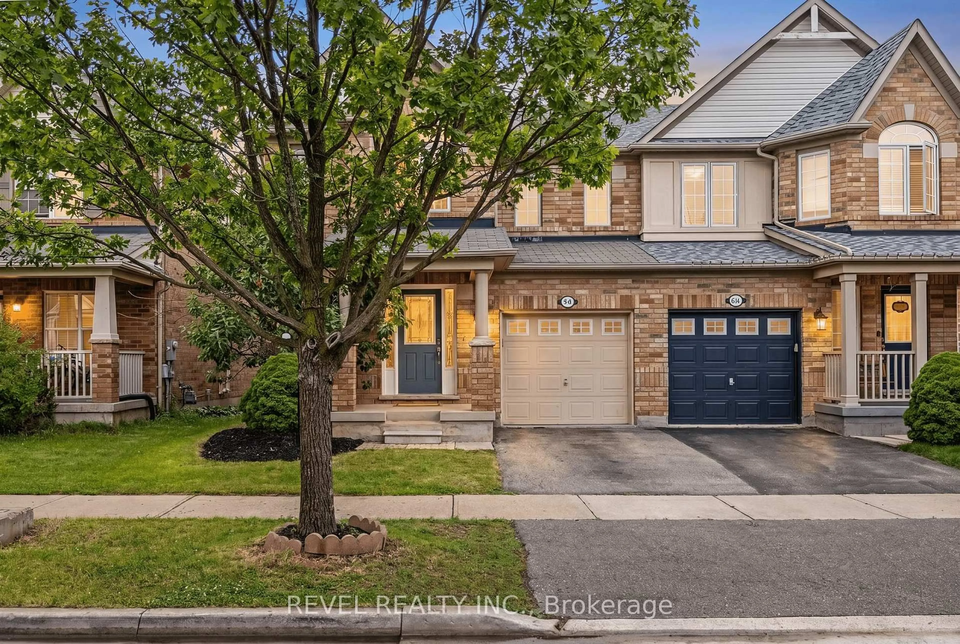
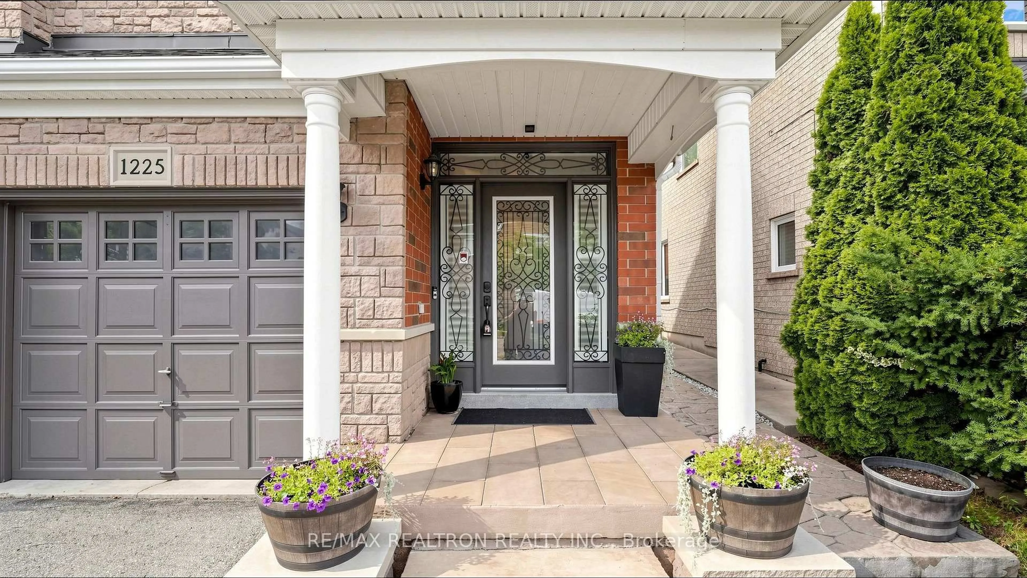
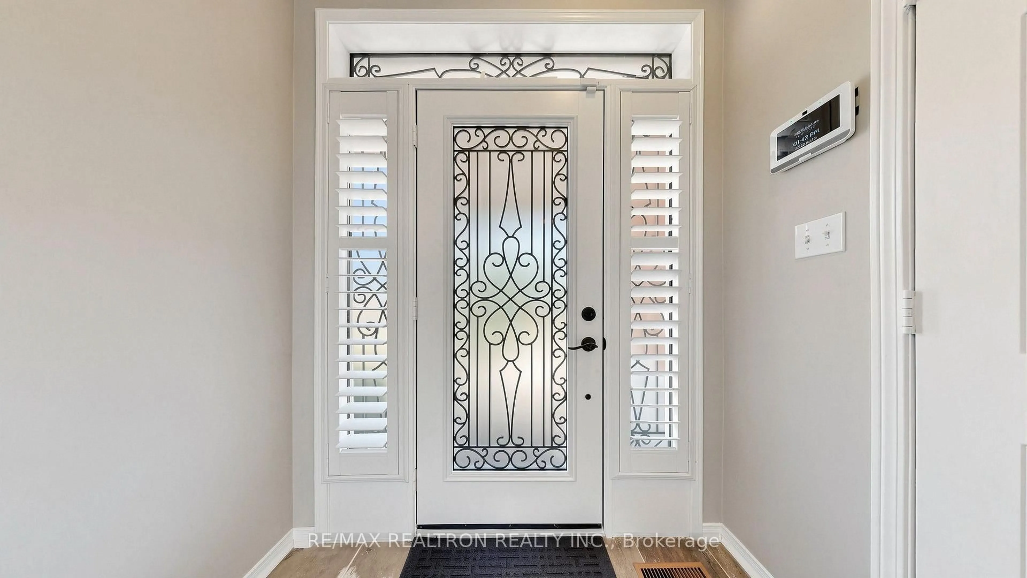
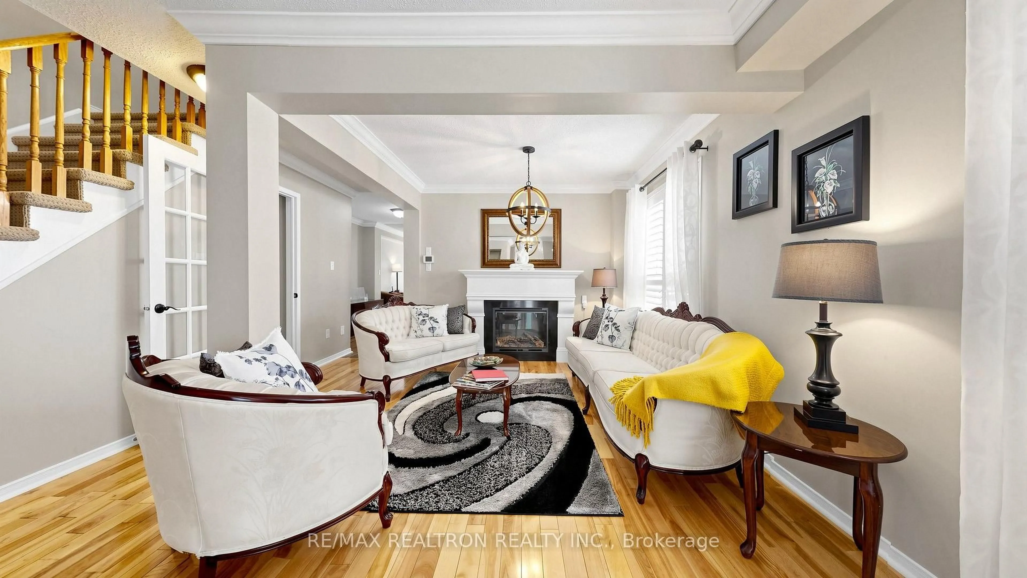
Stunning comfortable Semi-Detached Home in Highly Sought-After Clarke Community! Nestled on a quiet, family-friendly street, this beautifully maintained home offers stylish living with a fully finished open-concept basement-perfect for entertaining or extra family space. Elegant upgrades include crown moulding, granite countertops, and California shutters throughout the main and second floors. The welcoming foyer and chef-inspired kitchen feature premium slate flooring, while the bright living and dining areas showcase rich hardwood floors. The spacious kitchen also includes a large pantry for exceptional storage. Retreat to the luxurious primary ensuite featuring a 5-piece spa-like bath with a relaxing soaker tub, travertine-walled shower, and travertine flooring. Outside, enjoy stunning stamped concrete landscaping that adds exceptional curb appeal. A true move-in-ready gem-don't miss this must-see home!
Property Details
Interior
Features
Main Floor
Living
6.0 x 4.14hardwood floor / Electric Fireplace / Crown Moulding
Dining
5.24 x 3.18hardwood floor / Crown Moulding / W/O To Patio
Kitchen
5.28 x 2.73Slate Flooring / Granite Counter
Breakfast
5.28 x 2.73Slate Flooring / Pantry / Combined W/Kitchen
Exterior
Features
Parking
Garage spaces 1
Garage type Built-In
Other parking spaces 1
Total parking spaces 2
Property History
 42
42