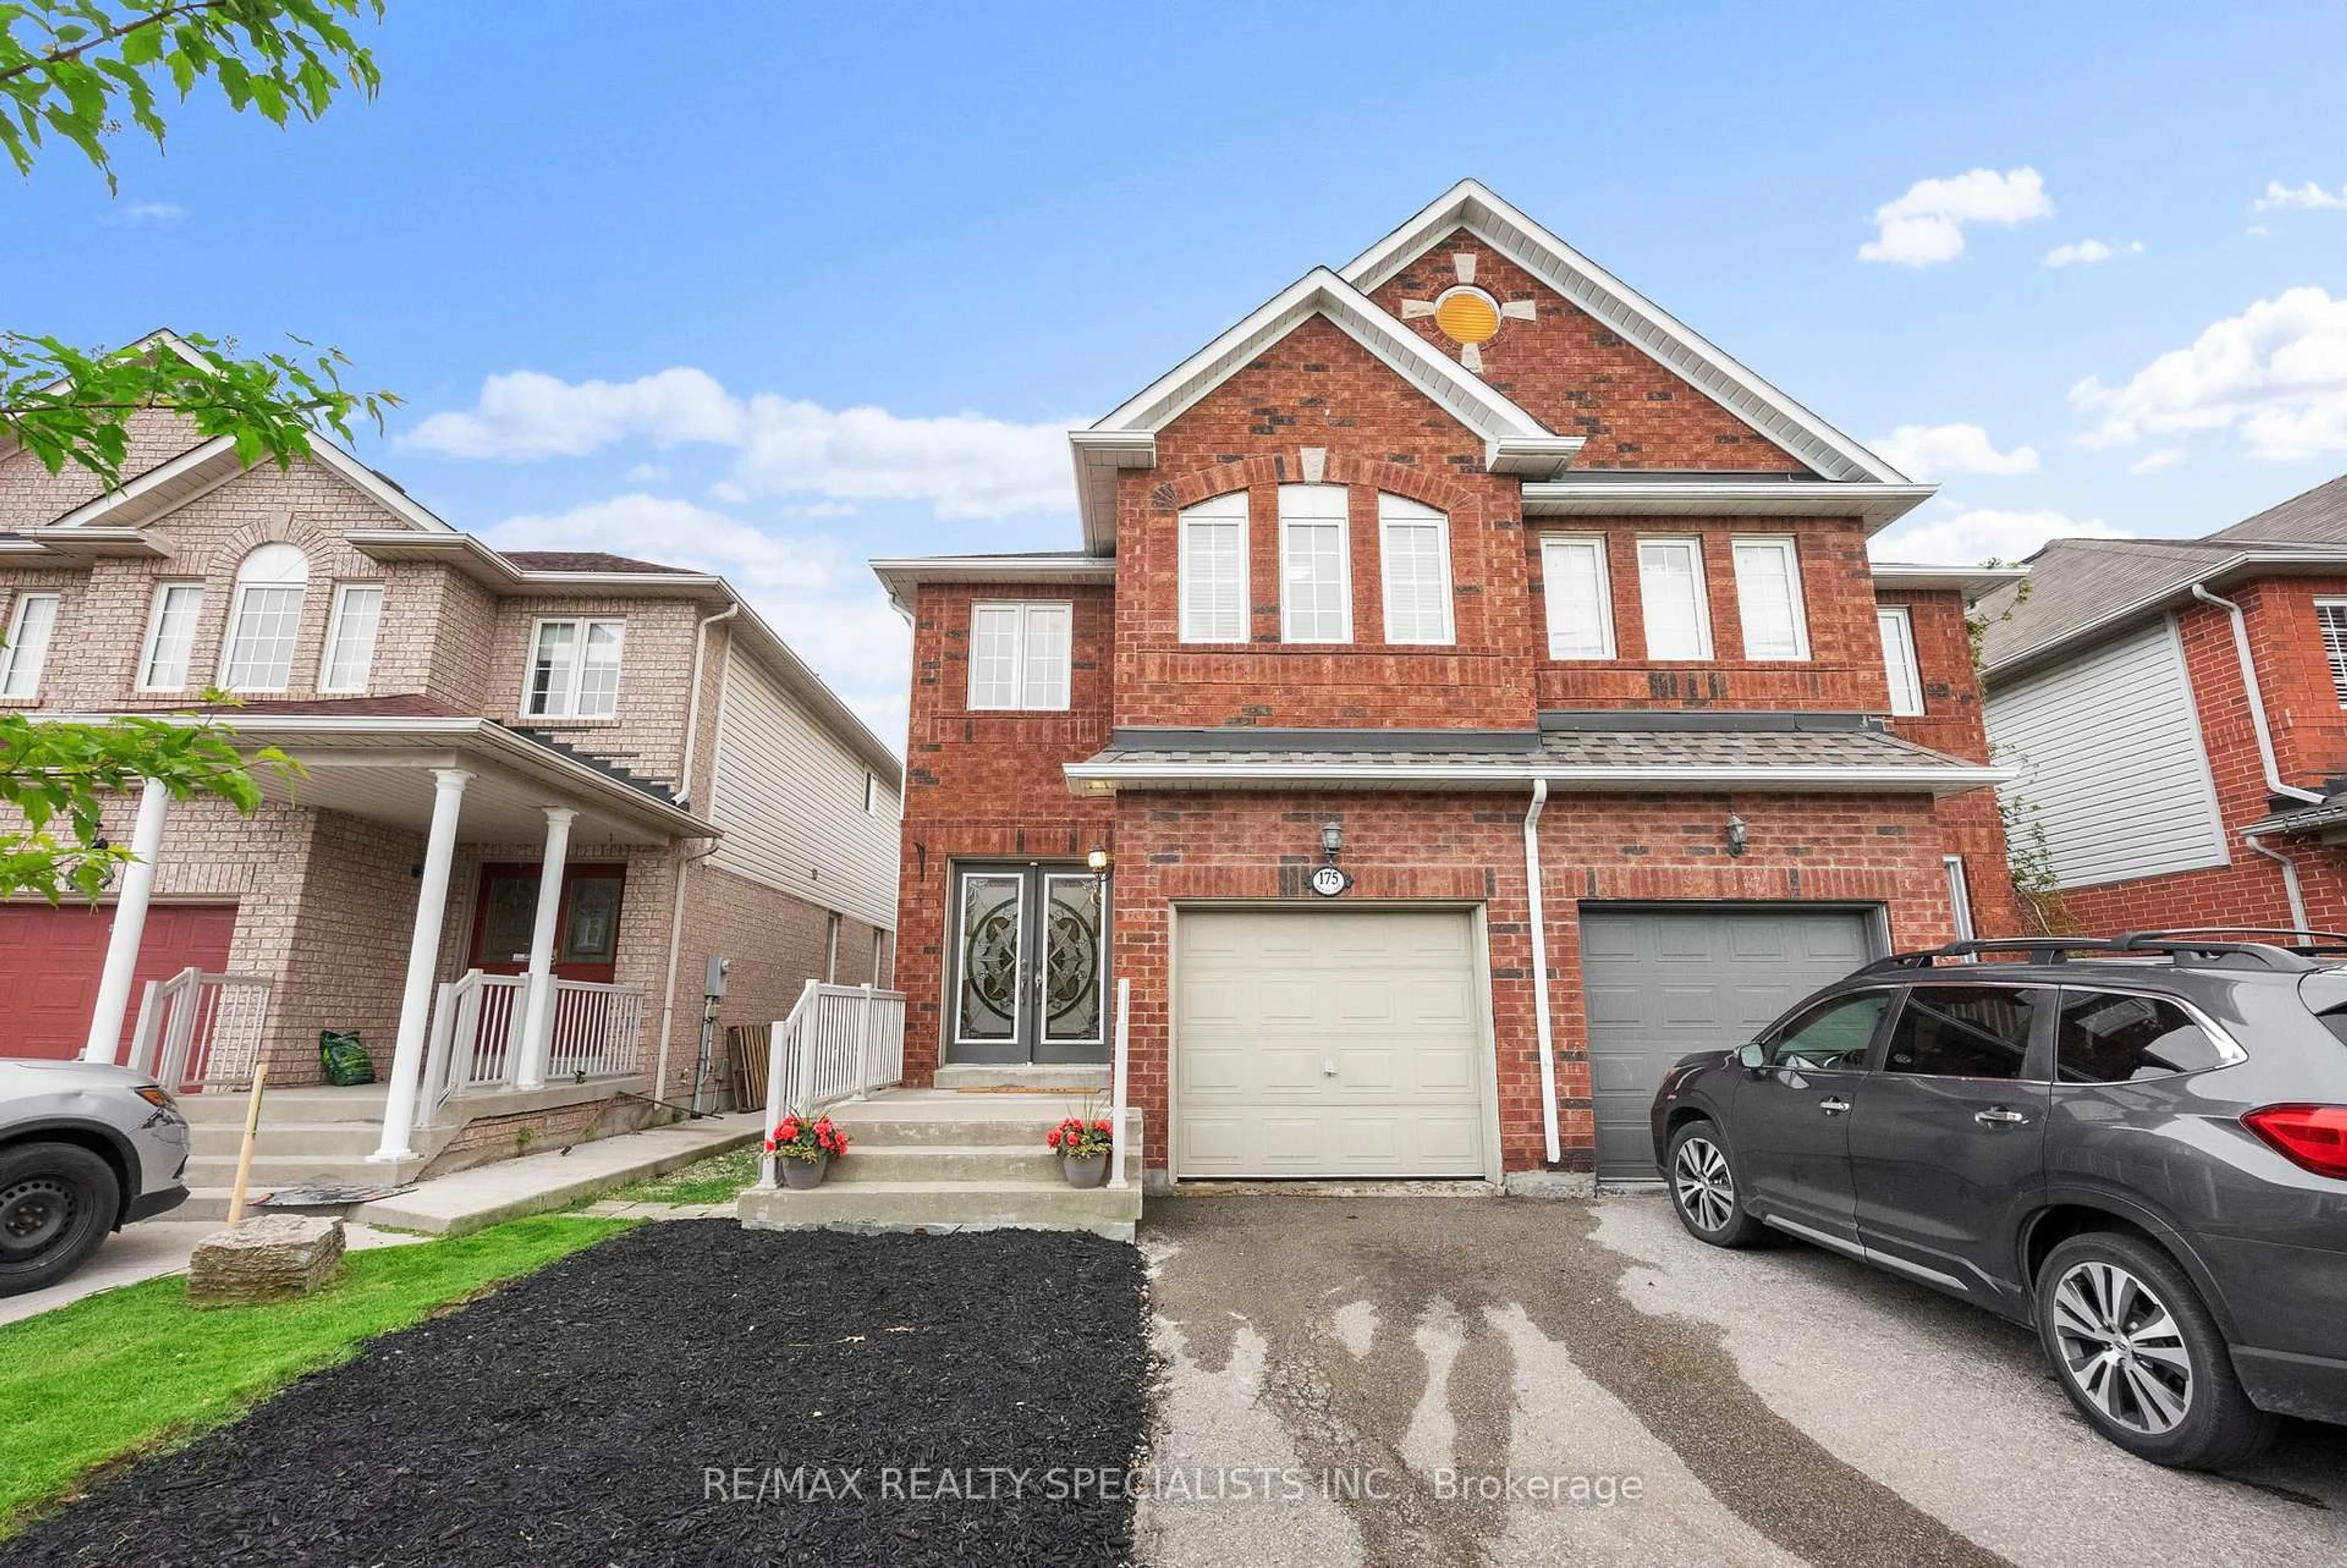
trreb/IMG-W13801382_8b882d01-991b-4f94-bc72-531c35a377ec-l.jpg
3 days on Market

1219 Houston Dr, Milton, Ontario L9T 6G3

Semi-Detached
3
3
~1100-1500 sqft
$849,900
Get pre-qualifiedPowered by nesto
Semi-Detached
3
3
~1100-1500 sqft

Contact us about this property

Call

Highlights

Property Estimate

Days on market3 days

Estimated valueNot available

Price/Sqft$669/sqft

Monthly cost

Open Calculator

Description

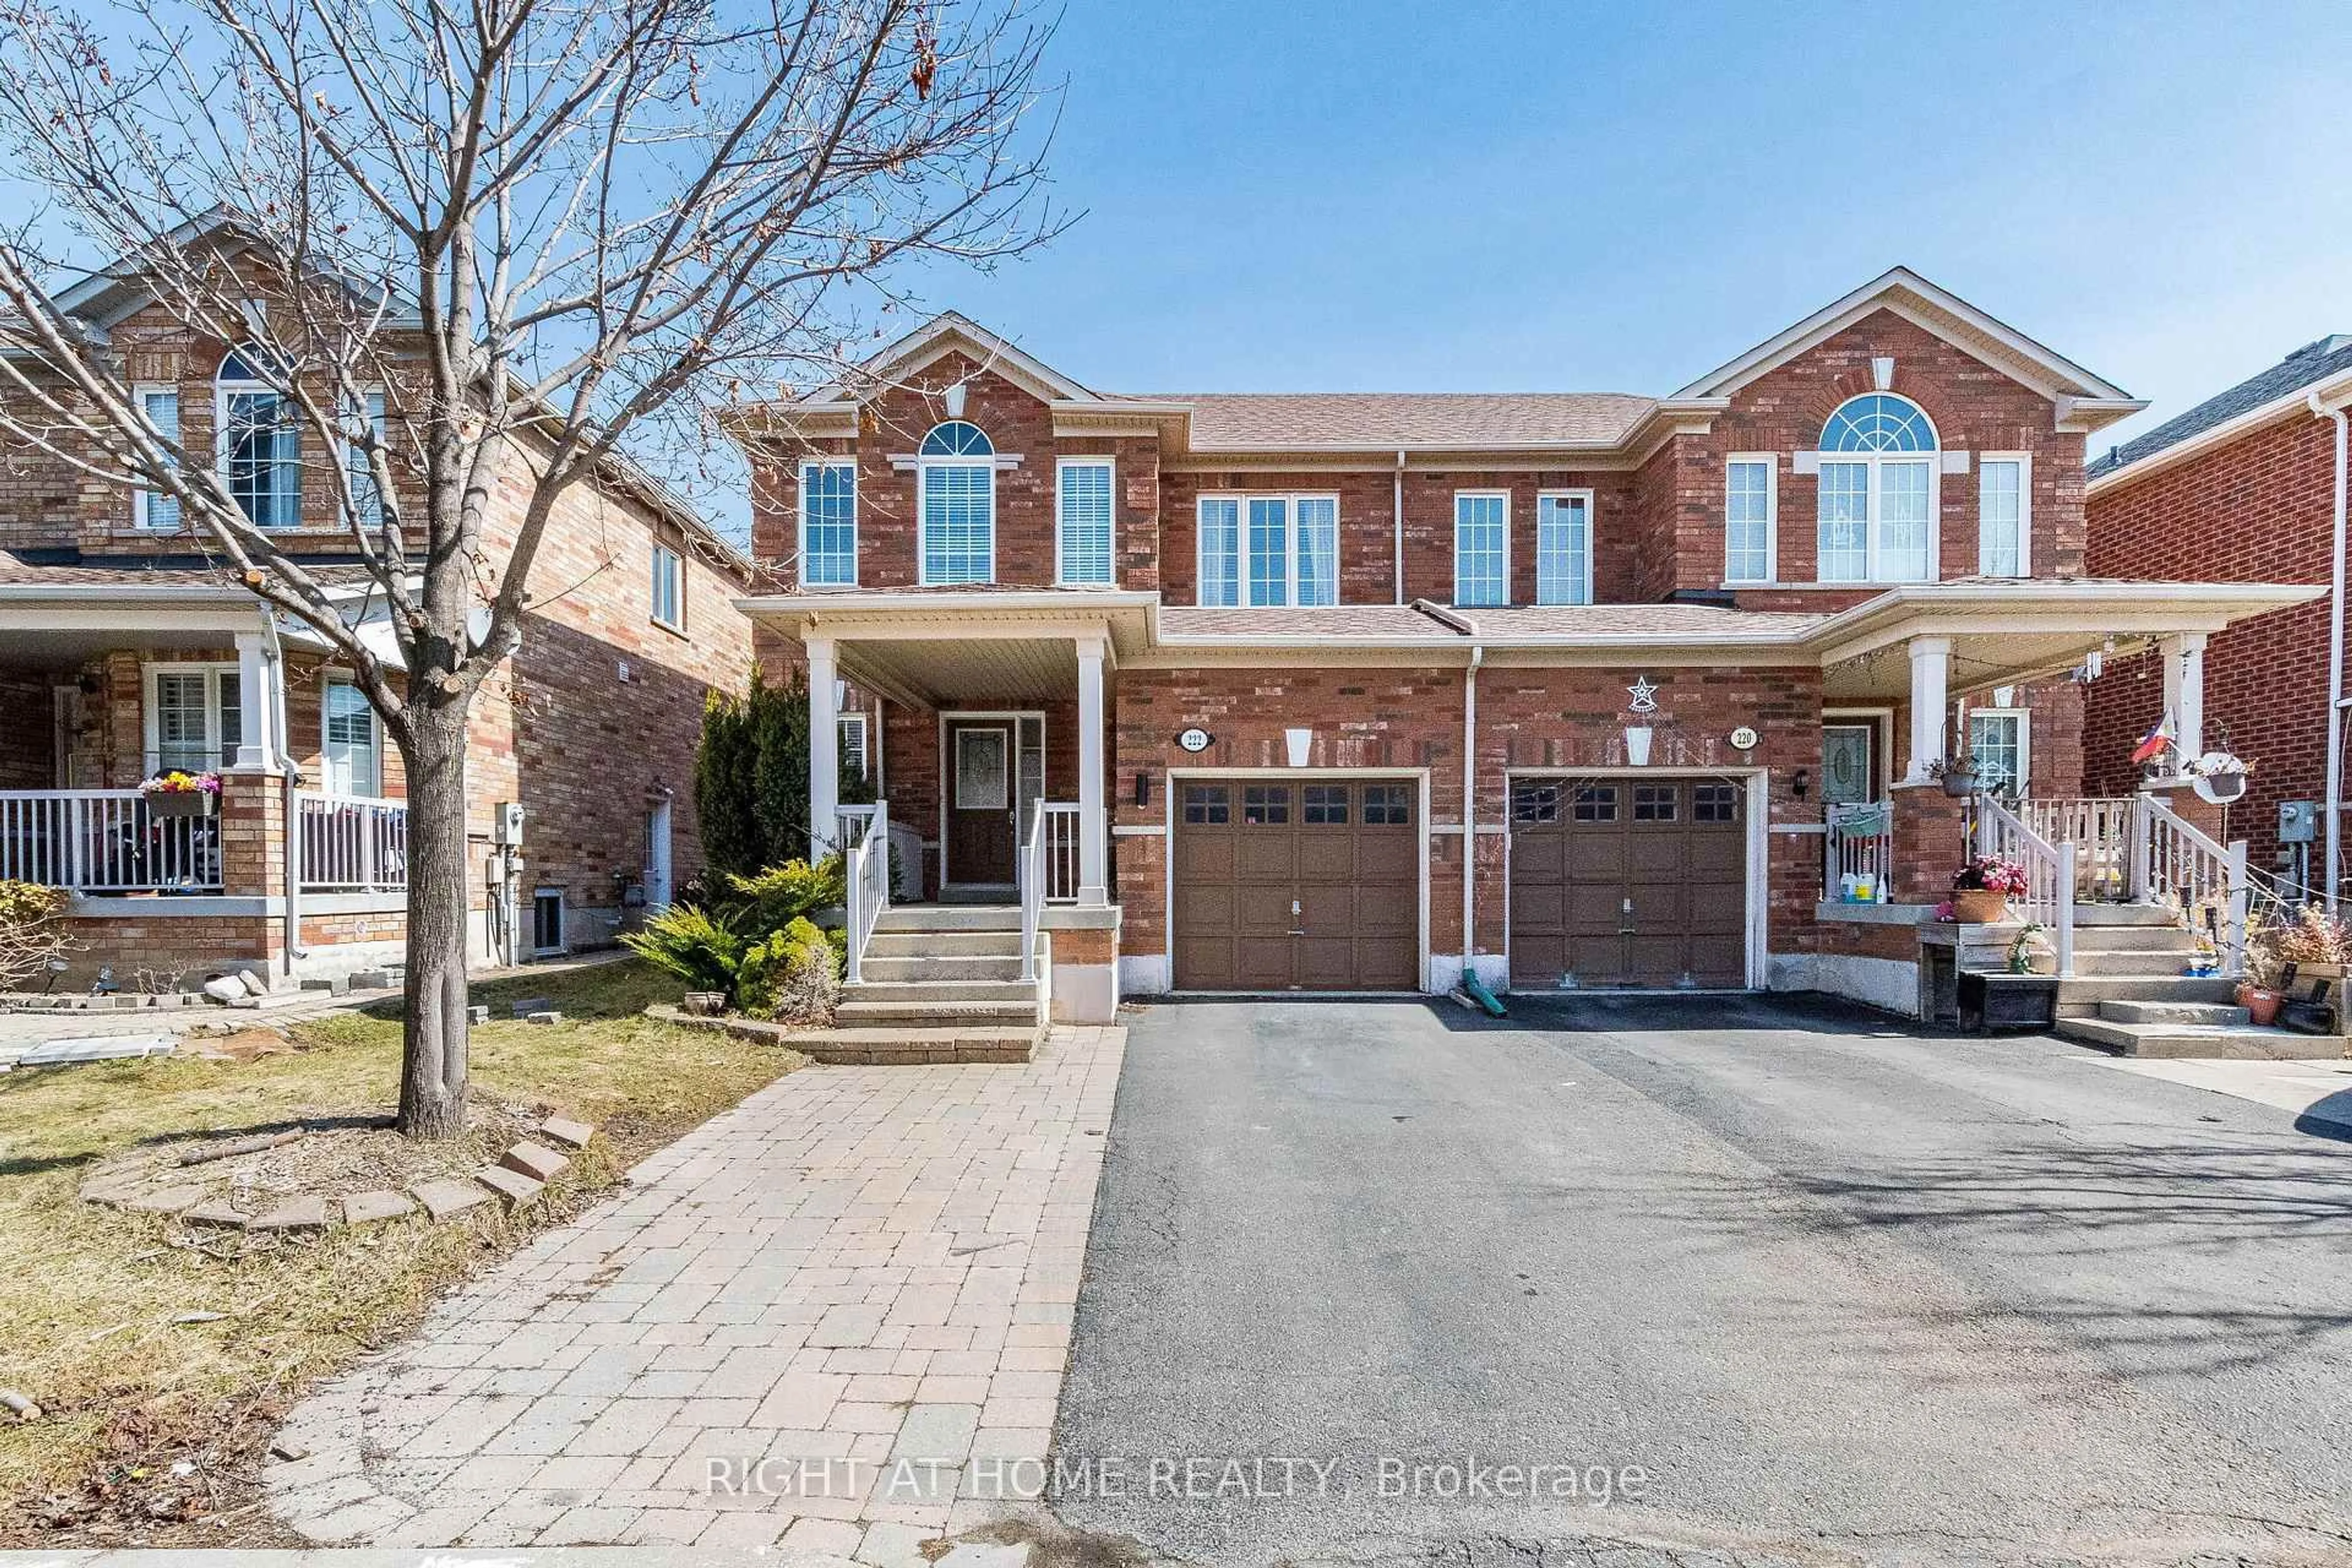
Welcome to 1219 Houston Drive - a beautifully maintained Great Gulf Homes 3-bedroom, 3-bathroom, 2-storey semi-detached home nestled on a quiet, family-friendly street in Milton's desirable Clarke community. Offering approximately 1,447 square feet of thoughtfully designed living space, this freehold home features a bright, open-concept main level ideal for both everyday family living and entertaining. The modern kitchen flows seamlessly into the principal living and dining areas, while a separate powder room and walkout to a private, fully fenced patio add convenience and extend the living space outdoors. Upstairs, the spacious primary bedroom features a large walk-in closet and private 4-piece ensuite, complemented by two additional well-proportioned bedrooms. The unfinished basement offers a functional layout and an excellent opportunity to create additional living space tailored to your needs. Conveniently located close to shopping, schools, parks, recreation, public transit and major highways, this home combines a welcoming residential setting with easy access to everything Milton has to offer. An excellent opportunity for first-time buyers, growing families, downsizers or investors looking for freehold home ownership in an established Milton neighbourhood.


Property Details

Style2-Storey
View-
Age of property6-15
SqFt~1100-1500 SqFt
Lot Size2,300 SqFt(100.7 x 22.85)
Parking Spaces2
MLS ®NumberW13801382
Community NameClarke
Data SourceTRREB
Listing byRIGHT AT HOME REALTY

Features

Heating: Forced Air
Central Vacuum
Cooling: Central Air
Basement: Unfinished

Main Floor

Kitchen

2.99 x 2.93

Eat-In Kitchen / W/O To Yard / Tile Floor

Living

5.12 x 5.07

hardwood floor / Open Concept / Combined W/Dining

Dining

3.29 x 2.22

Open Concept / Combined W/Living / hardwood floor

Foyer

5.87 x 3.3

Access To Garage / 2 Pc Bath / Large Closet


Features

Lot size: 2,300 SqFt

Parking

Garage spaces 1

Garage type Attached

Other parking spaces 1

Total parking spaces 2


Property History

Sep 18, 2026
ListedActive
$849,900
3 days on market
history photo preview30
Listing by trreb®
Property listed by RIGHT AT HOME REALTY, Brokerage
Agent Banner Image
Interested in this property?Get in touch to get the inside scoop.
Market Data - Clarke

Geo Zone Map ThumbnailClarke

Strong Seller's Market

View Market Data

Semi-Detached house - for the past 30 days

Buyer's market Seller's market

Avg. Days on Market

Past 30 days

0 day

Compared to

2025

0 day

2024

41 days

2023

0 day

New Listings

Past 30 days

2 listings

Compared to

2025

4 listings

2024

2 listings

2023

1 listing

Units sold

Past 30 days

0 unit

Compared to

2025

0 unit

2024

2 units

2023

0 unit

Median Sold Price

Past 30 days

$0

Compared to

2024

$967,000


Population and Demographics

Overview

Total population 12741
Average household income $142,188

Age (%)

0 to 19
33%
20 to 34
17%
35 to 49
28%
50 to 64
15%
65 and plus
7%

Household composition (%)

Single family
84%
Single person
13%
Multi person
2%
Multi family
1%

Mother tongue (%)

English
61%
Urdu
11%
Arabic
5%
Spanish
4%
Punjabi (Panjabi)
2%
Others
2%
Polish
2%
Tagalog (Pilipino, Filipino)
2%
Portuguese
2%

House tenancy (%)

Owners
85%
Renters
15%

What’s nearby?Essentials within 5 km

Local Logic

Transportation Scores

Estimated Budget