Contact us about this property
Highlights
Estimated valueThis is the price Wahi expects this property to sell for.
The calculation is powered by our Instant Home Value Estimate, which uses current market and property price trends to estimate your home’s value with a 90% accuracy rate.Not available
Price/Sqft$843/sqft
Monthly cost
Open Calculator
Description
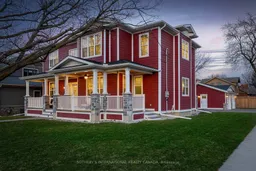
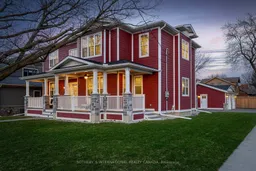
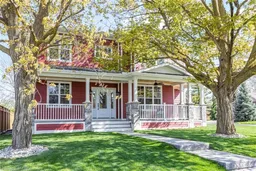
Tucked on a sought-after corner lot in the heart of Old Milton - just steps from Main Street and Town Hall- this custom-built home offers the rare combination of walkable small-town charm and thoughtfully designed luxury living. Set on a generous 66' x 120' lot, this residence impresses from the moment you arrive, with soaring 9-foot ceilings on both the main and upper levels that create an airy, elevated feel throughout. The heart of the home is a chef-inspired kitchen anchored by a large island with custom cabinetry - a natural gathering spot for everyday living and entertaining alike. The home offers 4 spacious bedrooms with walk-in or custom built-in closets (and throughout), an office (perfect for remote work), and 3.5 bathrooms - space for the whole family to spread out and settle in. The fully finished basement is where this home truly sets itself apart, featuring custom home theater wiring with a giant screen - your own private cinema, just steps from the living room. Step outside to your own backyard retreat: a fiberglass heated pool, ideal for summer evenings and weekend entertaining, all set on a private corner lot that adds extra space and light on two sides. All this in one of Milton's most cherished neighborhoods -walk to Main Street shops and restaurants, Town Hall, and everything that makes Old Milton special.*For Additional Property Details Click The Brochure Icon Below*
Property Details
Interior
Features
Main Floor
Dining
4.08 x 3.52Kitchen
4.54 x 4.2Mudroom
4.78 x 2.27Office
3.35 x 3.75Exterior
Features
Parking
Garage spaces 2
Garage type Detached
Other parking spaces 5
Total parking spaces 7
Property History
 40
40