8010 Guelph Line, Milton, Ontario L0P 1B0
Contact us about this property
Highlights
Estimated valueThis is the price Wahi expects this property to sell for.
The calculation is powered by our Instant Home Value Estimate, which uses current market and property price trends to estimate your home’s value with a 90% accuracy rate.Not available
Price/Sqft$412/sqft
Monthly cost
Open Calculator
Description
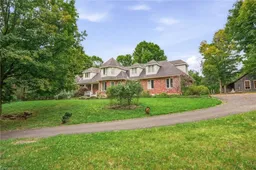
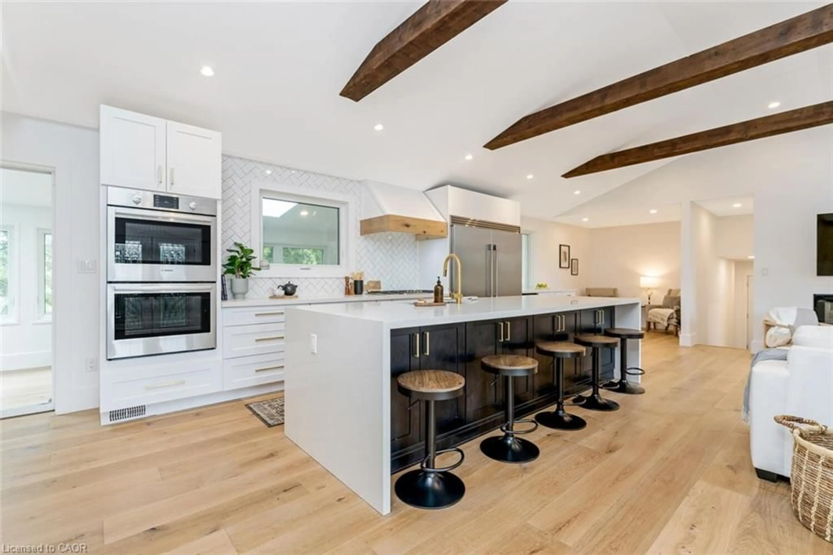
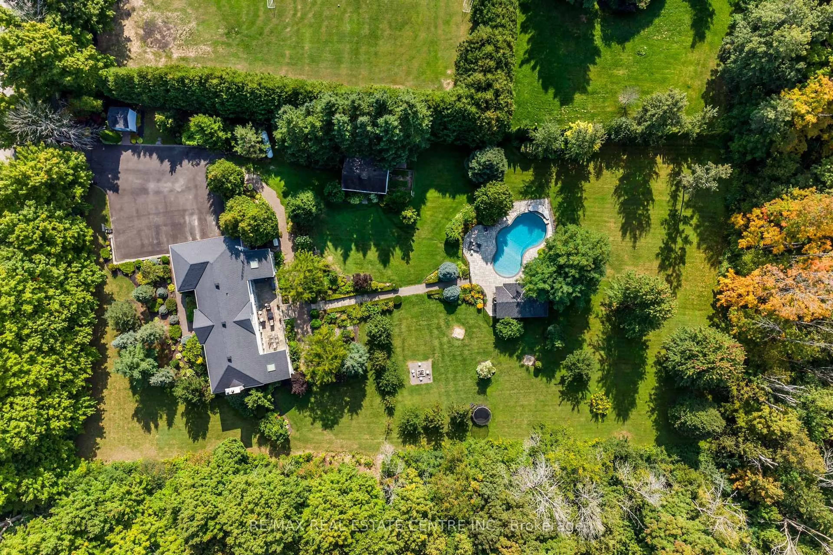
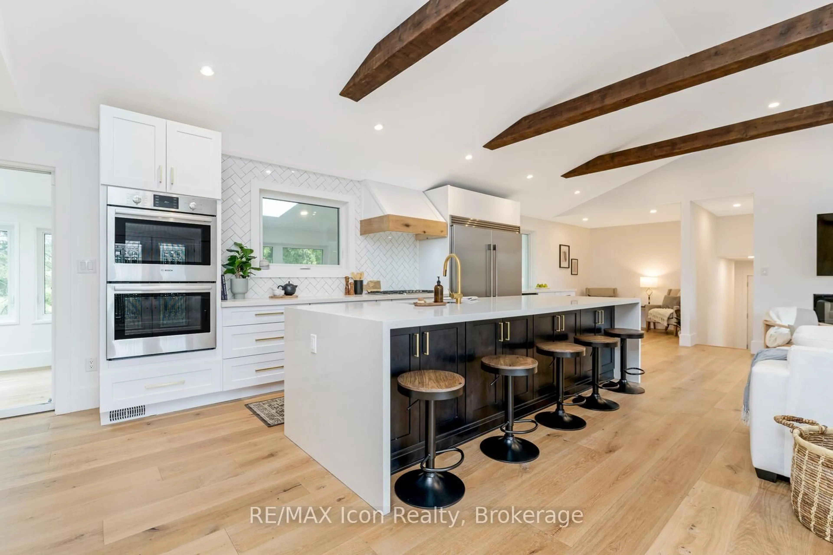
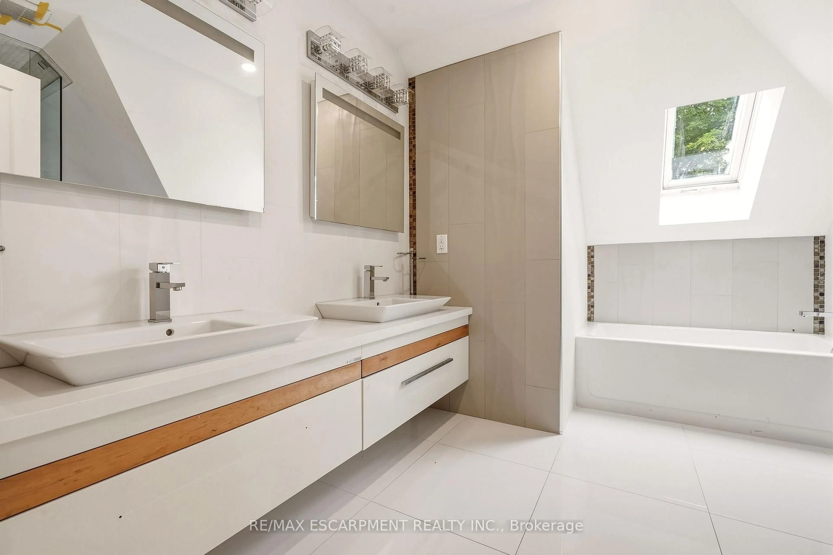
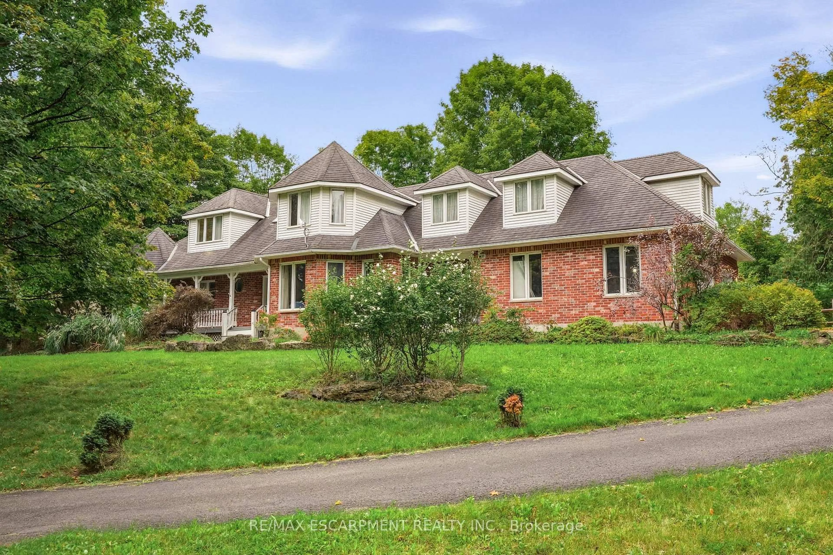
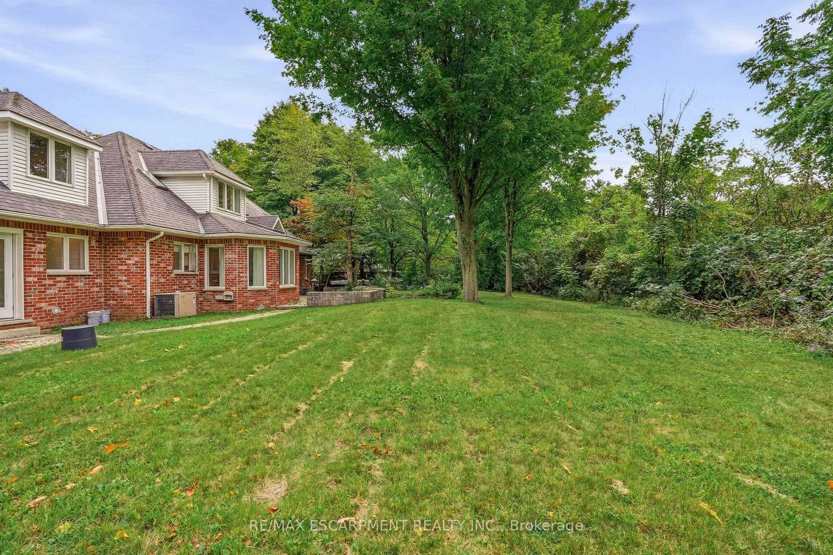
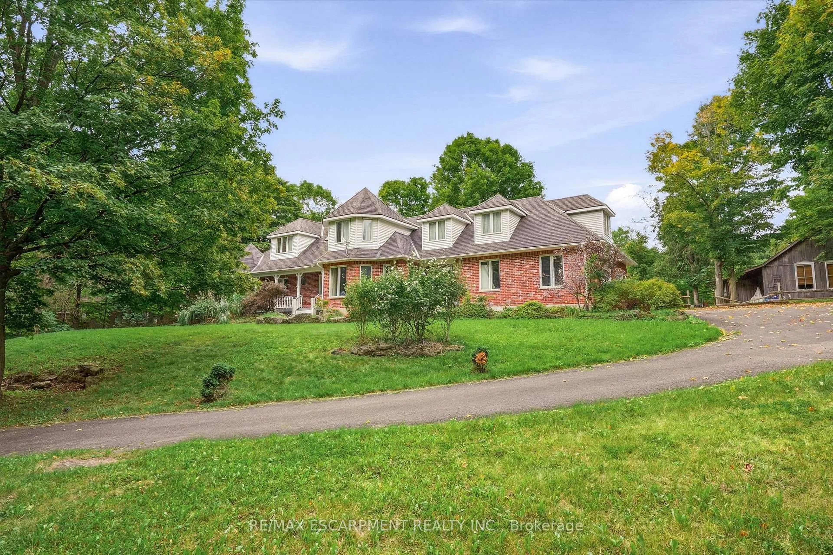
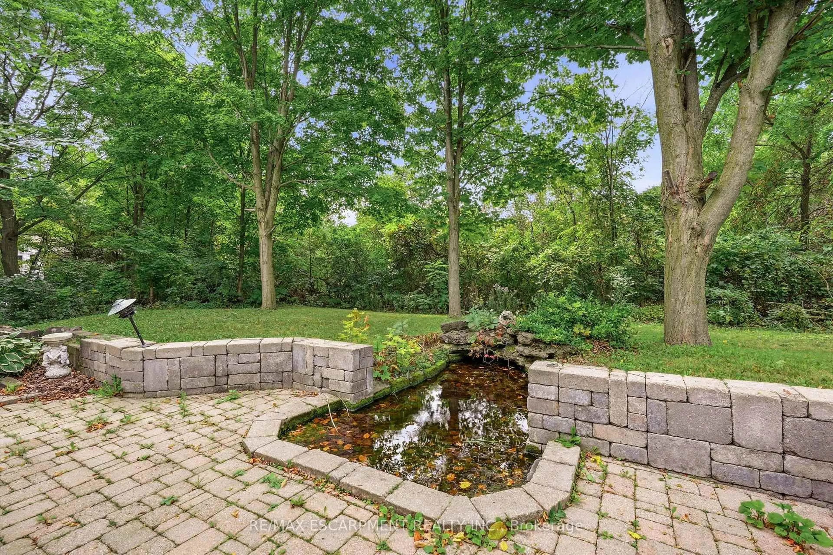
Discover exceptional space, privacy, and endless potential with this custom executive home set on a private one-acre lot in Campbellville. Designed for a growing family or multi-generational living, this versatile layout features a main-floor primary suite complete with a private ensuite, a separate living room, and a lovely kitchen and dining area that serves as the heart of the home. The dramatic great room opens up to an impressive upper-level gallery.The upper level accommodates four spacious bedrooms and two additional full bathrooms. The partial lower level extends the living space further, offering a seventh bedroom, full bathroom, and a comfortable family room-ideal for extended family or guests. Outdoors, the lush one-acre property offers complete privacy alongside a separate workshop/studio providing a multitude of possibilities for hobbies, storage, or a home business. Featuring many updates throughout, this property presents an outstanding chance to personalize a substantial executive residence.
Property Details
Interior
Features
Main Floor
Primary
4.24 x 5.54Family
5.18 x 5.79Breakfast
3.43 x 4.04Kitchen
2.9 x 4.85Exterior
Features
Parking
Garage spaces 2
Garage type Attached
Other parking spaces 2
Total parking spaces 4
Property History
 35
35