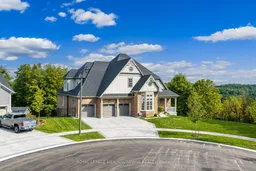
8 J B Robson Crt, Halton Hills, Ontario L7G 0P3
Contact us about this property
Highlights
Estimated valueThis is the price Wahi expects this property to sell for.
The calculation is powered by our Instant Home Value Estimate, which uses current market and property price trends to estimate your home’s value with a 90% accuracy rate.Not available
Price/Sqft$650/sqft
Monthly cost
Open Calculator
Description
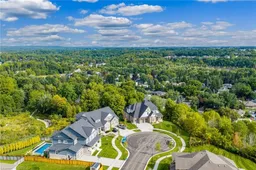
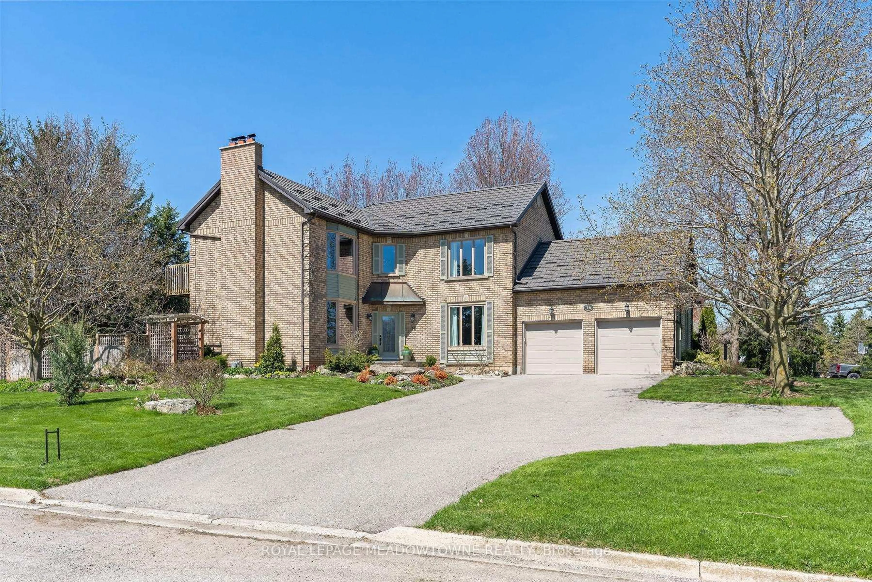
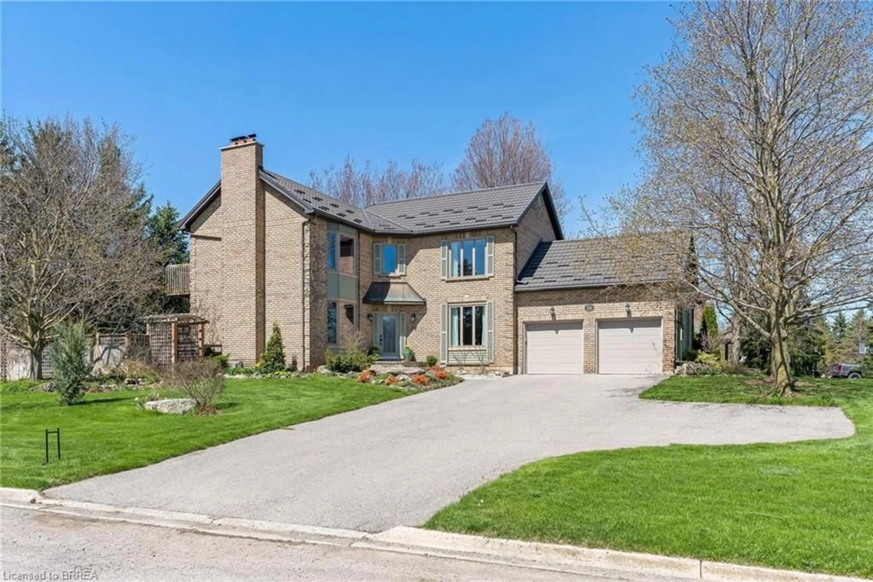
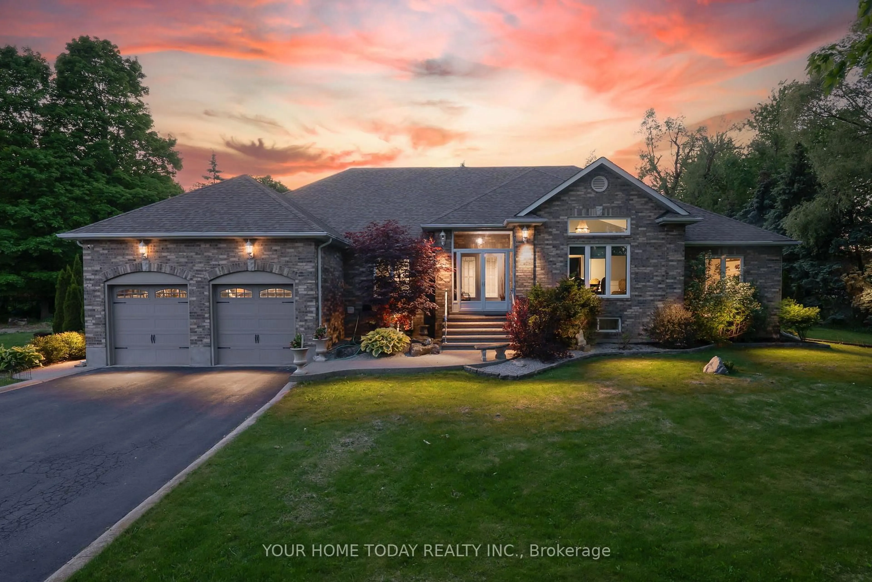
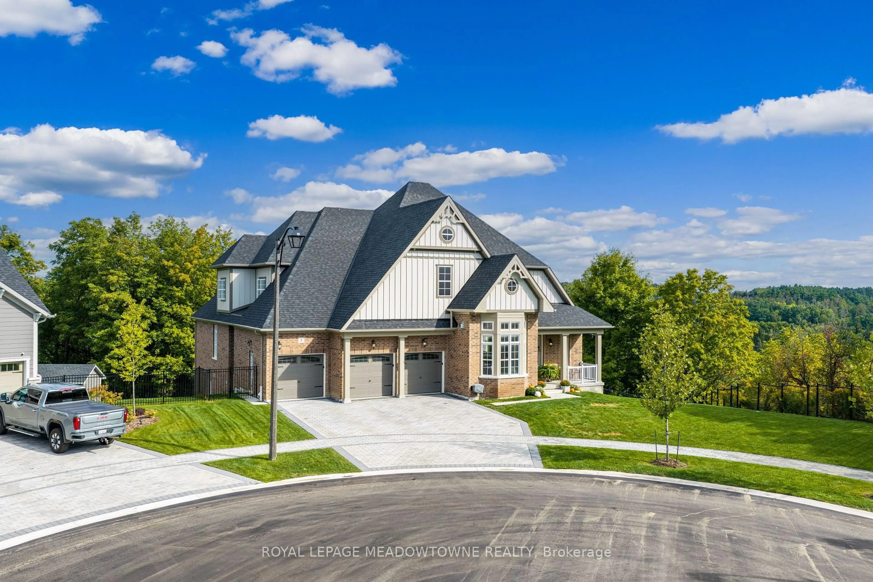
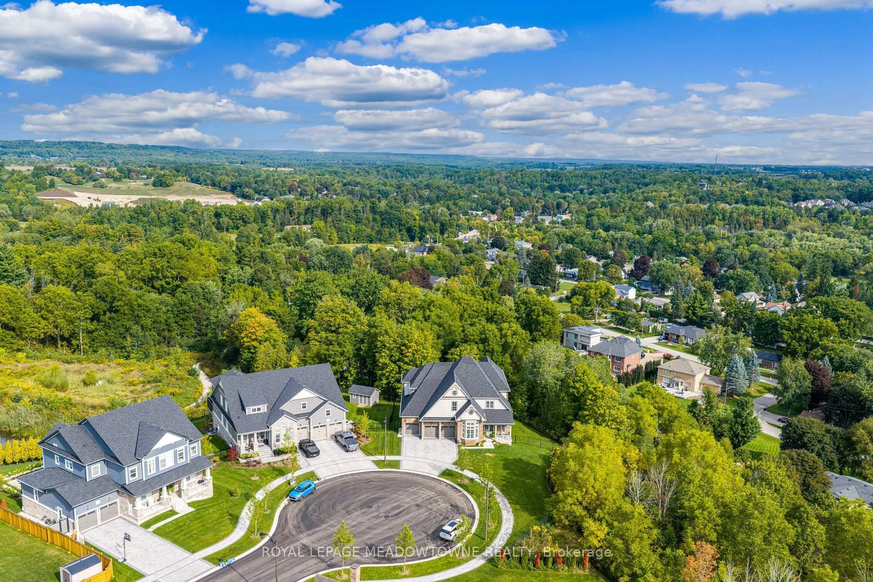
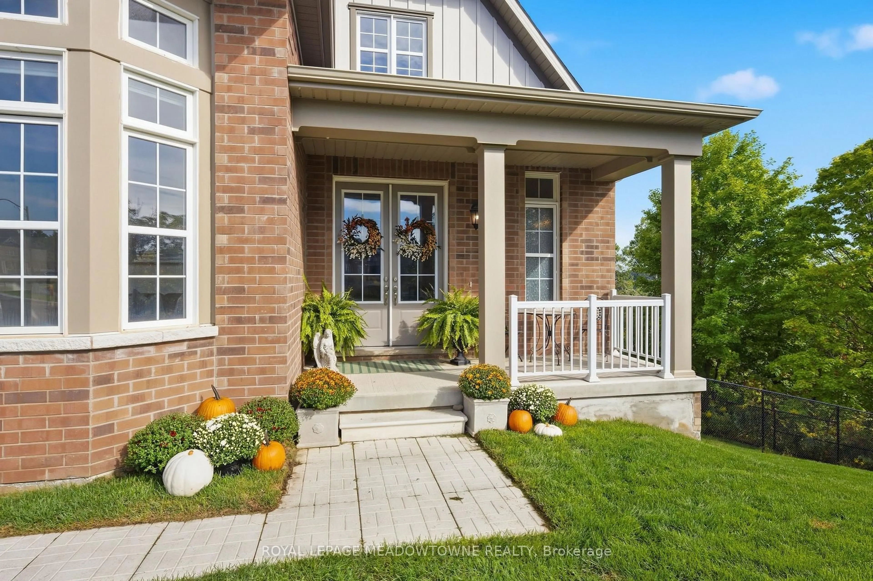
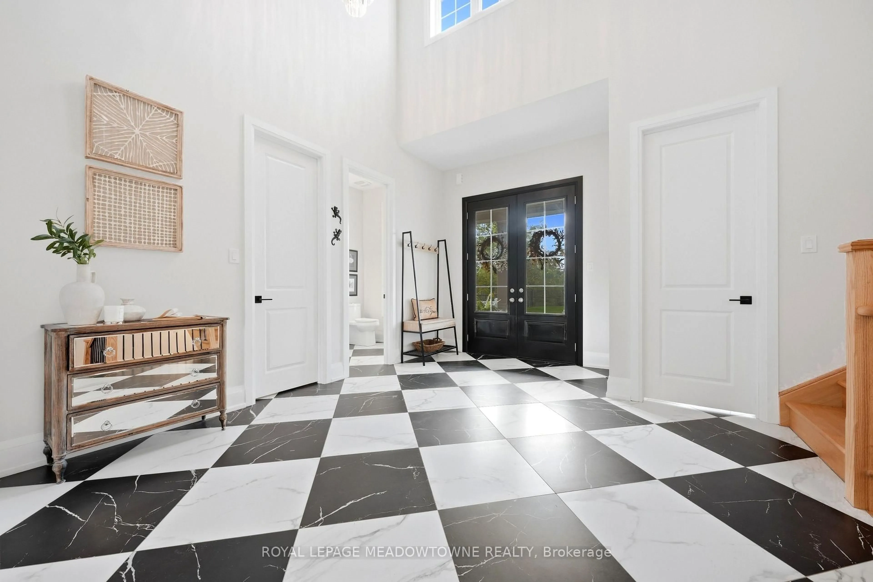
Talk about LOCATION, LOCATION, LOCATION! This stunning 4+2 bed, 5 bath Eden Oak-built home is situated on a premium lot backing & siding onto wooded space at the end of a quiet, family-friendly court, with picturesque views of Glen Williams. Offering a 3-car garage & parking for 3 in the driveway, this exceptional home boasts high-end finishes & too many upgrades to mention! A grand foyer welcomes you into the home where you will be greeted with a checkered tile floor, the powder room & walk-in coat closet. Follow the gleaming hardwood flooring into the elegant dining room. A cozy family room with fireplace & waffle ceiling overlooks the front. The spectacular great/living room offers soaring 2-storey ceilings, pot lights, gas fireplace & scenic views. The showstopping kitchen is straight out of a magazine with expansive centre island, luxury cabinetry, high-end luxury S/S appliances, custom b/i range hood, Cambria countertops and stone feature wall, open shelving, tile backsplash & walk-out to balcony. 3 bedrooms on the main level include a primary suite with W/I closet & luxurious 5pc ensuite with glass shower, dual sinks & walk-in tub. The additional beds offer semi-ensuite access to the 5pc bath with dual sinks & tub/shower combo. Throughout this level you will find 10' ceilings, 8' doors & beautiful finishes throughout. The upper level offers an open loft overlooking the great room, plus a 2nd primary suite with large W/I closet & upgraded ensuite. Convenient mudroom/laundry offers garage access & 2nd staircase to the lower level. The partially finished lower level features a finished space with 2 additional bedrooms & separate entrance. There is ample unfinished space ready to customize & provides 9' ceilings. Fantastic location with tons to do in Glen Williams & Georgetown! See feature sheets for more details. MUST See!!! Tons of Upgrades and Features.
Property Details
Interior
Features
Main Floor
Family
3.99 x 3.53Fireplace / O/Looks Frontyard
Dining
5.82 x 4.14hardwood floor / Open Concept
Living
5.51 x 5.49hardwood floor / Fireplace / Pot Lights
Kitchen
6.71 x 4.62Centre Island / Stone Counter / W/O To Balcony
Exterior
Features
Parking
Garage spaces 3
Garage type Attached
Other parking spaces 3
Total parking spaces 6
Property History
 50
50