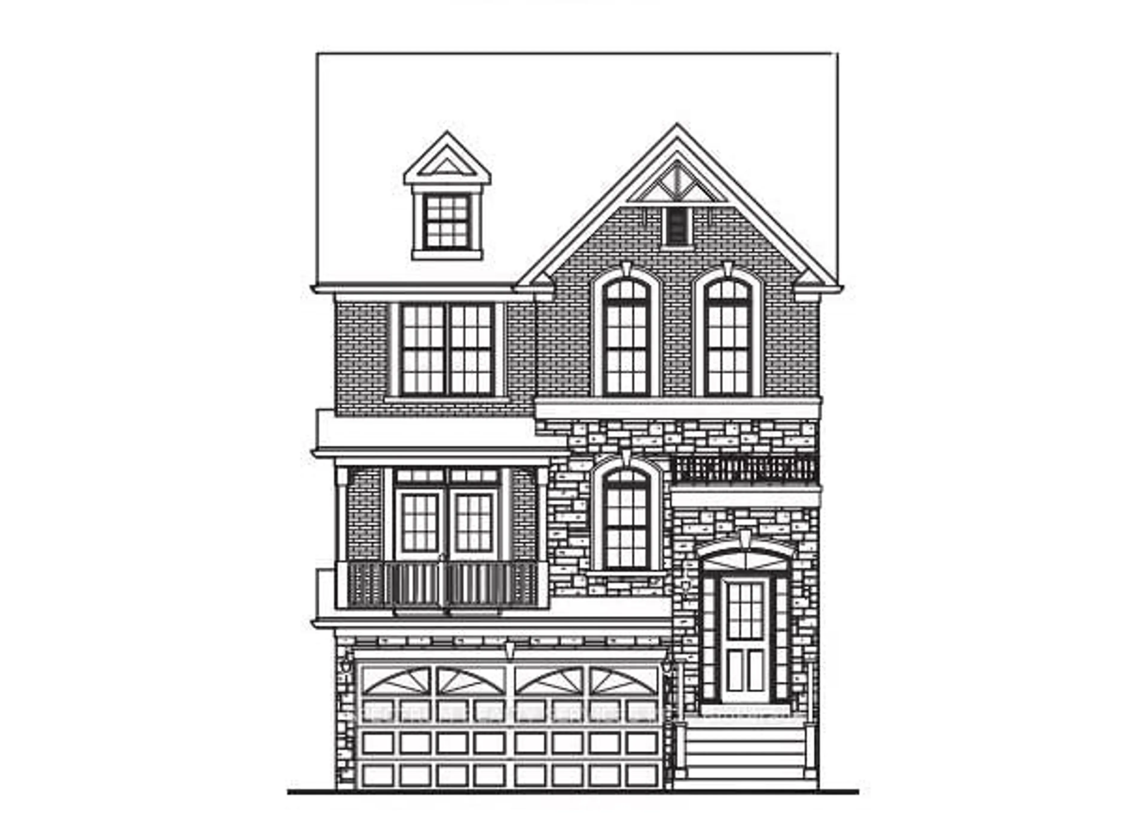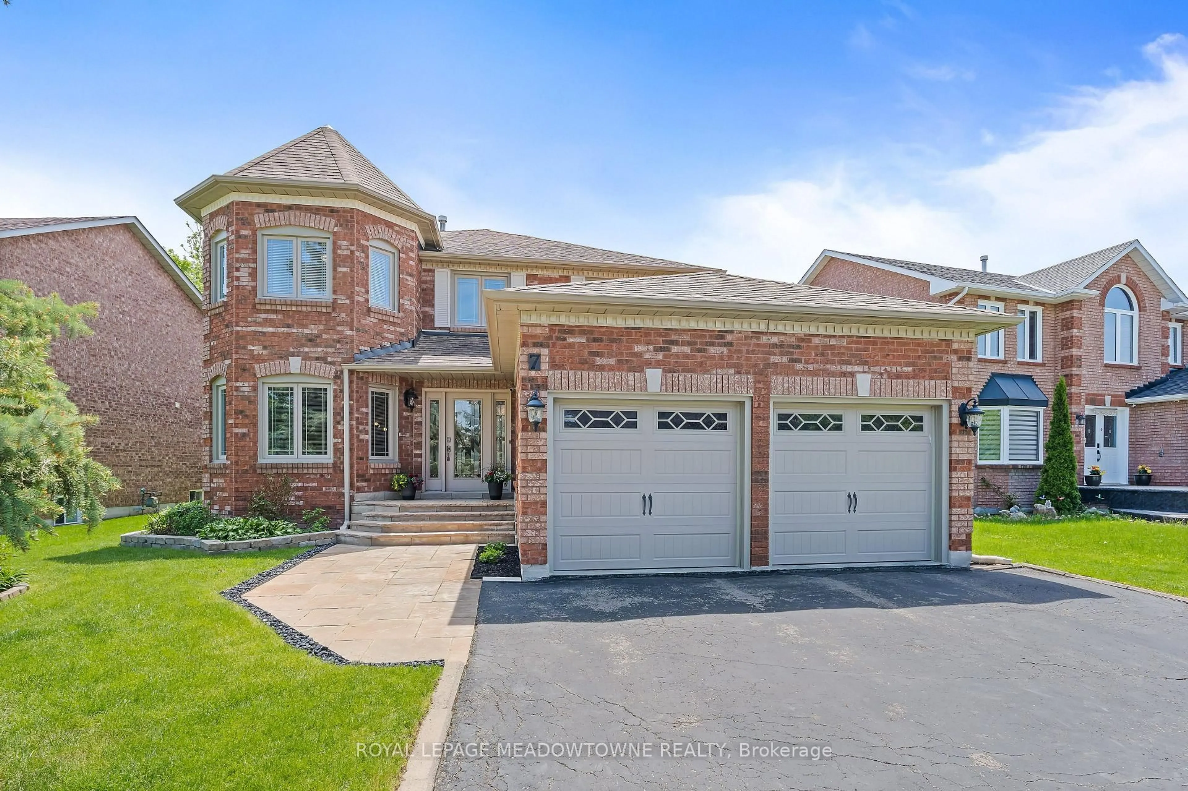
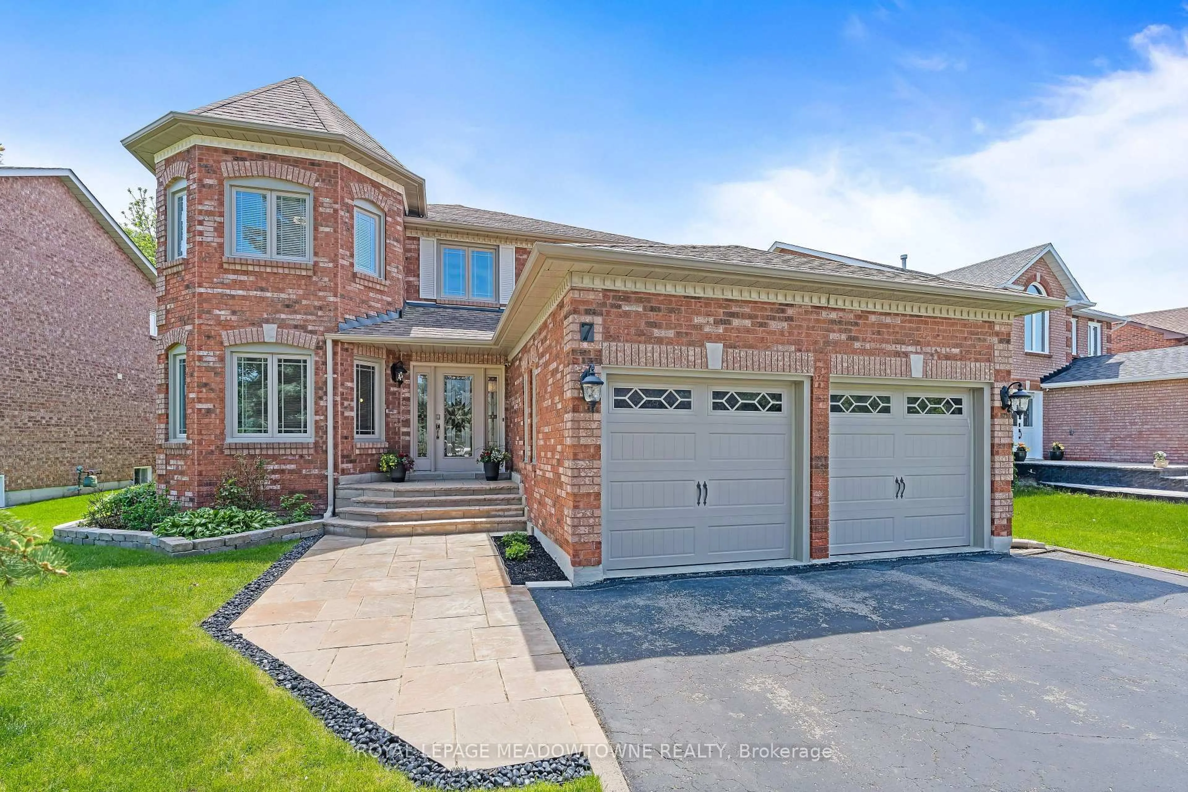
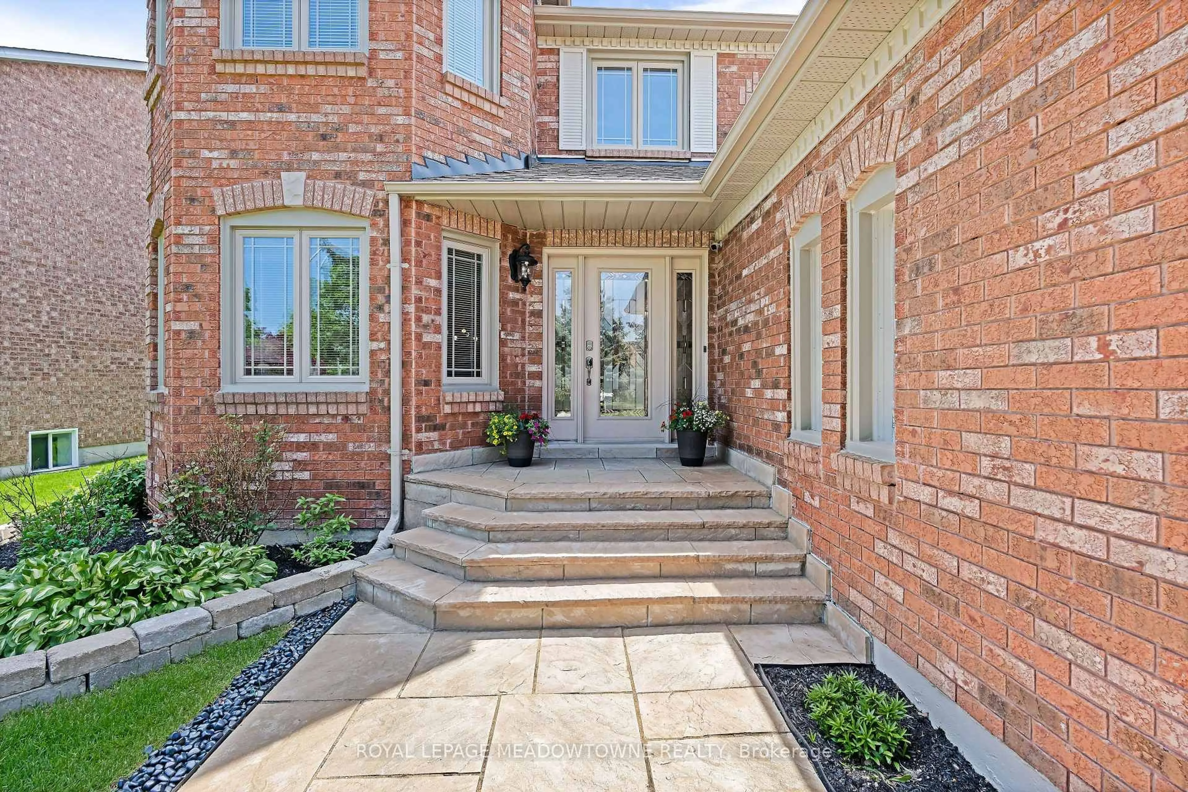
7 Eaton St, Halton Hills, Ontario L7G 5J9
Contact us about this property
Highlights
Estimated valueThis is the price Wahi expects this property to sell for.
The calculation is powered by our Instant Home Value Estimate, which uses current market and property price trends to estimate your home’s value with a 90% accuracy rate.Not available
Price/Sqft$458/sqft
Monthly cost
Open Calculator
Description
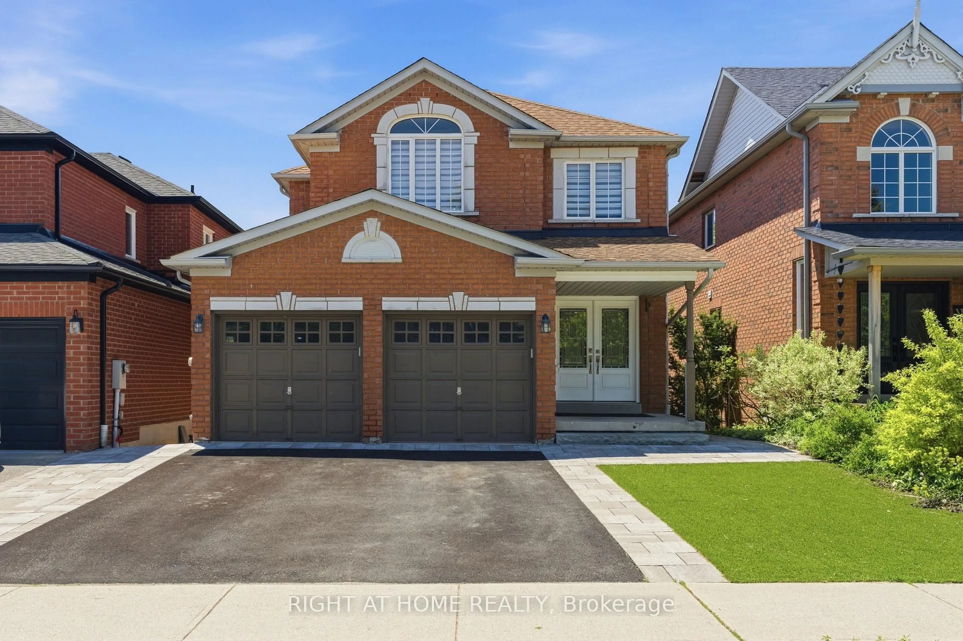
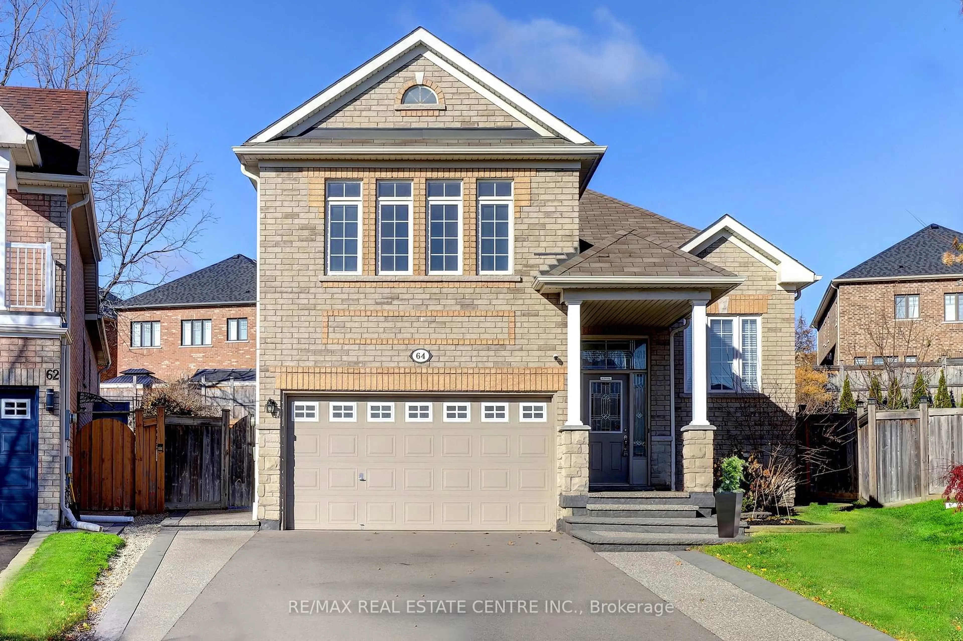
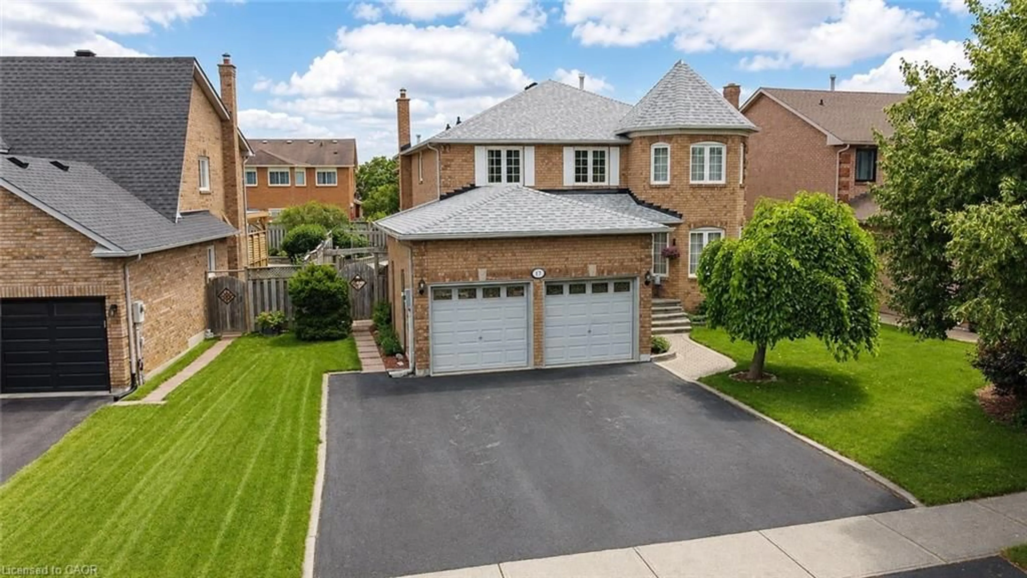
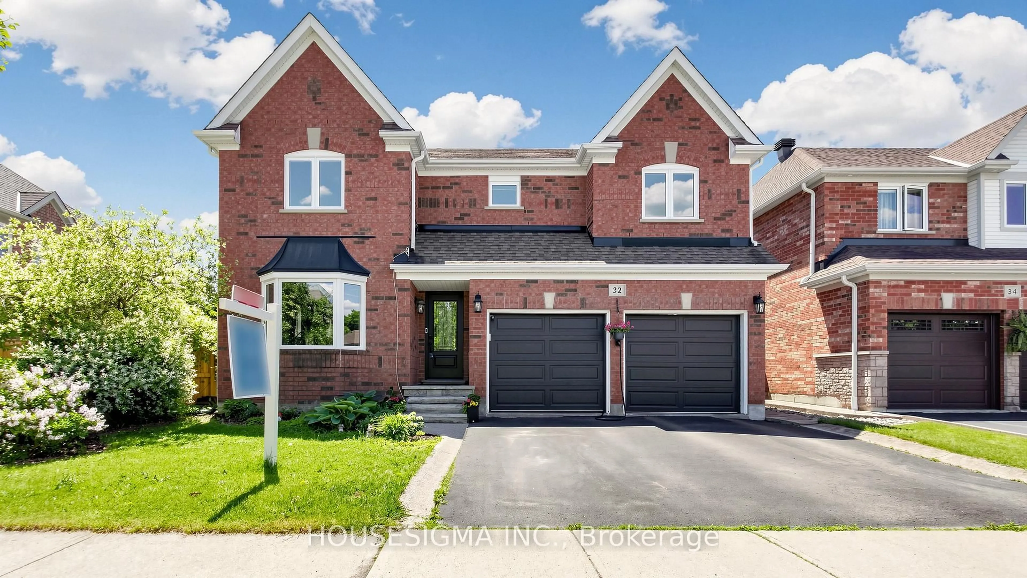
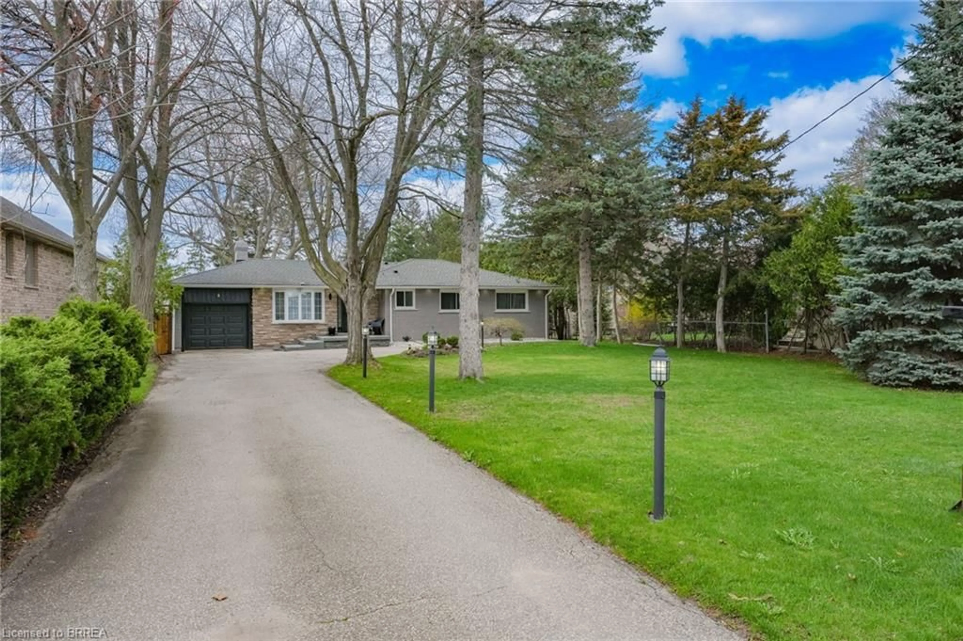
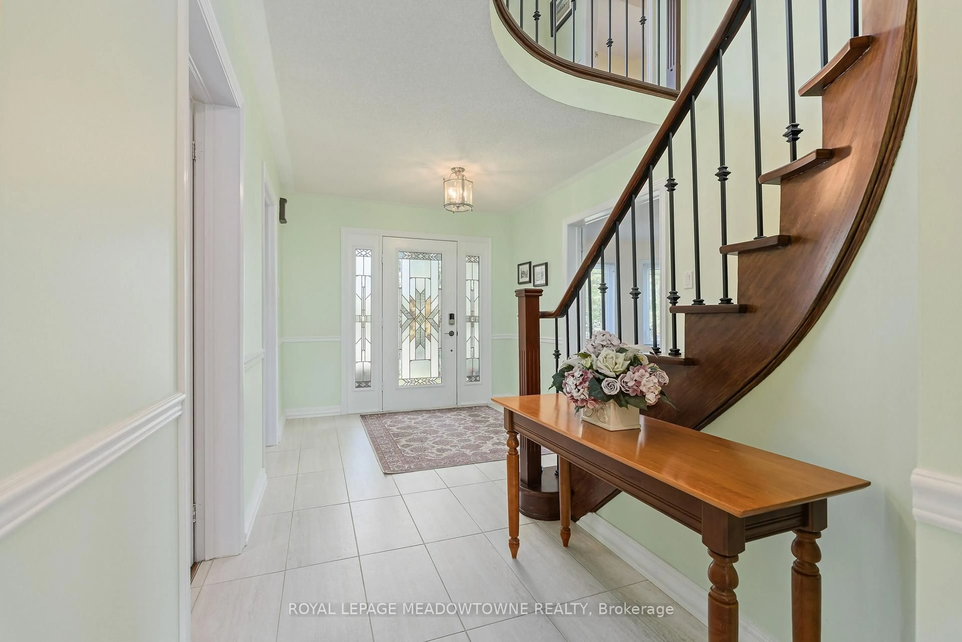
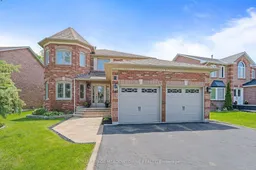
Welcome to this bright and beautifully maintained spacious home on a rare 64-ft wide lot with parking for 5 vehicles. This updated turnkey property offers incredible value! Bamboo hardwood flooring is throughout the main floor living areas and all 4 bedrooms (2020). Solid oak staircase with metal balusters (2018). The MAIN FLOOR also features an open concept living/dining room, a separate home office, a sunken laundry room, a mudroom with access to the garage, and a family room with a classic brick gas fireplace. The large EAT-IN KITCHEN has updated ceramic floors (2018), cabinet doors (2021), a pantry, stainless steel appliances, potlights (2019), a built-in workspace desk, and granite counters (2019). Step out from the kitchen to the back patio and a fully fenced, private yard. The large PRIMARY BEDROOM includes a lounge area, walk-in closet and an updated 5pc ensuite with a jacuzzi soaker tub and double sinks. The fully FINISHED BASEMENT (2023/24) adds loads of living space with a rec room, games room, exercise area, wet bar, and loads of extra storage closets, plus a 3pc bath. Beautiful landscaping & EXTERIOR UPDATES; including the front entrance with a full glass insert, sidelights, and keyless entry (2023), vinyl windows (2015), garage doors (2015), stone walkway and steps, plus the extra-wide driveway lined with concrete curbs; really enhance the curb appeal. Nestled in a highly DESIRABLE GEORGETOWN SOUTH NEIGHBOURHOOD, you are steps from parks, scenic Hungry Hollow Ravine, trails, schools, pharmacies, shops, restaurants, clinics, and Gellert Park with community centre, pool, splashpad, baseball diamonds, soccer pitches, trails and more! Just minutes to Toronto Outlet Mall! For commuters, the GO Station and highways are just minutes away.
Property Details
Interior
Features
2nd Floor
4th Br
3.27 x 3.1Bamboo Floor / Closet / Window
Primary
6.74 x 3.69Bamboo Floor / W/I Closet / 5 Pc Ensuite
2nd Br
3.95 x 3.39Bamboo Floor / Closet / O/Looks Frontyard
3rd Br
3.36 x 3.06Bamboo Floor / Closet / Window
Exterior
Features
Parking
Garage spaces 2
Garage type Attached
Other parking spaces 3
Total parking spaces 5
Property History
 50
50