Open: Sat, 2PM to 4PM
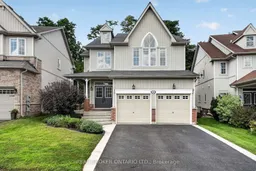
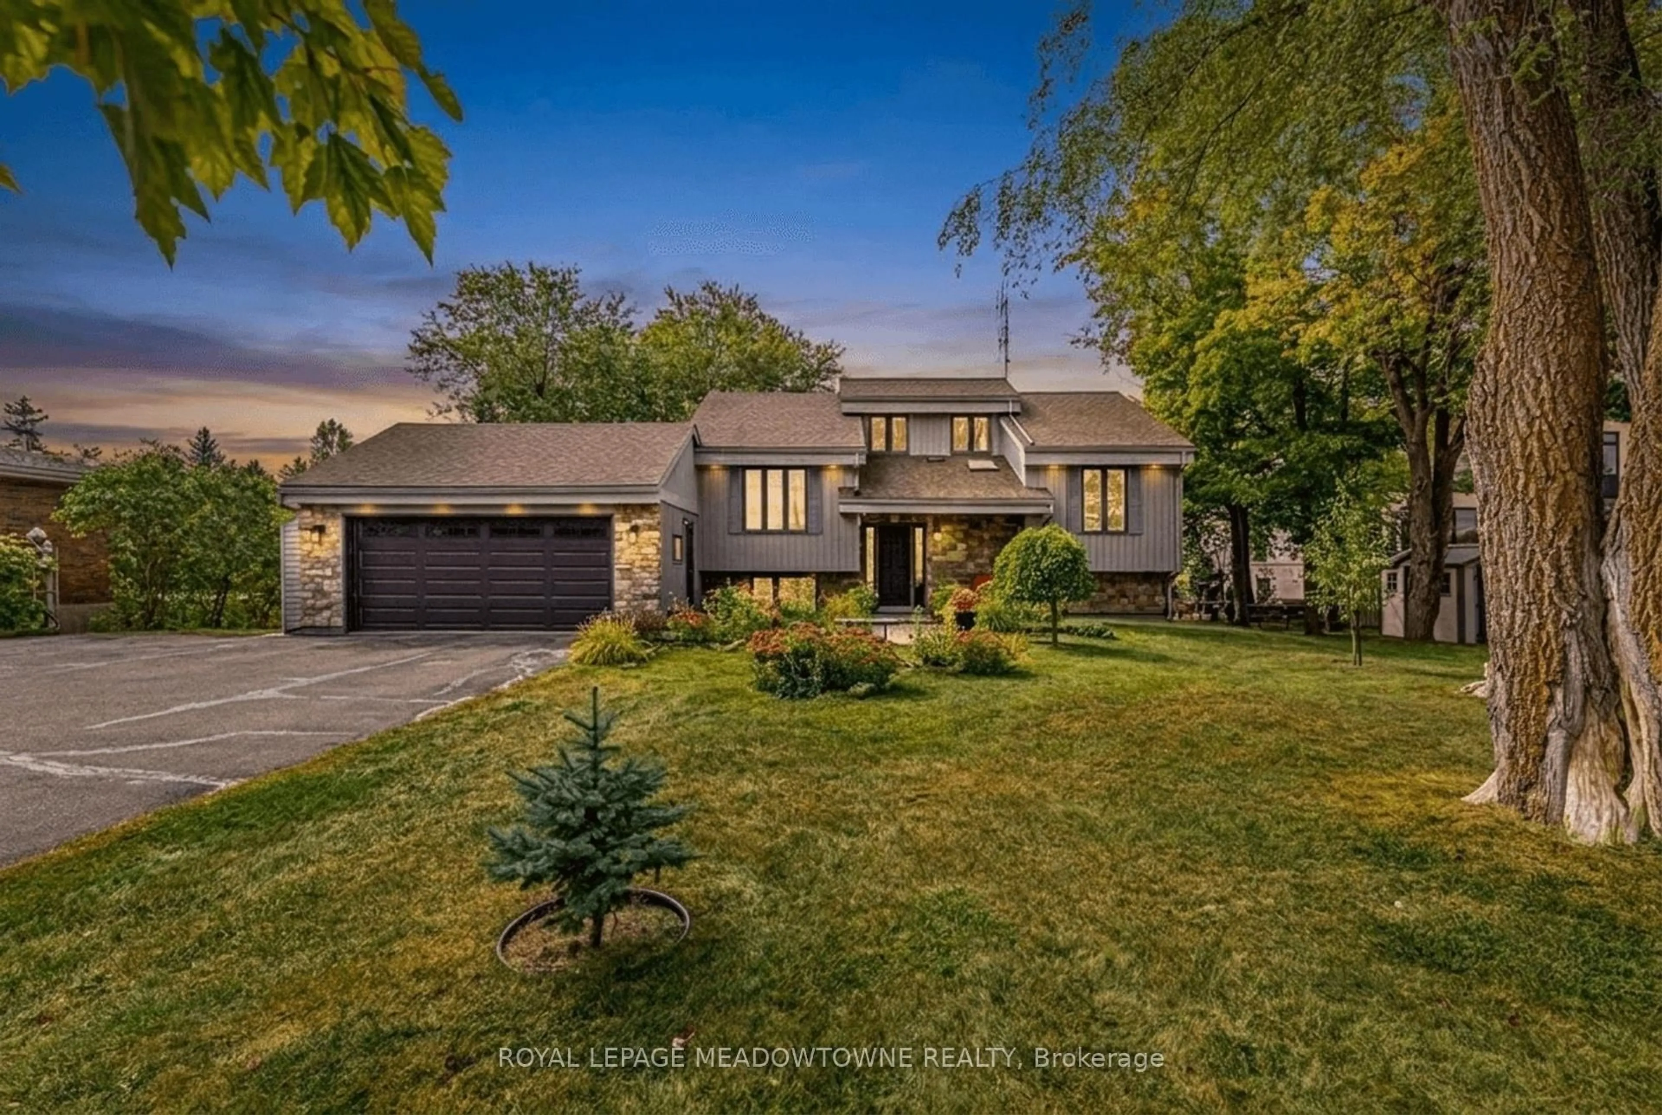
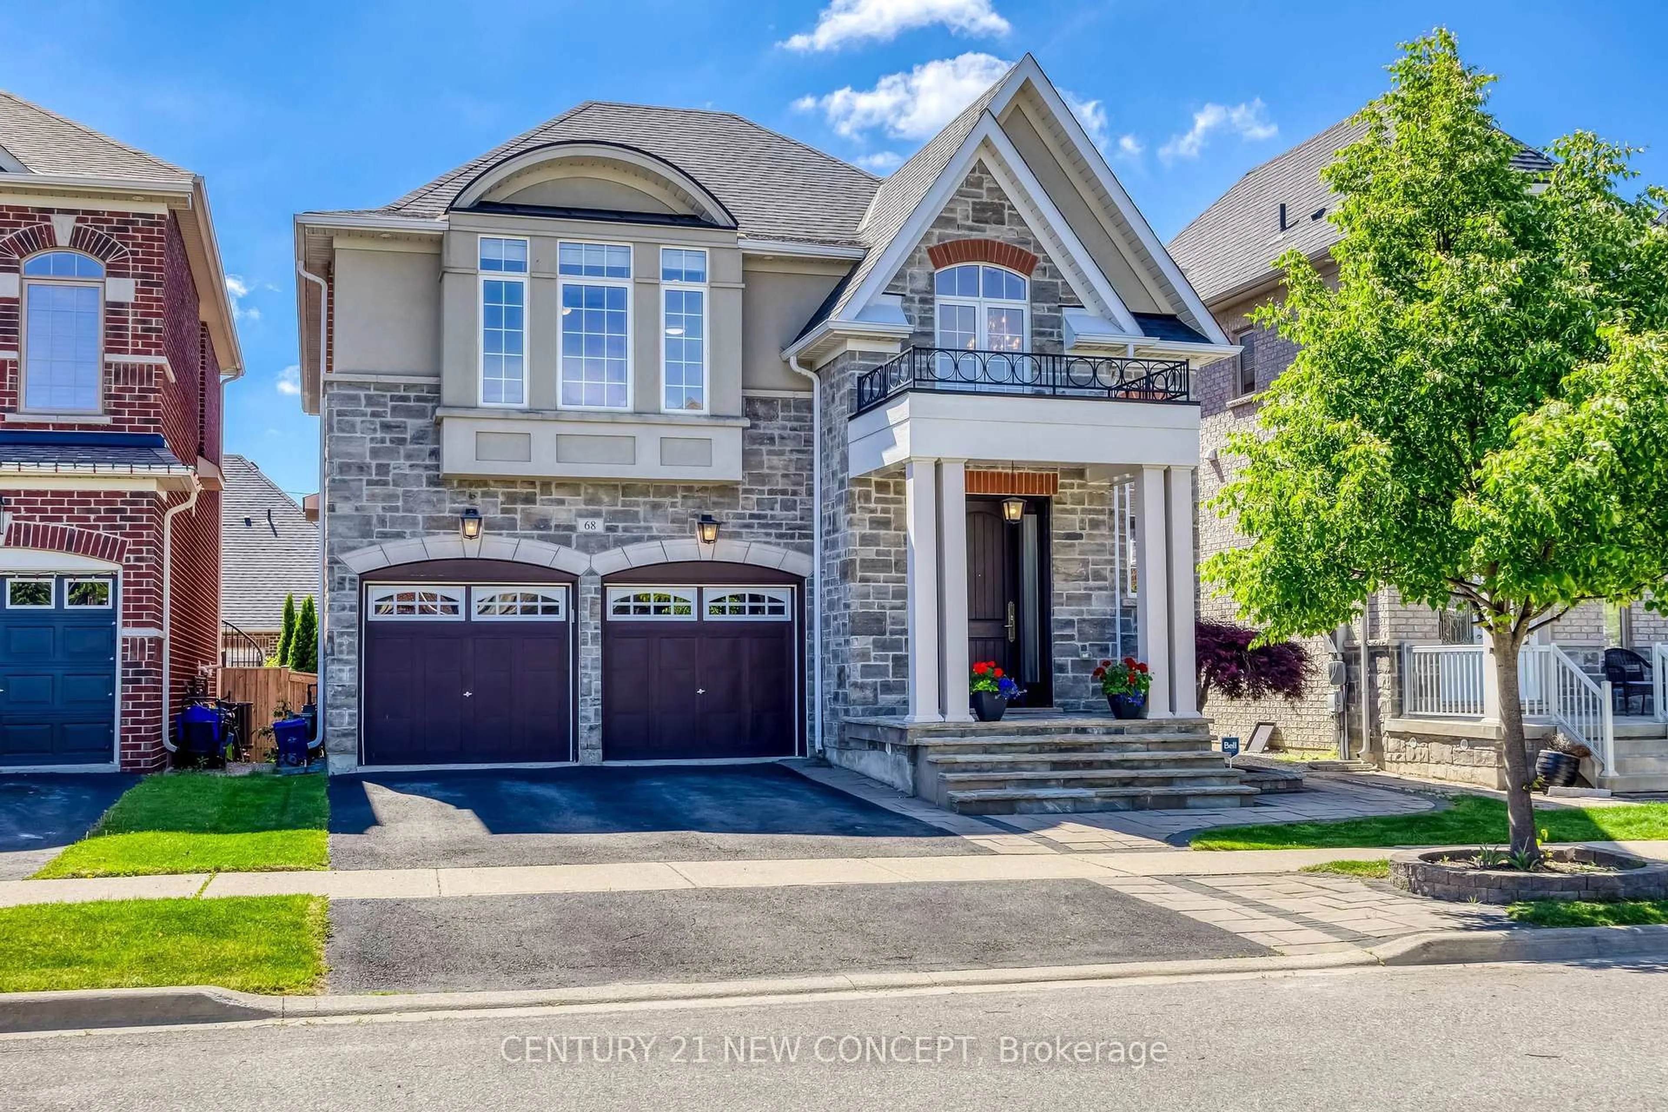
Home with brick exterior material, street for 60 Meadowglen Blvd, Halton Hills Ontario L7G 0B7
3 hours on Market

60 Meadowglen Blvd, Halton Hills, Ontario L7G 0B7

Detached
4
4
~2000-2500 sqft
$1,299,900
Get pre-qualifiedPowered by nesto
Detached
4
4
~2000-2500 sqft

Contact us about this property

Call

Highlights

Property Estimate

Days on market3 hours

Estimated valueNot available

Price/Sqft$584/sqft

Monthly cost

Open Calculator

Description

Welcome to 60 Meadowglen Boulevard, a beautiful 2-storey detached home nestled on a quiet, family-friendly street in sought-after Halton Hills. Offering 2,420 sq. ft. of above-grade living space, this inviting home features 4 spacious bedrooms and 3+1 bathrooms, complemented by high ceilings, extra-large windows, and an abundance of natural light throughout. The main floor offers a warm and functional layout with a cozy gas fireplace and main floor laundry, while the finished walkout basement extends the living space with a full bathroom and versatile room for recreation, entertaining, or extended family use. Outside, a private backyard oasis that backs onto lush greenery, an in-ground sprinkler system, and a spacious driveway with a 2-car garage. Ideally located within a short walk to the GO Station, offering convenient access to Toronto, while remaining close to shopping, dining, parks, and scenic trails. A fantastic opportunity to enjoy spacious living, desirable features, and a convenient location in one of Halton Hills' welcoming and established communities. Book your private showing today.


Upcoming Open Houses

Aug 23Sun2:00 PM - 4:00 PM
Aug 22Sat2:00 PM - 4:00 PM

Property Details

Style2-Storey
View-
Age of property16-30
SqFt~2000-2500 SqFt
Lot Size4,407 SqFt(115.83 x 38.05)
Parking Spaces6
MLS ®NumberW13694782
Community NameGeorgetown
Data SourceTRREB
Listing byREAL BROKER ONTARIO LTD.

Features

Heating: Forced Air
Cooling: Central Air
Fireplace
Basement: Full, Fin W/O

Main Floor

Dining

3.29 x 2.7

Foyer

1.92 x 2.53

Living

3.3 x 3.26

Kitchen

3.18 x 3.69


Features

Lot size: 4,407 SqFt

Parking

Garage spaces 2

Garage type Attached

Other parking spaces 4

Total parking spaces 6


Property History

Aug 20, 2026
ListedActive
$1,299,900
3 hours on market
history photo preview49
Listing by trreb®
Property listed by REAL BROKER ONTARIO LTD., Brokerage
Agent Banner Image
Interested in this property?Get in touch to get the inside scoop.
Population and Demographics

Overview

Total population 41685
Average household income $167,345

Age (%)

0 to 19
25%
20 to 34
17%
35 to 49
21%
50 to 64
23%
65 and plus
15%

Household composition (%)

Single family
77%
Single person
19%
Multi person
2%
Multi family
1%

Mother tongue (%)

English
87%
Others
4%
Portuguese
2%
Polish
2%
French
2%
Croatian
1%
Spanish
1%

House tenancy (%)

Owners
85%
Renters
15%

What’s nearby?Essentials within 5 km

Local Logic

Transportation Scores

Estimated Budget