Open: Today, 2PM to 4PM
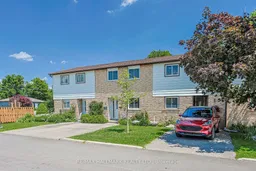
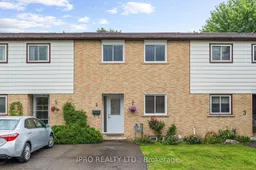

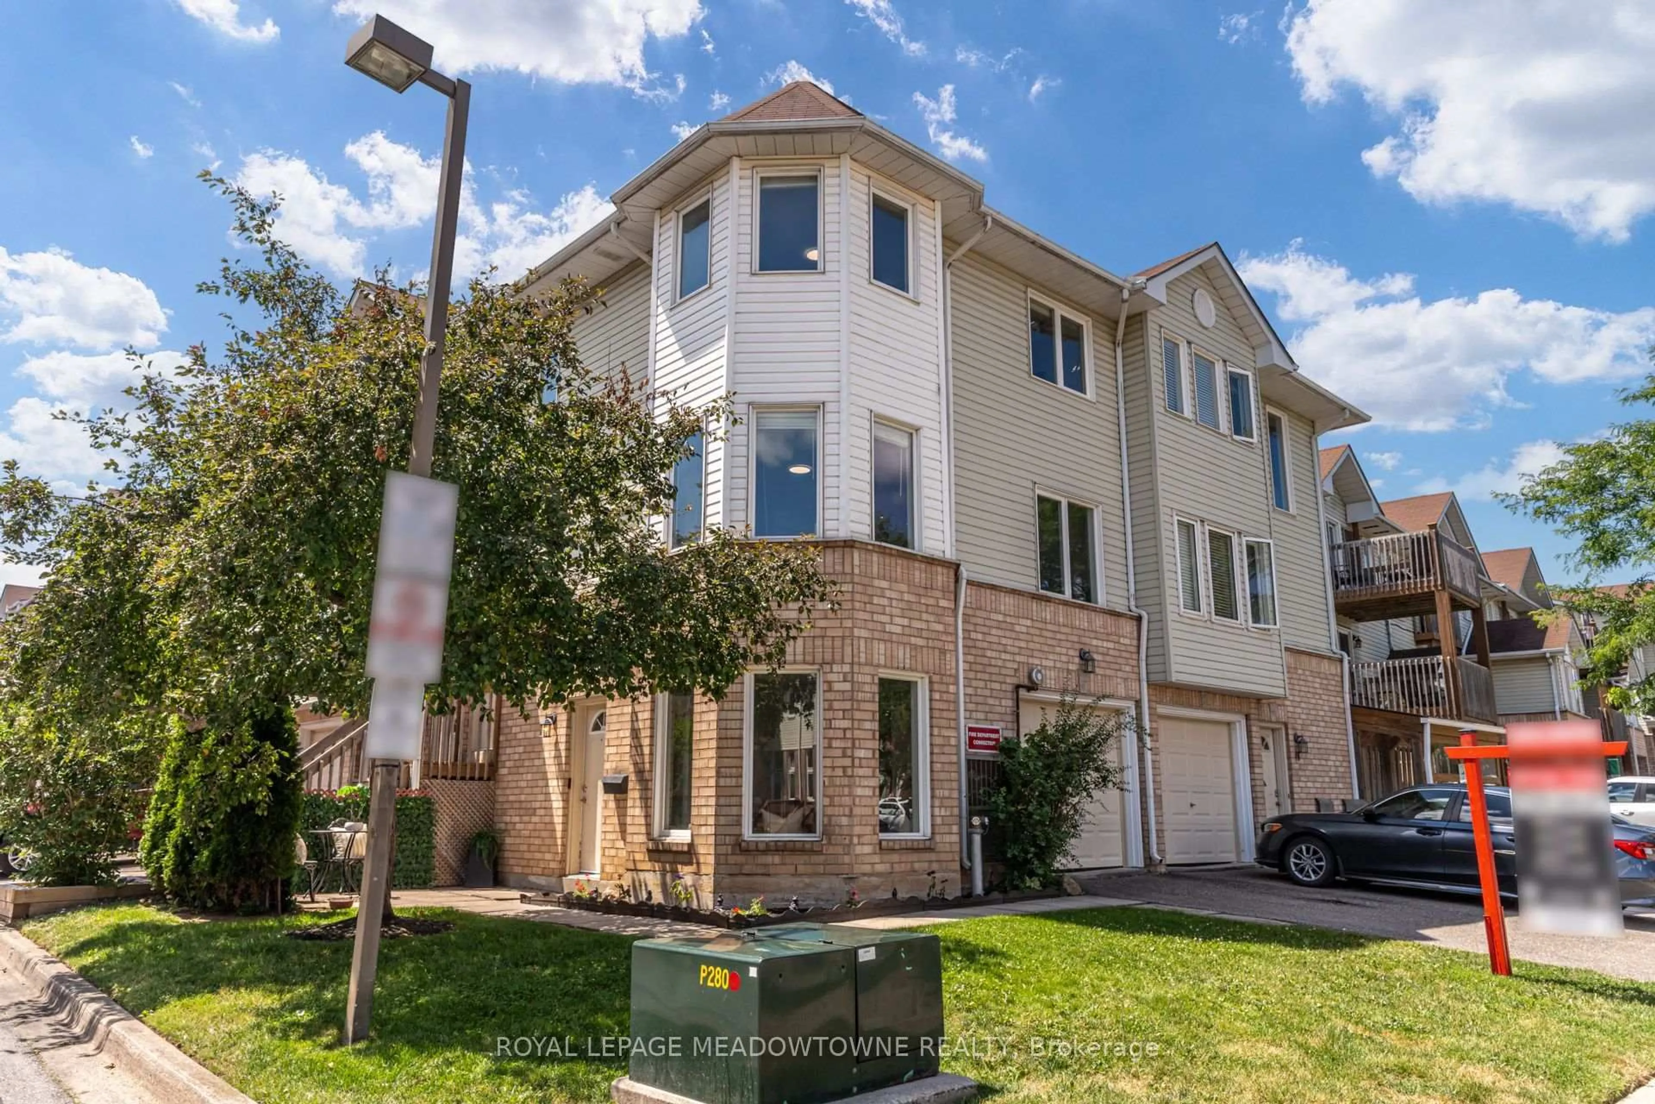
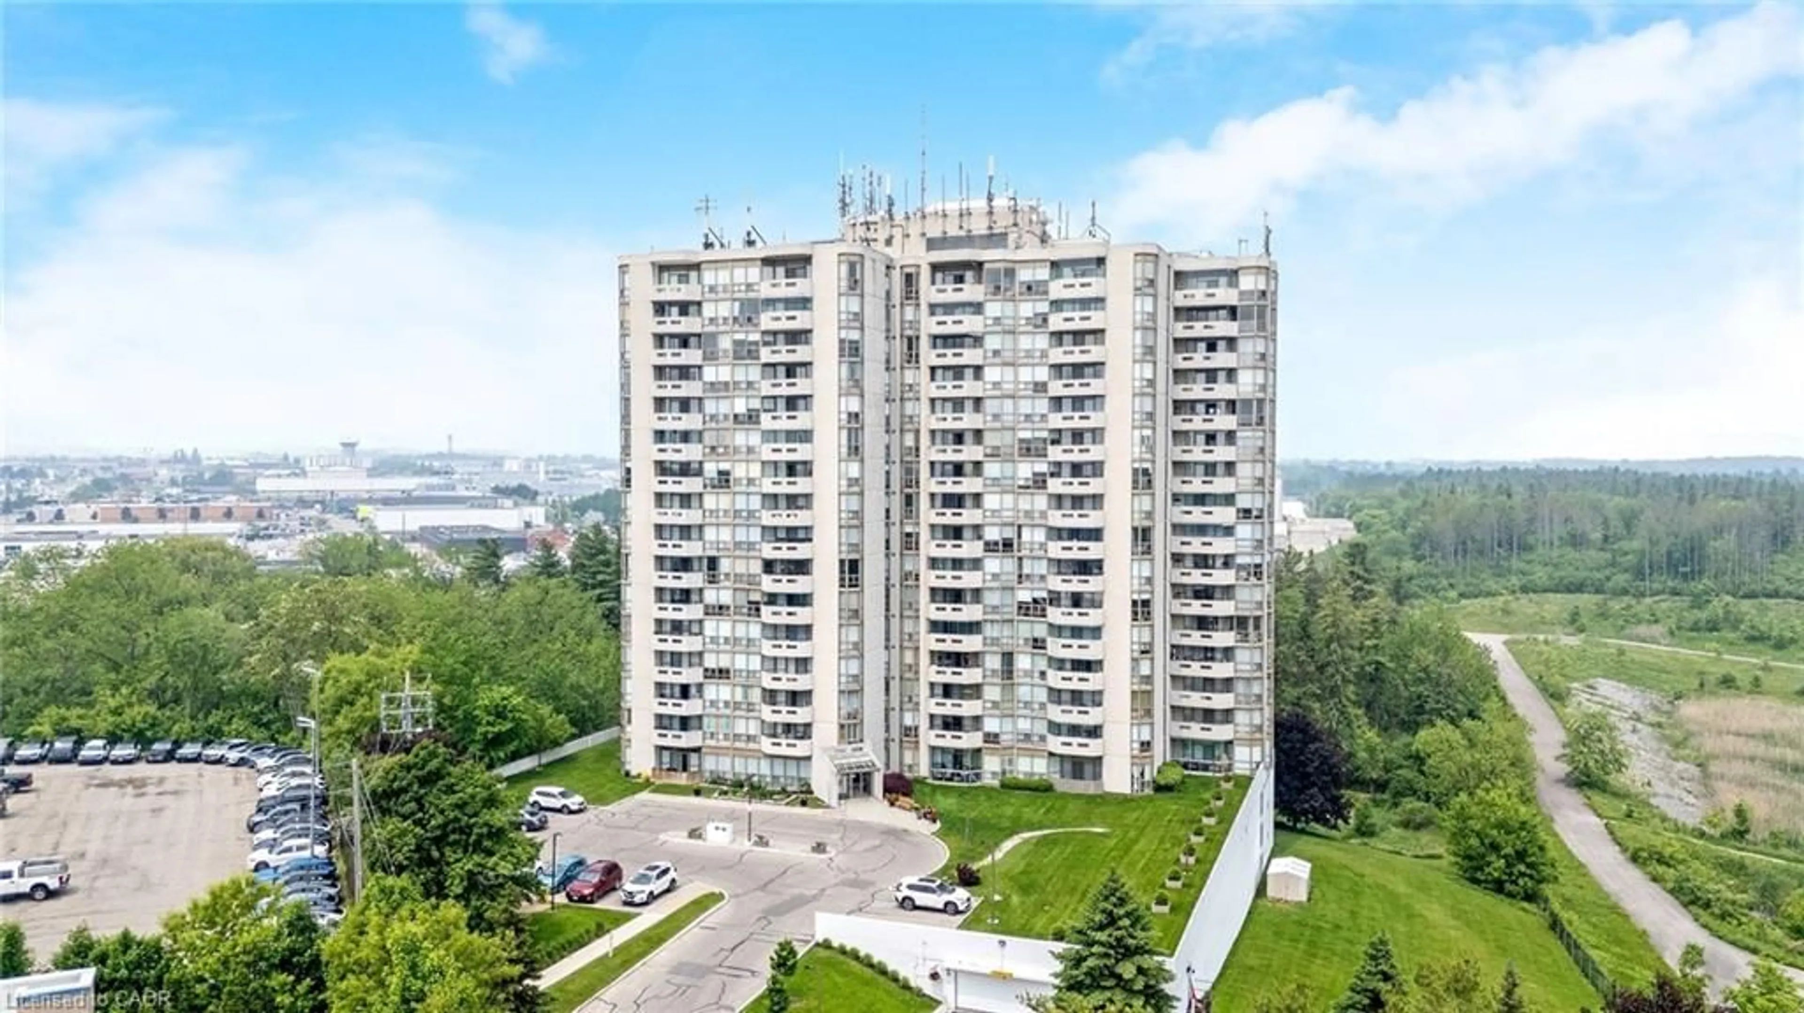
A pic from outside/outdoor area/front of a property/back of a property/a pic from drone, street for 59 Maple Ave #2, Halton Hills Ontario L7G 1X8
3 days on Market

59 Maple Ave #2, Halton Hills, Ontario L7G 1X8

In the same building:
-
Condo
3
2
~1000-1199 sqft
$599,900
Get pre-qualifiedPowered by nesto
Condo
3
2
~1000-1199 sqft

Contact us about this property

Call

Highlights

Property Estimate

Days on market3 days

Estimated valueNot available

Price/Sqft$550/sqft

Monthly cost

Open Calculator

Description

Fully renovated and truly move-in ready, this townhome has been refreshed from top to bottom - all that's left to do is unpack.The main floor impresses with a recently updated kitchen featuring quartz countertops, a sleek backsplash, pot lights, and stainless steel appliances. Updated vinyl flooring flows throughout, and a sliding door leads out to a refreshed deck and sodded backyard - your own private outdoor retreat. Updated windows and doors throughout complete the polished feel.Upstairs, the generous primary bedroom offers two windows and a double-door closet, alongside two additional bedrooms and a recently updated 4-piece bathroom. Modern doors, trim, and vinyl flooring give the entire level a clean, cohesive look.The finished basement adds serious value: a bright rec room with pot lights, a second 4-piece bathroom, and a clean, spacious laundry room. Updated furnace, A/C, and an owned hot water heater mean no surprises down the road.Outside, your private parking spot sits right at the unit - perfect for easy access and unloading - with visitor parking just steps away. Low maintenance fees and a family-friendly complex make this an easy yes.A beautifully maintained home in a great community. Nothing left to do but move in.


Upcoming Open Houses

Jul 12Sun2:00 PM - 4:00 PM
Jul 11Sat2:00 PM - 4:00 PM

Property Details

Style2-Storey
View-
Age of property-
SqFt~1000-1199 SqFt
Lot Size-
Parking Spaces1
MLS ®NumberW13530918
Community NameGeorgetown
Data SourceTRREB
Listing byRE/MAX HALLMARK REALTY LTD.

Features

Heating: Forced Air
Cooling: Central Air
Basement: Full, Finished

2nd Floor

Br

0.0 x 0.0

Large Window / W/I Closet / Vinyl Floor

2nd Br

0.0 x 0.0

Large Window / Laminate / Vinyl Floor

Bathroom

0.0 x 0.0

4 Pc Bath / Tile Floor


Parking

Garage spaces -

Garage type -

Total parking spaces 1


1Story
Inclusions
Hydro
Water
Parking
Cable
Heat

Property listed by RE/MAX HALLMARK REALTY LTD., Brokerage
Agent Banner Image
Interested in this property?Get in touch to get the inside scoop.
Population and Demographics

Overview

Total population 41685
Average household income $167,345

Age (%)

0 to 19
25%
20 to 34
17%
35 to 49
21%
50 to 64
23%
65 and plus
15%

Household composition (%)

Single family
77%
Single person
19%
Multi person
2%
Multi family
1%

Mother tongue (%)

English
87%
Others
4%
Portuguese
2%
Polish
2%
French
2%
Croatian
1%
Spanish
1%

House tenancy (%)

Owners
85%
Renters
15%

What’s nearby?Essentials within 5 km

Local Logic

Transportation Scores

Estimated Budget