46 Marilyn Cres, Halton Hills, Ontario L7G 1K4
Contact us about this property
Highlights
Estimated valueThis is the price Wahi expects this property to sell for.
The calculation is powered by our Instant Home Value Estimate, which uses current market and property price trends to estimate your home’s value with a 90% accuracy rate.Not available
Price/Sqft$629/sqft
Monthly cost
Open Calculator
Description
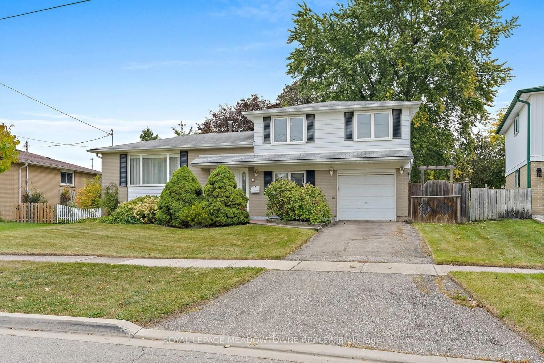
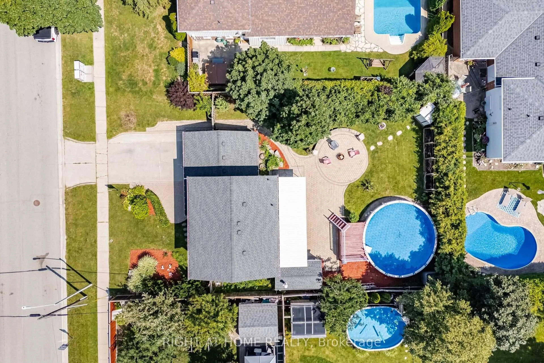
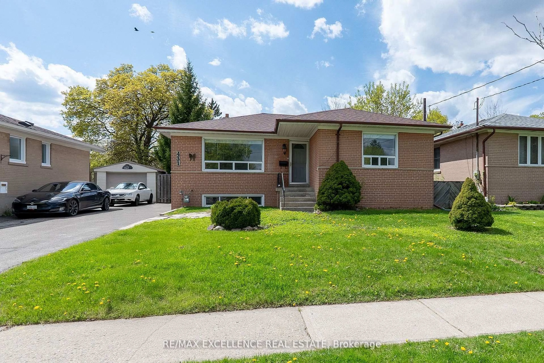
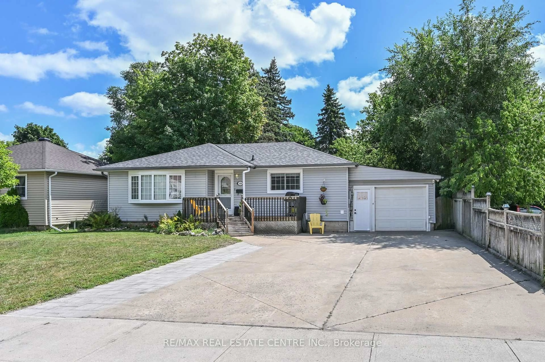
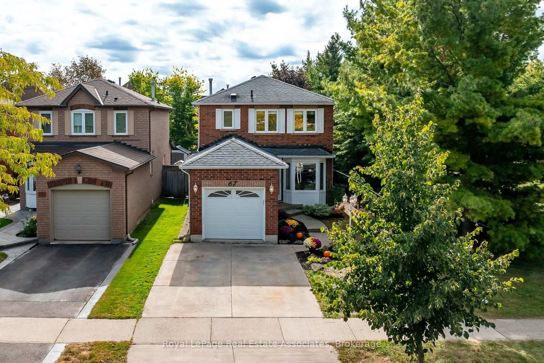
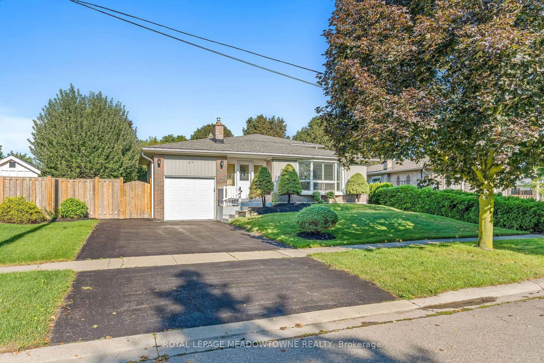
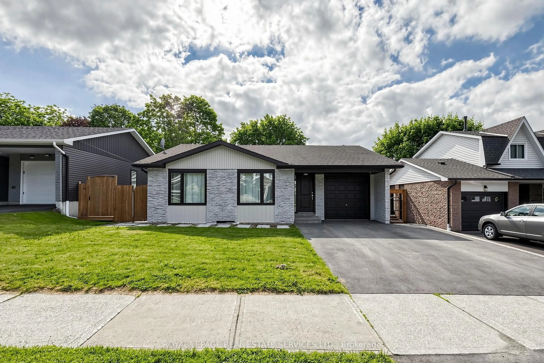
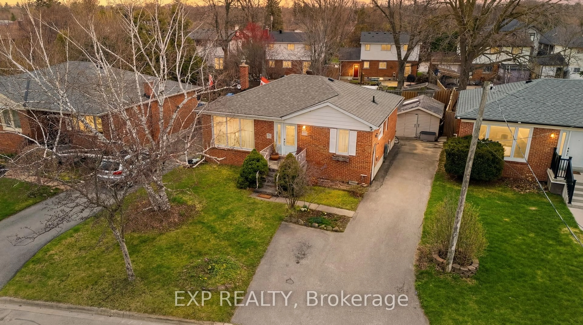
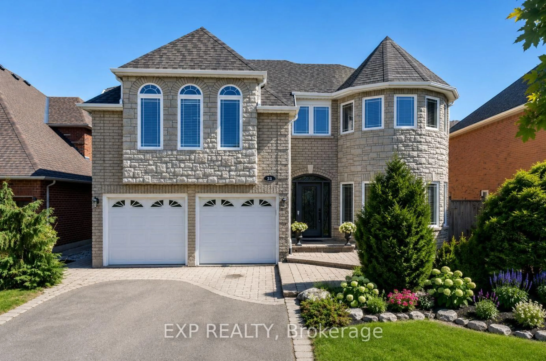
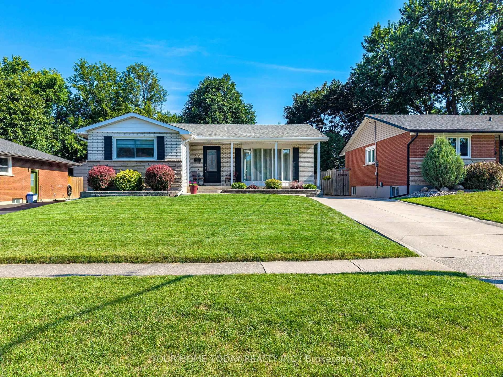
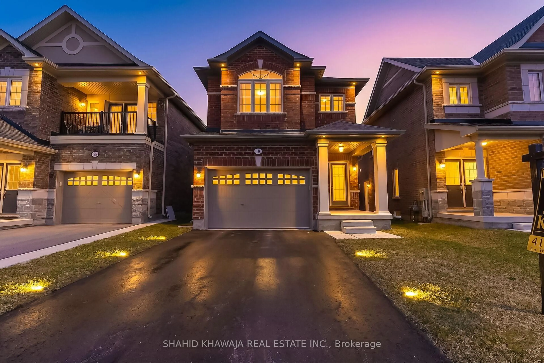
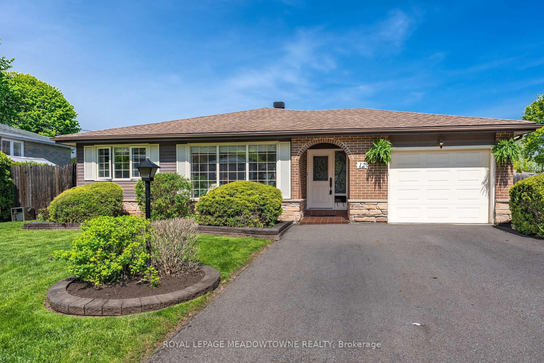
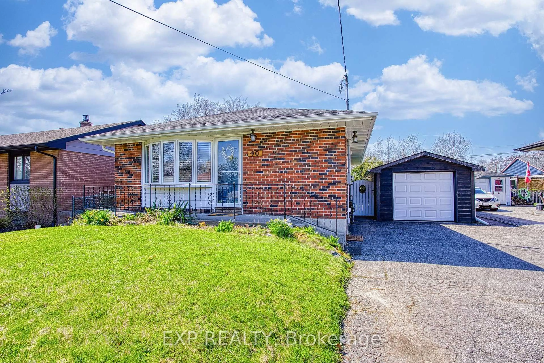
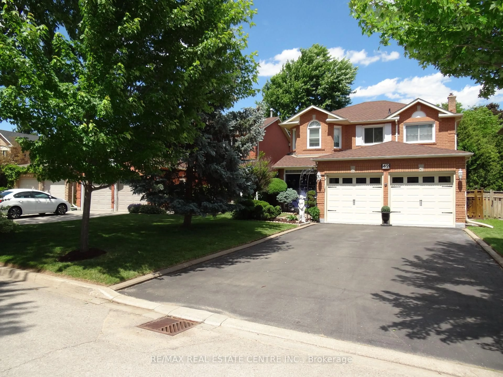
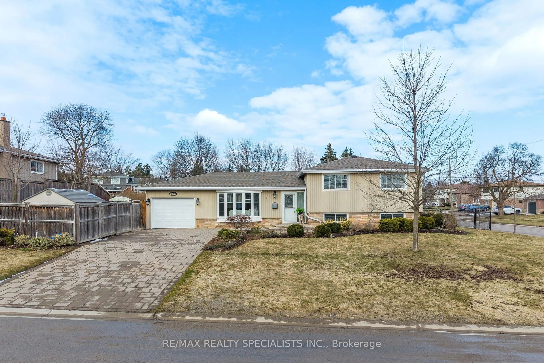
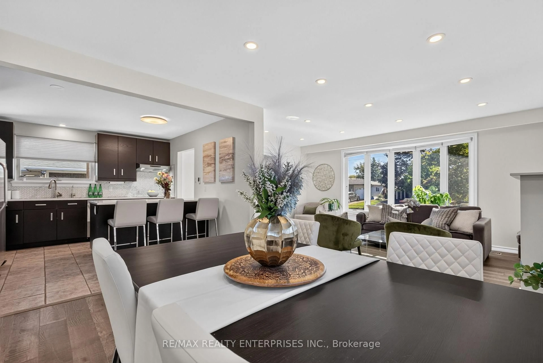
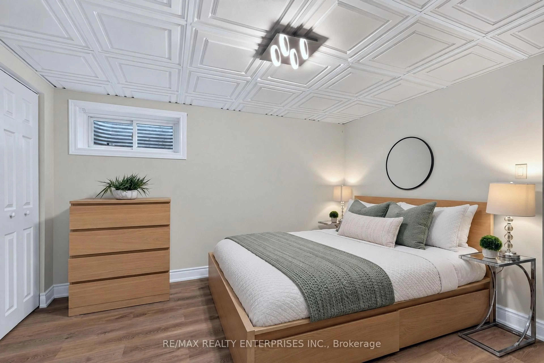
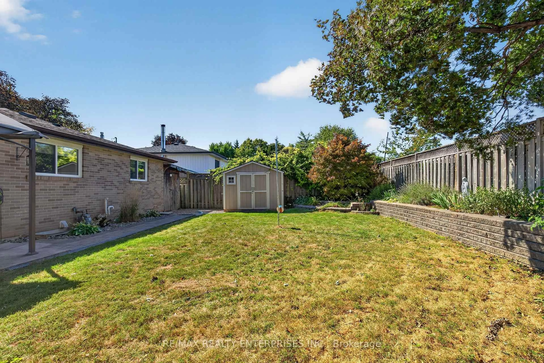
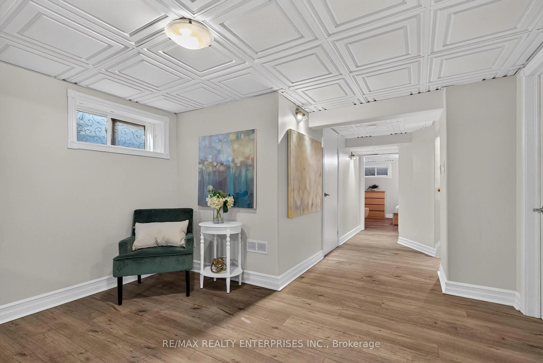
Welcome to a home where location, space and community come together beautifully. Tucked away in one of Georgetown's most established and sought after neighbourhoods, 46 Marilyn Crescent is a charming bungalow offering the perfect setting for family living. With three spacious bedrooms on the main level and a beautifully finished basement featuring a generous recreation room, there is plenty of space for family, friends and entertaining. Step outside to enjoy the beautiful backyard- an inviting retreat for summer gatherings, quiet mornings and time with the kids. Just moments from the natural beauty of Silver Creek and the Credit River and the charm of downtown Georgetown, you'll enjoy easy access to parks, schools shops, restaurants and everything this wonderful community has to offer. A warm and welcoming home in a location you will be proud to call home. Includes ESA certified Electric Car Charger, Outdoor Gazebo and loads of upgrades throughout.
Property Details
Interior
Features
Bsmt Floor
Rec
23.6 x 5.97Brick Fireplace / Open Concept / 3 Pc Bath
Utility
4.48 x 6.01B/I Shelves / Laundry Sink
4th Br
5.46 x 3.17Window / 3 Pc Ensuite
Exterior
Features
Parking
Garage spaces -
Garage type -
Total parking spaces 3
Property History
 49
49