36 Whitehorn Lane, Halton Hills, Ontario L7G 0K1
Contact us about this property
Highlights
Estimated valueThis is the price Wahi expects this property to sell for.
The calculation is powered by our Instant Home Value Estimate, which uses current market and property price trends to estimate your home’s value with a 90% accuracy rate.Not available
Price/Sqft$376/sqft
Monthly cost
Open Calculator
Description
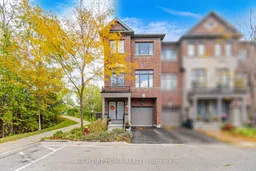
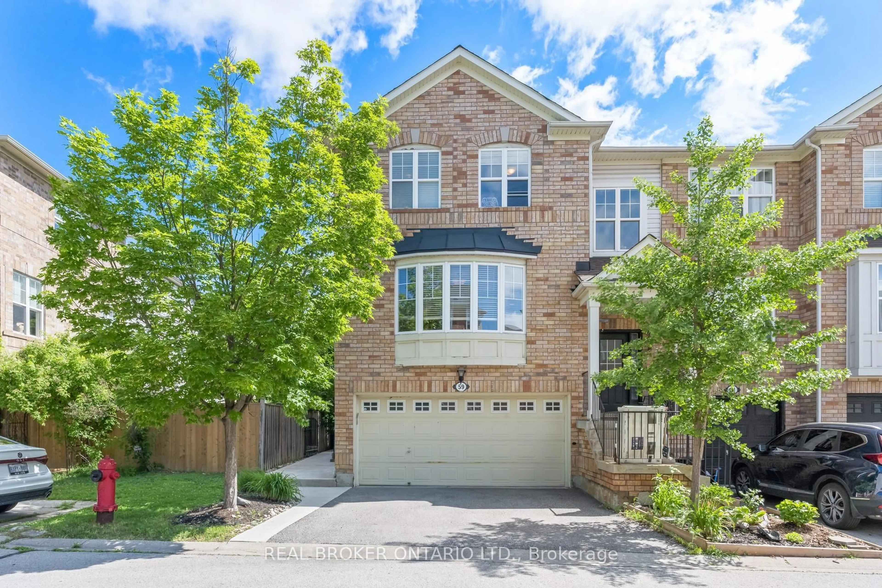
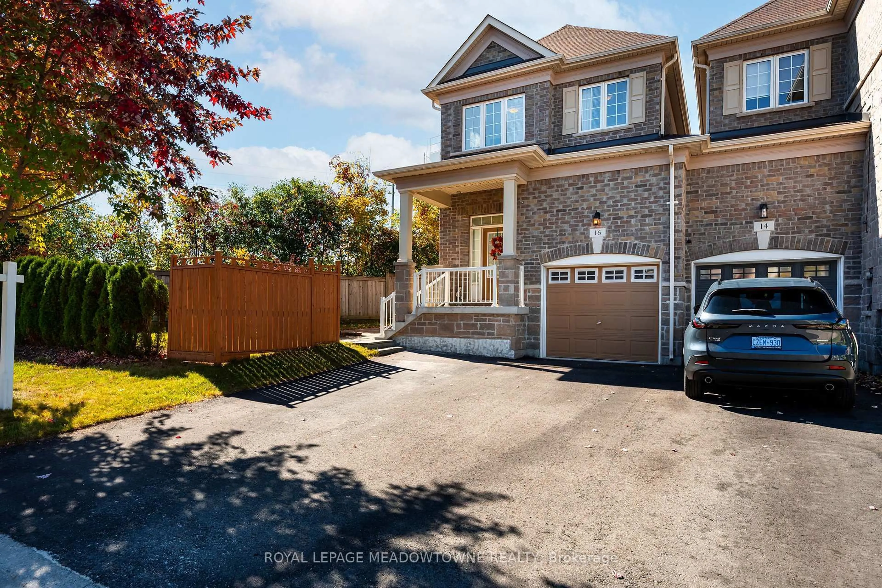
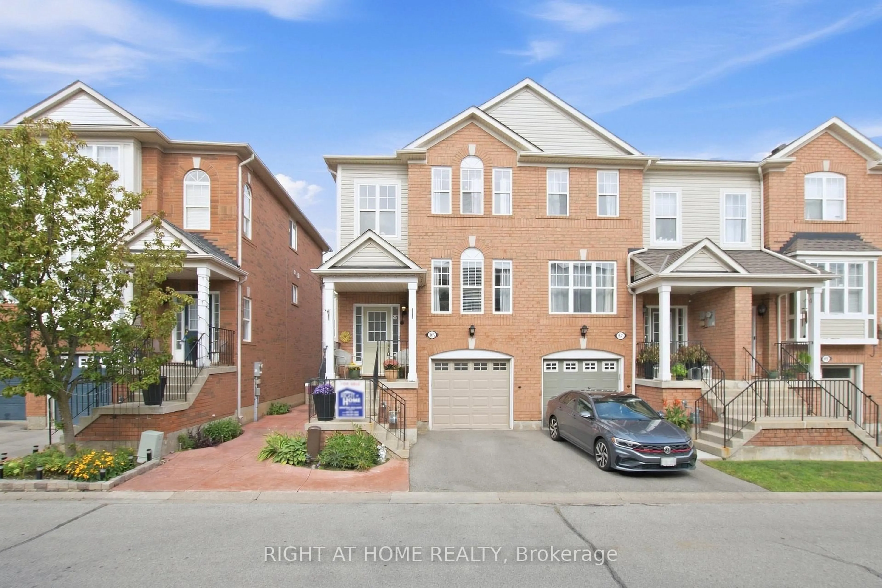
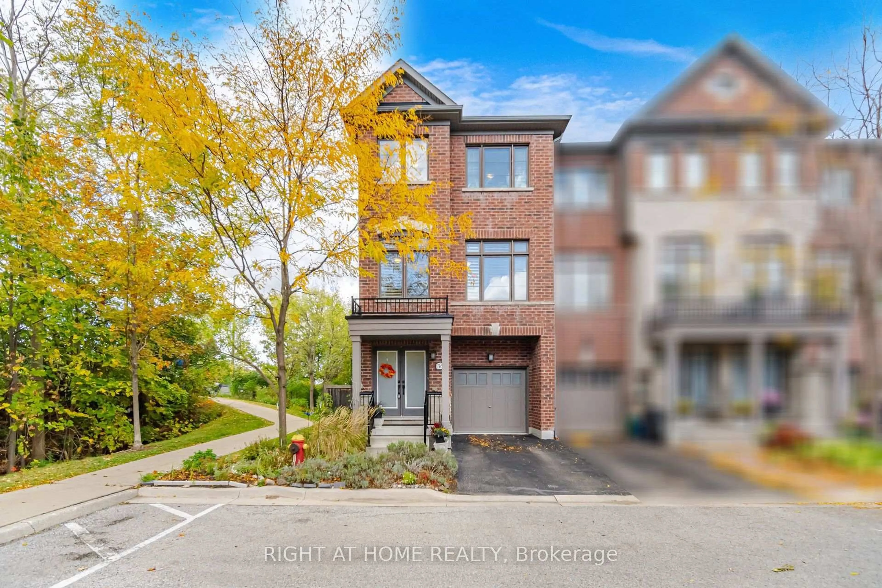
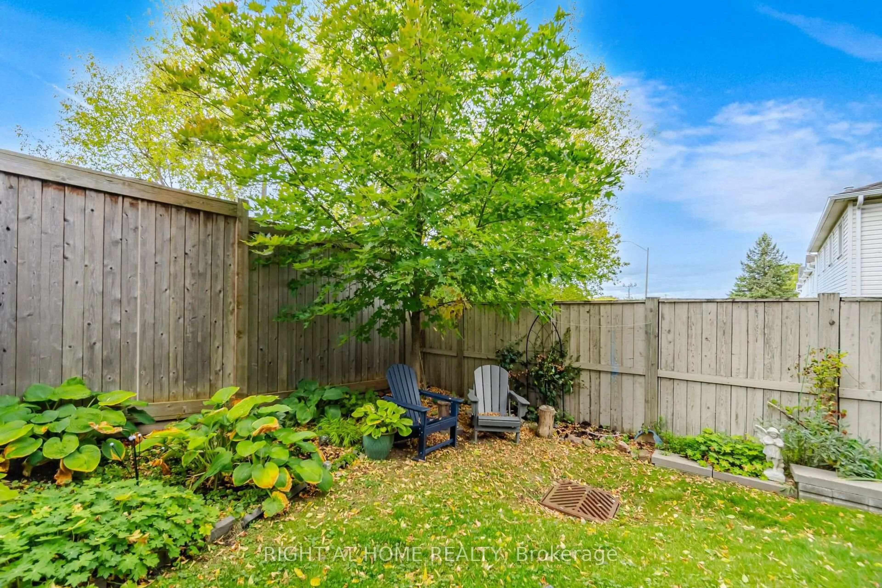
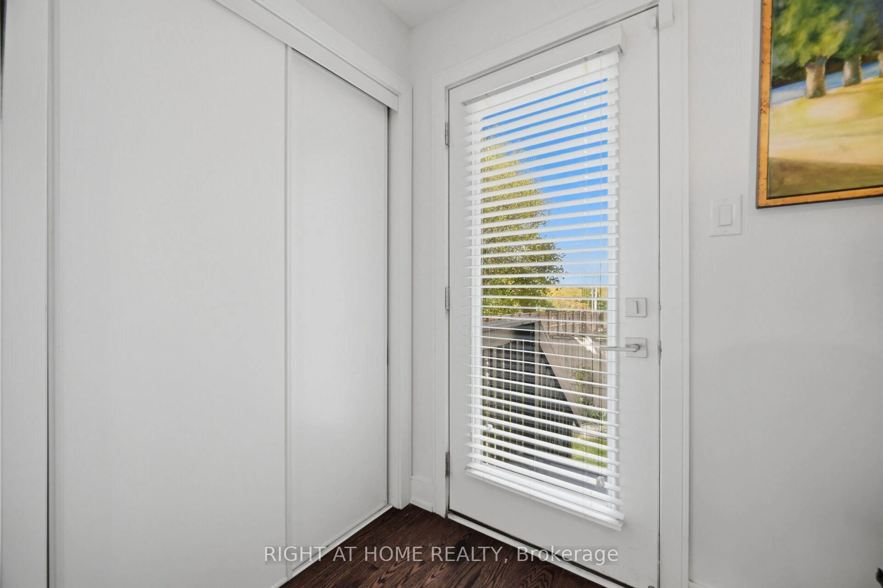
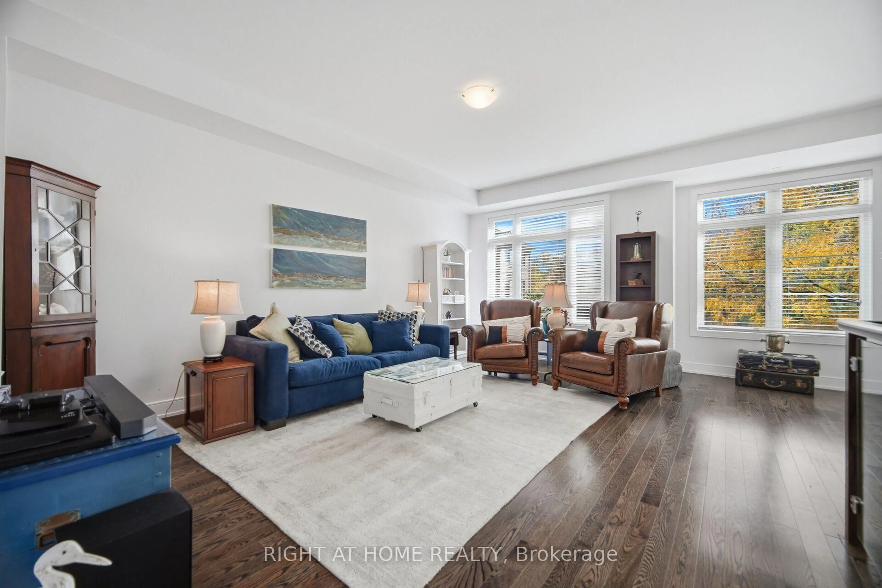
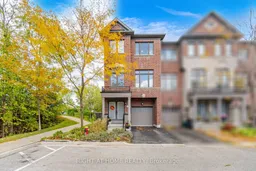
Discover 36 Whitehorn Lane! Beautifully upgraded executive corner-unit townhome offering 2,540 sq. ft of finished living space across multiple levels, designed for privacy and versatility. Featuring 3 bedrooms, 2.5 baths and three distinct living areas! Ground level offers a versatile family room, ideal for a home office or additional living space, with walkout to private patio and hot tub, laundry and garage access. Bright main living level features a spacious great room, upgraded modern kitchen with granite counters, stainless steel appliances and gas stove, plus dining area with walkout to deck. Upper level offers 3 bedrooms, including a generous primary suite with walk-in closet and ensuite. Finished lower level provides a spacious recreation room ideal for a media room, teen retreat or flexible space for adult children and extended family. Conveniently located near parks, shopping, schools and amenities!
Property Details
Interior
Features
Upper Floor
2nd Br
3.36 x 2.45Broadloom / Closet
Primary
5.07 x 3.05Broadloom / 3 Pc Ensuite / W/I Closet
3rd Br
4.1 x 2.53Broadloom / Closet
Exterior
Features
Parking
Garage spaces 1
Garage type Attached
Other parking spaces 1
Total parking spaces 2
Property History
 50