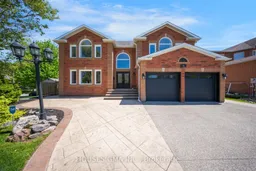
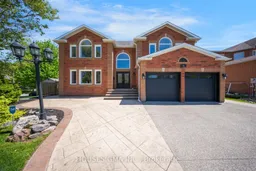
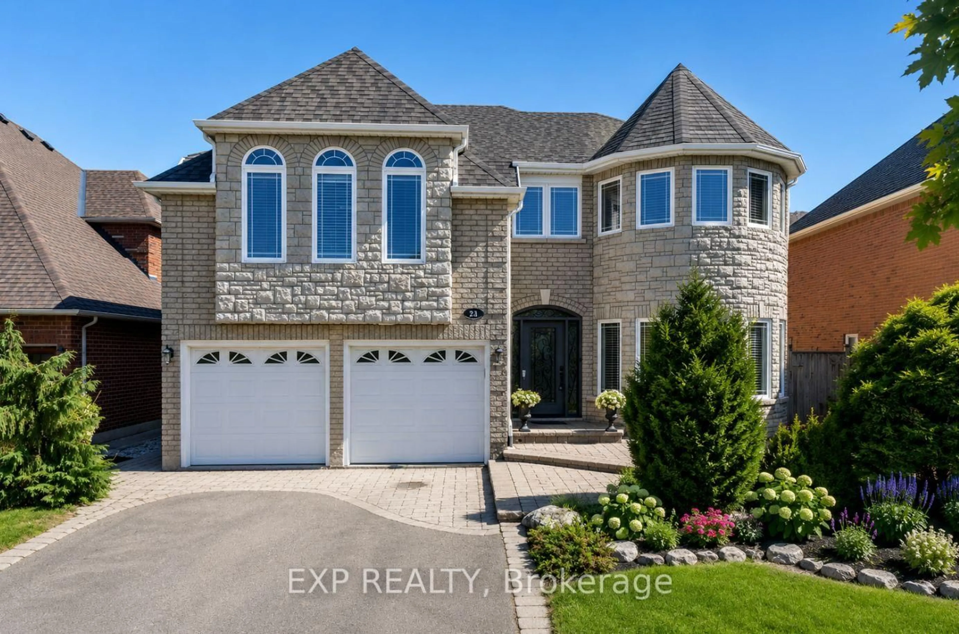
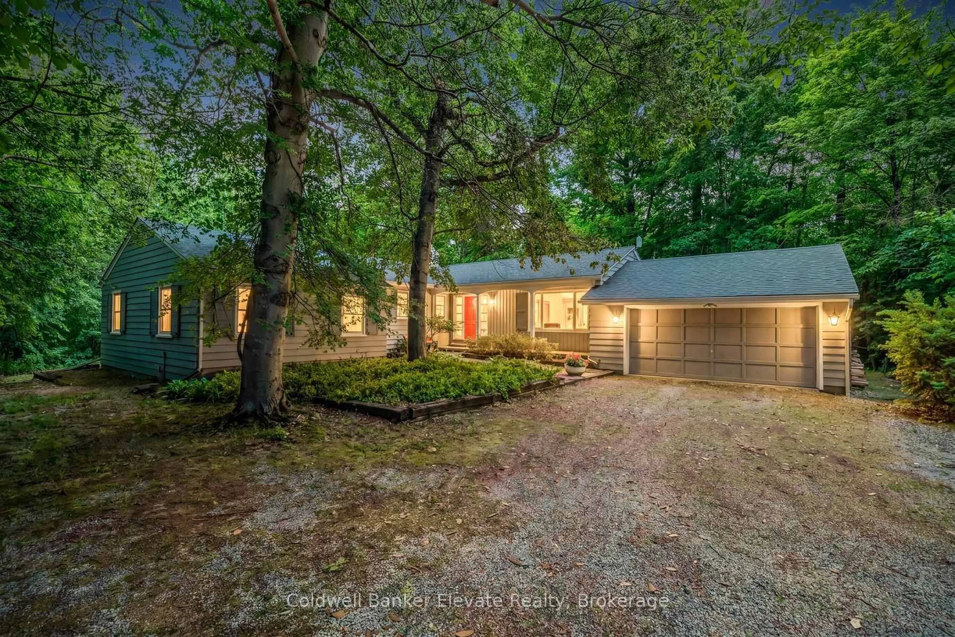
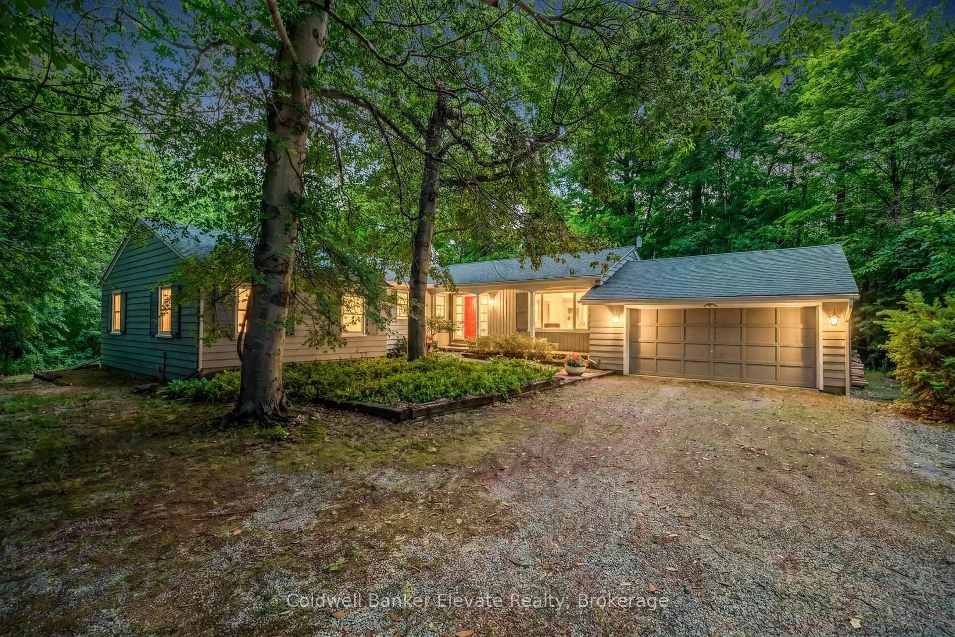
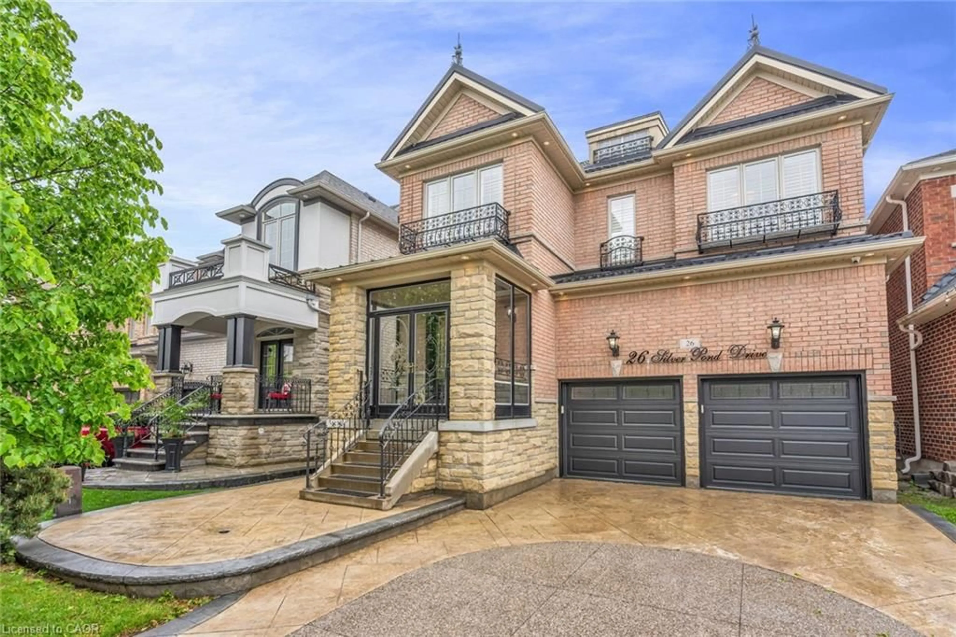
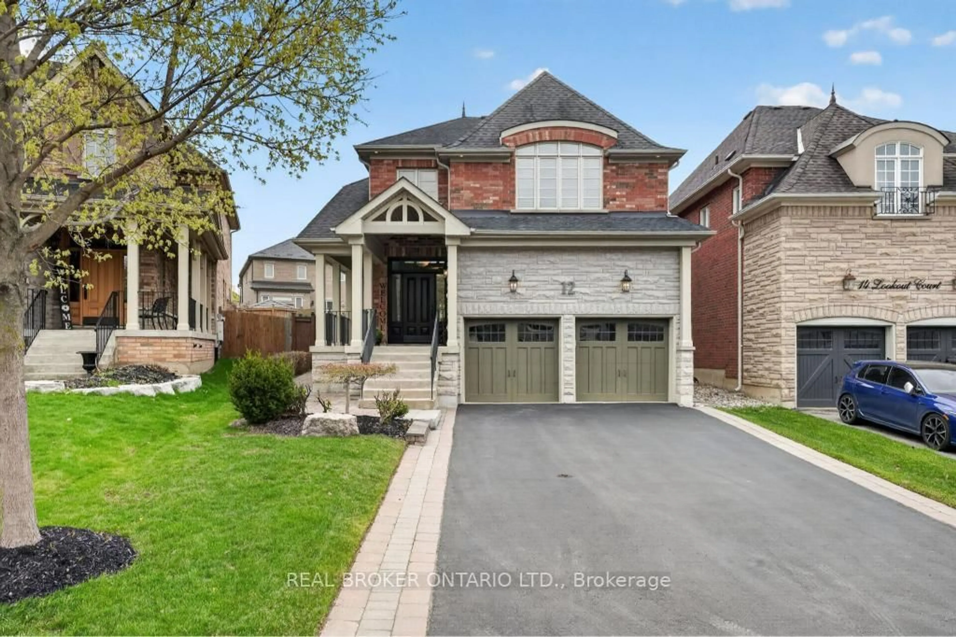

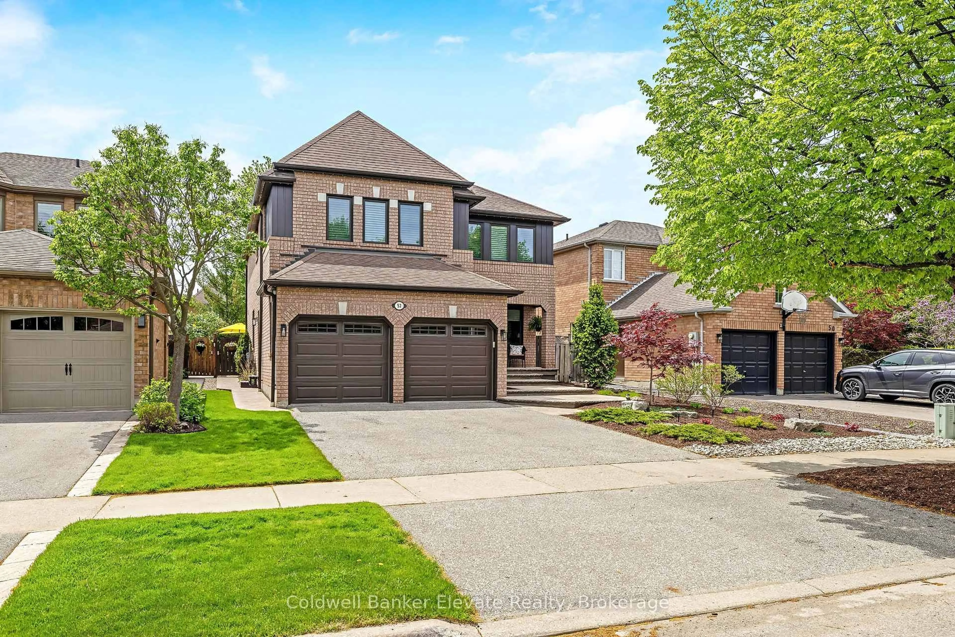
Home with brick exterior material, street for 30 Gooderham Dr, Halton Hills Ontario L7G 5R6

30 Gooderham Dr, Halton Hills, Ontario L7G 5R6

Detached
4 + 2
6
~3500-5000 sqft
$1,699,990
Get pre-qualifiedPowered by nesto
Detached
4 + 2
6
~3500-5000 sqft

Contact us about this property

Call

Highlights

Property Estimate

Estimated valueNot available

Price/Sqft$412/sqft

Monthly cost

Open Calculator

Description

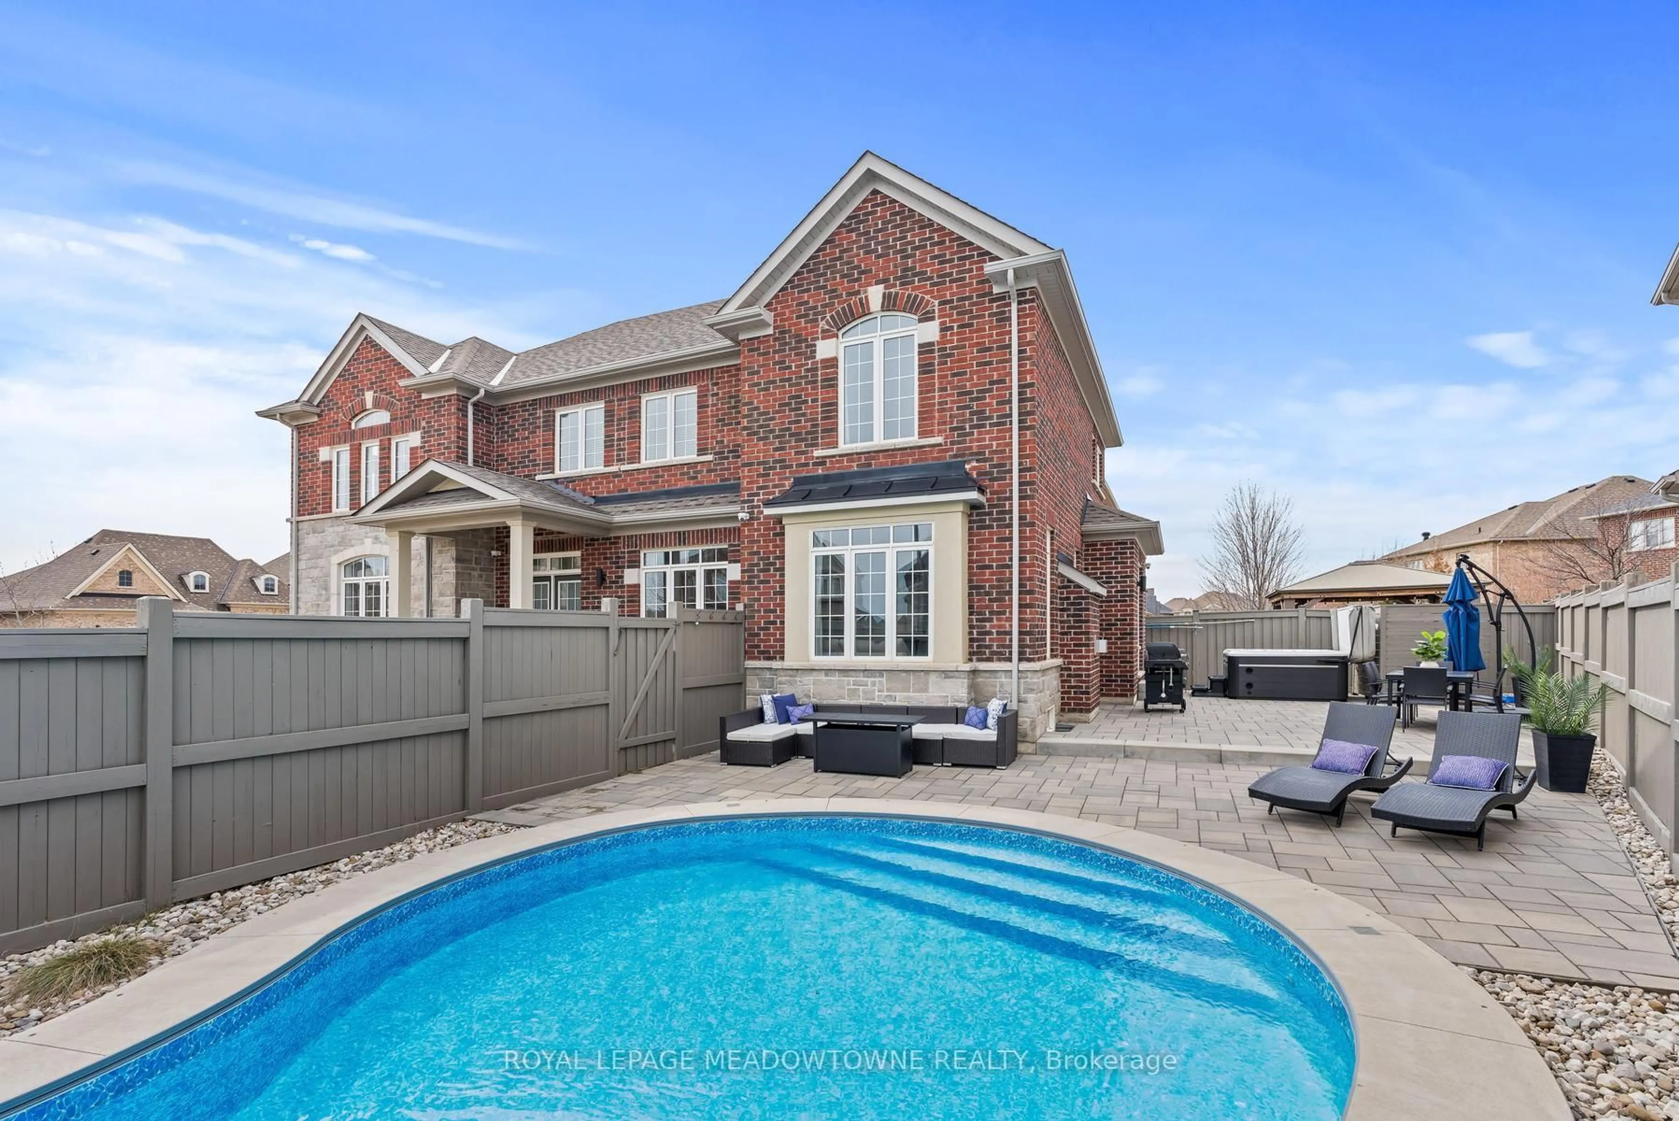
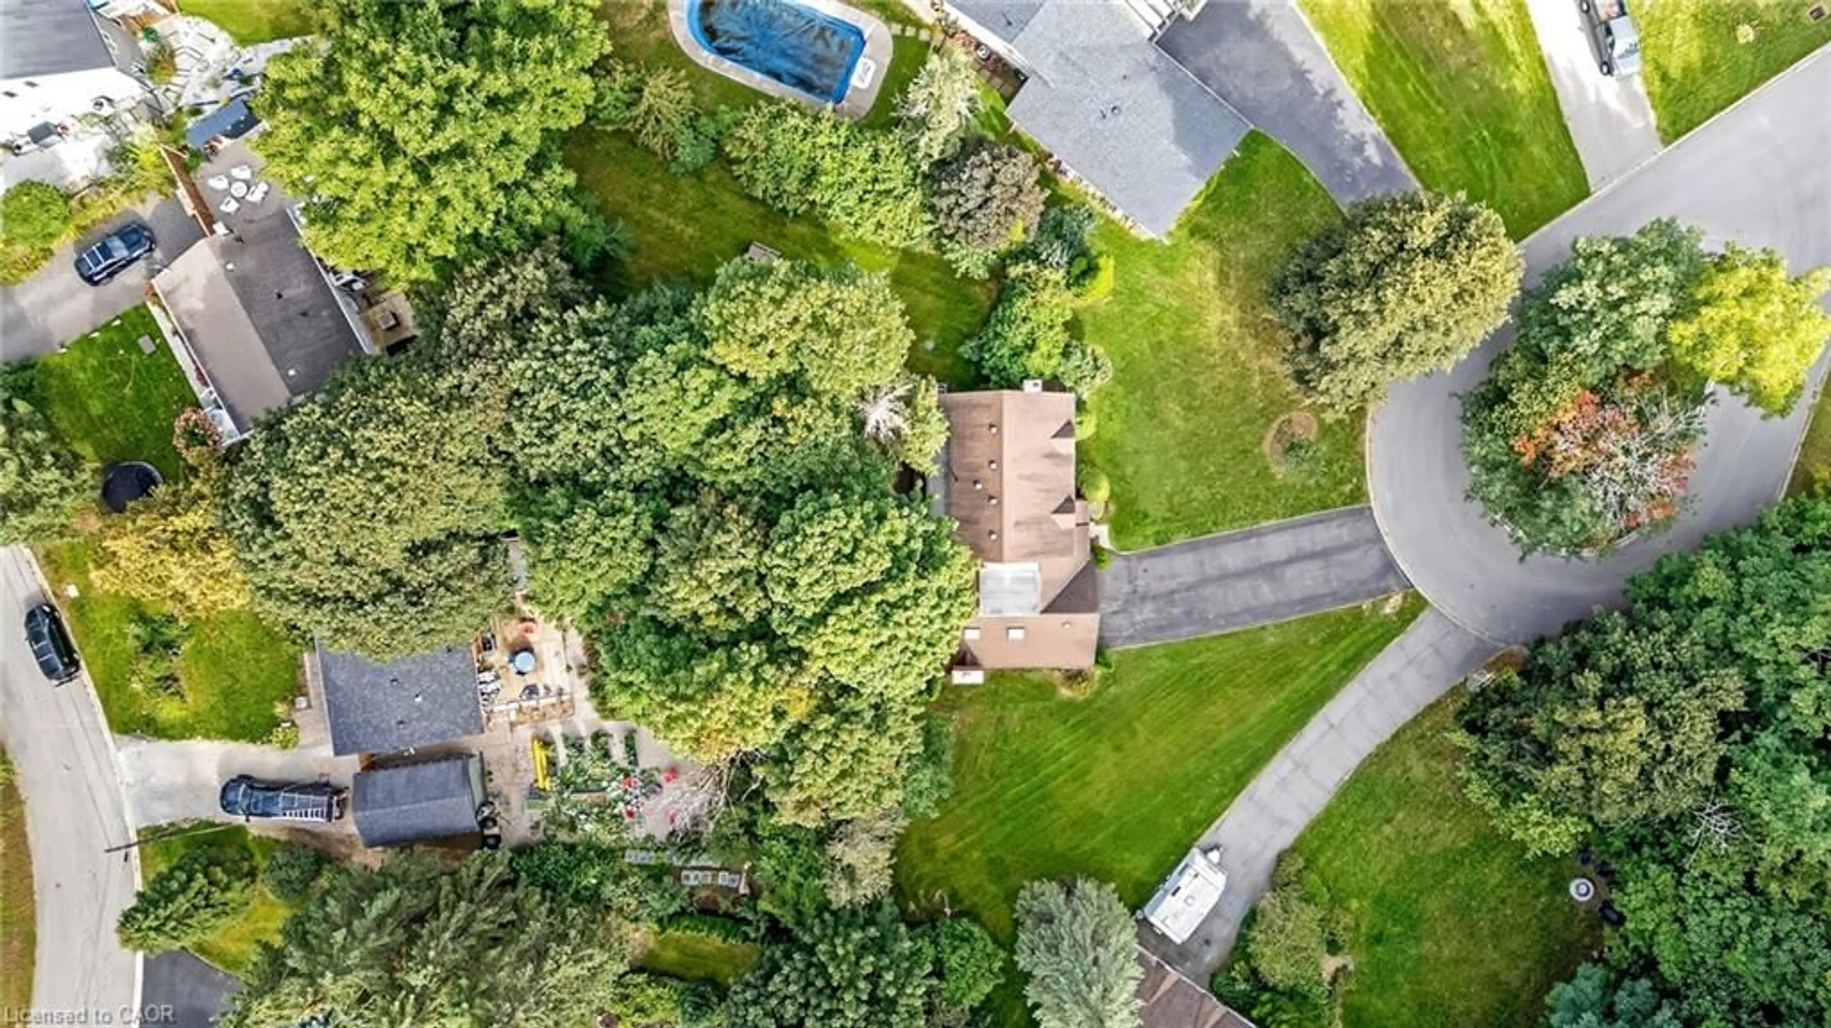
Welcome to this exceptional family home with a pool, situated on a premium 69.85 x 114.83 ft lot with a beautiful parkette directly in front of the home. Offering just under 6,000 sq. ft. of total living space, this impressive 4+2 bedroom, 5 bathroom residence delivers the perfect blend of luxury, space, & functionality for large or multi-generational families.Pride of ownership is evident throughout this beautifully maintained home. The main level showcases updated flooring, spacious principal rooms, an updated kitchen featuring granite countertops, a high-end built-in appliances, abundant cabinetry, a bright eat-in area ideal for everyday family living. With a main floor office, the functional layout offers comfort & excellent space for work & entertaining.Step outside to your own private backyard retreat featuring an inground salt water pool, a Hot-Tub & 2 gazebos, creating the perfect setting for summer gatherings, outdoor dining, relaxing with family & friends.The upper level offers generously sized bedrooms, including an impressive primary suite complete with a walk-in closet & a spa-inspired ensuite designed for comfort & relaxation. Additional bedrooms provide ample space for growing families, guests.The fully finished basement adds incredible versatility & expands the living space even further, featuring a second kitchen, additional bedrooms, spacious recreation area, plenty of storage. Ideal for extended family, in-law potential, multi-generational living, or creating additional living & entertaining space.Additional highlights include parking for up to 8 vehicles, main floor laundry with a side entrance, direct garage access, an unbeatable location close to schools, parks, shopping, everyday amenities. Rarely does a home offering this combination of lot size, living space, features, family functionality become available. An outstanding opportunity to own a truly exceptional home in one of Georgetown's most desirable communities.


Property Details

Style2-Storey
ViewPool
Age of property31-50
SqFt~3500-5000 SqFt
Lot Size8,020 SqFt(114.83 x 69.85)
Parking Spaces6
MLS ®NumberW13189942
Community NameGeorgetown
Data SourceTRREB
Listing byHOUSESIGMA INC.

Features

Heating: Forced Air
Cooling: Central Air
Fireplace
Basement: Full, Finished

Features

Lot size: 8,020 SqFt
Pool: Indoor, Salt

Parking

Garage spaces 2

Garage type Attached

Other parking spaces 4

Total parking spaces 6


Property History

Date unavailable
ListedActive
$1,699,990
< 1h on market
history photo preview48
Listing by trreb®
Property listed by HOUSESIGMA INC., Brokerage
Agent Banner Image
Interested in this property?Get in touch to get the inside scoop.
Population and Demographics

Overview

Total population 41685
Average household income $167,345

Age (%)

0 to 19
25%
20 to 34
17%
35 to 49
21%
50 to 64
23%
65 and plus
15%

Household composition (%)

Single family
77%
Single person
19%
Multi person
2%
Multi family
1%

Mother tongue (%)

English
87%
Others
4%
Portuguese
2%
Polish
2%
French
2%
Croatian
1%
Spanish
1%

House tenancy (%)

Owners
85%
Renters
15%

What’s nearby?Essentials within 5 km

Local Logic

Transportation Scores

Estimated Budget