3 May St, Halton Hills, Ontario L7G 5T9
Contact us about this property
Highlights
Estimated valueThis is the price Wahi expects this property to sell for.
The calculation is powered by our Instant Home Value Estimate, which uses current market and property price trends to estimate your home’s value with a 90% accuracy rate.Not available
Price/Sqft$612/sqft
Monthly cost
Open Calculator
Description
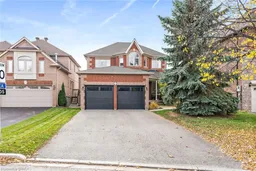
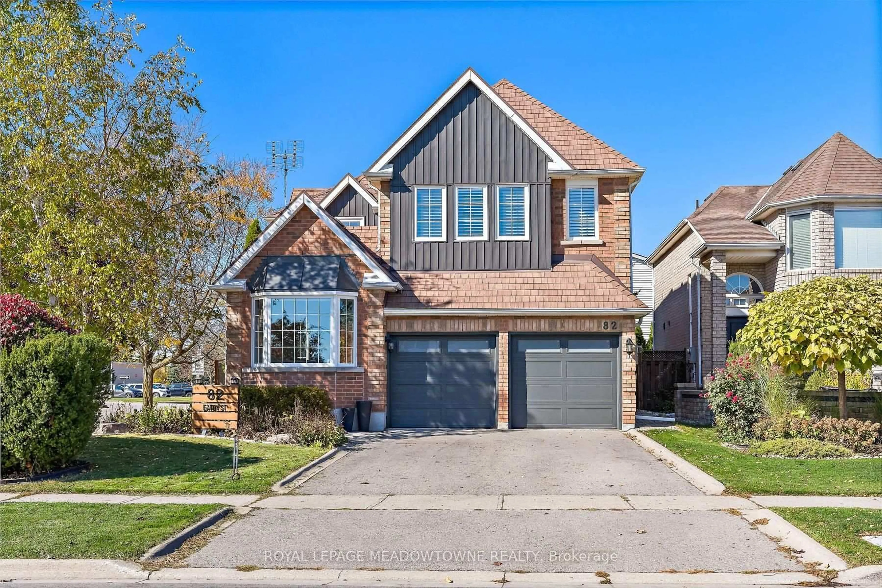
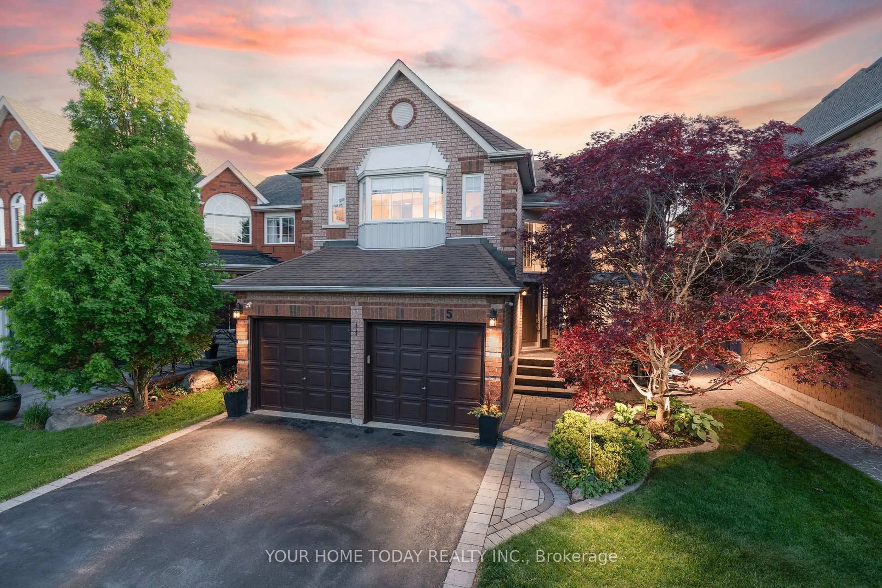
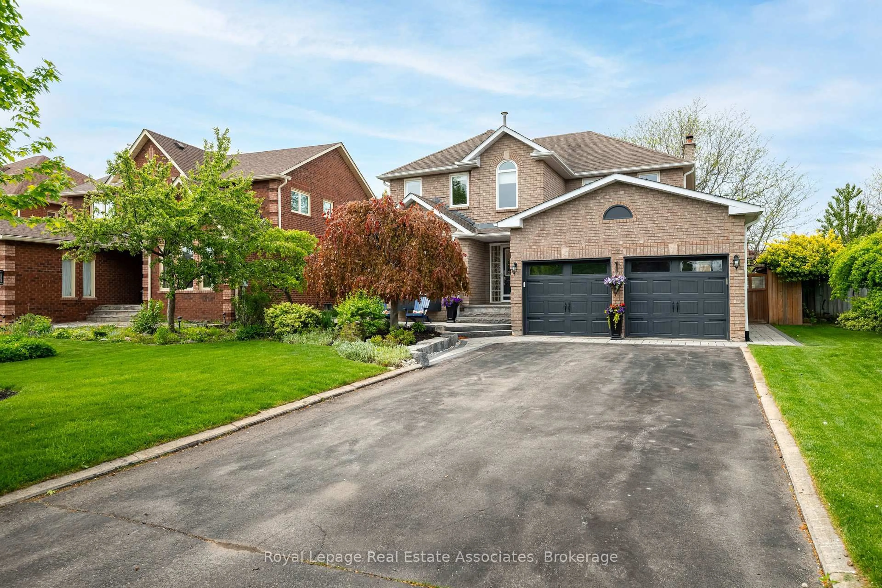
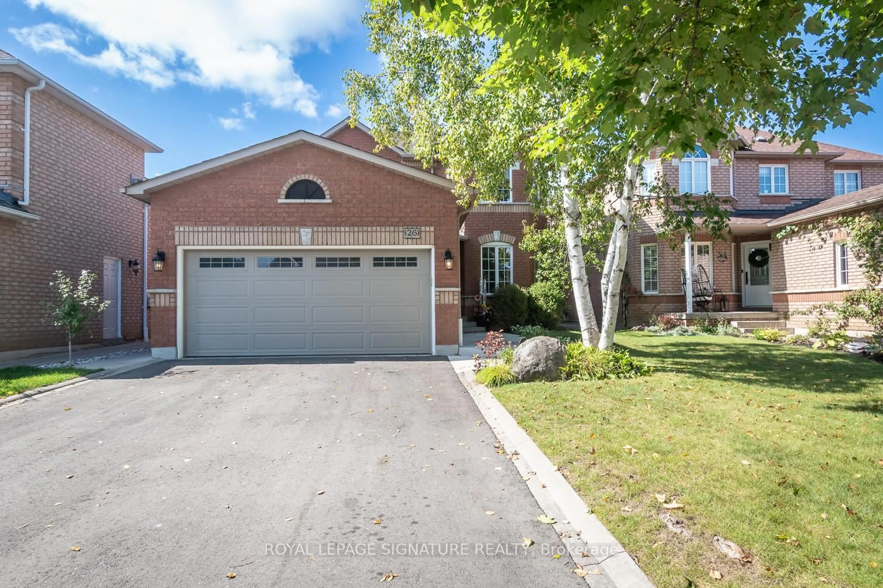
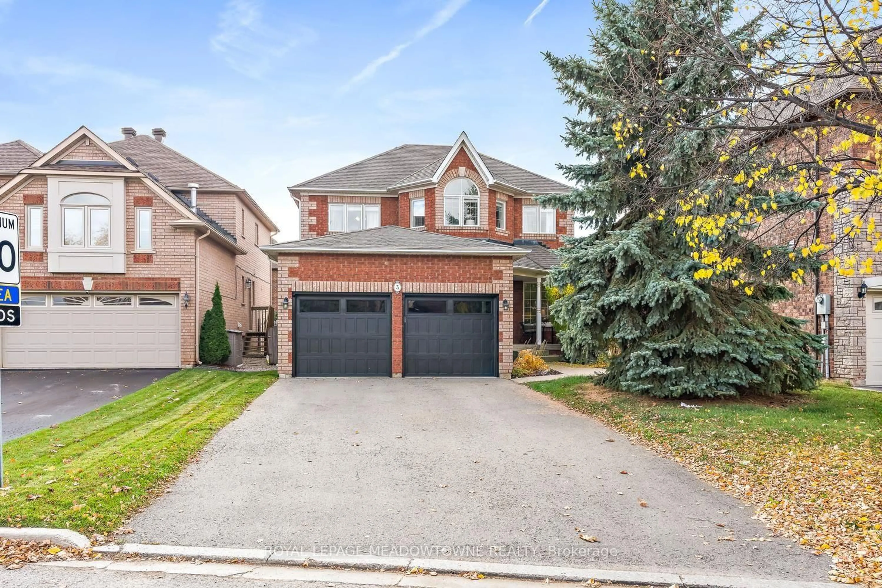
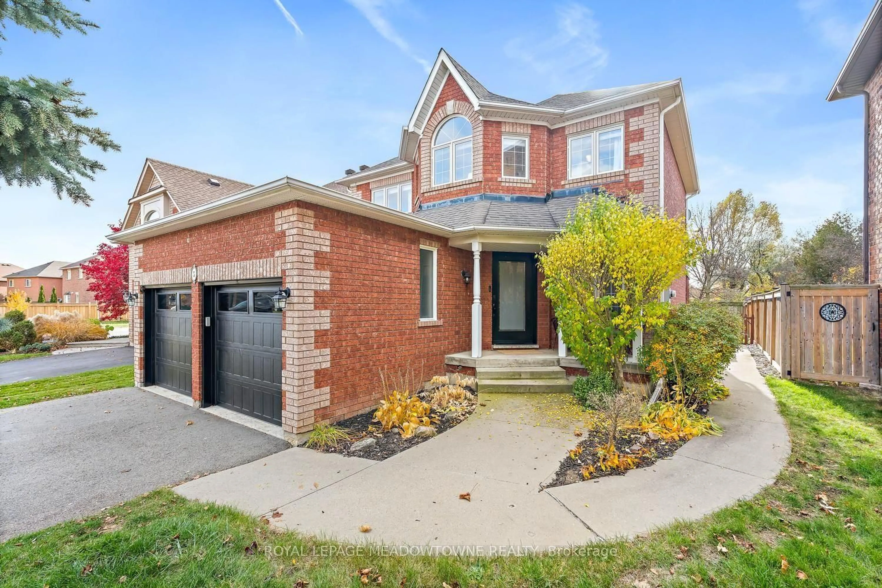
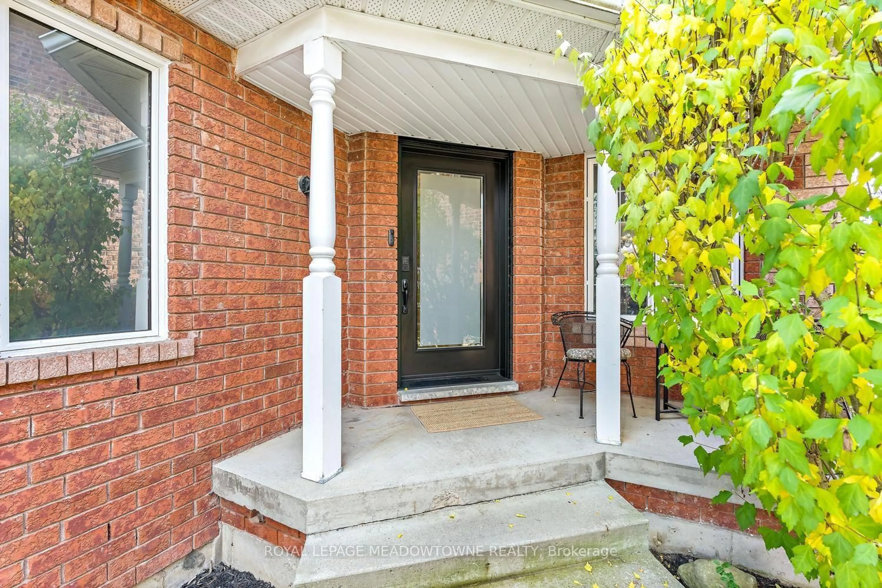
Nestled on a quiet street in one of Georgetown's most desirable neighbourhoods, this beautiful family home offers comfort, convenience and versatility, just steps from schools, parks and the Gellert Community Centre. A separate entrance leads to a fully self-contained unit with one bedroom, a full bathroom, open concept kitchen/family room, office space and even your own laundry makes the lower level ideal for your inlaws or those adult children saving for their own home. It's a fabulous setup and opportunity to help pay the mortgage! The main level features an inviting eat-in kitchen with granite countertops and a walkout to the fully fenced backyard and covered patio, perfect for outdoor entertaining. The spacious living and dining areas provide plenty of additional room for hosting. A welcoming family room features hardwood floors and crown moulding. Upstairs, you'll find three bedrooms and a 4-piece bathroom, including a spacious primary suite complete with a private 4-piece ensuite and walk-in closet and a little reading or office nook. A double-car garage and parking for four additional vehicles in the driveway provides ample space for family and guests. Furnace/air conditioner 2020, garage doors/front door 2025, shingles 2015, washer/dryer 2026. Ideally located close to shopping, schools, parks and everyday amenities, this home offers exceptional flexibility for growing families, multi-generational living or investors. A fantastic opportunity in a sought-after Georgetown neighbourhood!
Upcoming Open Houses
Property Details
Interior
Features
2nd Floor
Primary
3.52 x 4.53Broadloom / 4 Pc Ensuite / W/I Closet
2nd Br
3.02 x 3.04Broadloom / Closet / Large Window
3rd Br
3.08 x 3.04hardwood floor / Closet / Large Window
Exterior
Features
Parking
Garage spaces 2
Garage type Attached
Other parking spaces 4
Total parking spaces 6
Property History
 50