
26 Mill St #510, Halton Hills, Ontario L7G 2H7
Contact us about this property
Highlights
Estimated valueThis is the price Wahi expects this property to sell for.
The calculation is powered by our Instant Home Value Estimate, which uses current market and property price trends to estimate your home’s value with a 90% accuracy rate.Not available
Price/Sqft$929/sqft
Monthly cost
Open Calculator
Description
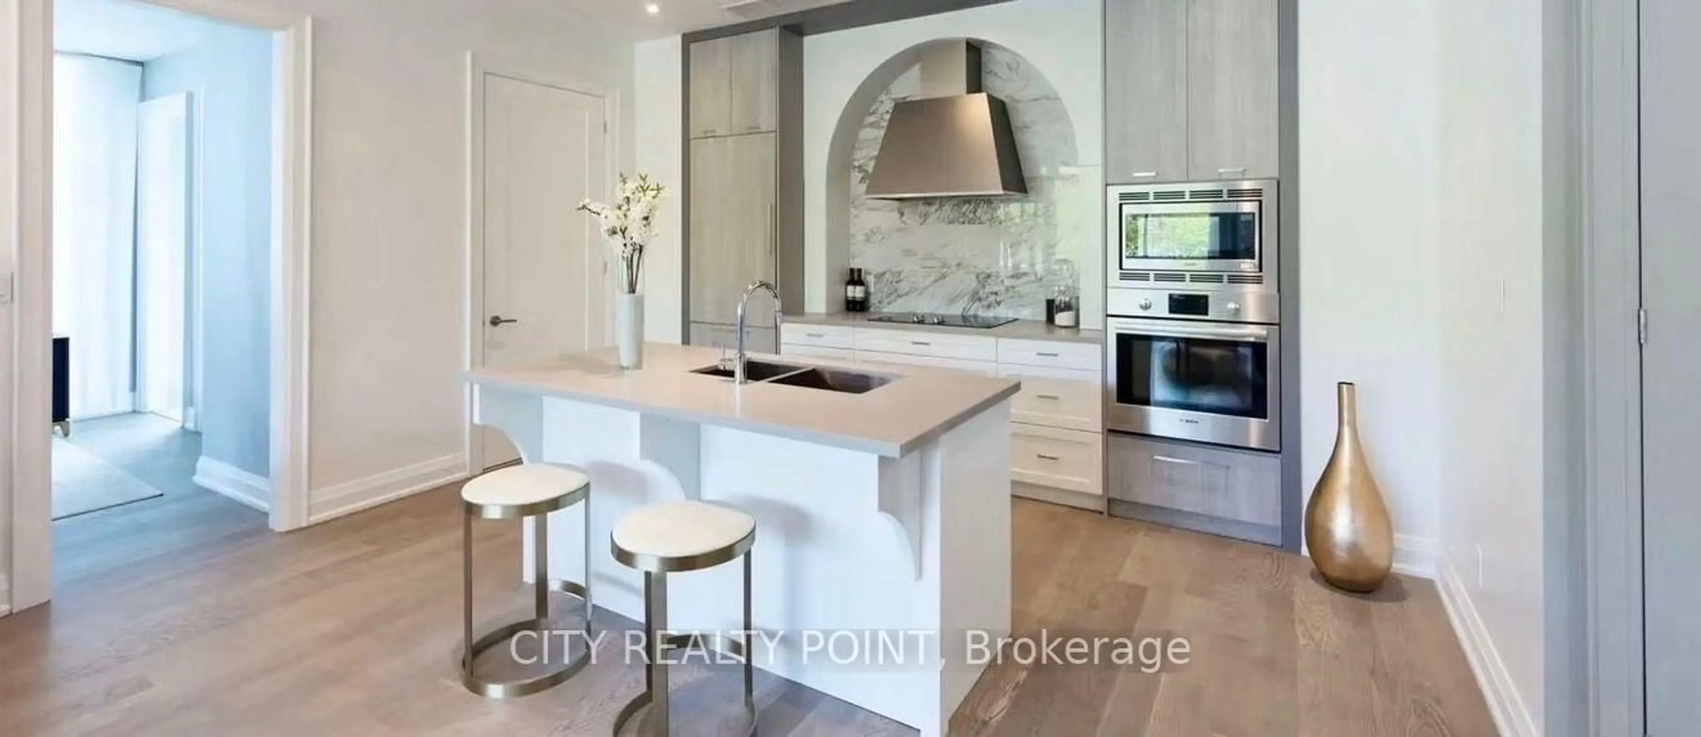
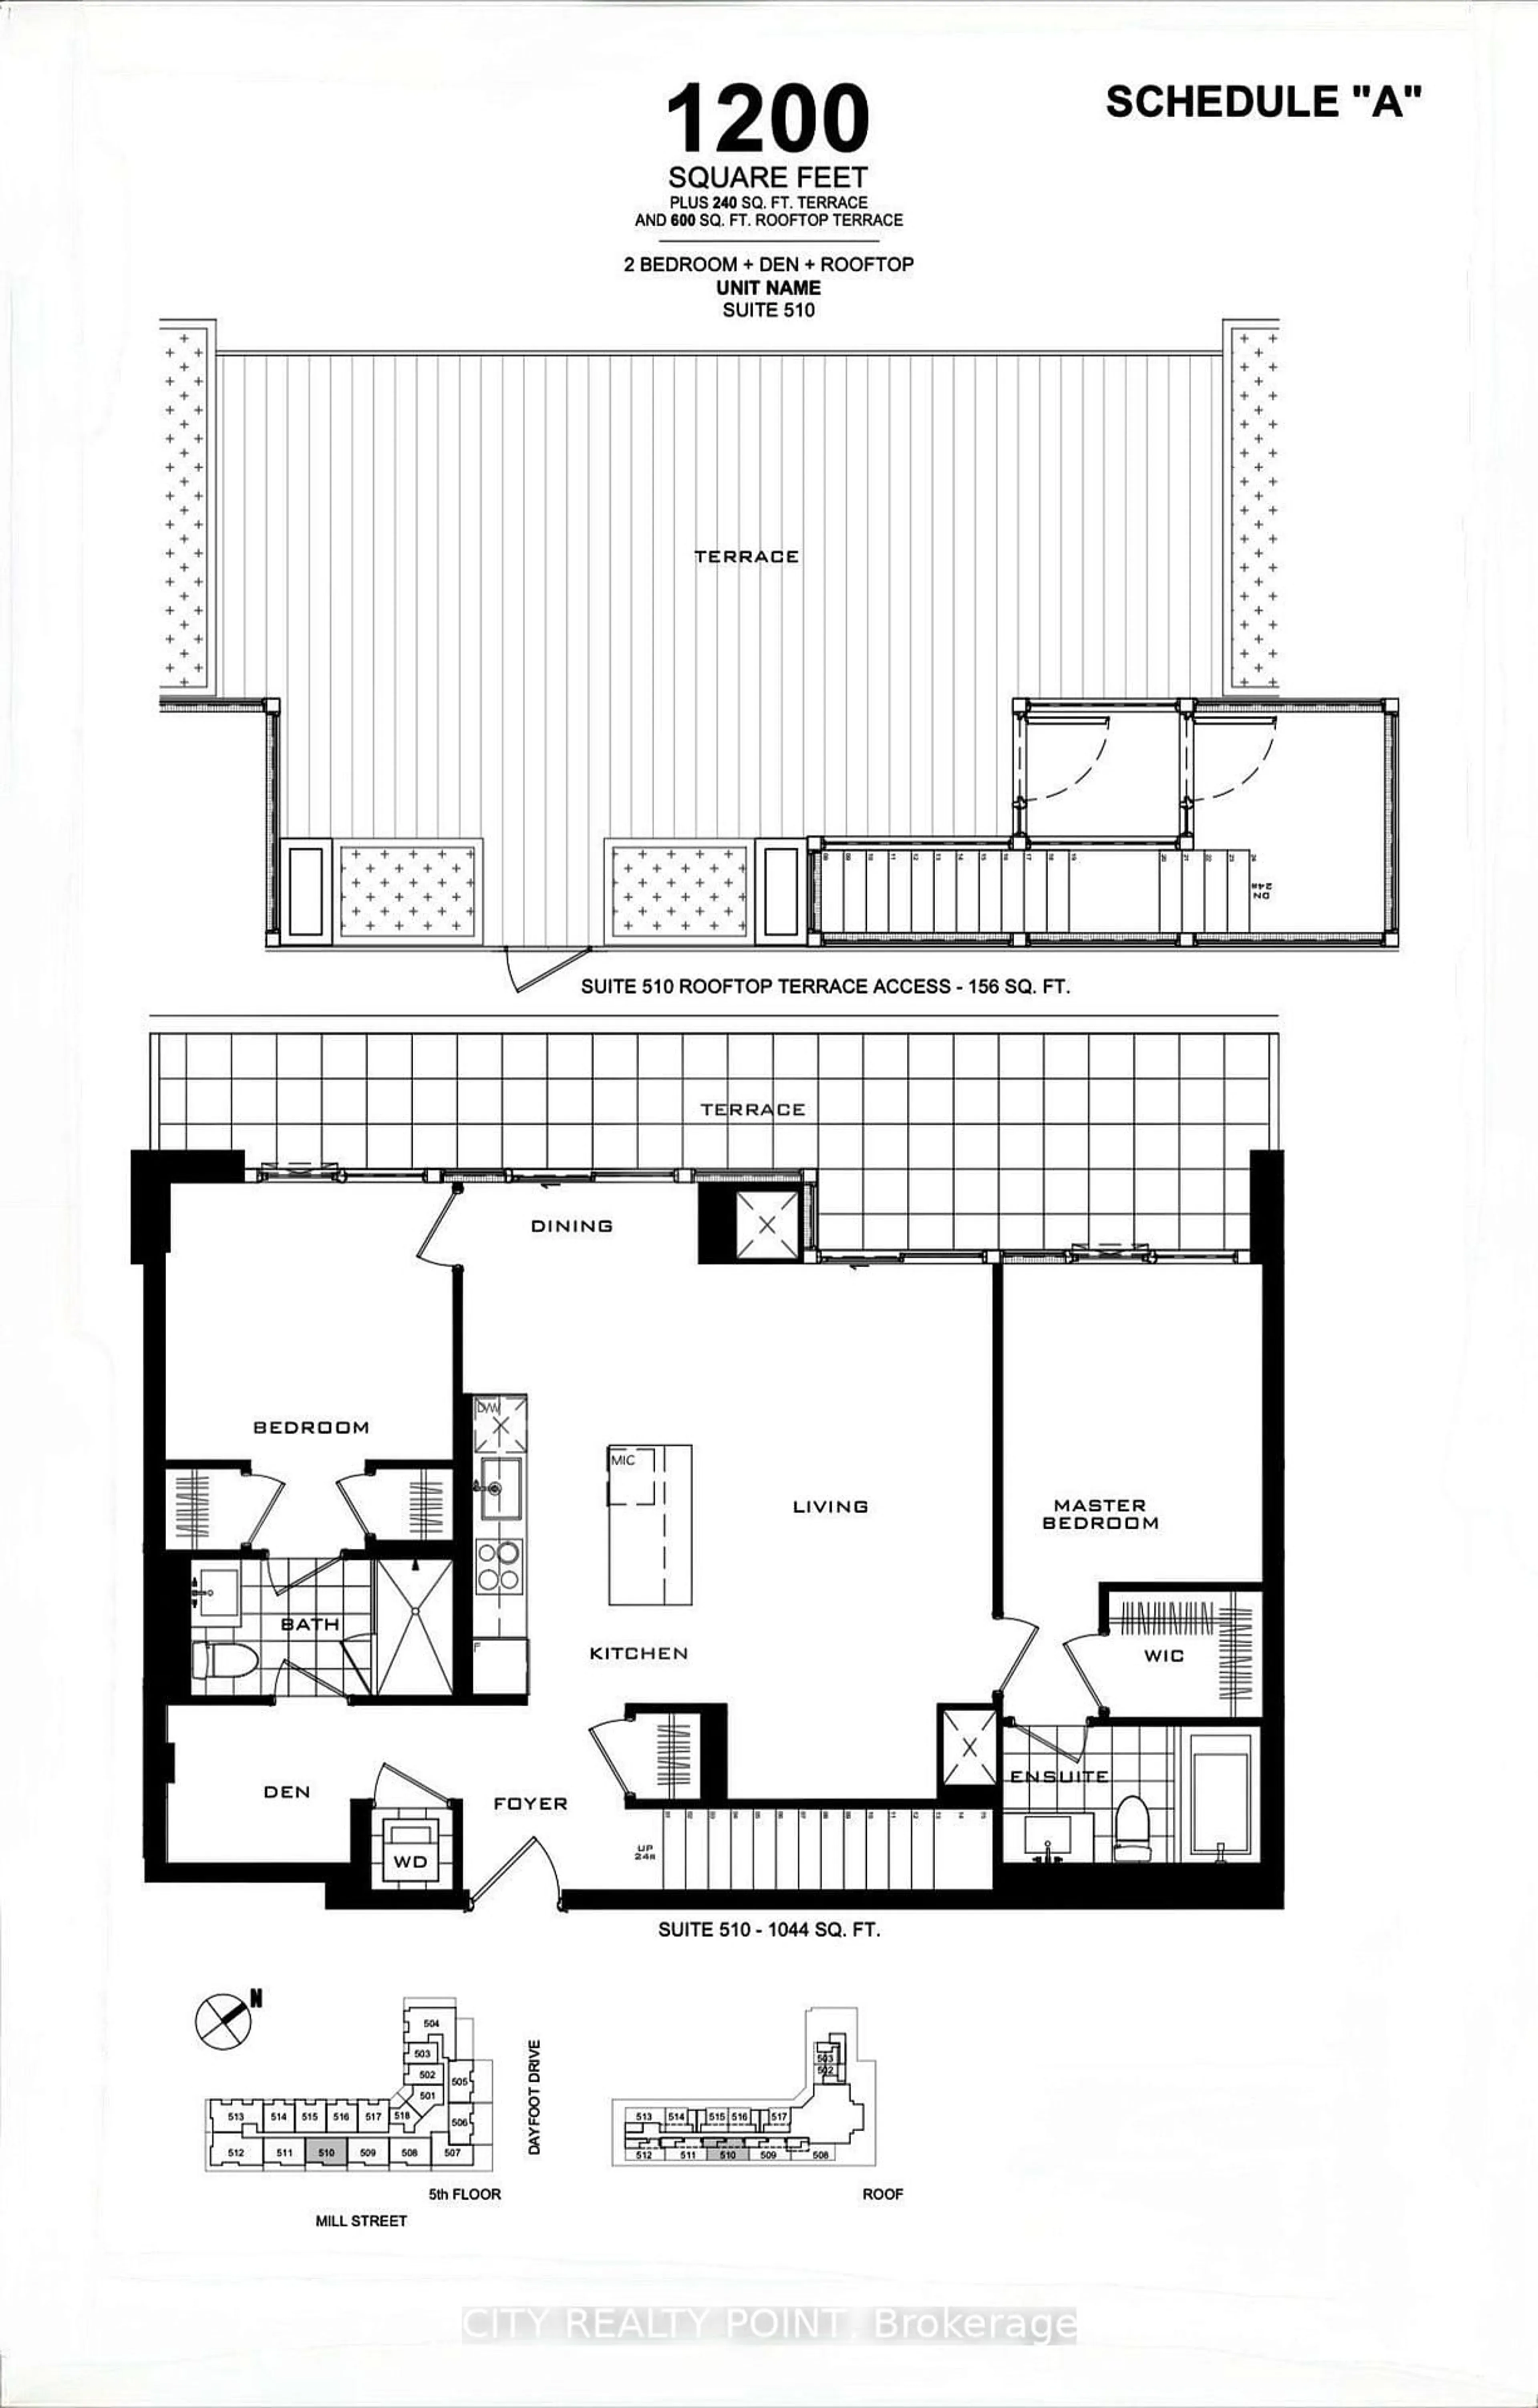
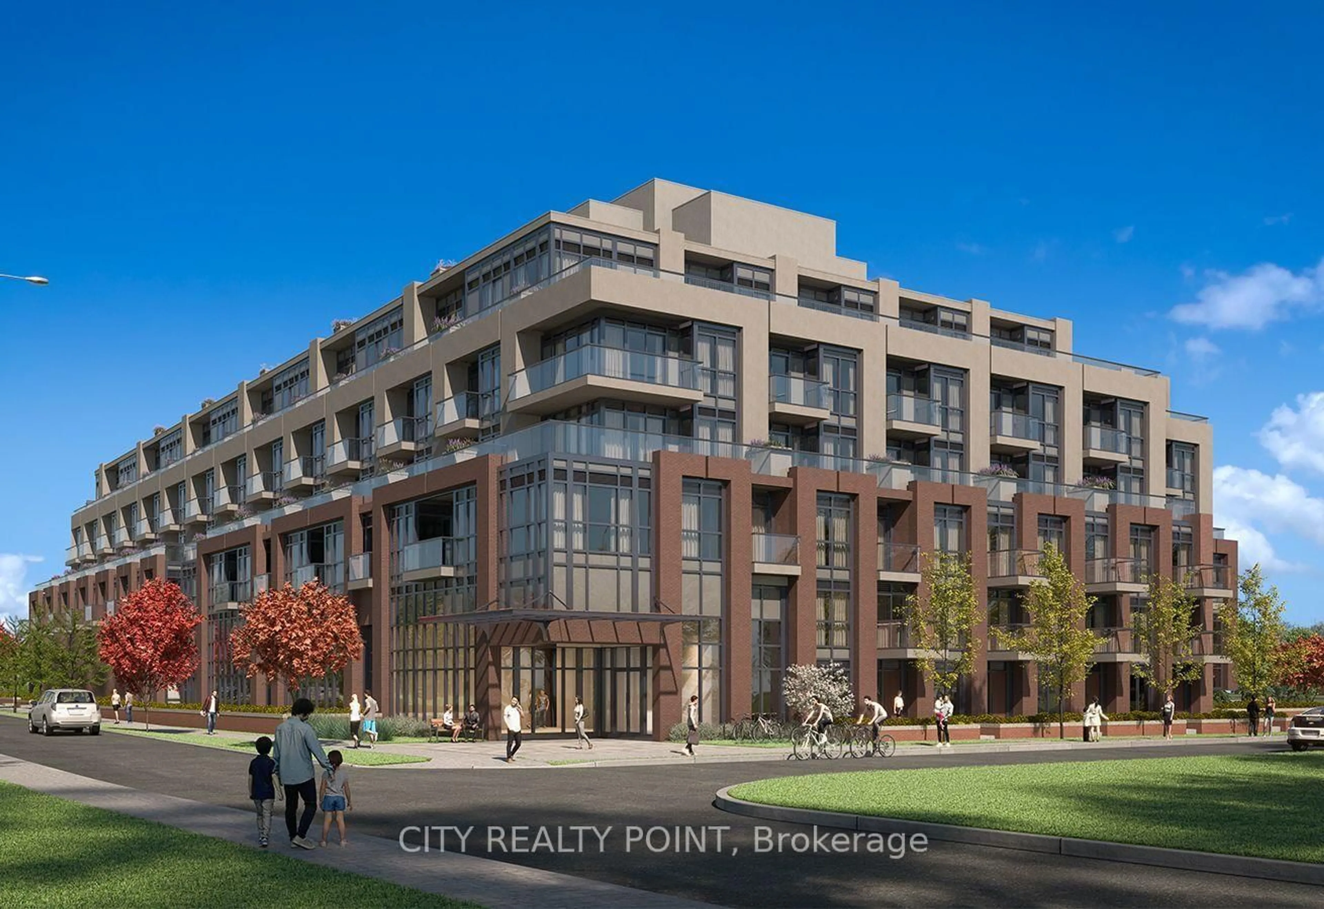
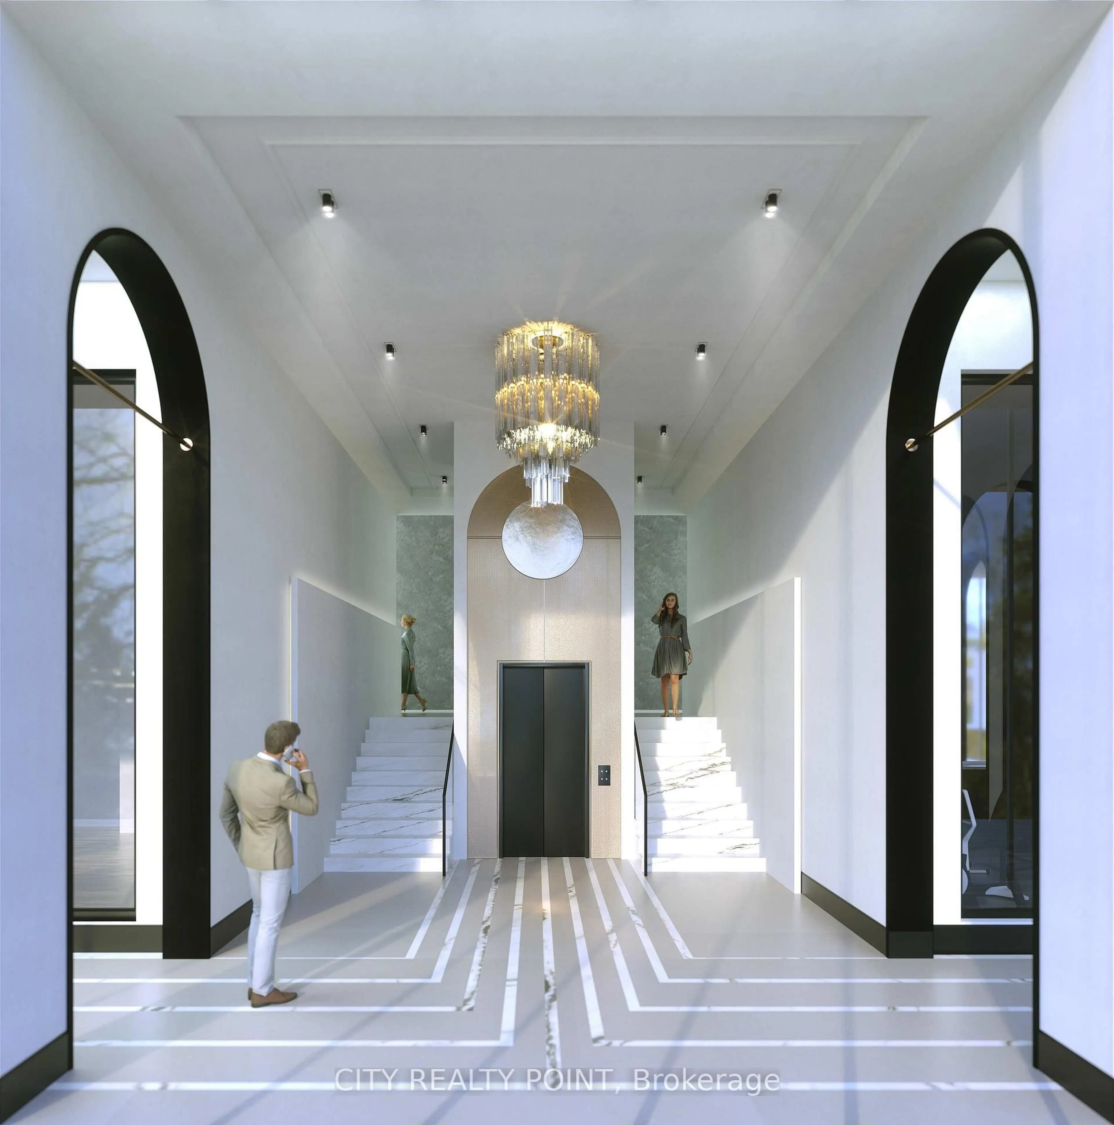
SOUGHT AFTER NEW LUXURIOUS BOUTIQUE BUILDING IN GEORGETOWN. BRIGHT AND SPACIOUS 1200 SQ.FT OPEN CONCEPT SUITE WITH TWO MAGNIFICENT TERRACES ( 1st TERRACE 240 sq.ft and 600 sq.ft ROOFTOP TERRACE ) HUGE LIVING DINING KITCHEN COMBO. 2 BEDROOMS AND A DEN. GORGEOUS BUILDING WITH GYM, PARTY ROOM AND PET SPA. WALK TO THE GO, DOWNTOWN GEORGETOWN, THE FARMERS MARKET, RESTAURANTS AND SHOPPING. GEORGETOWN HOSPITAL ONLY A 2 MINUTE DRIVE. WALK ON THE BRUCE TRAIL. SWIM IN THE CREDIT RIVER. 15 MINS TO THE TORONTO PREMIUM OUTLETS AND ONLY A 45 MIN DRIVE TO TORONTO!
Property Details
Interior
Features
Exterior
Features
Parking
Garage spaces 1
Garage type Underground
Other parking spaces 0
Total parking spaces 1
Condo Details
Amenities
Bike Storage, Exercise Room, Gym, Party/Meeting Room, Visitor Parking
Inclusions
Property History
 8
8
