Open: Sat, 2PM to 4PM
Unknown for 2 Wylie Circ #85, Halton Hills Ontario L7G 5M1
Re-listed 3 days ago

2 Wylie Circ #85, Halton Hills, Ontario L7G 5M1

In the same building:
-
Condo
3
2
~1400-1599 sqft
$499,888
Get pre-qualifiedPowered by nesto
Condo
3
2
~1400-1599 sqft

Contact us about this property

Call

Highlights

Property Estimate

Days on market3 days

Total days on market
24 days

Estimated valueNot available

Price/Sqft$335/sqft

Monthly cost

Open Calculator

Description

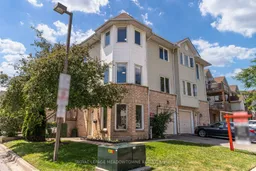
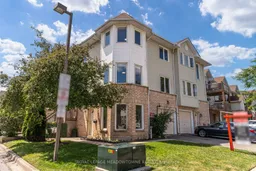
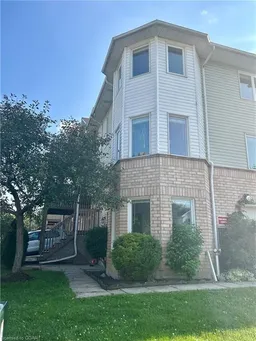
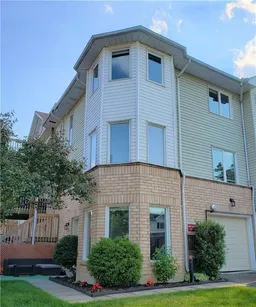
STUNNING!!!!! WON'T LAST!!!!!*** Situated at 2 Wylie Circle, Unit 85, in prestigious Georgetown, this freshly painted multi-level residence represents an ideal acquisition for discerning first-time buyers and sophisticated investors seeking turnkey luxury. Sun-drenched interiors are illuminated by expansive bay windows, accentuating a seamless open-concept living and dining space. The refreshed culinary area features crisp white cabinetry and tailored quartz countertops, offering clean architectural lines. Outstanding spatial versatility defines the ground floor, where an executive home office functions effortlessly as a private third bedroom, complete with its own two-piece ensuite. Upstairs, serene sleeping quarters anchor the layout, featuring a primary suite accompanied by a modernized full bath with refined quartz finishes. Outside, an intimate ground-level terrace provides a secluded setting for morning coffee. Positioned in the heart of Halton Region, this exceptional property offers immediate access to Georgetown GO Transit, elite local schools, championship golf courses, and fine dining destinations, effortlessly merging commuter convenience with elevated suburban living. Urgency is paramount; secure this remarkable Halton asset before it is gone.


Upcoming Open House

Aug 22Sat2:00 PM - 4:00 PM

Property Details

Style3-Storey
View-
Age of property31-50
SqFt~1400-1599 SqFt
Lot Size-
Parking Spaces2
MLS ®NumberW13684166
Community NameGeorgetown
Data SourceTRREB
Listing byROYAL LEPAGE MEADOWTOWNE REALTY

Features

Heating: Forced Air
Cooling: Central Air
Basement: Other

3rd Floor

Bathroom

2.76 x 1.51

4 Pc Bath

Primary

4.49 x 3.78

Large Closet / Large Window / carpet free

2nd Br

4.02 x 2.67

Large Window / Large Closet / carpet free


Features

Patio: Terr
Balcony: Terr

Parking

Garage spaces 1

Garage type Built-In

Other parking spaces 1

Total parking spaces 2


1Story
Amenities

Bbqs Allowed, Ind. Water Softener, Playground

Inclusions
Hydro
Water
Parking
Cable
Heat

Property History

Aug 17, 2026
ListedActive
$499,888
3 days on market
history photo preview41
Listing by trreb®
Property listed by ROYAL LEPAGE MEADOWTOWNE REALTY, Brokerage
Agent Banner Image
Interested in this property?Get in touch to get the inside scoop.

Population and Demographics

Overview

Total population 41685
Average household income $167,345

Age (%)

0 to 19
25%
20 to 34
17%
35 to 49
21%
50 to 64
23%
65 and plus
15%

Household composition (%)

Single family
77%
Single person
19%
Multi person
2%
Multi family
1%

Mother tongue (%)

English
87%
Others
4%
Portuguese
2%
Polish
2%
French
2%
Croatian
1%
Spanish
1%

House tenancy (%)

Owners
85%
Renters
15%

What’s nearby?Essentials within 5 km

Local Logic

Transportation Scores

Estimated Budget