136 Dominion Gardens Dr, Halton Hills, Ontario L7G 6B6
Contact us about this property
Highlights
Estimated valueThis is the price Wahi expects this property to sell for.
The calculation is powered by our Instant Home Value Estimate, which uses current market and property price trends to estimate your home’s value with a 90% accuracy rate.Not available
Price/Sqft$805/sqft
Monthly cost
Open Calculator
Description
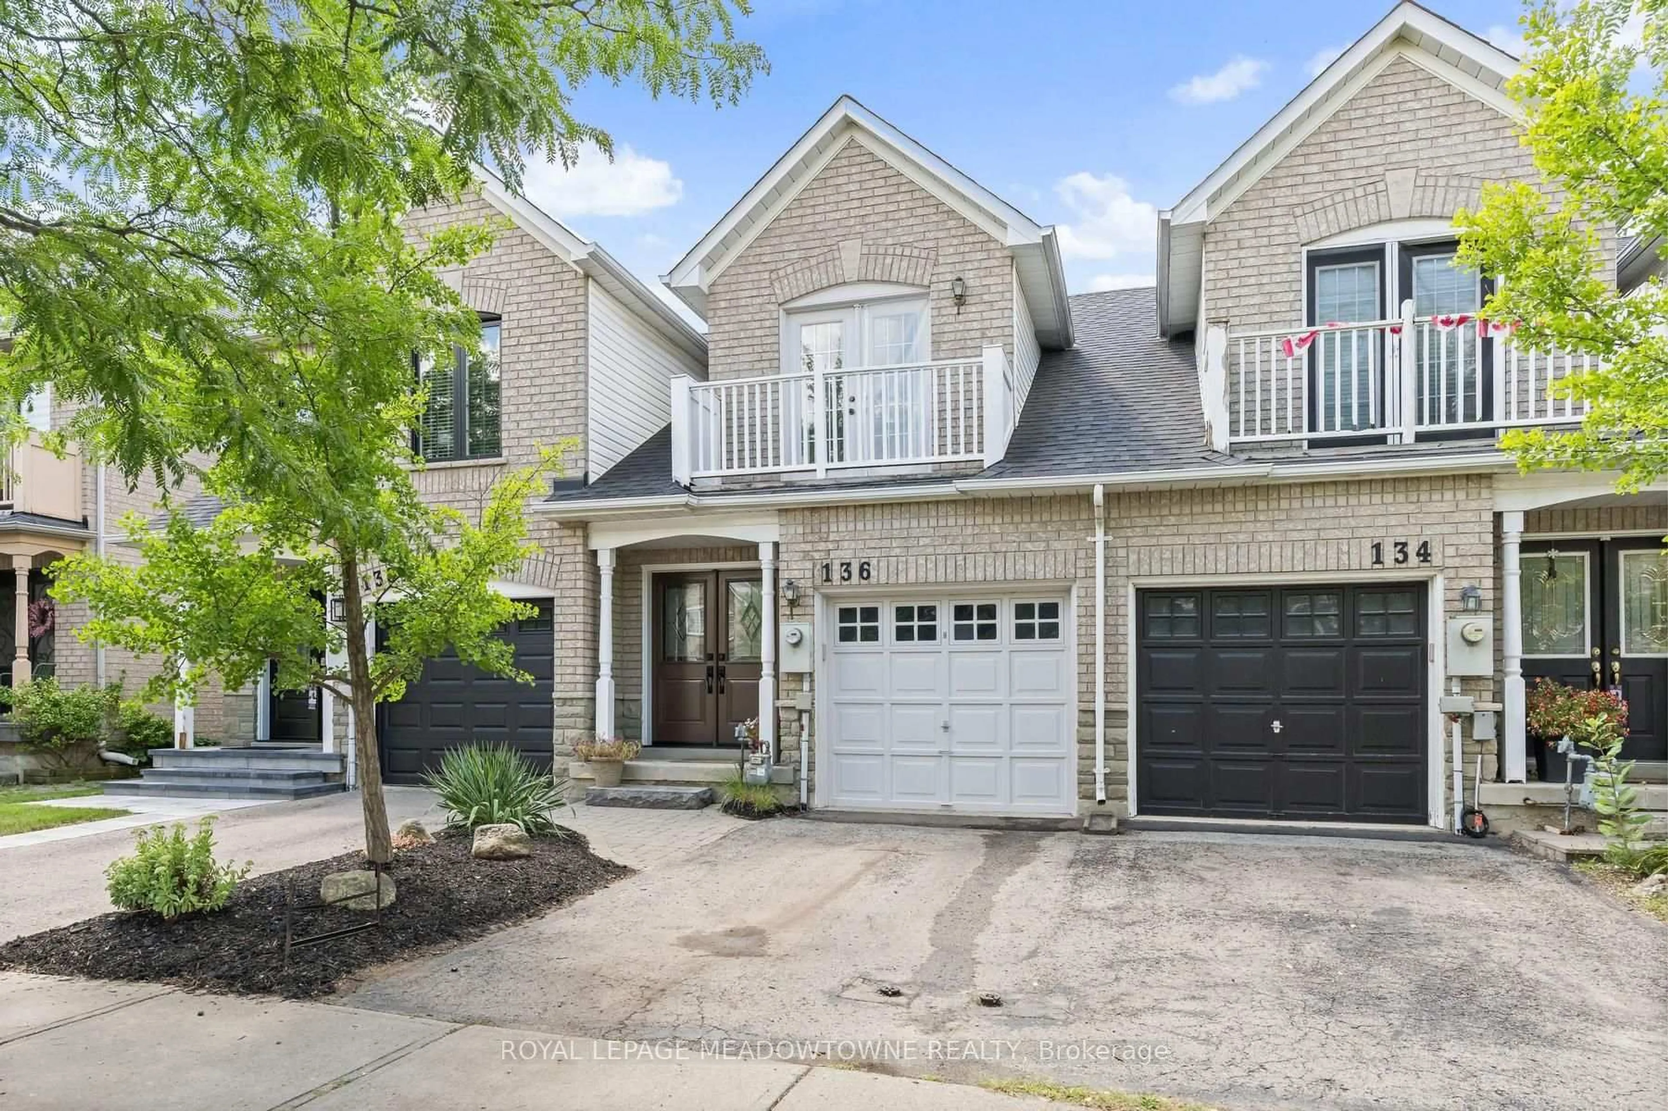
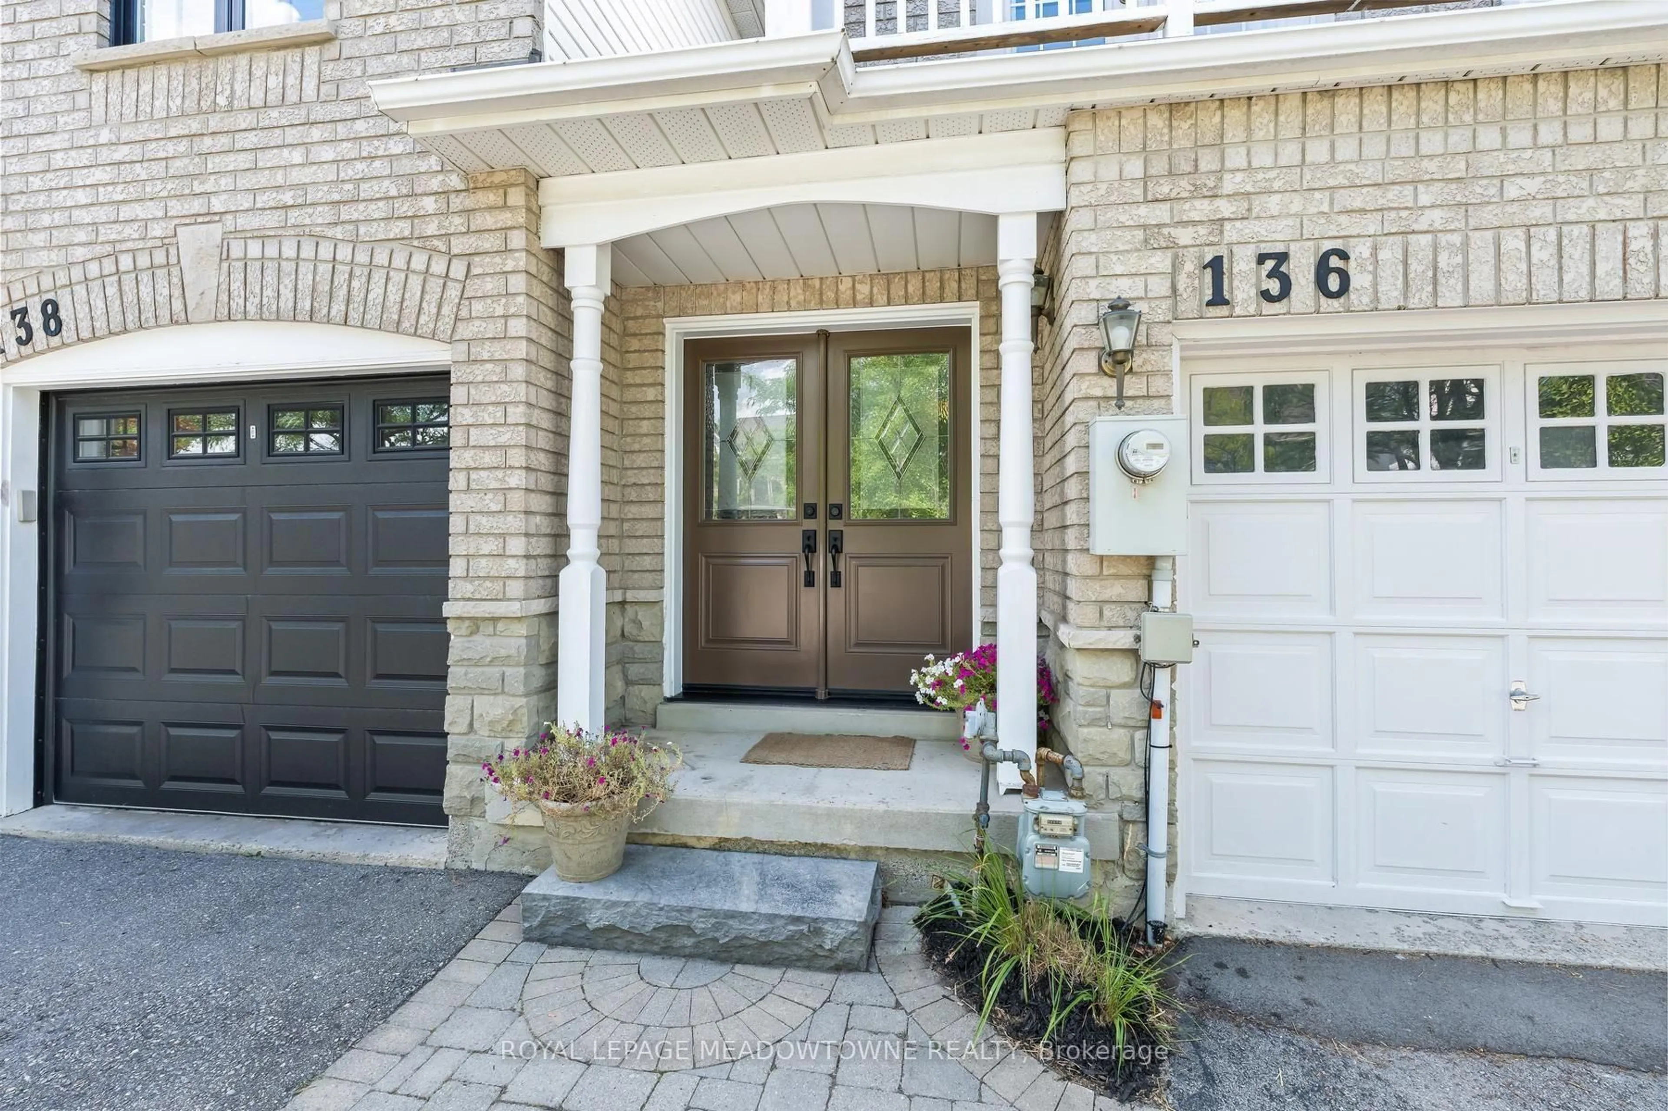
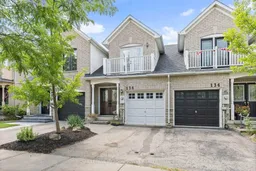
Welcome to this beautifully maintained freehold townhouse, ideally situated on a quiet bend of the desirable Dominion Gardens neighborhood, just minutes from GO train, shopping, schools, parks, downtown, green space, an exceptional opportunity for first-time buyers, families and downsizers. Step inside to discover a wide, open-concept kitchen and living room filled with natural light, creating a warm and inviting atmosphere that's perfect for both everyday living and entertaining. Upstairs, your family will enjoy the brand new tub, updated vanity and the large bedrooms, featuring double closets in the primary bedroom. The large, open concept finished basement offers comfortable additional living space for your family, home office, or recreation area. Outside, enjoy a private, tranquil, fully fenced and treed backyard-a great place to relax, garden, or entertain family and friends. The home also features a single-car garage with additional driveway parking for added convenience. Offering peace of mind, this property has seen several important updates, including a new roof(2017), an updated bathroom(2023), new kitchen sink and faucet(2026) and a new furnace and air conditioning system(2023). Move-in ready and centrally located, this fantastic freehold townhouse combines comfort, convenience, and outstanding value. Don't miss your chance to make it yours!
Property Details
Interior
Features
Main Floor
Kitchen
3.5 x 2.89Pantry / Ceramic Floor / Backsplash
Living
5.13 x 3.55hardwood floor / Crown Moulding / Combined W/Dining
Dining
5.13 x 3.55hardwood floor / O/Looks Park / Combined W/Living
Exterior
Features
Parking
Garage spaces 1
Garage type Built-In
Other parking spaces 1
Total parking spaces 2
Property History
 36
36
