12 Adamson St, Halton Hills, Ontario L0P 0A2
Contact us about this property
Highlights
Estimated valueThis is the price Wahi expects this property to sell for.
The calculation is powered by our Instant Home Value Estimate, which uses current market and property price trends to estimate your home’s value with a 90% accuracy rate.Not available
Price/Sqft$1,134/sqft
Monthly cost
Open Calculator
Description
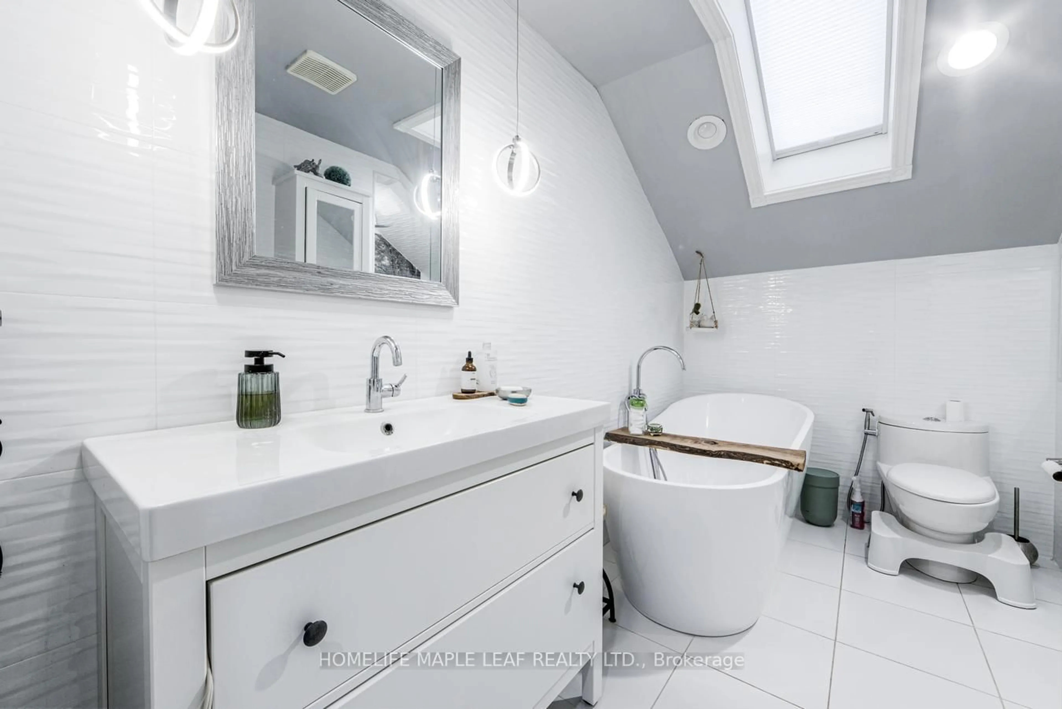
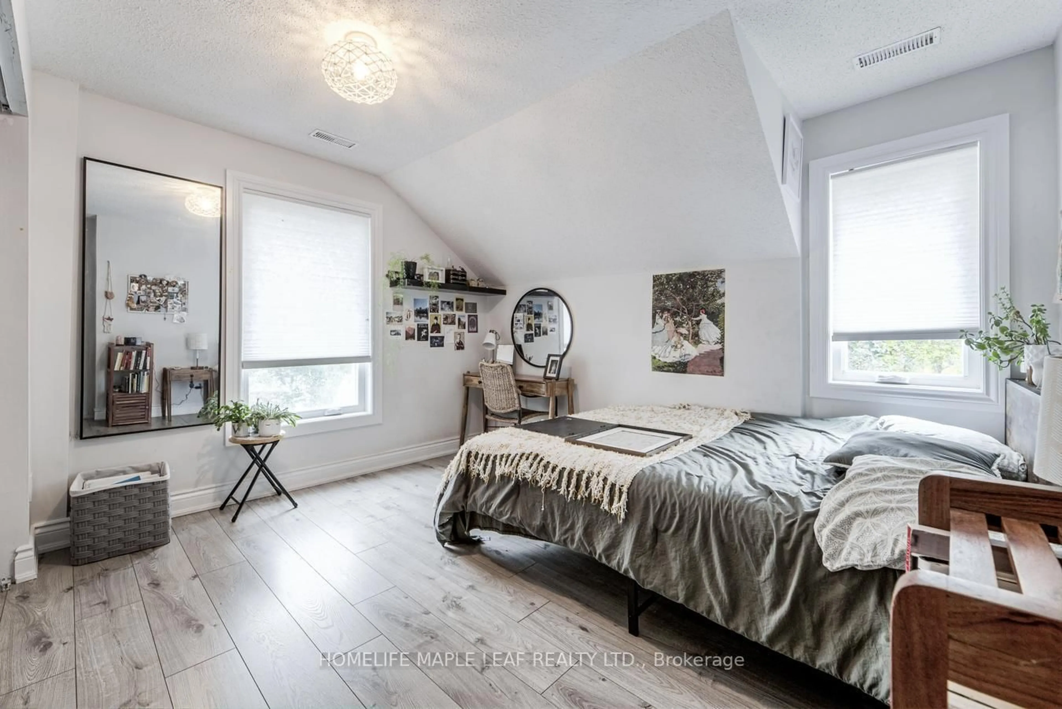
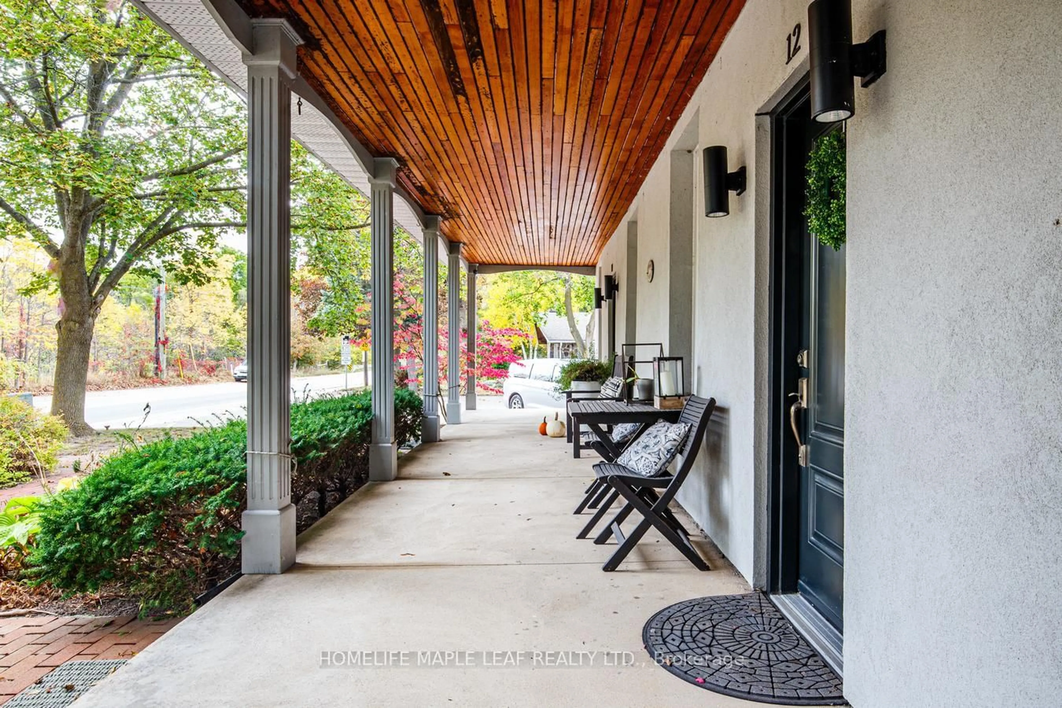
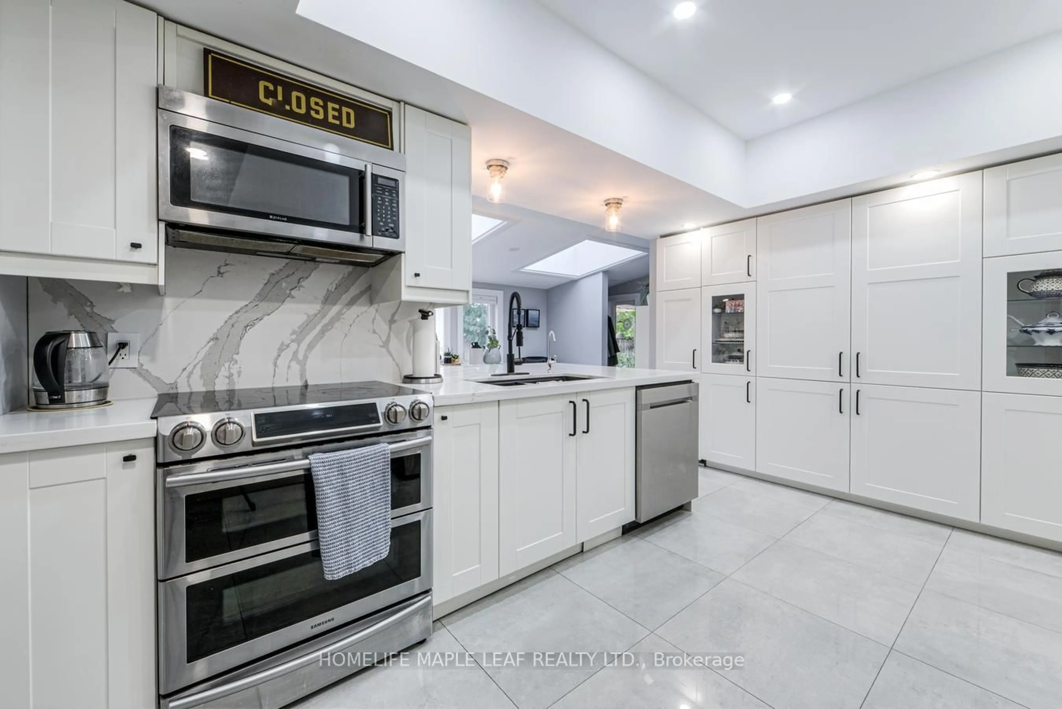
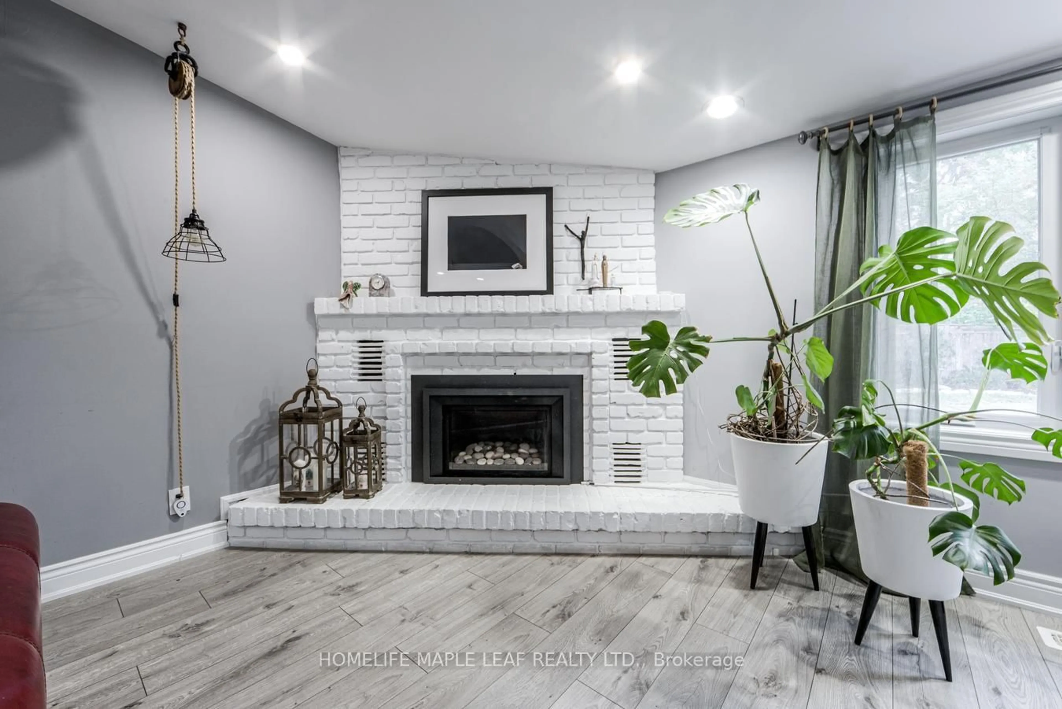
Welcome to Legal Duplex With Separate Driveways. Unit 14 - Renovated And Designed As Above Grade Leaving. Main Floor Dining Room, Living room, Laundry, Open Concept Kitchen and Living Space With 3 Bedrooms, 2 Bathrooms Upstairs With Very Private Fully Fenced Backyard And Detached Two Car Heated Garage. Very Factional Family Space. Unit 12- Renovated Currently Set Up As Open Concept Space On Main Floor With Kitchen Bathroom And Laundry Room And Private Driveway For 4 Cars (Easy Conversion Back To 2-Bedroom Unit)
Property Details
Interior
Features
Main Floor
Dining
0.0 x 0.0Kitchen
0.0 x 0.0Family
0.0 x 0.0Exterior
Parking
Garage spaces -
Garage type -
Total parking spaces 2
Property History
 50
50
