Open: Sun, 2PM to 4PM
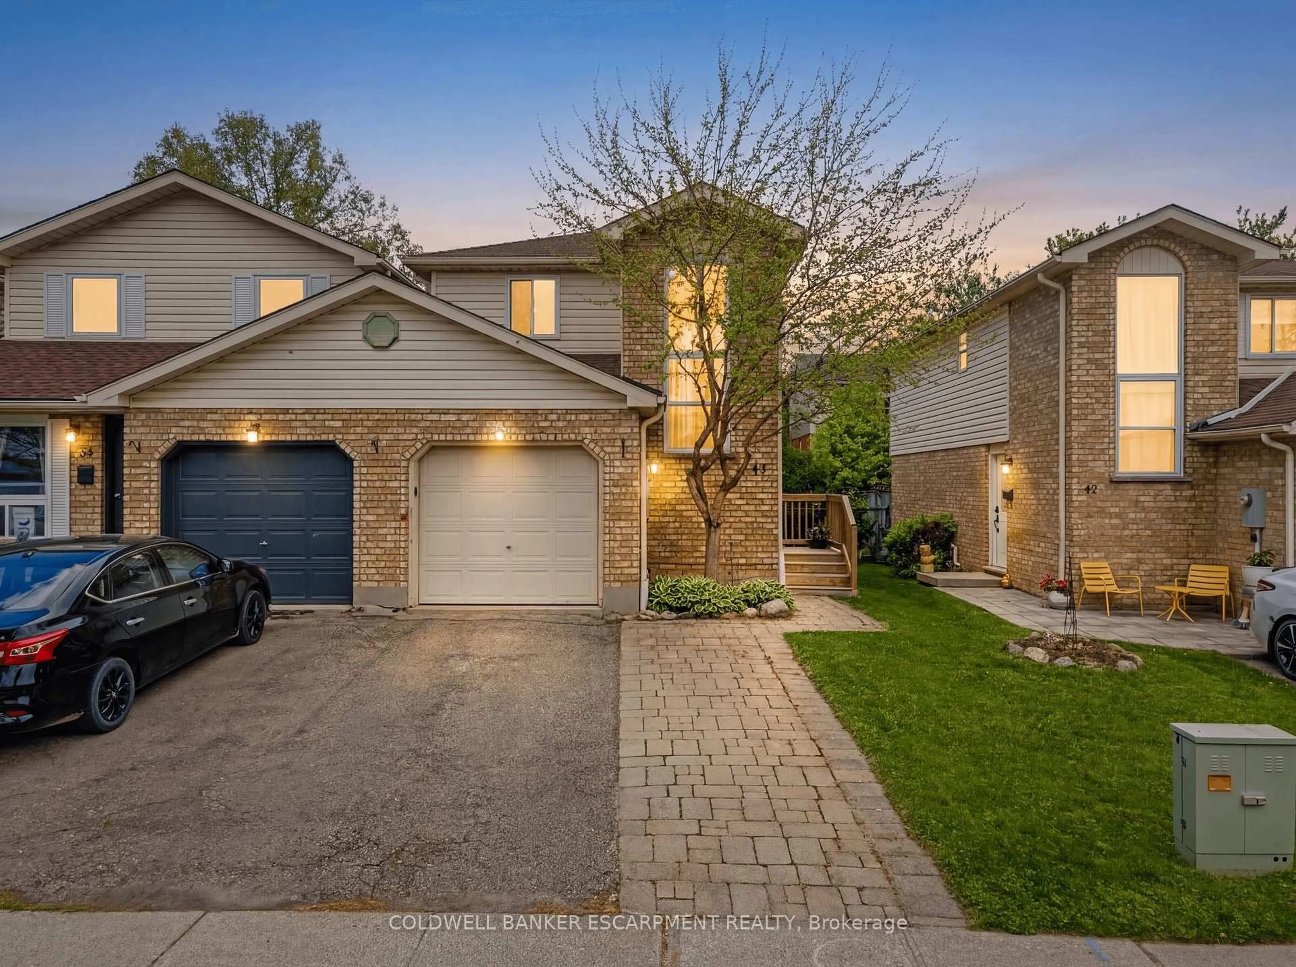
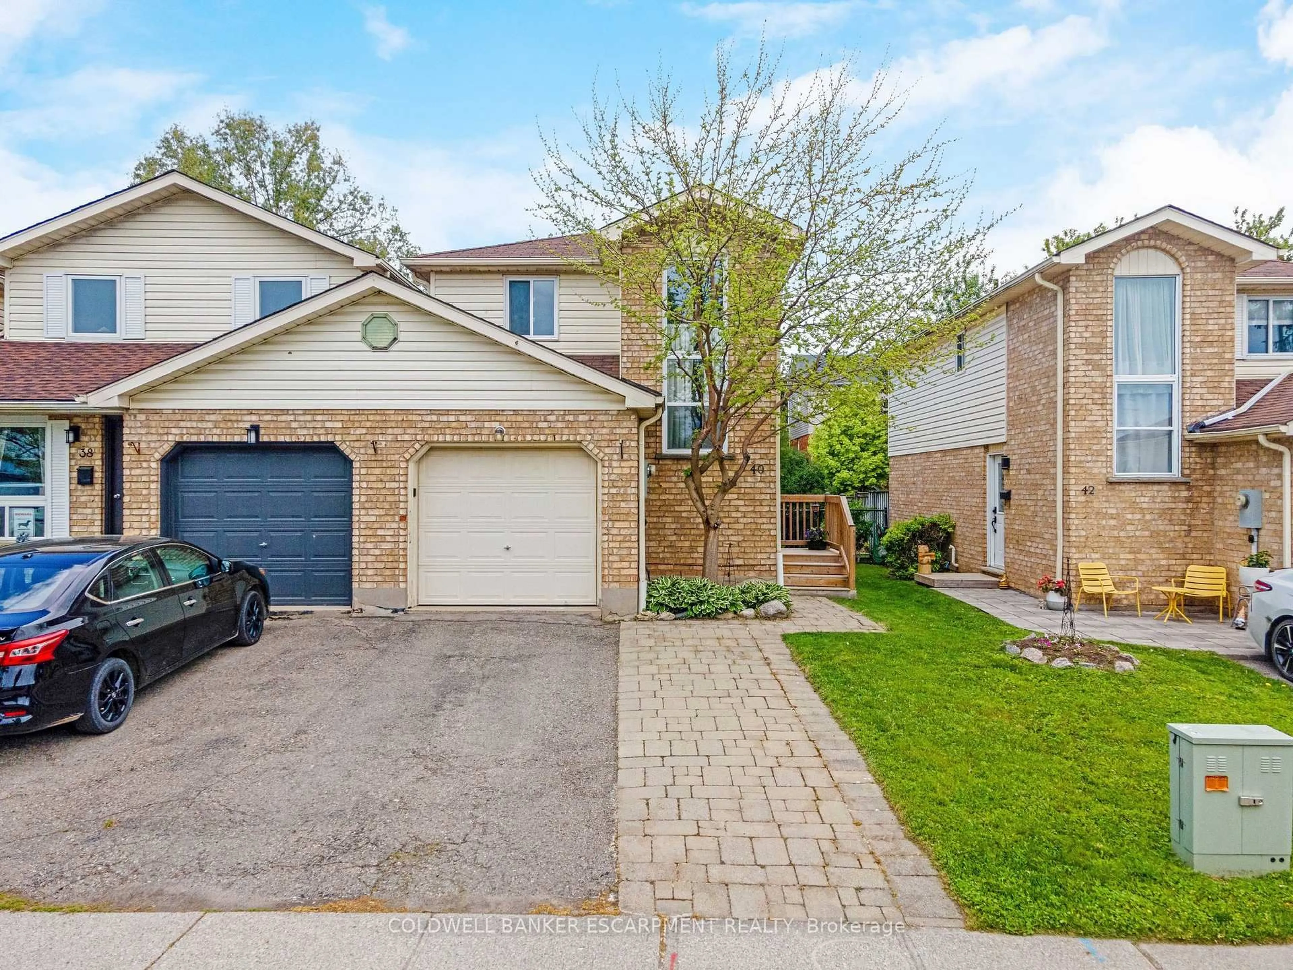
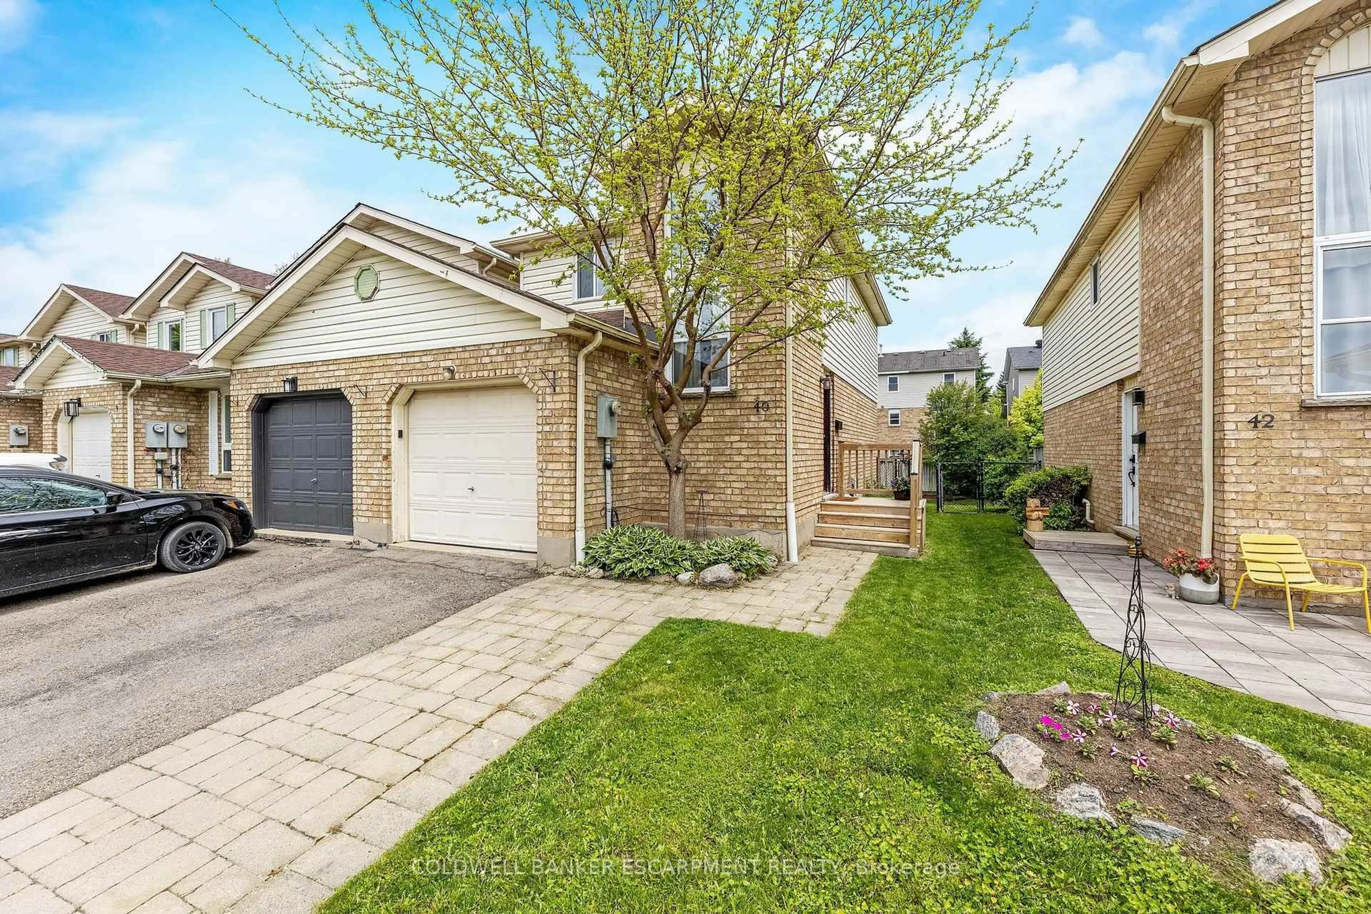
Home with brick exterior material, street for 40 Danville Ave, Halton Hills Ontario L7J 2W5
1 day on Market

40 Danville Ave, Halton Hills, Ontario L7J 2W5

Townhouse
3
2
~1100-1500 sqft
$699,900
Get pre-qualifiedPowered by nesto
Townhouse
3
2
~1100-1500 sqft

Contact us about this property

Call

Highlights

Property Estimate

Days on market1 day

Estimated valueNot available

Price/Sqft$551/sqft

Monthly cost

Open Calculator

Description

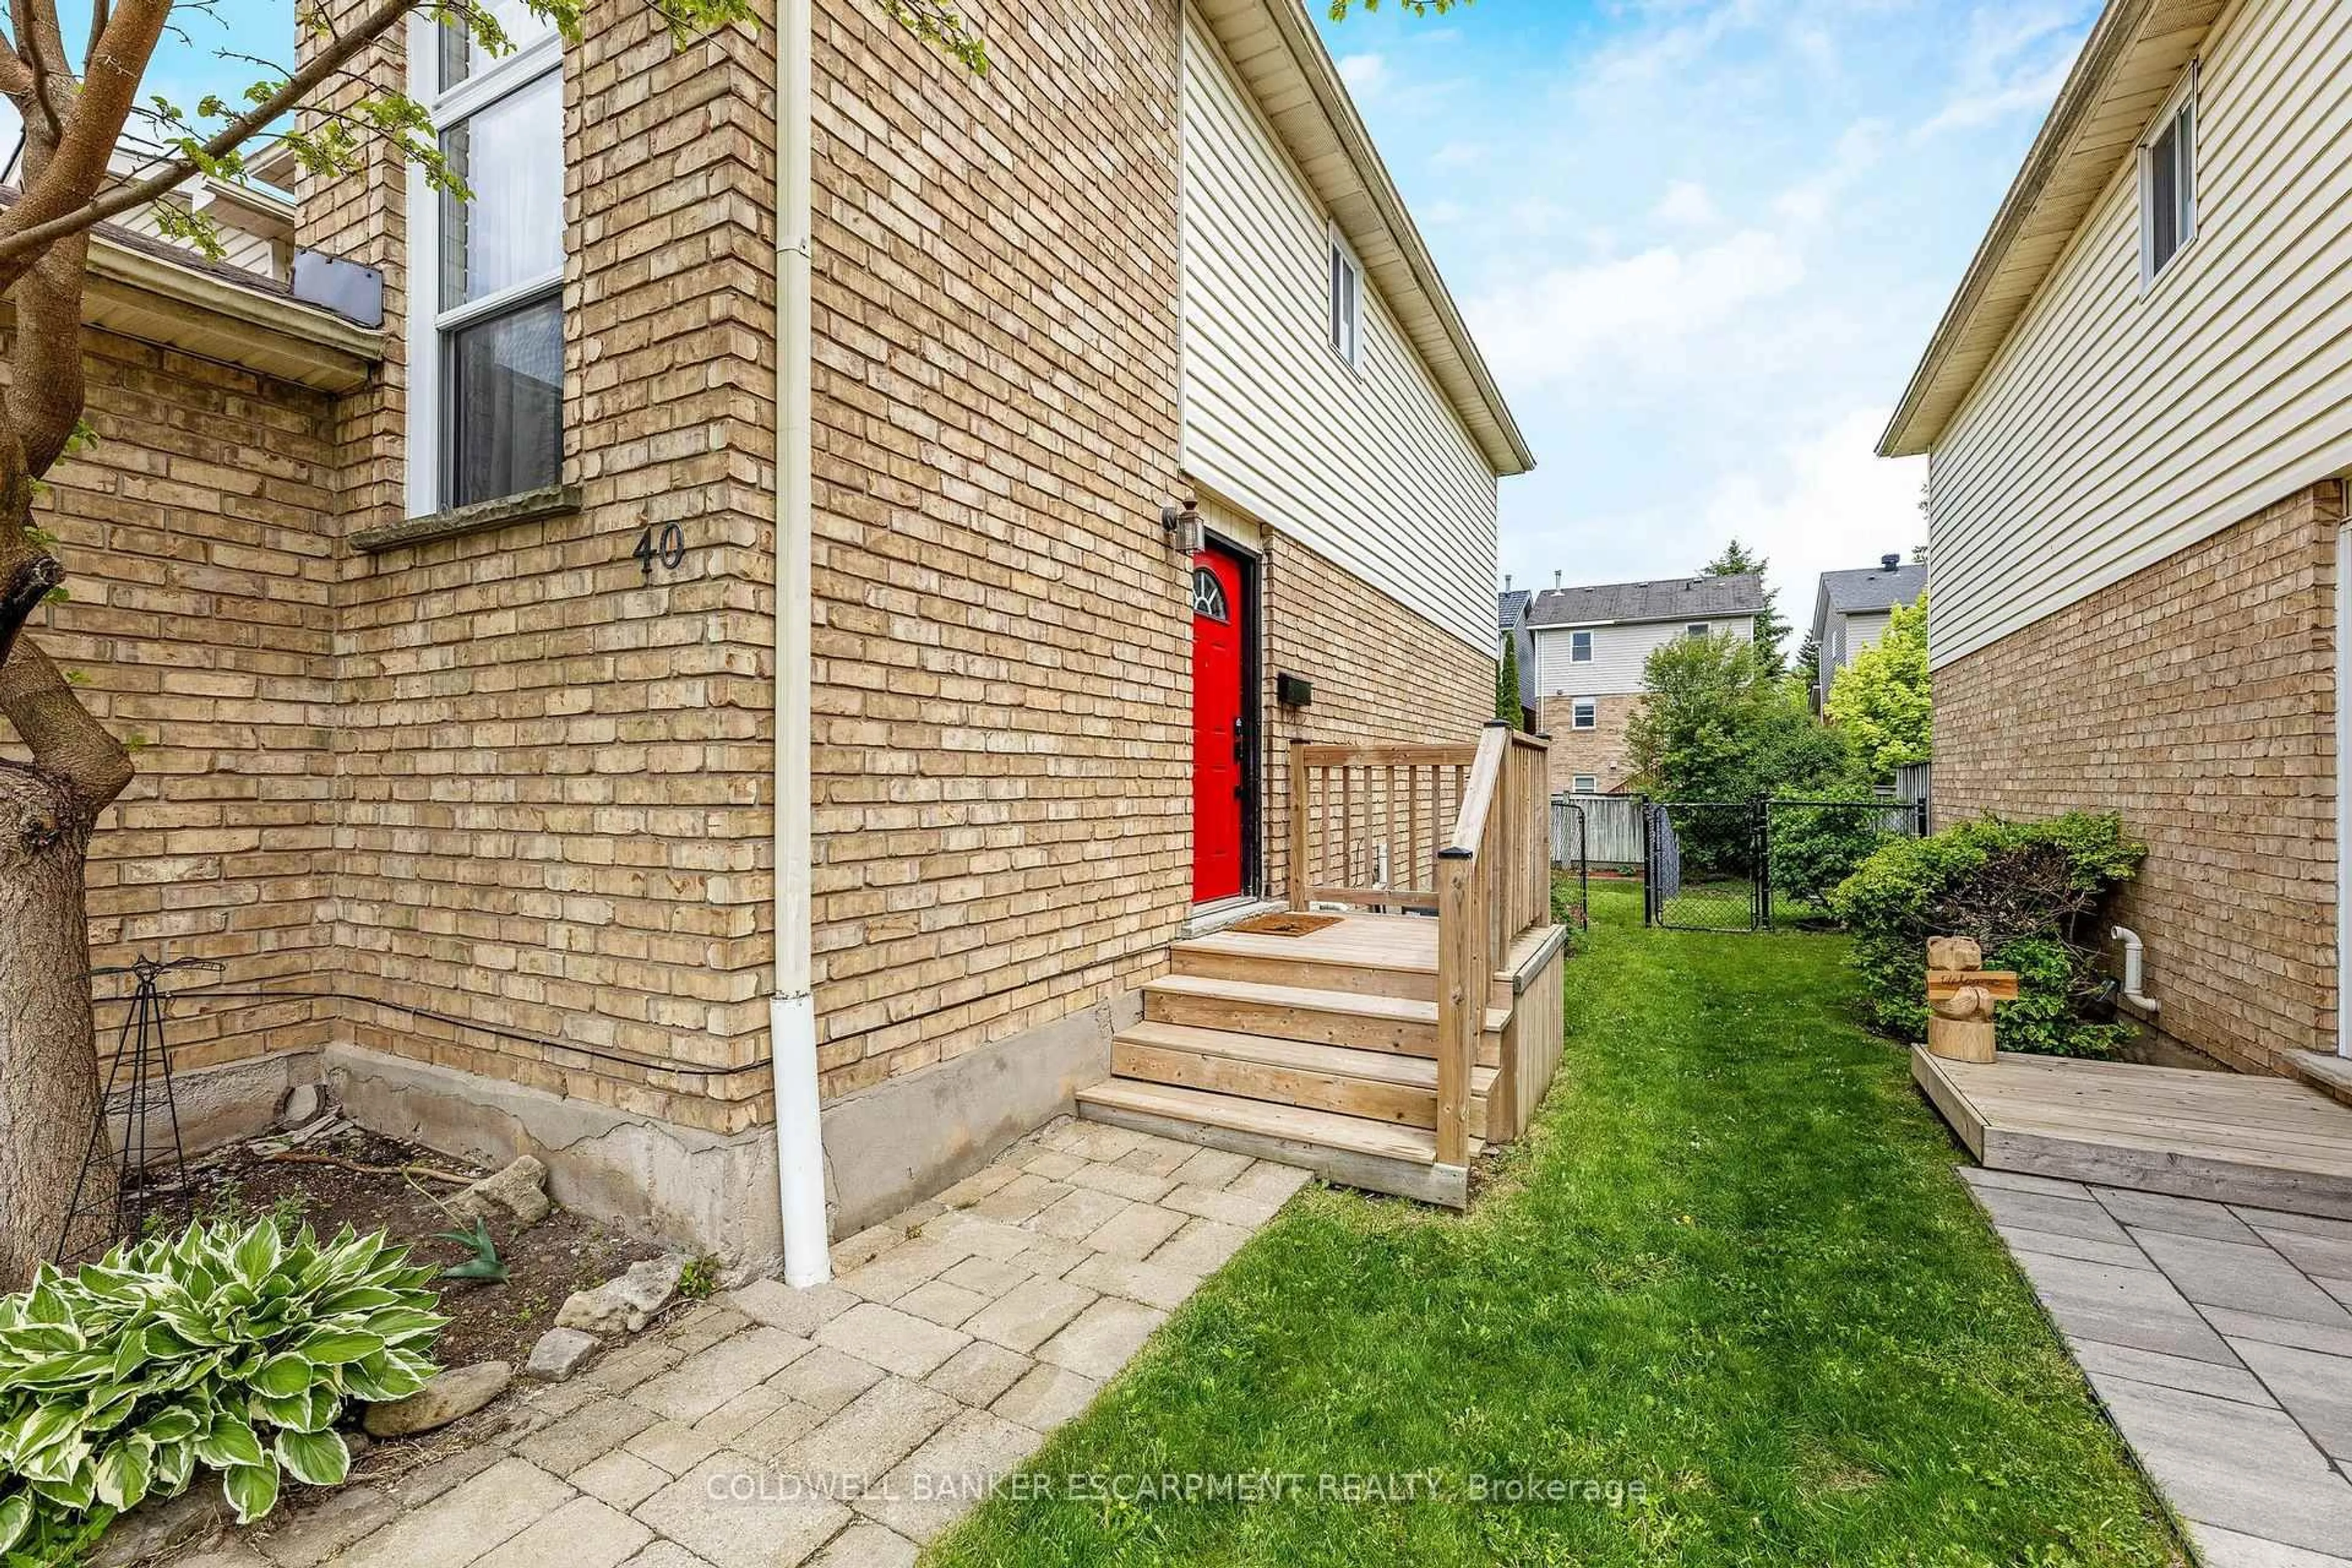
Welcome to 40 Danville Ave, Acton ... this End Unit, Freehold Linked Home Checks all the boxes!! You'll Immediately Feel Like You Are Home as you Walk into the Foyer. The Open Concept Main Floor has all the Conveniences - Including a Kitchen that Overlooks the Living Space and Dining Space that Walks out to the Fully Fenced Backyard 18' x 10' Deck - Perfect for Entertaining Friends And Family or enjoying your Morning Coffee! The Backyard is Easy to Maintain with a Spacious Deck with Pergola, Garden Bed with the Perfect Amount of Grassy Area!! Upstairs, You'll find All Three Bedrooms are Welcoming plus a Renovated Bathroom. The Fully Finished Basement is Nicely Finished as a Rec Room with a 2PC Bathroom. This Home Is Completely Carpet Free! Walk to Fairy Lake & the park to watch the Canada Day fireworks or attend the annual Fall Fair. Schools and library are just a few blocks away. This is your chance to own your own home without condo fees. Bathroom Reno (2015) Windows (2015) Freshly Painted (2026) Furnace (2022) GDO (2026)


Upcoming Open House

May 31Sun2:00 PM - 4:00 PM

Property Details

Style2-Storey
View-
Age of property-
SqFt~1100-1500 SqFt
Lot Size2,526 SqFt(109.99 x 22.97)
Parking Spaces2
MLS ®NumberW13212086
Community NameActon
Data SourceTRREB
Listing byCOLDWELL BANKER ESCARPMENT REALTY

Features

Heating: Forced Air
Cooling: Central Air
Basement: Finished, Full

Main Floor

Living

hardwood floor / Open Concept / Large Window

Kitchen

hardwood floor / Eat-In Kitchen / W/O To Deck


Features

Lot size: 2,526 SqFt

Parking

Garage spaces 1

Garage type Attached

Other parking spaces 1

Total parking spaces 2


Property History

May 29, 2026
ListedActive
$699,900
1 day on market
history photo preview32
Listing by trreb®
Property listed by COLDWELL BANKER ESCARPMENT REALTY, Brokerage
Agent Banner Image
Interested in this property?Get in touch to get the inside scoop.

Population and Demographics

Overview

Total population 4935
Average household income $128,835

Age (%)

0 to 19
23%
20 to 34
19%
35 to 49
20%
50 to 64
23%
65 and plus
15%

Household composition (%)

Single family
73%
Single person
23%
Multi person
4%
Multi family
1%

Mother tongue (%)

English
92%
Others
4%
French
1%
Polish
1%

House tenancy (%)

Owners
79%
Renters
21%

What’s nearby?Essentials within 5 km

Local Logic

Transportation Scores

Estimated Budget