Contact us about this property
Highlights
Estimated valueThis is the price Wahi expects this property to sell for.
The calculation is powered by our Instant Home Value Estimate, which uses current market and property price trends to estimate your home’s value with a 90% accuracy rate.Not available
Price/Sqft$528/sqft
Monthly cost
Open Calculator
Description
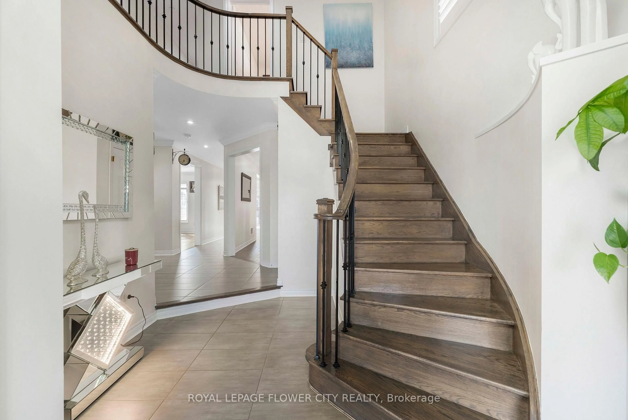
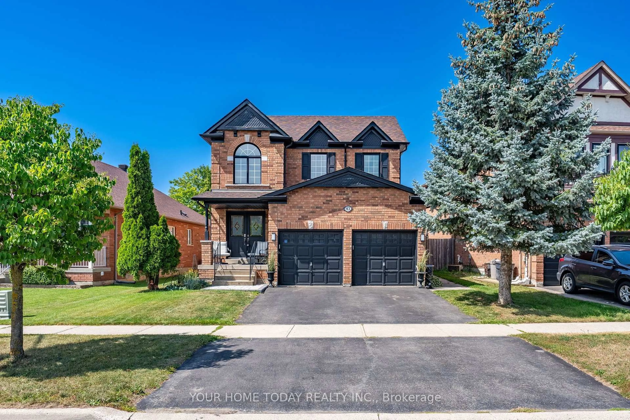
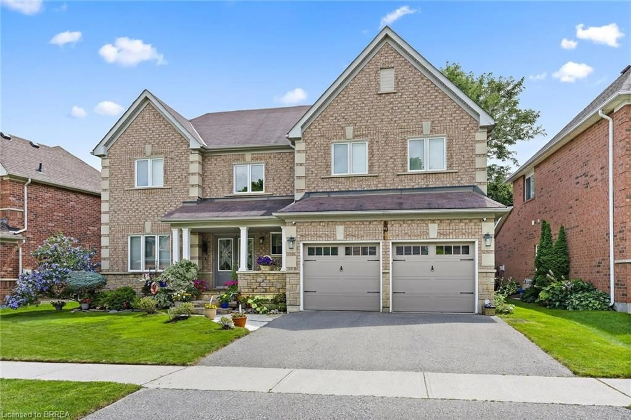
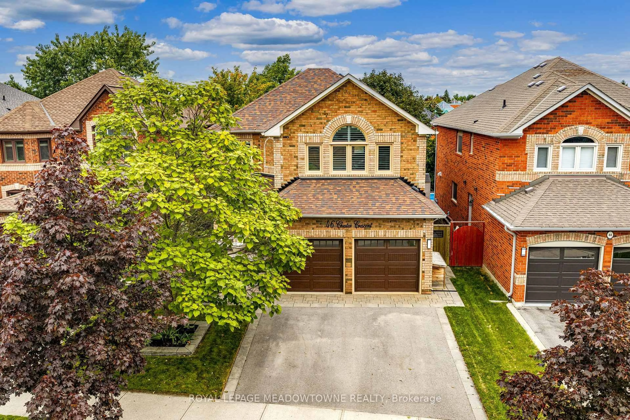
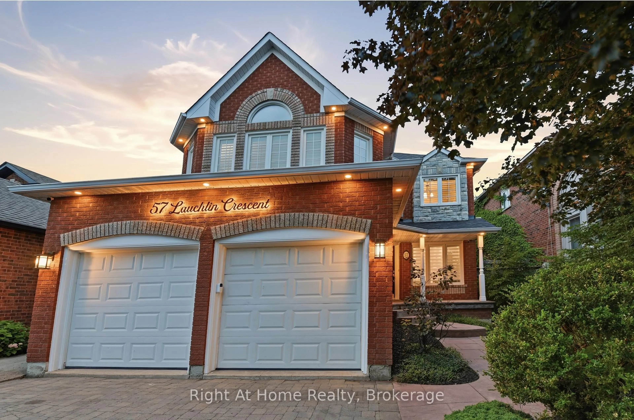
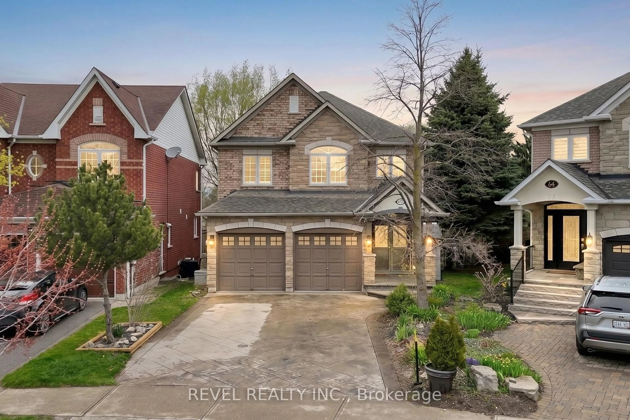
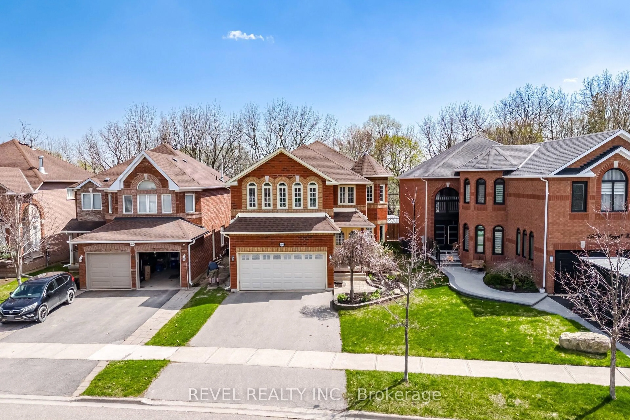
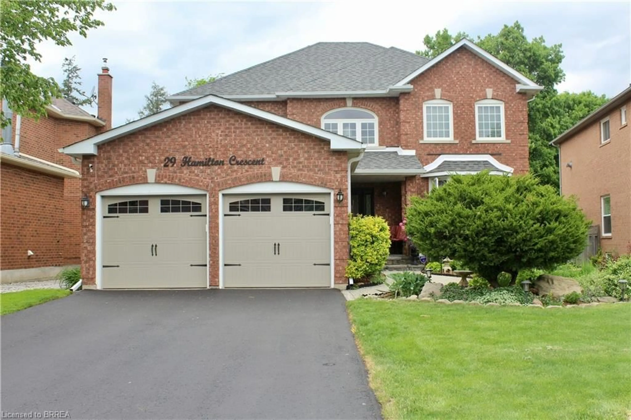
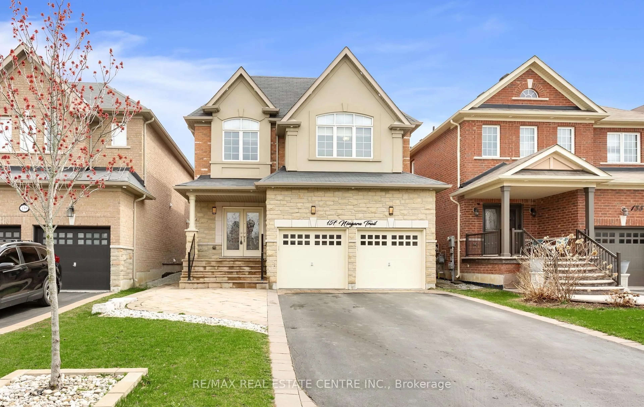
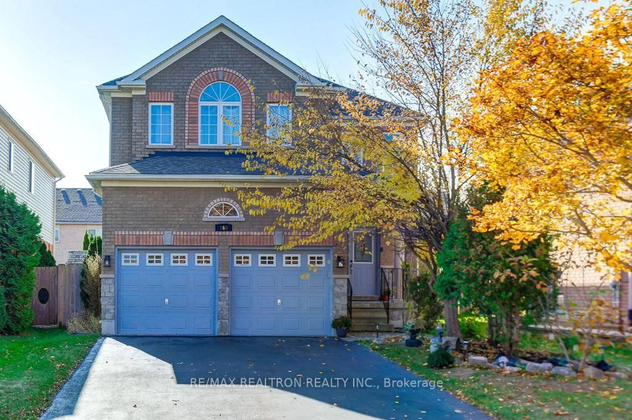
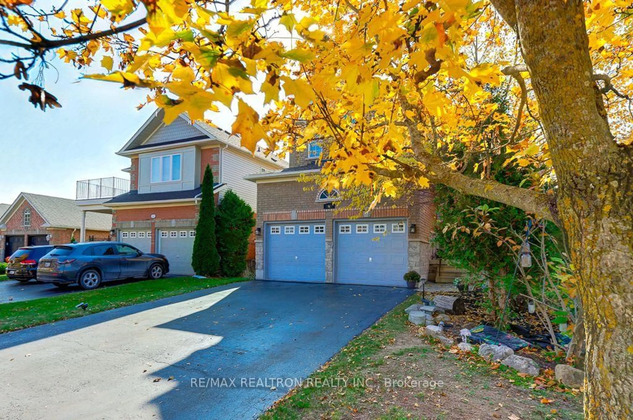
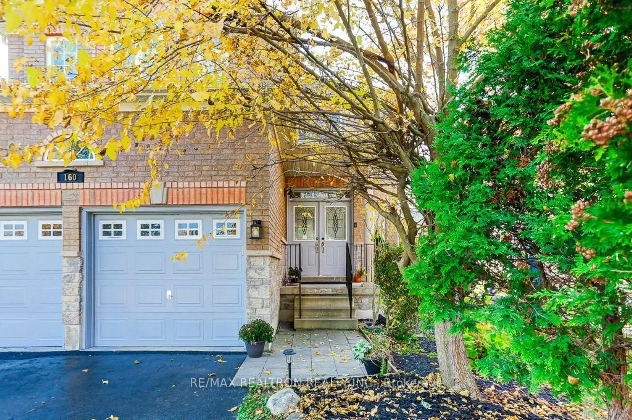
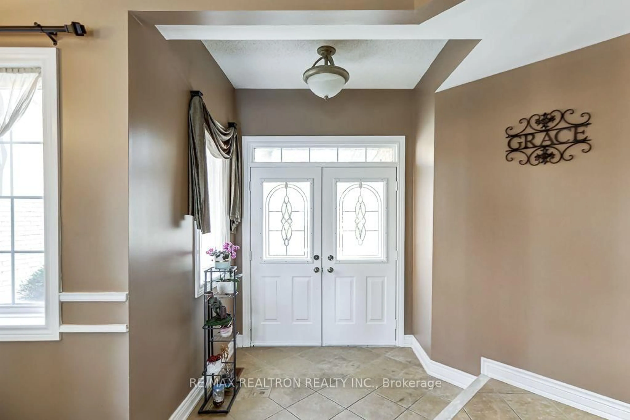
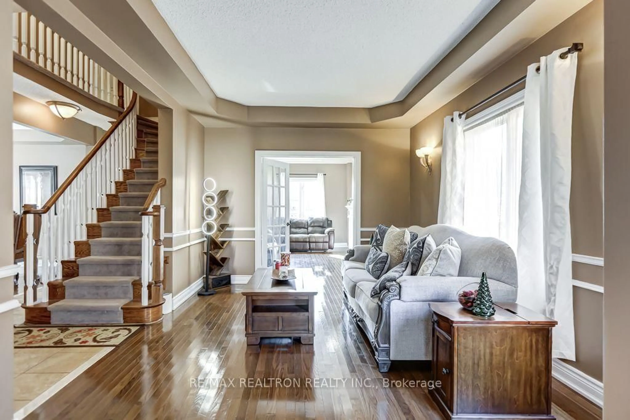
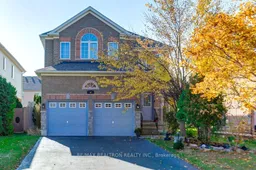
Beautifully maintained 4-bedroom, 4-bathroom home on a quiet, family-friendly street, offering generous living space and thoughtful upgrades. Hardwood floors and elegant principal rooms include a separate dining room ideal for entertaining. The open-concept eat-in kitchen features granite countertops, a stylish backsplash, stainless steel appliances and a bright breakfast area overlooking the backyard. An inviting family room offers a fireplace, crown moulding and pot lights. Upstairs, the spacious primary suite features a walk-in closet and 5-piece ensuite. Generous secondary bedrooms accommodate family, guests or a home office, with two sharing a Jack-and-Jill bathroom. The finished basement adds a bedroom, 3-piece bathroom, laminate flooring and pot lights, with flexible space for recreation, fitness or extended family. Enjoy a private backyard with gazebo and sod installed in 2024. Double-car garage plus driveway parking for four vehicles, with no sidewalk.Updates include roof (2018), paint and baseboards (2018-2019), windows and kitchen appliances (2019), Whirlpool 4-door refrigerator and central air conditioning (2023), Whirlpool washer and Hauslane 950 CFM range hood with auto-clean (2024). Additional features include central vacuum, water softener, water filtration system and rental water heater installed in 2025. A thoughtfully updated, move-in-ready home in an established neighbourhood.
Upcoming Open House
Property Details
Interior
Features
Main Floor
Living
3.35 x 4.57hardwood floor / Crown Moulding
Family
3.35 x 4.88hardwood floor / Fireplace / Crown Moulding
Dining
3.2 x 3.35hardwood floor / Coffered Ceiling
Kitchen
2.44 x 3.23Granite Counter / Backsplash
Exterior
Features
Parking
Garage spaces 2
Garage type Attached
Other parking spaces 4
Total parking spaces 6
Property History
 39