Contact us about this property
Highlights
Estimated valueThis is the price Wahi expects this property to sell for.
The calculation is powered by our Instant Home Value Estimate, which uses current market and property price trends to estimate your home’s value with a 90% accuracy rate.Not available
Price/Sqft$788/sqft
Monthly cost
Open Calculator
Description
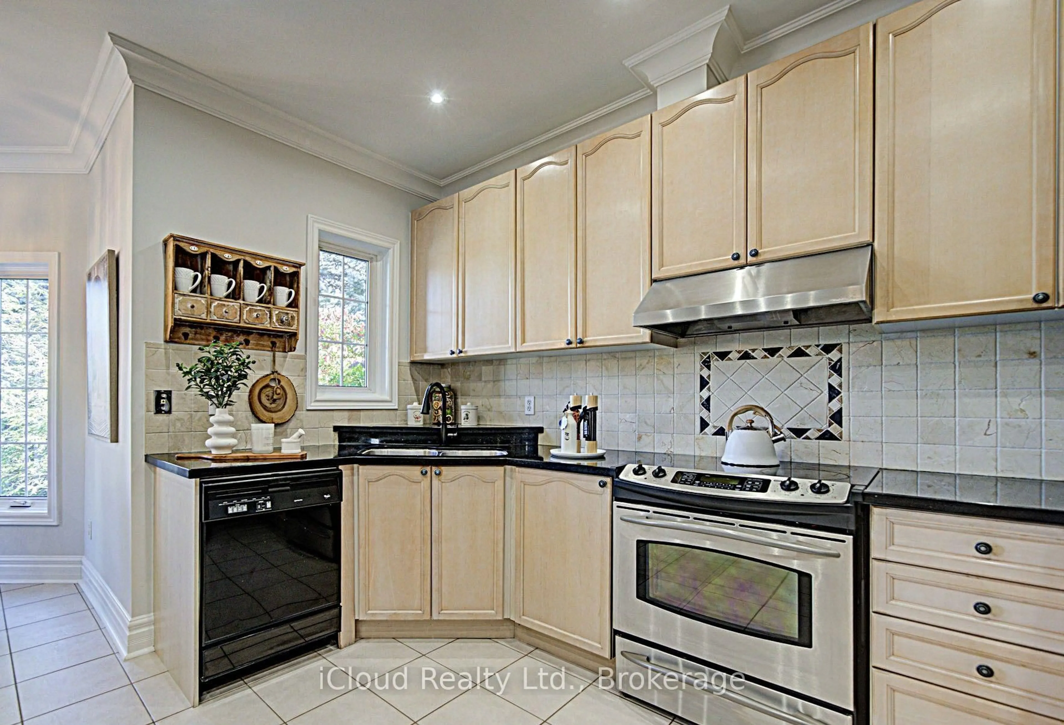
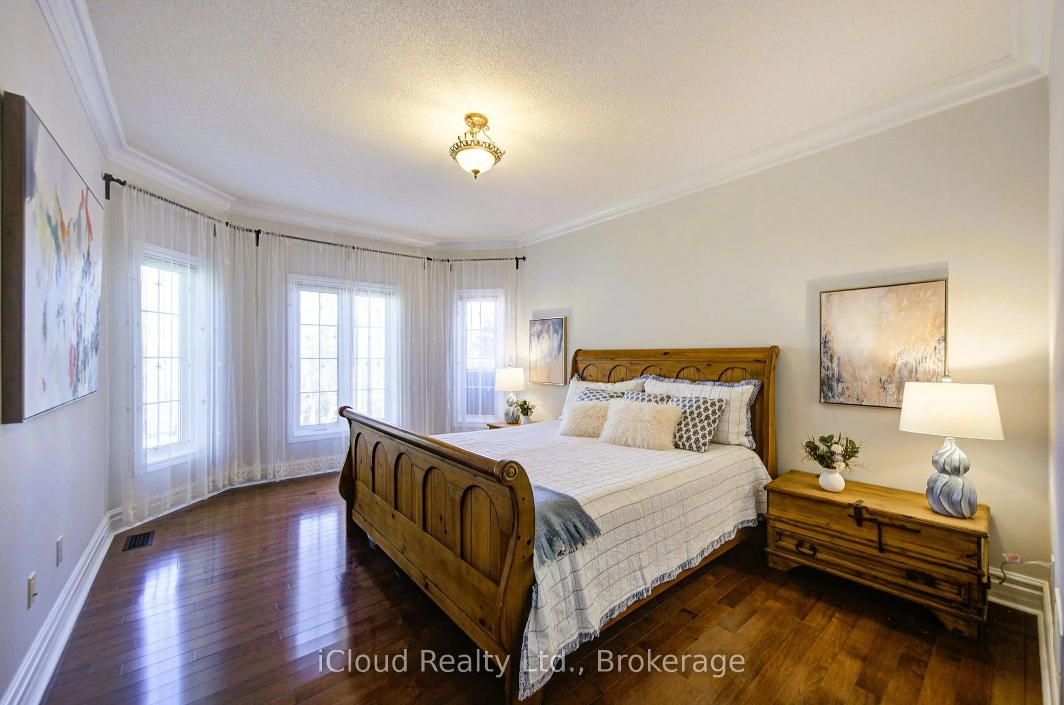
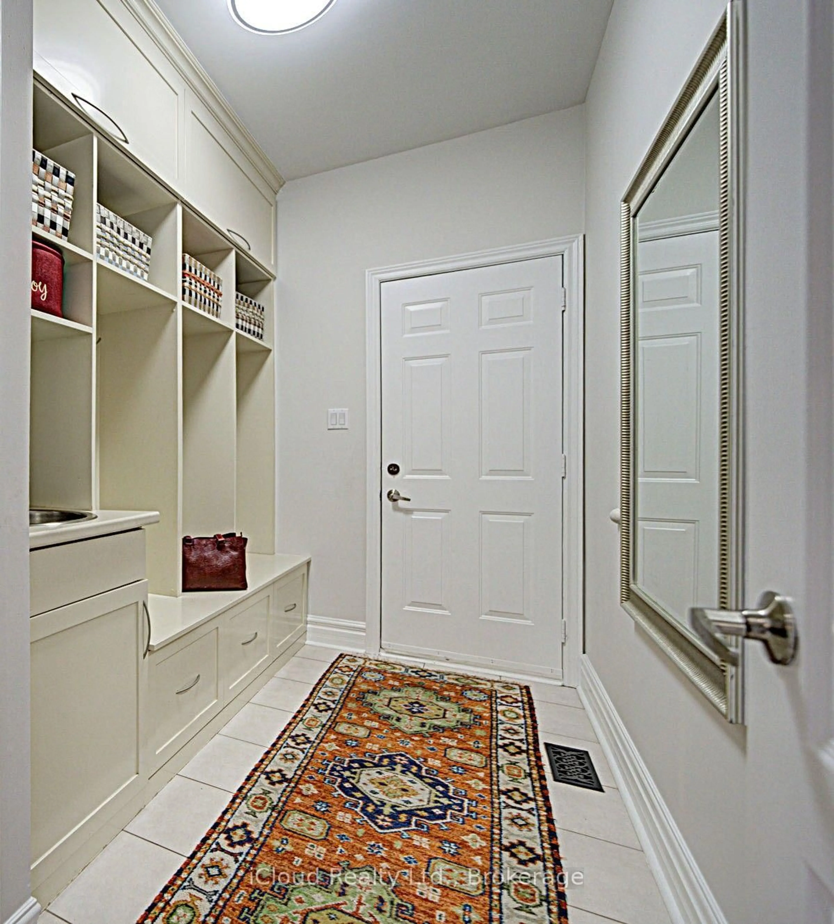
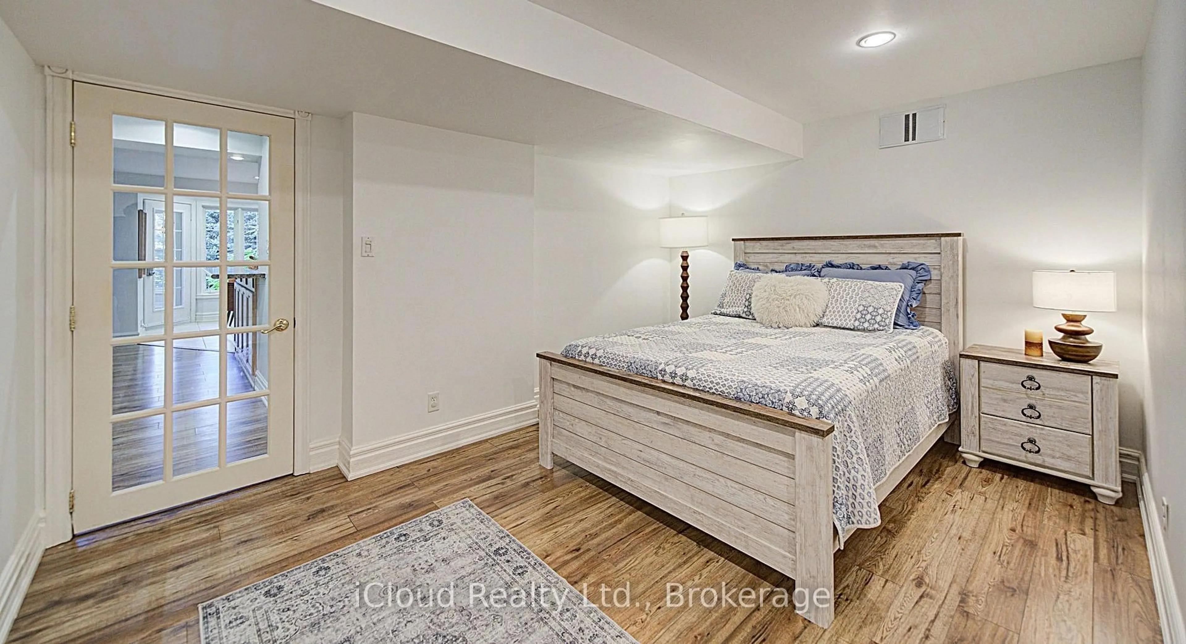
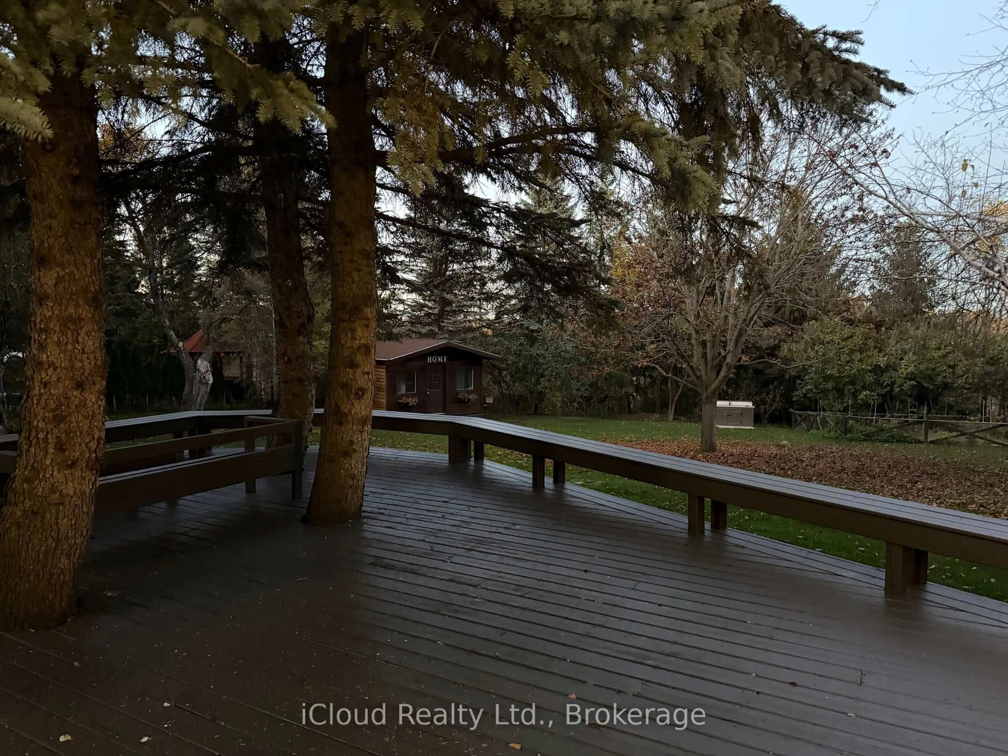
Welcome To 4 Trillium Terrace In Acton! This Exquisite 3-Bedroom Estate Bungalow Is Nestled On A Spectacular 1.7-Acre Lot, Offering Privacy, Elegance & Exceptional Living Space. The Main Level Boasts Beautiful Maple Hardwood Floors Throughout, Maple Kitchen Cabinetry, Upgraded Closets, Pot Lights & Two Beautifully Renovated Bathrooms. Enjoy Three Stunning Fireplaces, Including One In The Living Room, One In The Primary Bedroom & A Magnificent Double-Sided Fireplace In The Lower Level. The Newly Added Solarium Is A True Showstopper, Offering A Bright & Inviting Space To Relax And Enjoy The Surrounding Nature. The Beautifully Finished Walkout Basement Features Upgraded Flooring, Renovated Bathrooms, Charming Historic Wood Accents & A Spacious Above-Ground Apartment, Perfect For Extended Family Or Multi-Generational Living. Numerous Recent Improvements Include A Newer Roof, Updated Front Porch, Recently Completed Lower-Level Deck, And Newly Replaced Water Softener, Water Pressure Tank & Pump. The Expansive Property Also Features Two Cedar Sheds & An Irrigation System Servicing The Front, Rear, Side Yards & Gardens. A Rare Opportunity To Own A Truly Remarkable Estate Bungalow Combining Timeless Charm, Modern Upgrades & Serene Country-Style Living!
Property Details
Interior
Features
Ground Floor
Living
7.11 x 4.39Combined W/Dining / hardwood floor / Window
Dining
5.84 x 4.55Combined W/Living / hardwood floor / Crown Moulding
Kitchen
3.68 x 3.64Granite Counter / Breakfast Bar / W/O To Deck
Family
5.54 x 4.47Gas Fireplace / hardwood floor / Crown Moulding
Exterior
Features
Parking
Garage spaces 3
Garage type Attached
Other parking spaces 14
Total parking spaces 17
Property History
 50


