2194 Sutton Dr, Burlington, Ontario L7L 7K2
Contact us about this property
Highlights
Estimated valueThis is the price Wahi expects this property to sell for.
The calculation is powered by our Instant Home Value Estimate, which uses current market and property price trends to estimate your home’s value with a 90% accuracy rate.Not available
Price/Sqft$778/sqft
Monthly cost
Open Calculator
Description
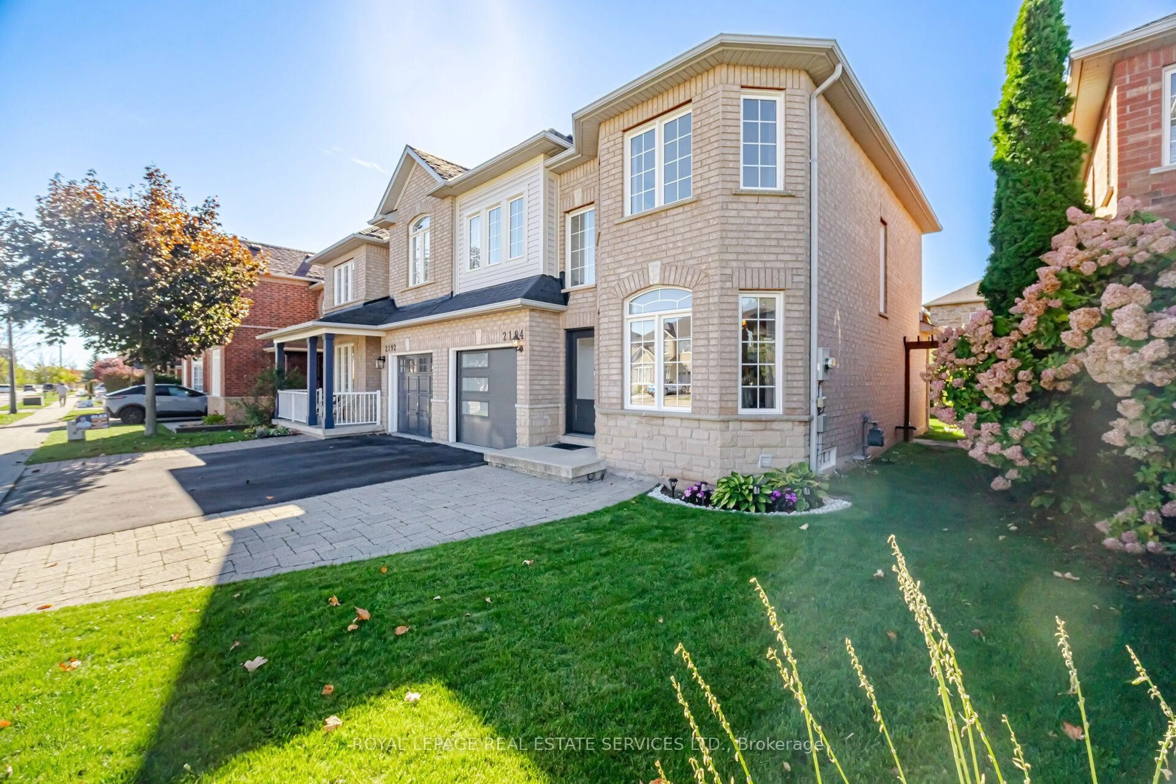
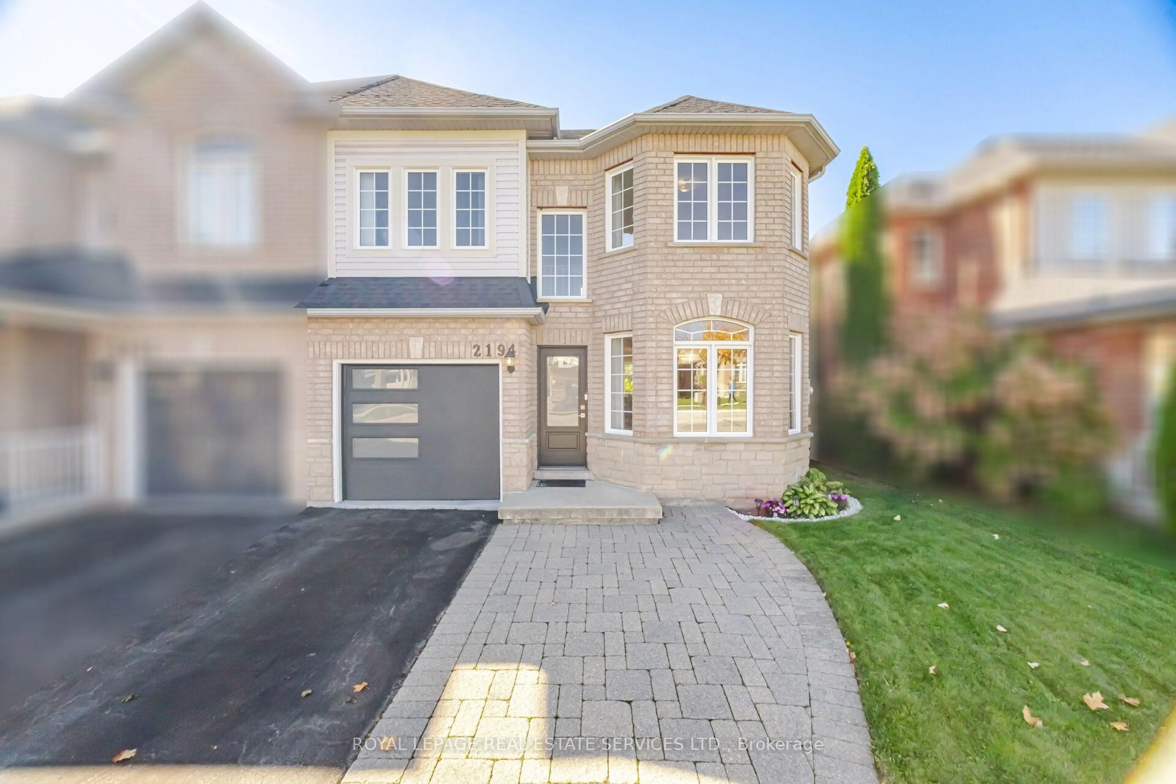
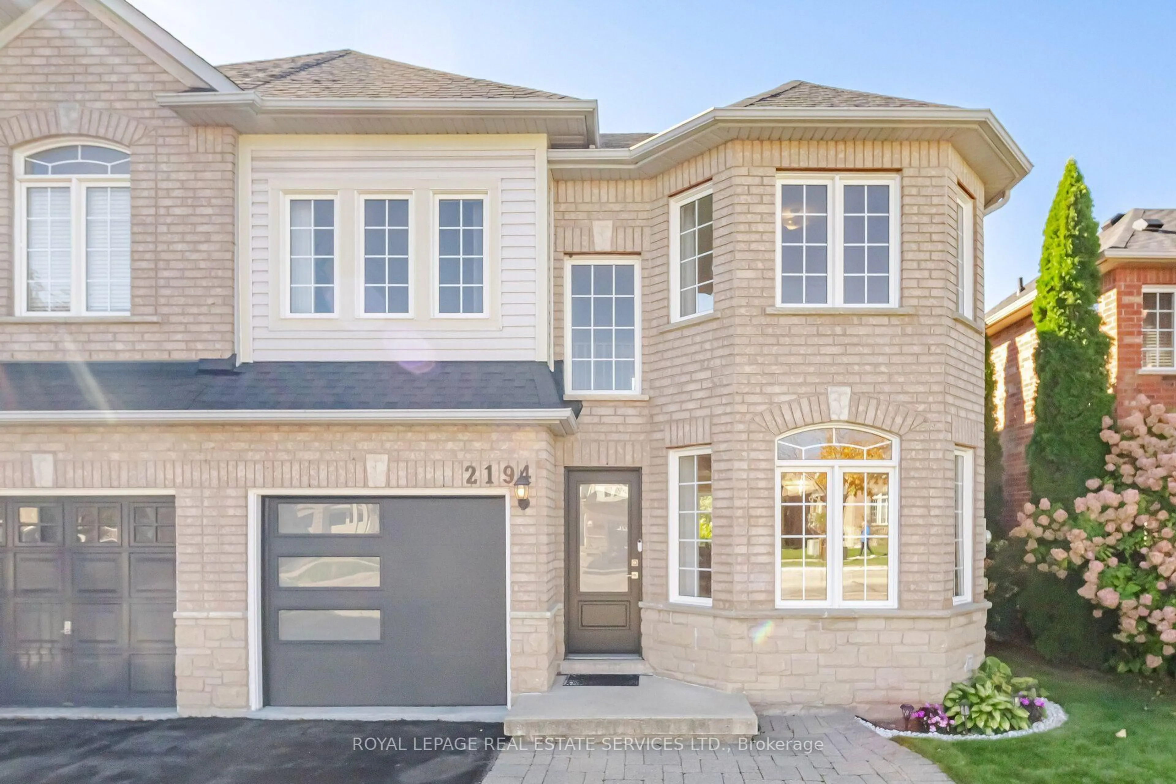
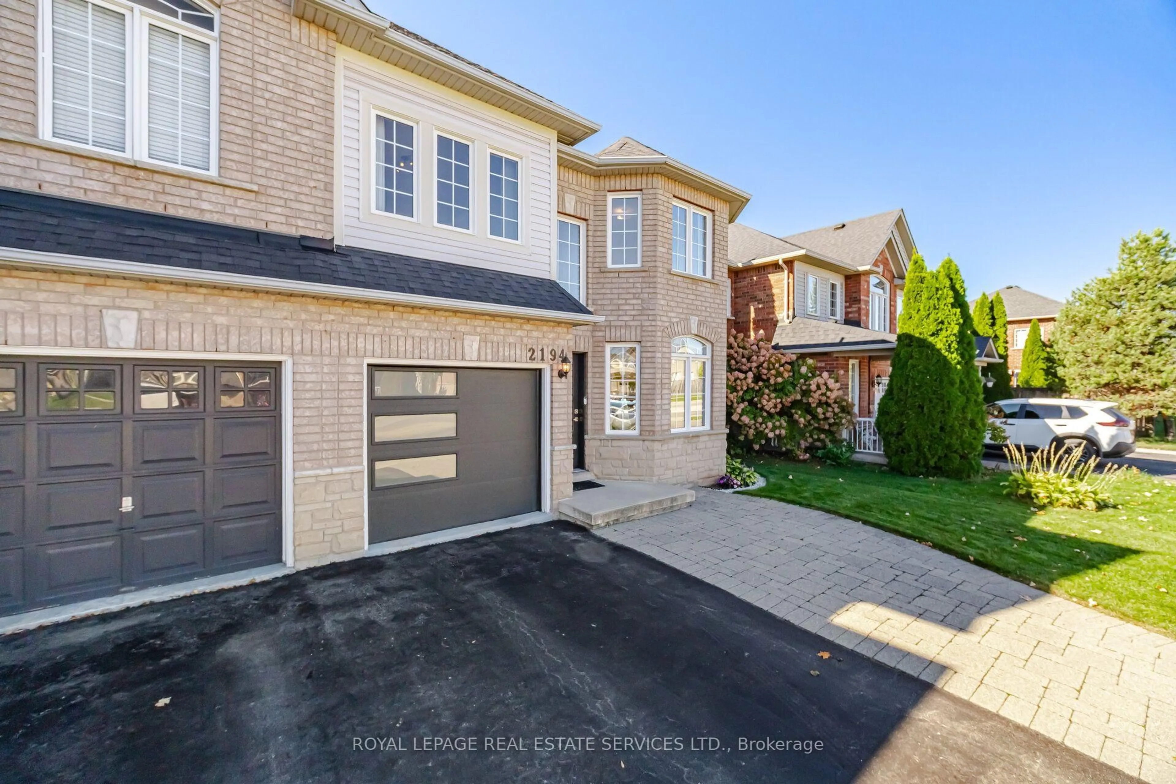
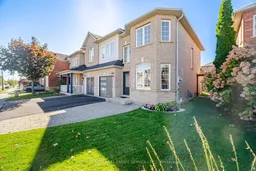
This exceptionally well-maintained 3-bedroom semi-detached home has been lovingly cared for by its original owner since 2004. The open-concept main floor features a sunny kitchen and living area, framed by large windows that flood the home with natural light and lead to a private backyard. Retreat upstairs to the spacious primary bedroom complete with a walk-in closet and a 4-piece ensuite, alongside two additional bright bedrooms and a main 4-piece bath. Thoughtfully updated throughout, recent improvements include a new front door, garage door, custom window coverings, quartz countertops with a new sink and faucet, an induction oven, and updated toilets. Additional highlights include direct garage access, 3 parking spaces (1 garage, 2 driveway), a basement cold cellar, fiberglass asphalt roof shingles (2019), and an owned commercial-grade water heater (2023). Situated in a family-friendly Burlington neighborhood, you're just steps from top-rated schools and parks, with quick access to shopping, transit, and major highways. Clean, stylish, and completely move-in ready!
Property Details
Interior
Features
Main Floor
Kitchen
4.2 x 3.2Ceramic Floor / Open Concept / W/O To Garden
Family
3.3 x 4.3hardwood floor / Open Concept / Large Window
Dining
3.0 x 2.9hardwood floor / Large Window
Exterior
Features
Parking
Garage spaces 1
Garage type Built-In
Other parking spaces 2
Total parking spaces 3
Property History
 39


