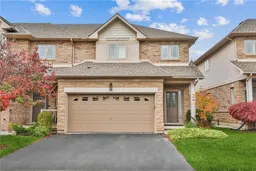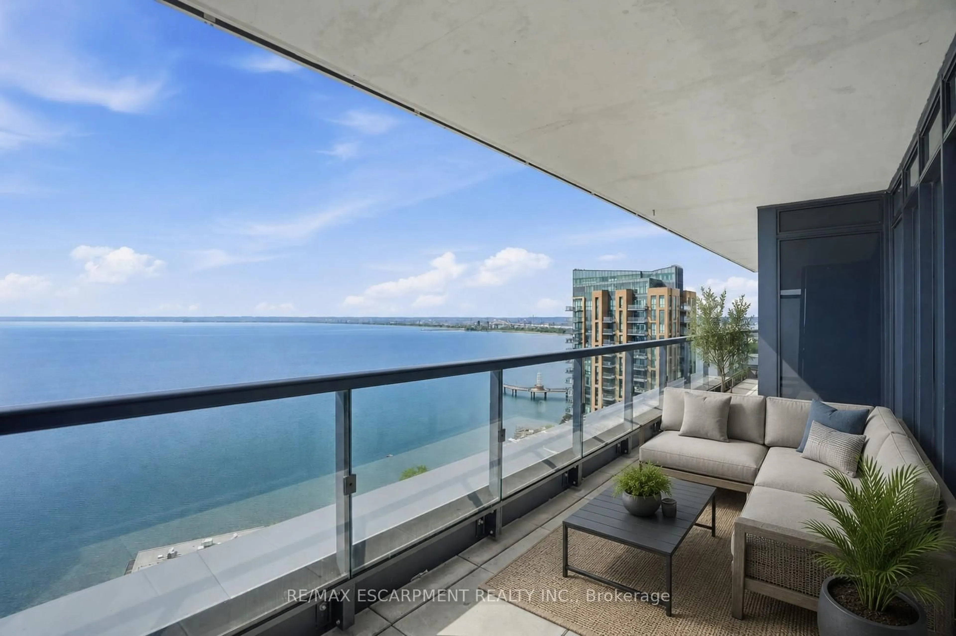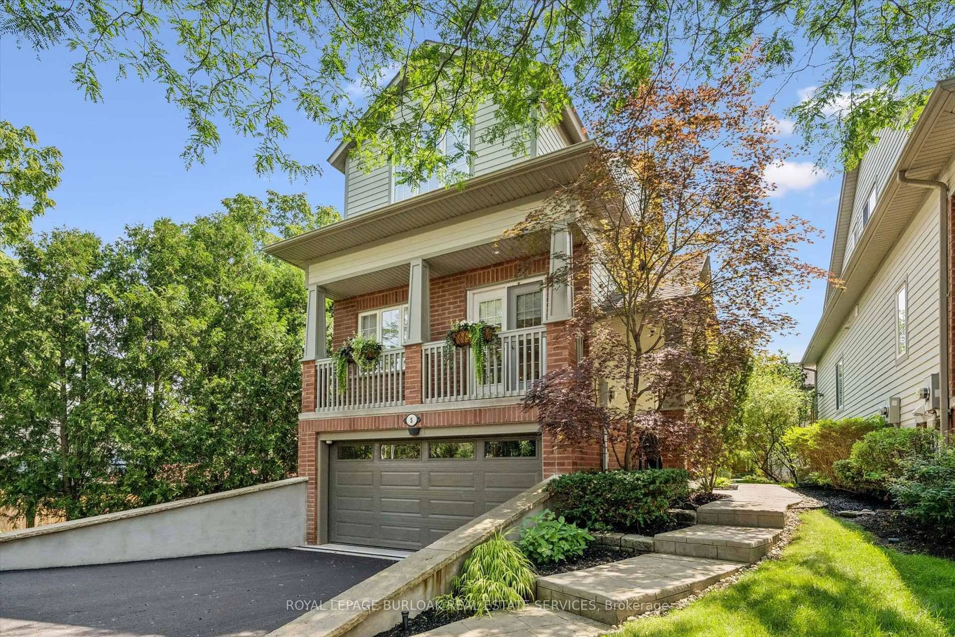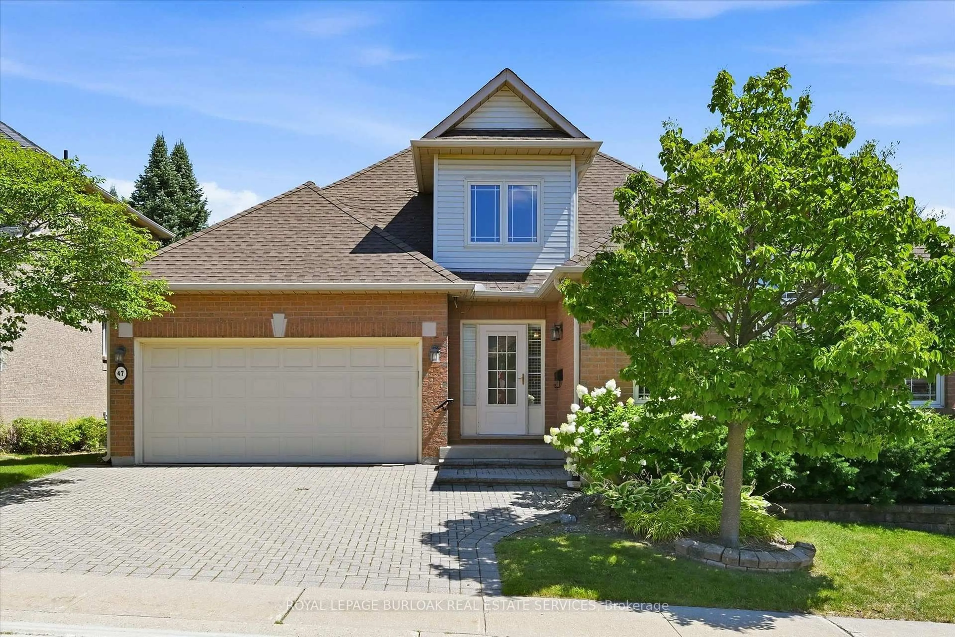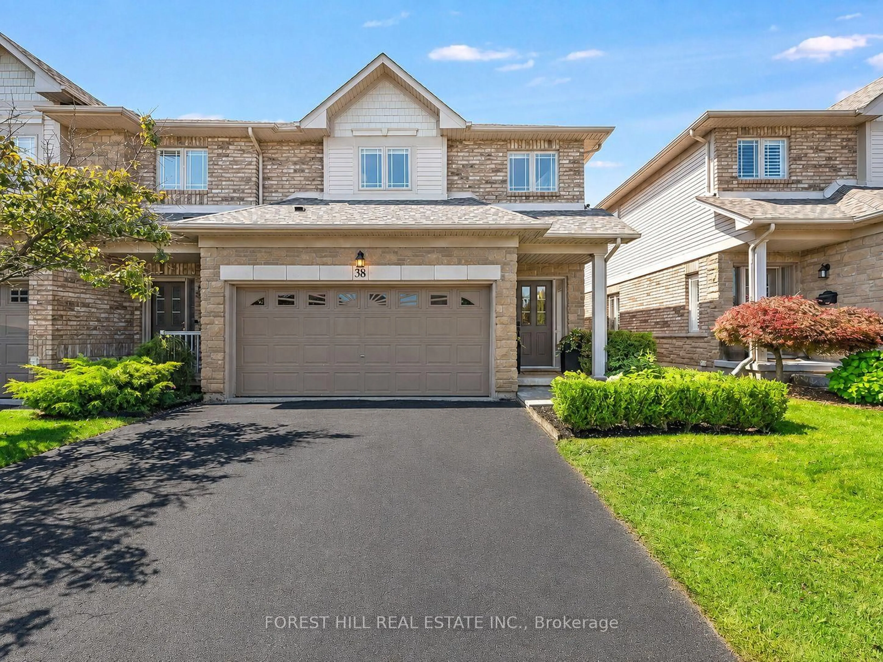
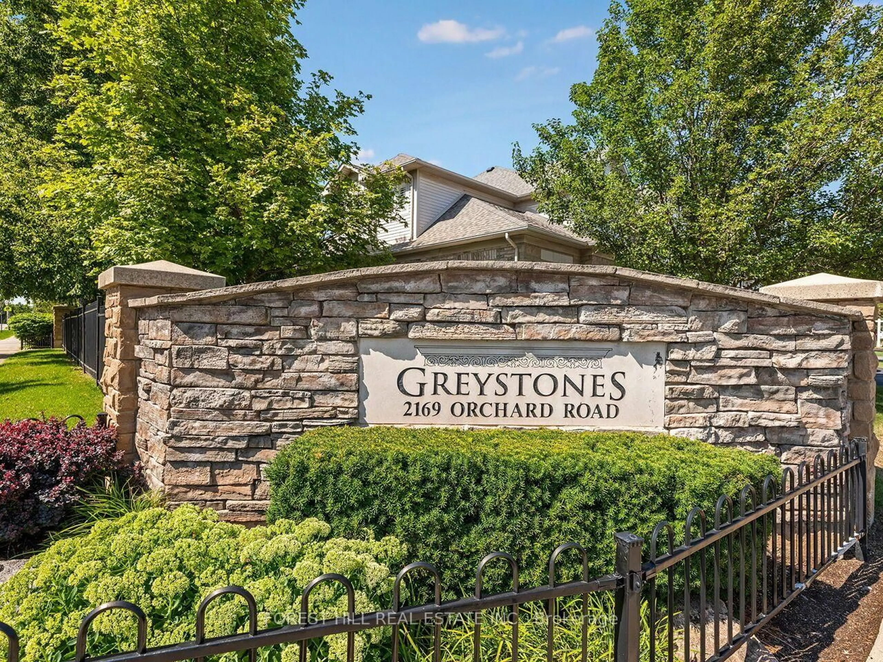
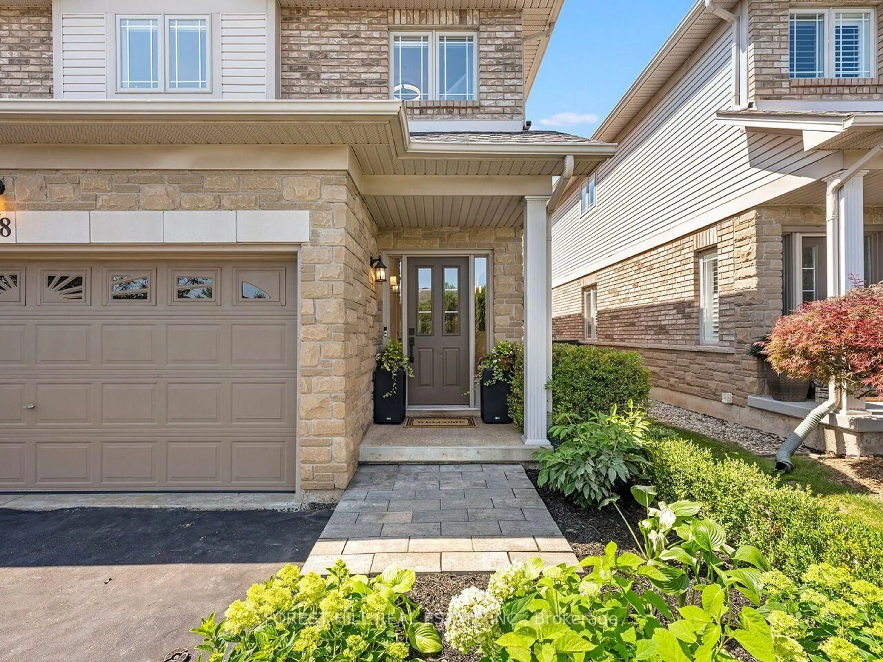
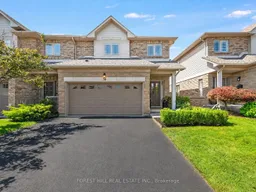
2169 Orchard Rd #38, Burlington, Ontario L7L 7J1
Contact us about this property
Highlights
Estimated valueThis is the price Wahi expects this property to sell for.
The calculation is powered by our Instant Home Value Estimate, which uses current market and property price trends to estimate your home’s value with a 90% accuracy rate.Not available
Price/Sqft$739/sqft
Monthly cost
Open Calculator
Description
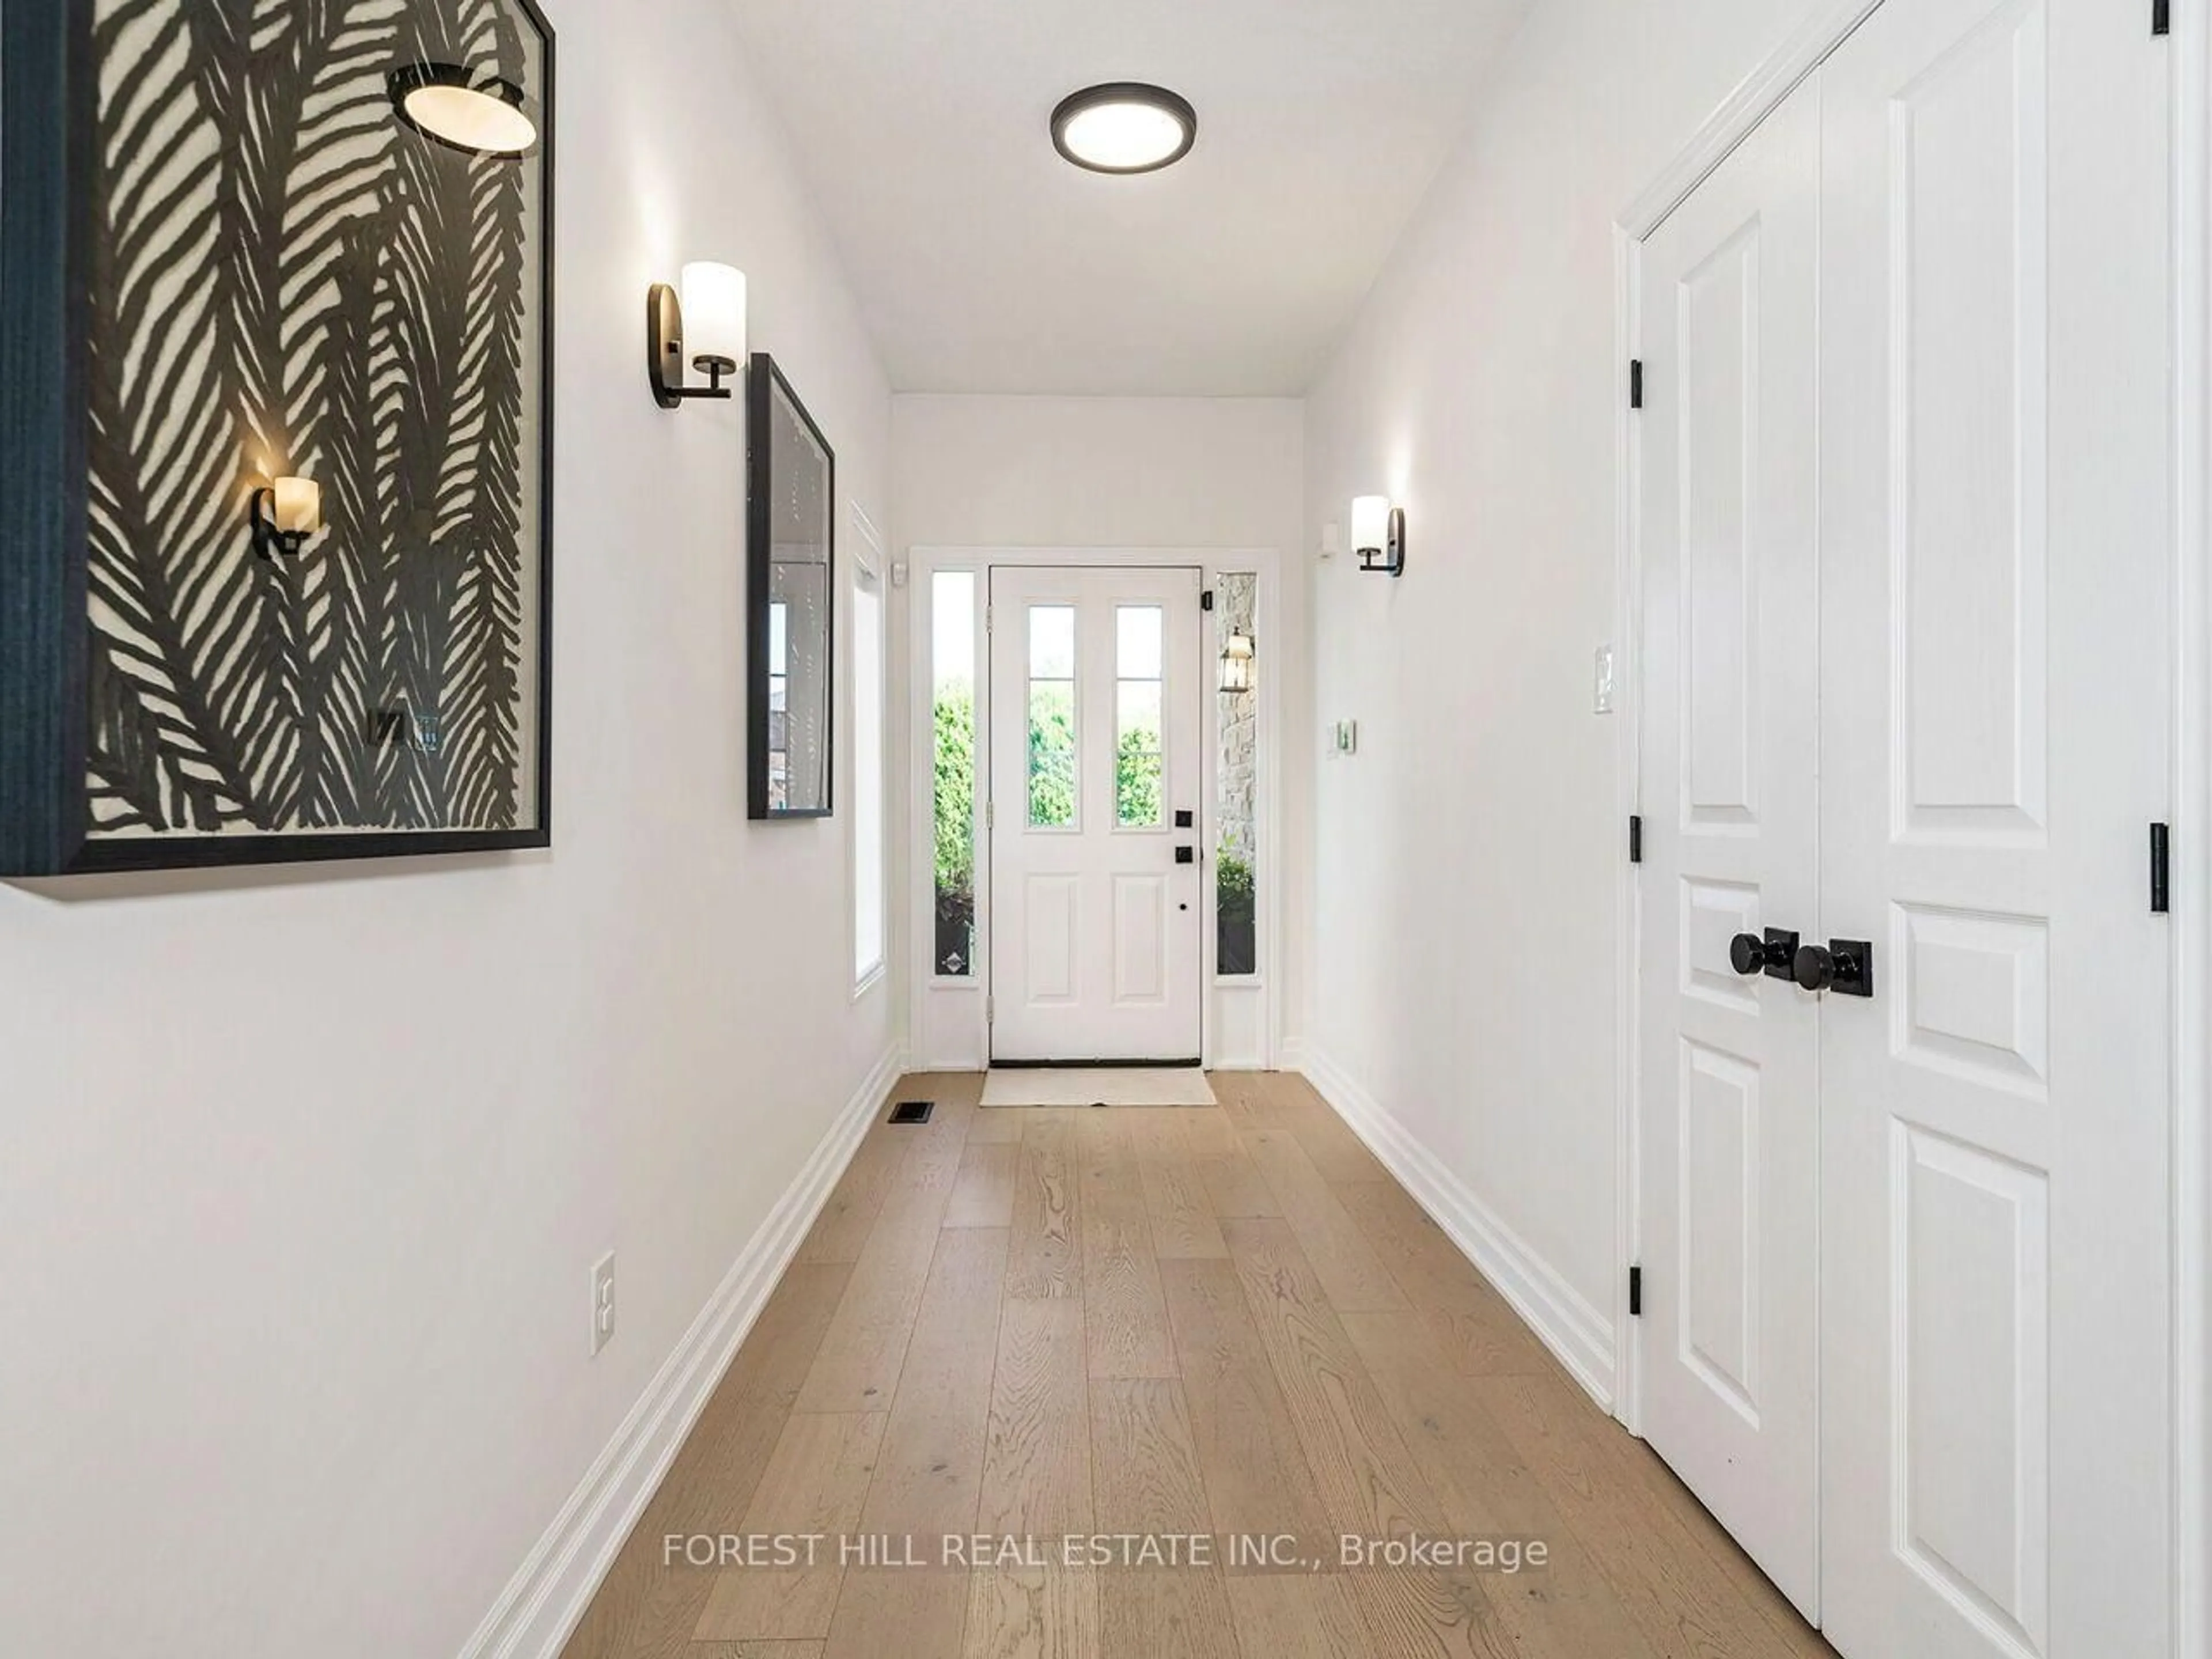
Welcome To The Greystones - An Exceptional Opportunity To Enjoy A Beautifully Renovated Home With The Ease Of A Low Maintenance Lifestyle. Thoughtfully Updated From Top To Bottom, This Move-in-ready Family Home Combines Timeless Style With Exceptional Functionality. At The Heart Of The Home Is A Stunning Custom Kitchen Featuring Quartz Countertops And Backsplash, New Appliances, Custom Cabinetry, And An Extended Built-in Buffet Offering Exceptional Storage And The Perfect Space For Entertaining. The Main Floor Has Been Beautifully Refreshed With New Hardwood Flooring, Updated Lighting, A Renovated Powder Room, And A Custom Fireplace Feature That Creates A Warm And Inviting Living Space. Upstairs, You'll Find New Flooring Throughout, A Rebuilt Staircase And Railings, An Additional Bedroom With Custom Built-in Closets, And Beautifully Renovated Bathrooms. The Primary Ensuite Offers A True Spa-like Retreat With Heated Floors, A Freestanding Soaker Tub, Oversized Glass Shower With Rain Head, Custom Cabinetry, And Premium Wall-mounted Fixtures. The Fully Finished Basement Provides Incredible Practicality With New Carpeting, A Private Office Behind Double French Doors, And A Spacious Recreation Room Featuring A Custom Fireplace And Media Wall. Step Outside To Enjoy A Professionally Landscaped Backyard Complete With Premium Artificial Turf, Elegant Stonework, Refreshed Gardens, And A Wrought Iron Fence, Creating A Beautiful, Low-maintenance Outdoor Space. Additional Updates Include A Newer Roof, Replacement Windows Where Required, And Updated Lighting Throughout The Home.
Property Details
Interior
Features
Main Floor
Living
4.39 x 4.06Electric Fireplace / hardwood floor
Dining
4.06 x 2.77W/O To Patio / hardwood floor
Kitchen
3.35 x 2.874Quartz Counter / Custom Backsplash / hardwood floor
Exterior
Parking
Garage spaces 2
Garage type Built-In
Other parking spaces 2
Total parking spaces 4
Condo Details
Inclusions
Property History
 30
30