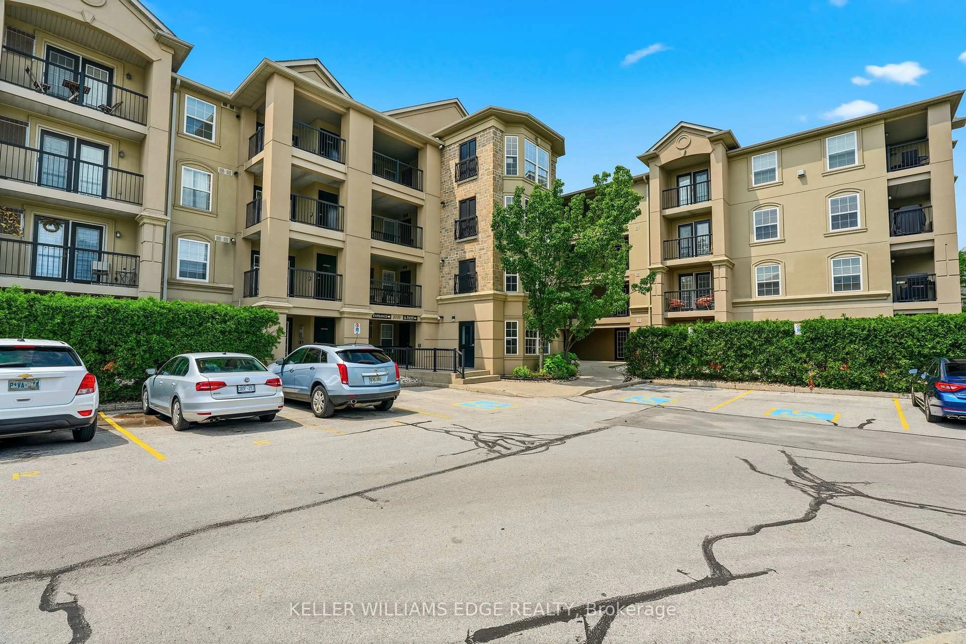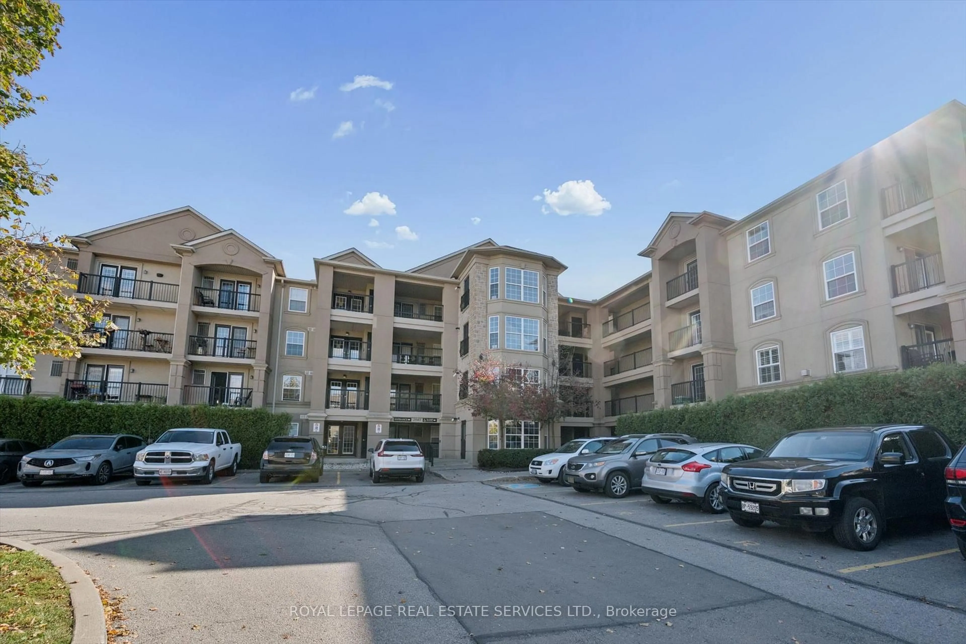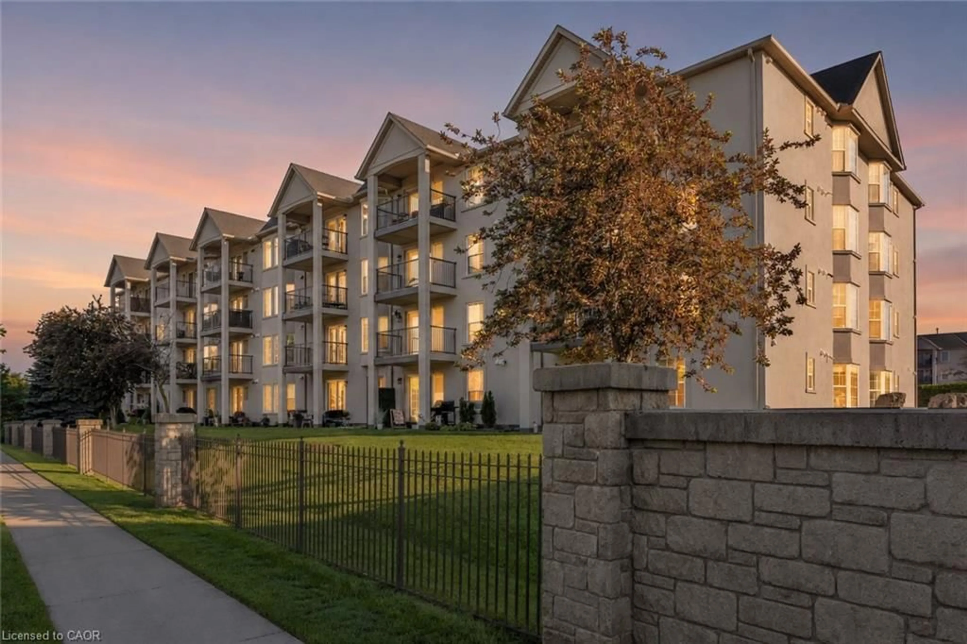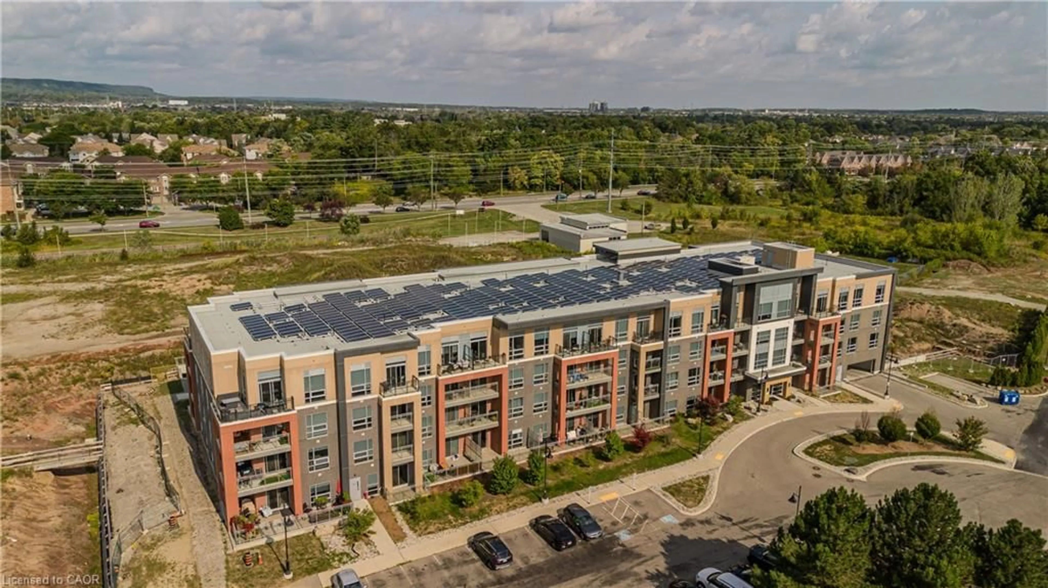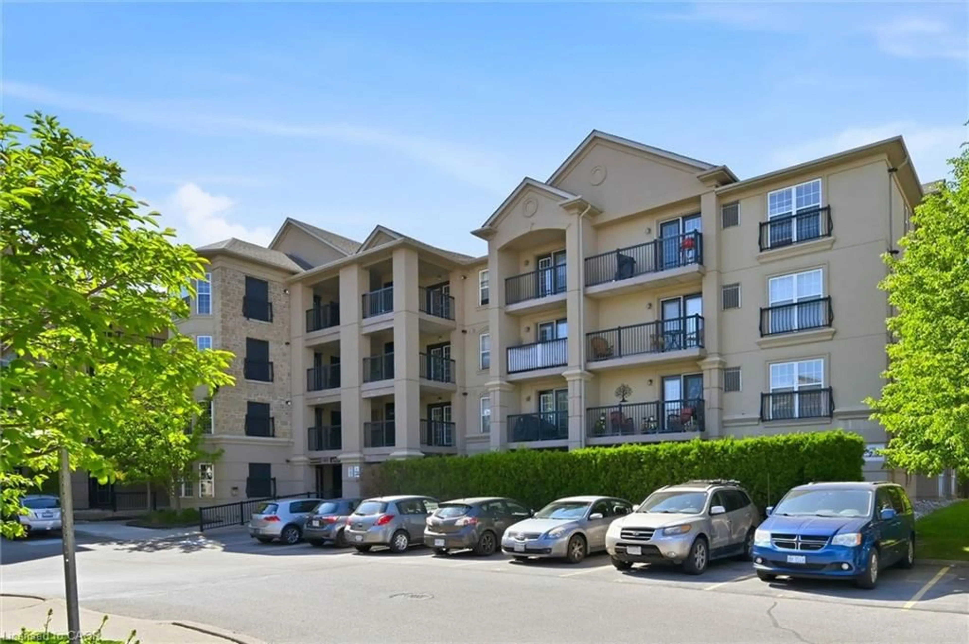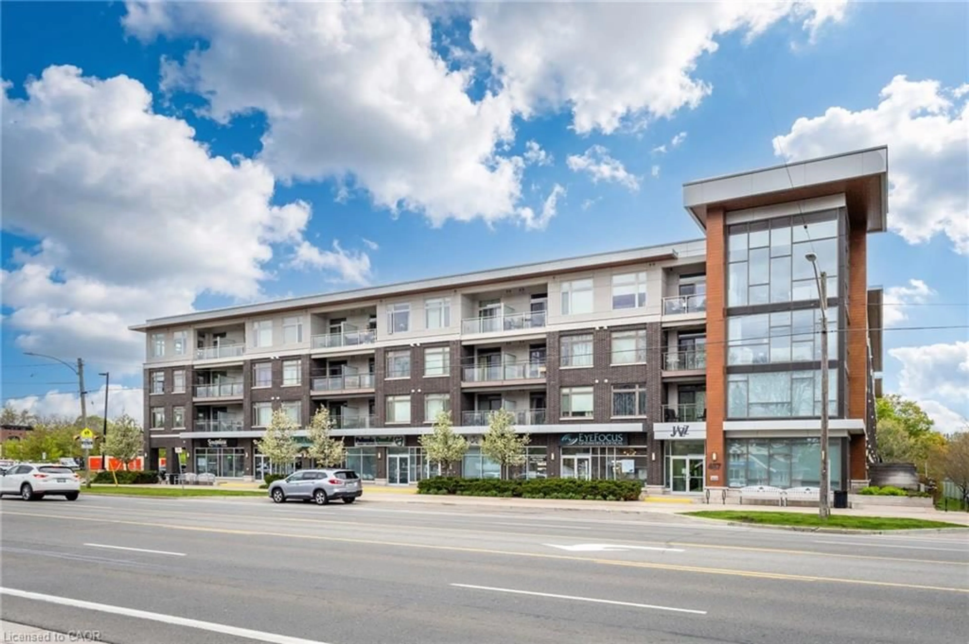
4003 KILMER Dr #105, Burlington, Ontario L7M 4M1
Contact us about this property
Highlights
Estimated valueThis is the price Wahi expects this property to sell for.
The calculation is powered by our Instant Home Value Estimate, which uses current market and property price trends to estimate your home’s value with a 90% accuracy rate.Not available
Price/Sqft$412/sqft
Monthly cost
Open Calculator
Description
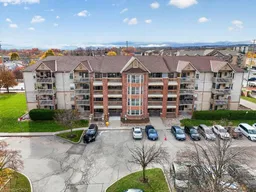
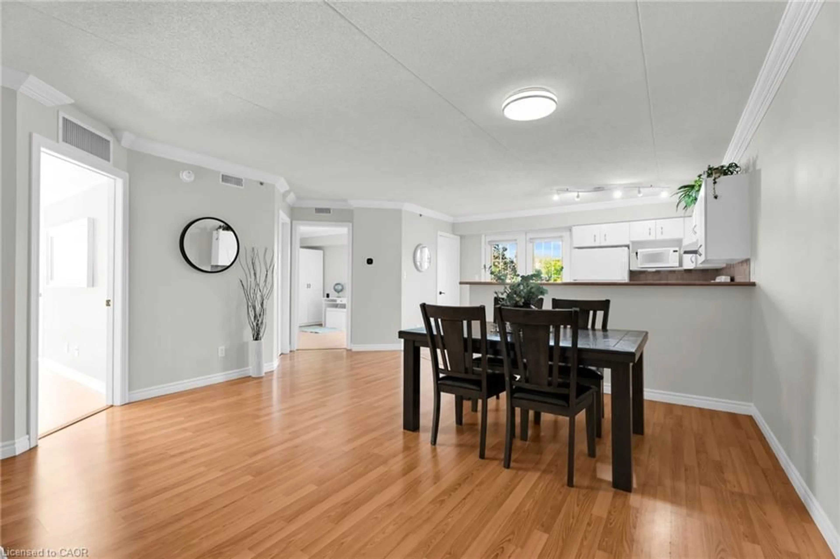
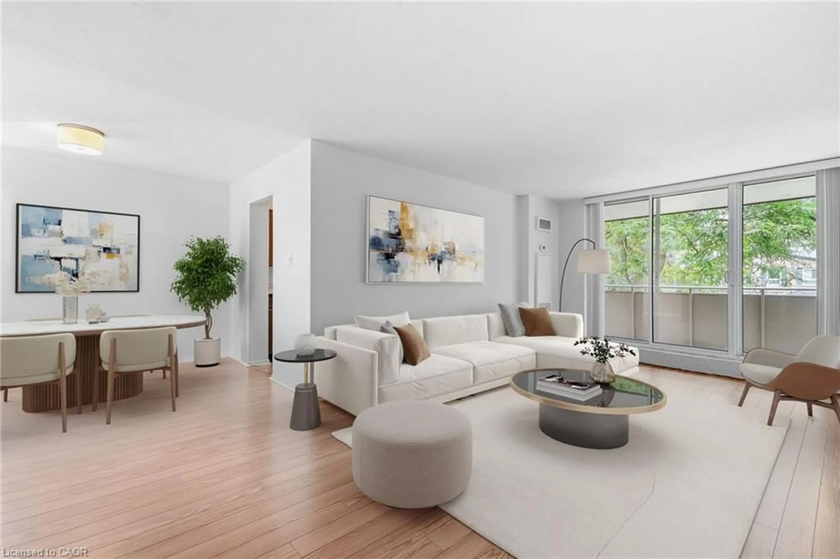
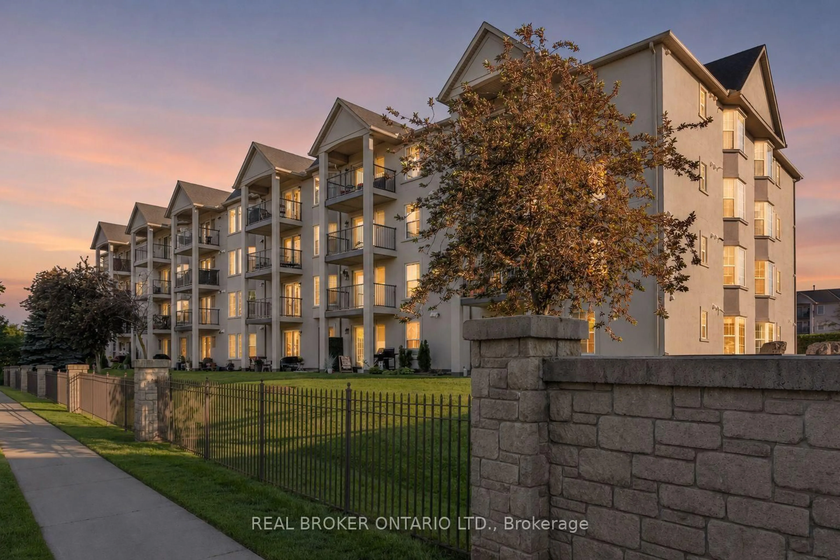
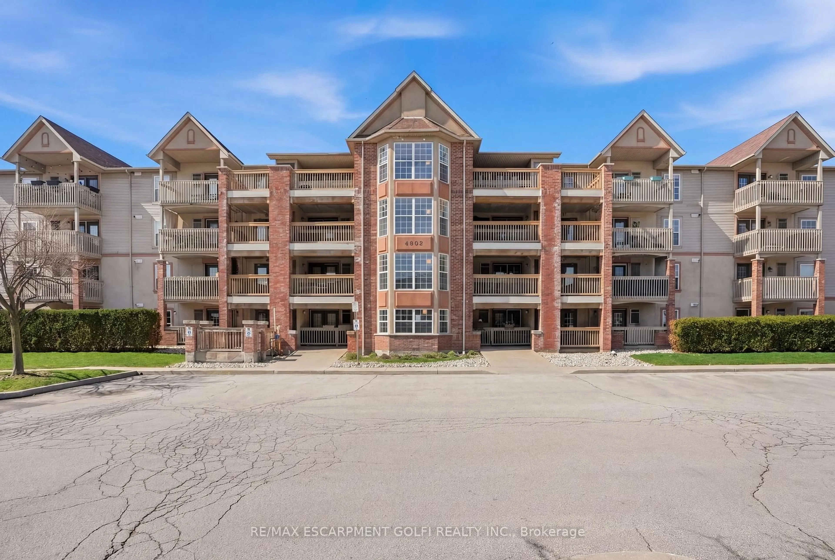
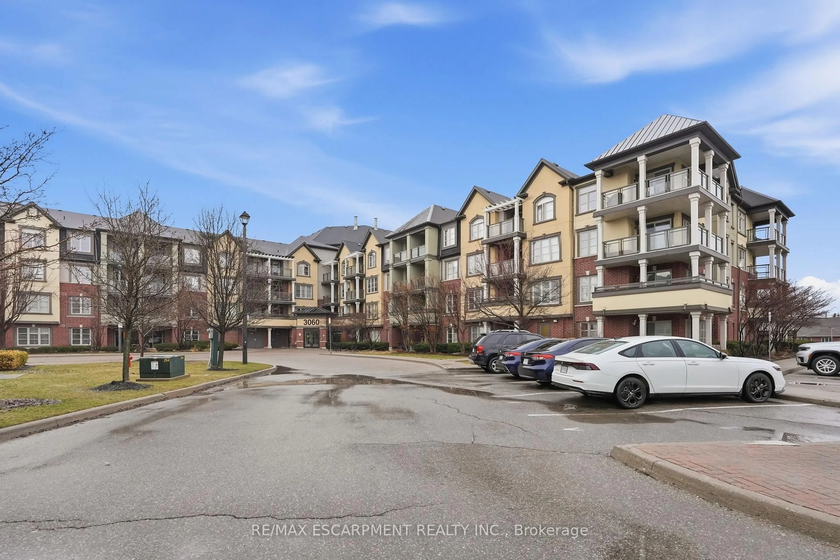
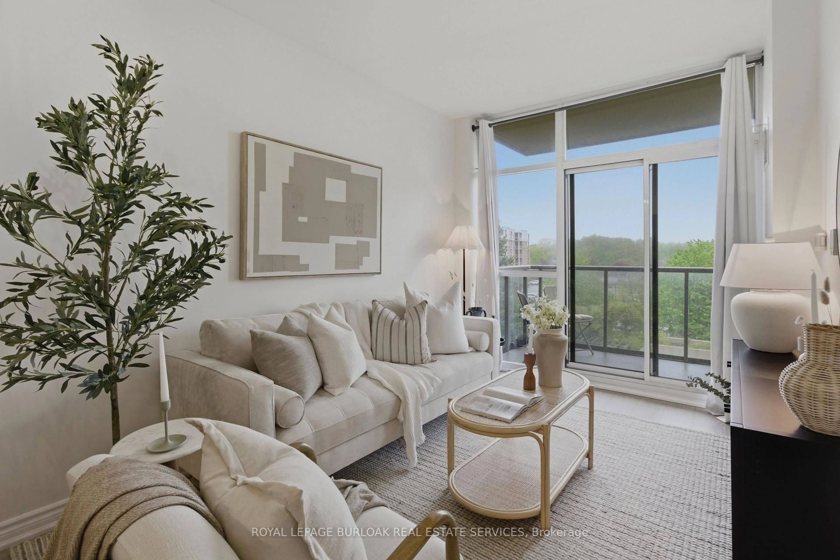
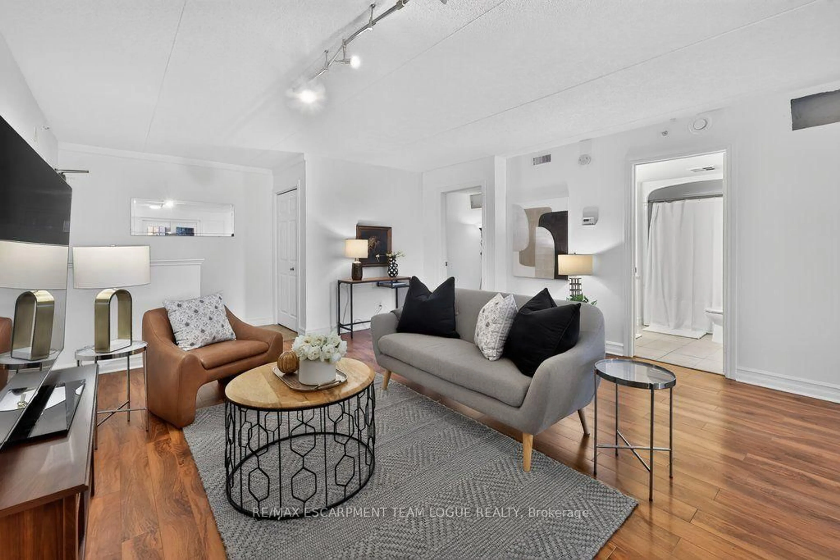
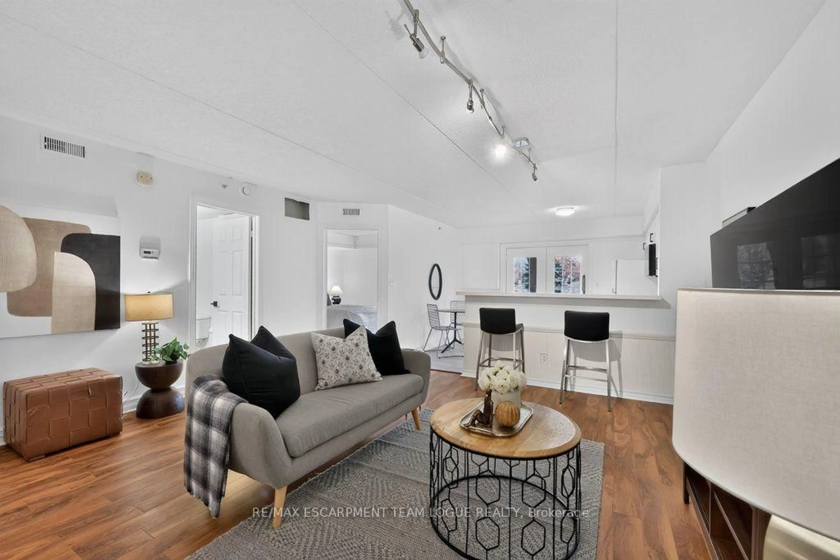
Welcome home to this updated ground-level suite in Burlington's sought-after Tansley Woods neighbourhood! Freshly painted from top to bottom, thoughtfully updated and truly move-in ready, this bright and spacious 1-bedroom plus den unit offers the perfect blend of comfort and convenience. You are greeted by an open-concept living and dining area with double-door walkout access to your patio. The tastefully renovated eat-in kitchen features white cabinetry, quartz countertops, a neutral backsplash, newer appliances, modern hardware, convenient peninsula seating, and ample storage. The spacious primary bedroom offers a comfortable retreat, while the versatile den, complete with a closet, is ideal for a home office, nursery, guest space, or additional TV room. A refreshed 4-piece bathroom and convenient in-suite laundry complete the space. With one owned parking spot, plenty of visitor parking and the ease of ground-level living without stairs or elevators, this unit truly checks every box! Ideally situated just steps from Tansley Woods Park and Community Centre, pickleball courts, walking trails, schools, and everyday amenities, with easy access to shopping and major highways. An incredible opportunity to enjoy low-maintenance main-level living in one of Burlington's most convenient and connected communities! Location, Location, Location!
Property Details
Interior
Features
Main Floor
Living
4.7 x 5.56Den
2.9 x 2.69Kitchen
3.81 x 3.48Eat-In Kitchen
Primary
3.48 x 3.84Exterior
Features
Parking
Garage spaces 1
Garage type Underground
Other parking spaces 0
Total parking spaces 1
Condo Details
Amenities
Visitor Parking
Inclusions
Property History
 31