1 hour on Market

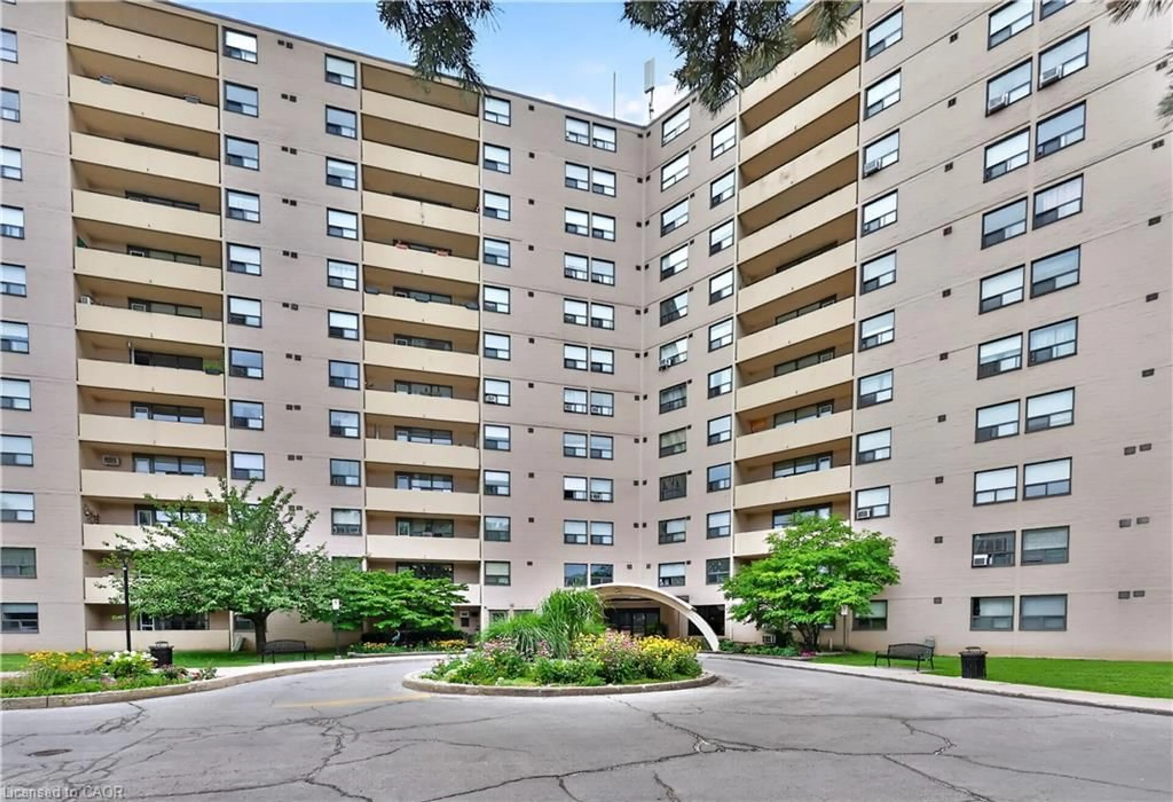
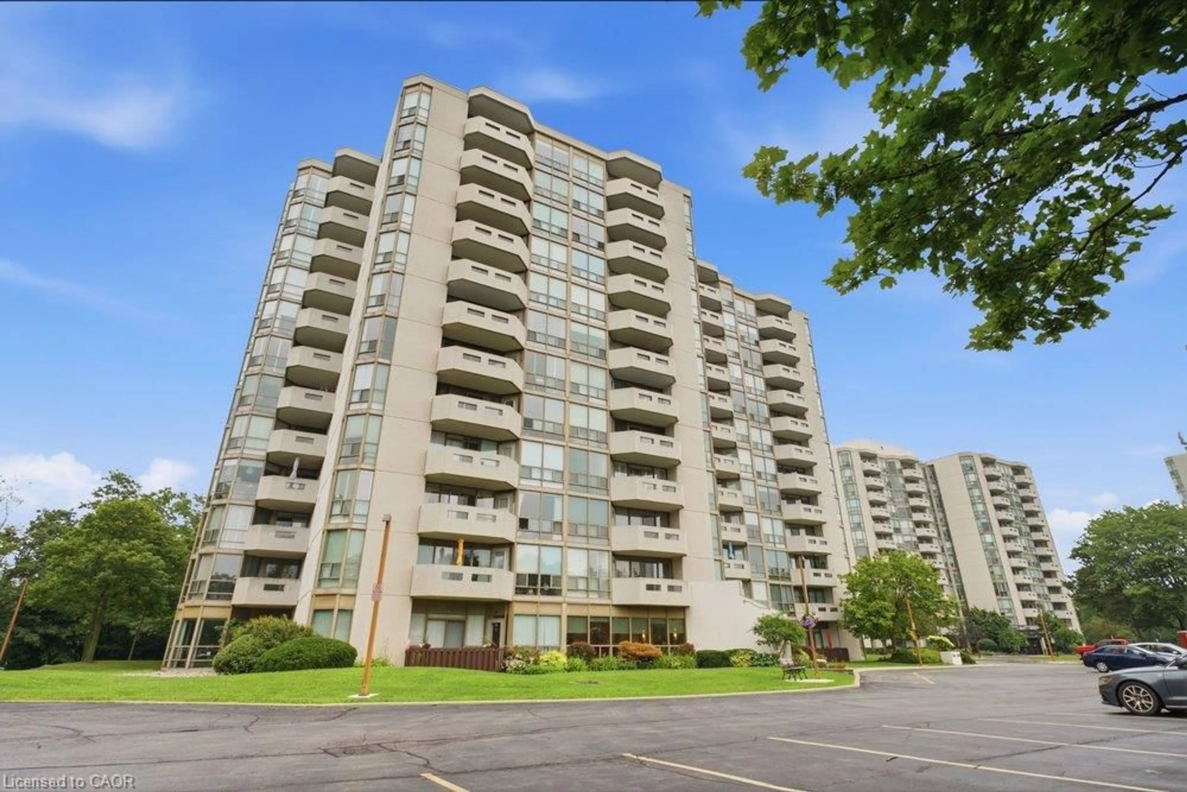
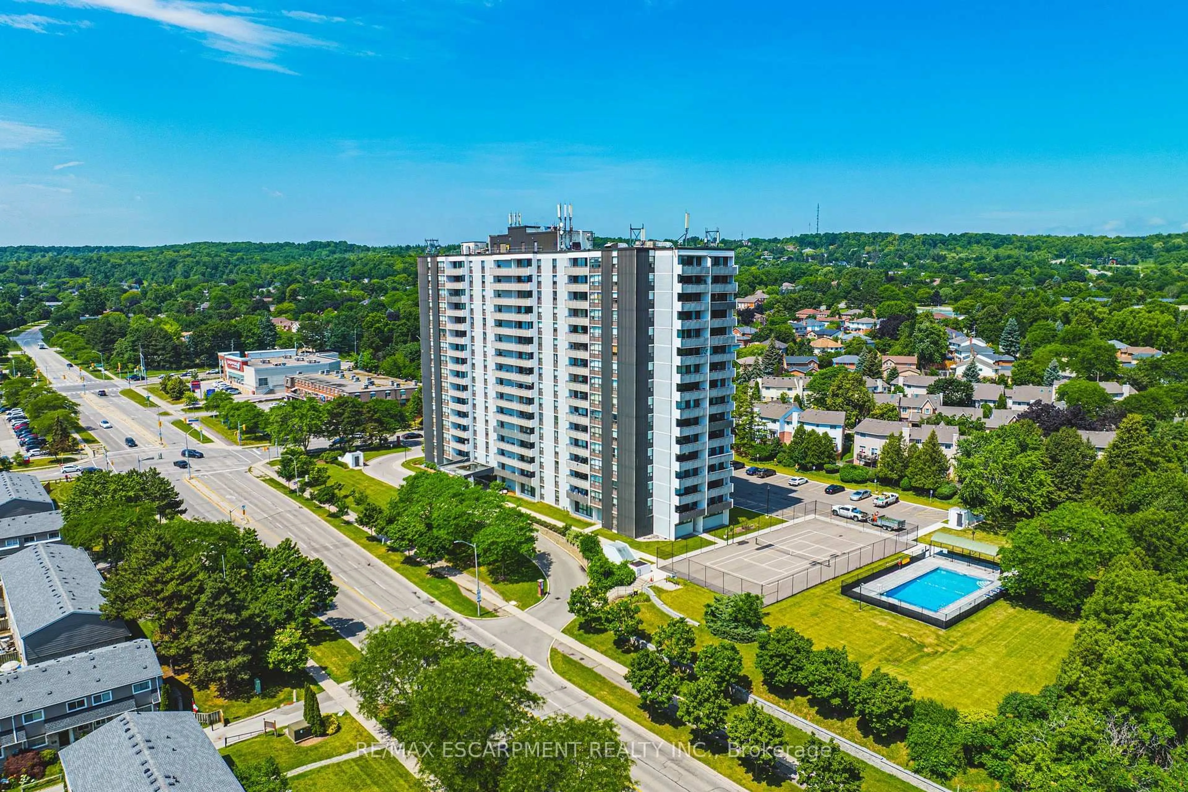
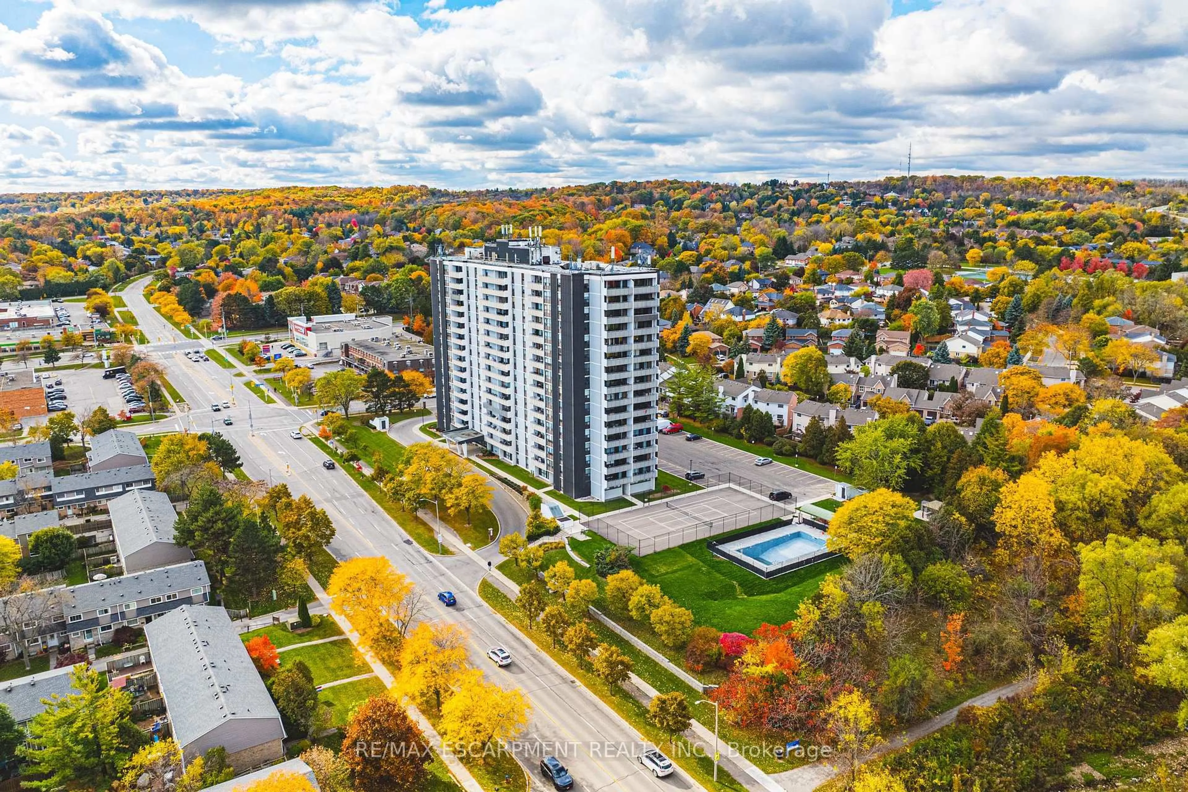
1421 Walker's Line #205, Burlington, Ontario L7M 4N9

In the same building:
-
Condo
2
1
~900-999 sqft
$475,000
Get pre-qualifiedPowered by nesto
Condo
2
1
~900-999 sqft

Contact us about this property

Call

Highlights

Property Estimate

Days on market1 hour

Estimated valueNot available

Price/Sqft$501/sqft

Monthly cost

Open Calculator

Description

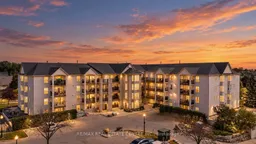
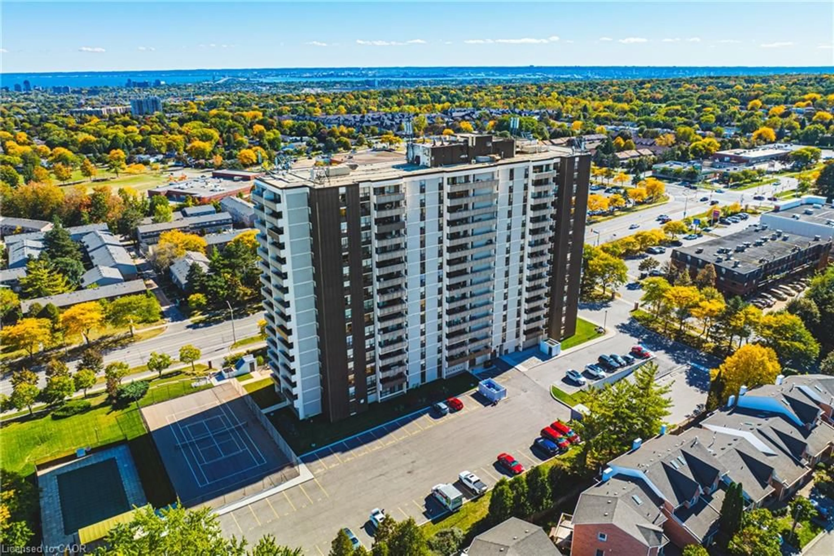
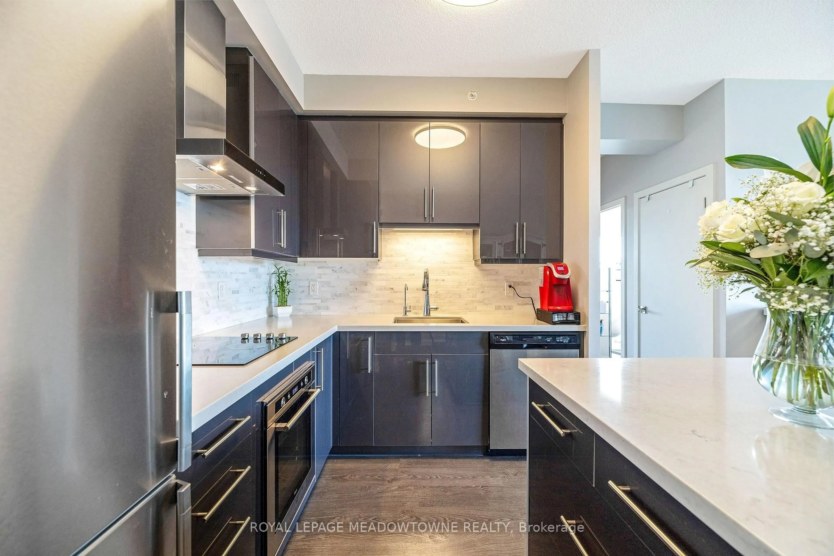
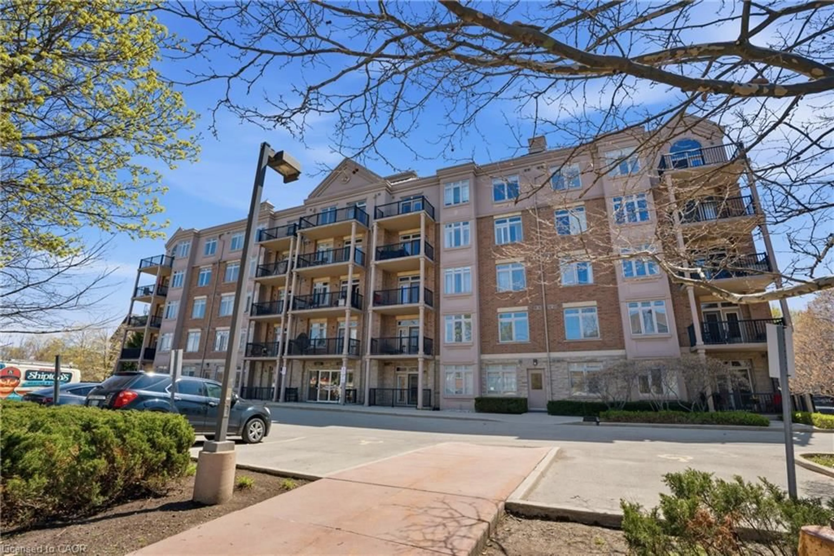
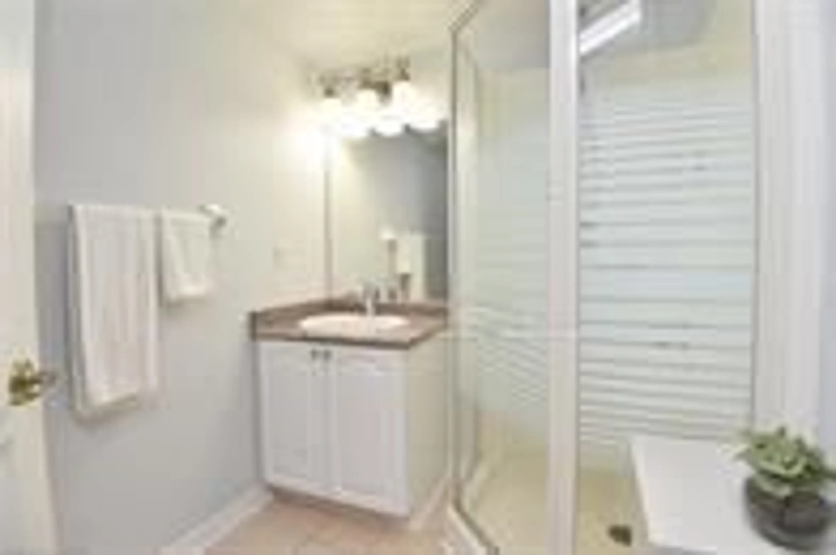
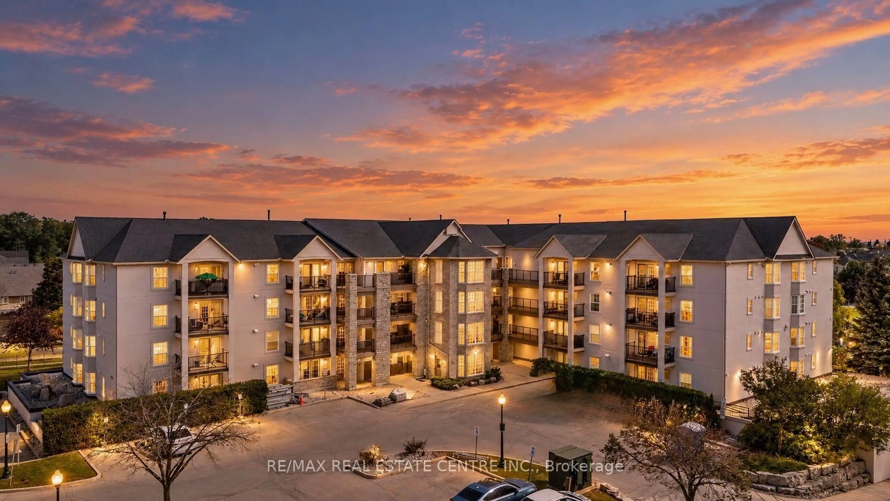
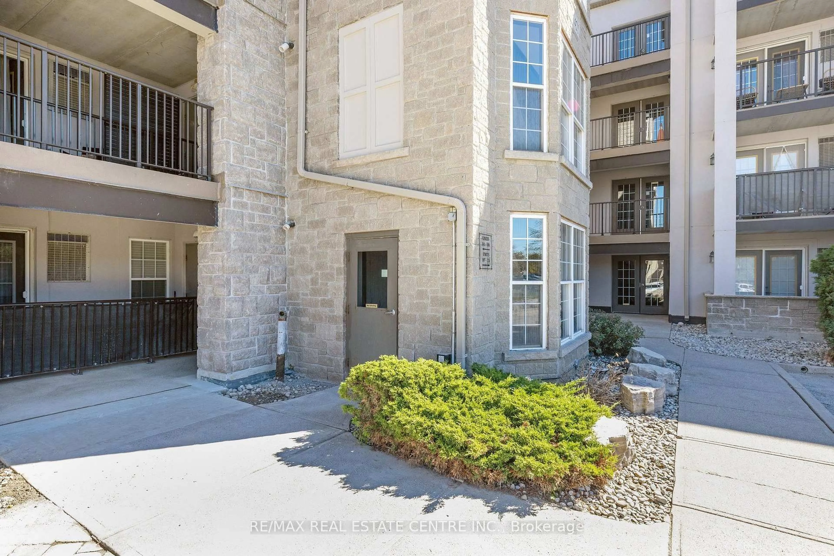
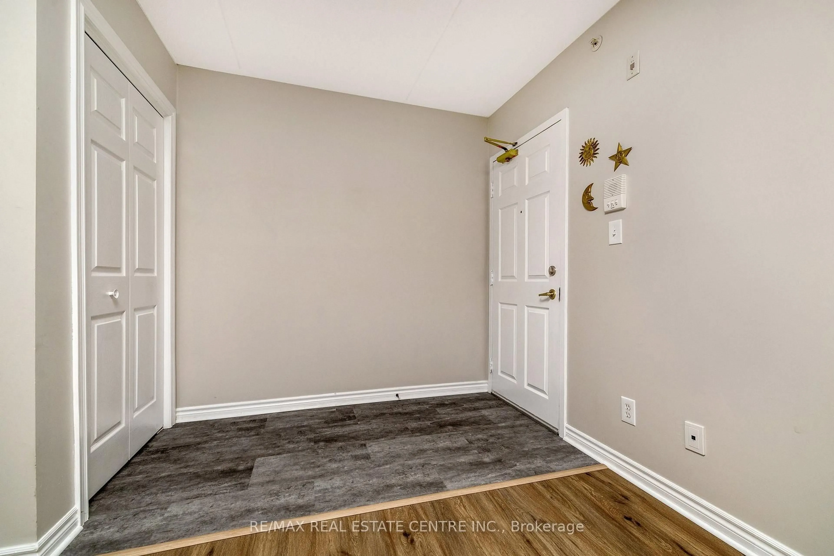
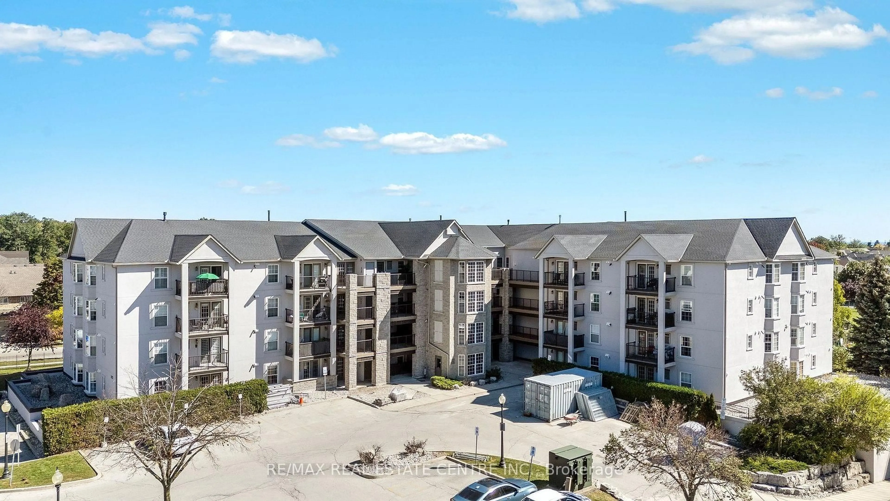
Over $40,000 in RECENT RENOVATIONS! This stylish TURN-KEY 2-bedroom condo is located in Burlington's wonderful Tansley neighbourhood and features 926 SF of beautiful OPEN CONCEPT living. It is perfect for a first-time home buyer (stop renting!), a small family, empty-nesters or anyone looking to simplify their life. There is a large living/dining space, a beautifully renovated WHITE KITCHEN with quartz counters, upgraded cabinets, large breakfast bar for 4 or 5 seats, newer appliances and a walk out to the lovely private balcony which overlooks a quiet street - and BBQs are permitted in this building. There are two bedrooms, one of which is the primary bedroom with Bay window to let the natural light in and the other has a walk-in closet for added storage. The 4-pc bathroom offers an updated vanity and quartz counter plus a bonus full-size Samsung washer and dryer. Renovations include: upgraded kitchen cabinets, quartz counters in the kitchen and bathroom, brand new high-end luxury vinyl flooring, newer appliances (dishwasher, oven, microwave) and recently freshly painted throughout in a neutral soothing tone. It is conveniently located close to many shops, malls, doctors' offices, gyms, public transit, schools and places of worship. Easy highway access and close to the Appleby GO station - it is the ideal location for commuters. It's a quick drive to Lakeshore where you can enjoy the beautiful waterfront, boutiques, fine dining and nature trails. There is tons of visitor parking, 1 underground parking space (#A114) and 1 locker (#21). Spotlessly clean and recently renovated, this condo feels like it is brand new. Simplify your life ... just MOVE IN AND ENJOY! ** Kitec plumbing removed by previous owner.


Property Details

StyleApartment
View-
Age of property16-30
SqFt~900-999 SqFt
Lot Size-
Parking Spaces1
MLS ®NumberW13829924
Community NameTansley Woods
Data SourceTRREB
Listing byRE/MAX REAL ESTATE CENTRE INC.

Features

Heating: Forced Air
Cooling: Central Air

Main Floor

Living

5.31 x 4.78

Kitchen

3.42 x 3.94

Br

4.38 x 3.44

2nd Br

2.51 x 2.71


Features

Patio: Terr
Balcony: Terr

Parking

Garage spaces 1

Garage type Underground

Other parking spaces 0

Total parking spaces 1


2Story
Amenities

Bbqs Allowed, Exercise Room, Party/Meeting Room, Visitor Parking

Inclusions
Hydro
Water
Parking
Cable
Heat

Property History

Sep 25, 2026
ListedActive
$475,000
1 hour on market
history photo preview34
Listing by trreb®
Property listed by RE/MAX REAL ESTATE CENTRE INC., Brokerage
Agent Banner Image
Interested in this property?Get in touch to get the inside scoop.

Market Data - Tansley Woods

Geo Zone Map ThumbnailTansley Woods

Strong Buyer's Market

View Market Data

Condo - for the past 30 days

Buyer's market Seller's market

Avg. Days on Market

Past 30 days

66 days

Compared to

2025

72 days

2024

14 days

2023

18 days

New Listings

Past 30 days

11 listings

Compared to

2025

10 listings

2024

7 listings

2023

4 listings

Units sold

Past 30 days

2 units

Compared to

2025

5 units

2024

2 units

2023

9 units

Median Sold Price

Past 30 days

$432,500

Compared to

2025

$455,000

2024

$524,500

2023

$532,000


Population and Demographics

Overview

Total population 2873
Average household income $141,663

Age (%)

0 to 19
18%
20 to 34
17%
35 to 49
20%
50 to 64
20%
65 and plus
24%

Household composition (%)

Single family
64%
Single person
33%
Multi person
2%
Multi family
0%

Mother tongue (%)

English
83%
Others
3%
Polish
2%
Spanish
2%
Punjabi (Panjabi)
2%
French
2%
Arabic
2%
Portuguese
1%

House tenancy (%)

Owners
85%
Renters
15%

What’s nearby?Essentials within 5 km

Local Logic

Transportation Scores

Estimated Budget