467 Woodview Rd #5, Burlington, Ontario L7N 2Z9
Contact us about this property
Highlights
Estimated valueThis is the price Wahi expects this property to sell for.
The calculation is powered by our Instant Home Value Estimate, which uses current market and property price trends to estimate your home’s value with a 90% accuracy rate.Not available
Price/Sqft$501/sqft
Monthly cost
Open Calculator
Description
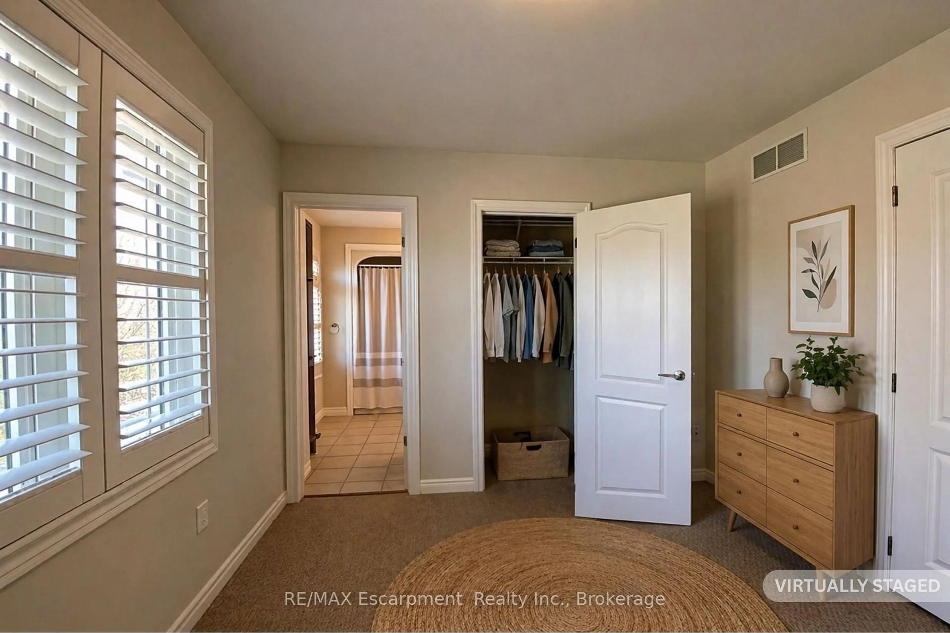
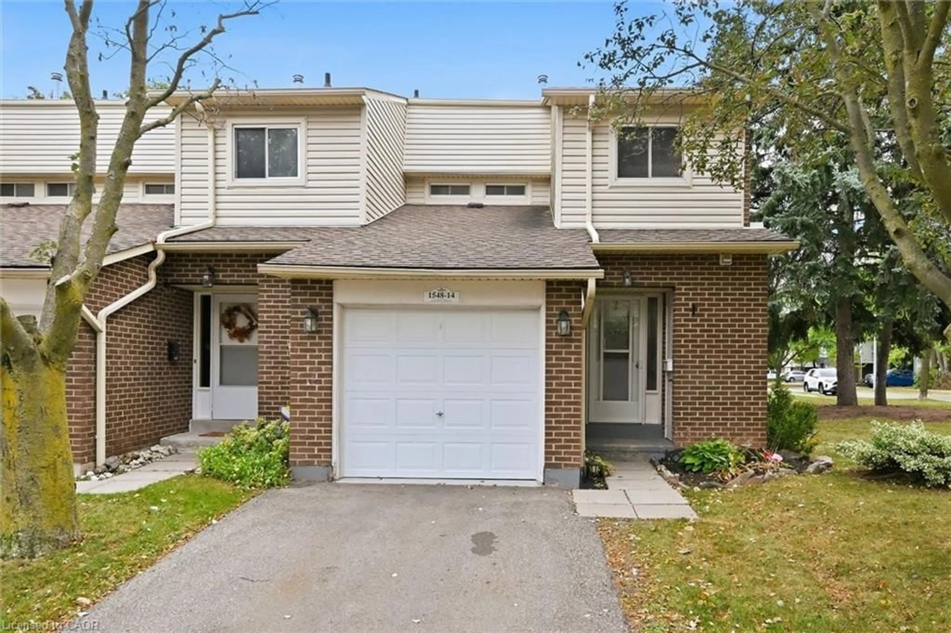
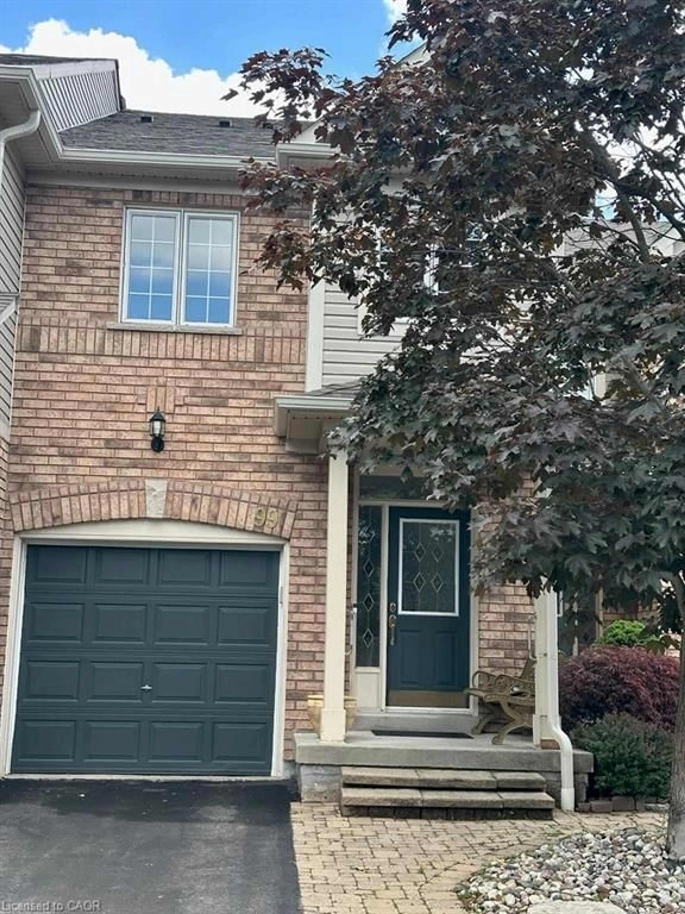
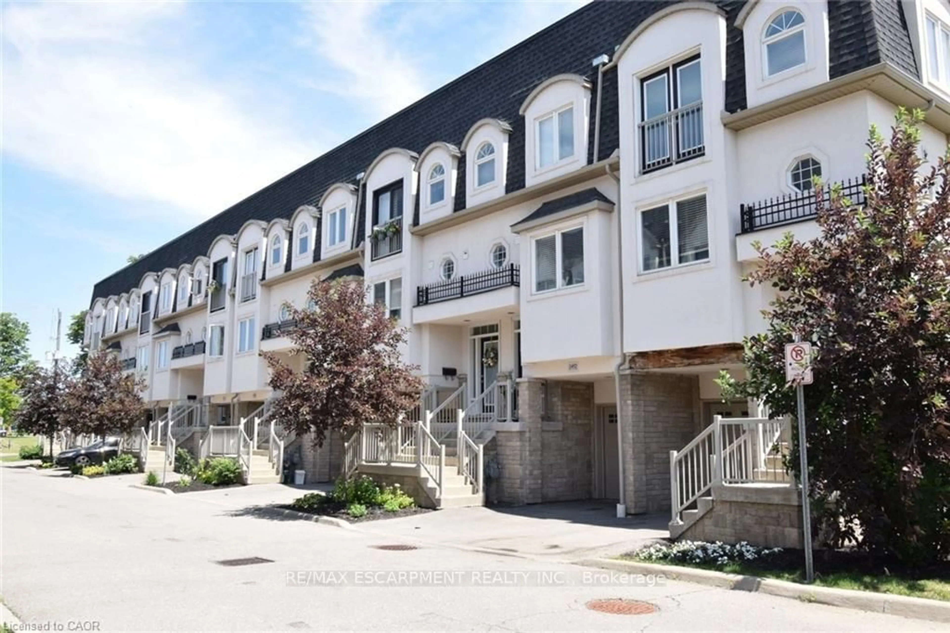
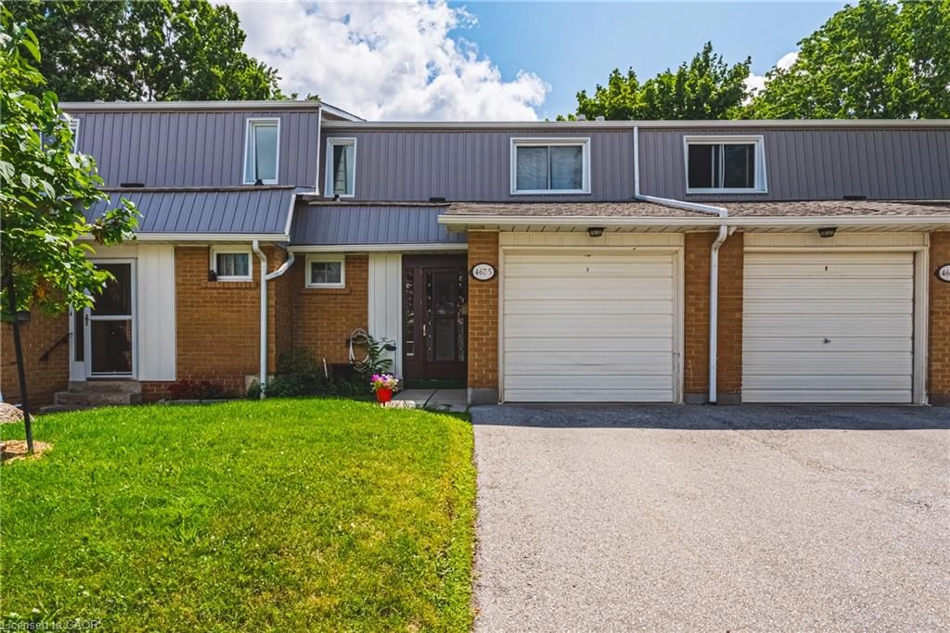
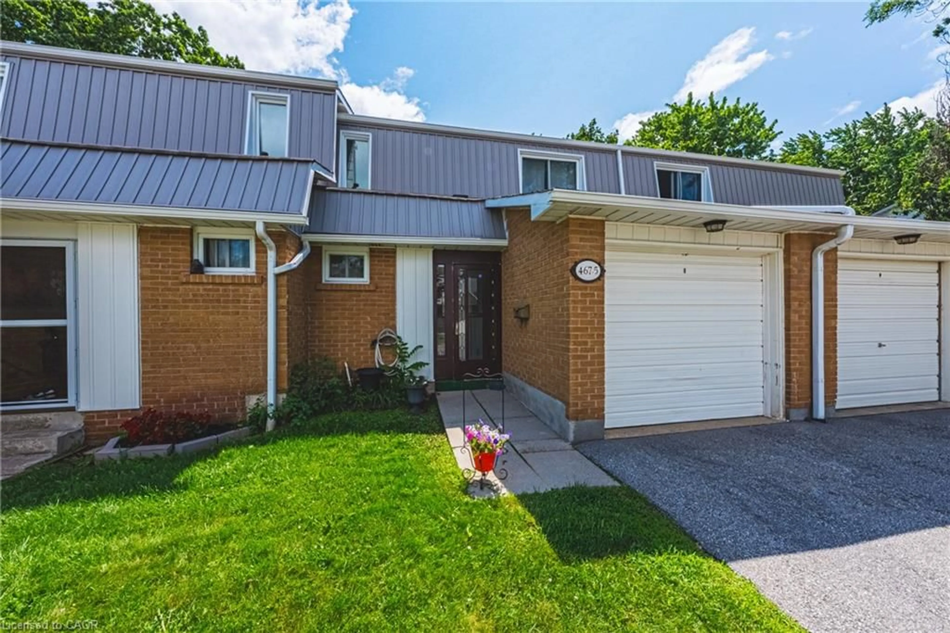
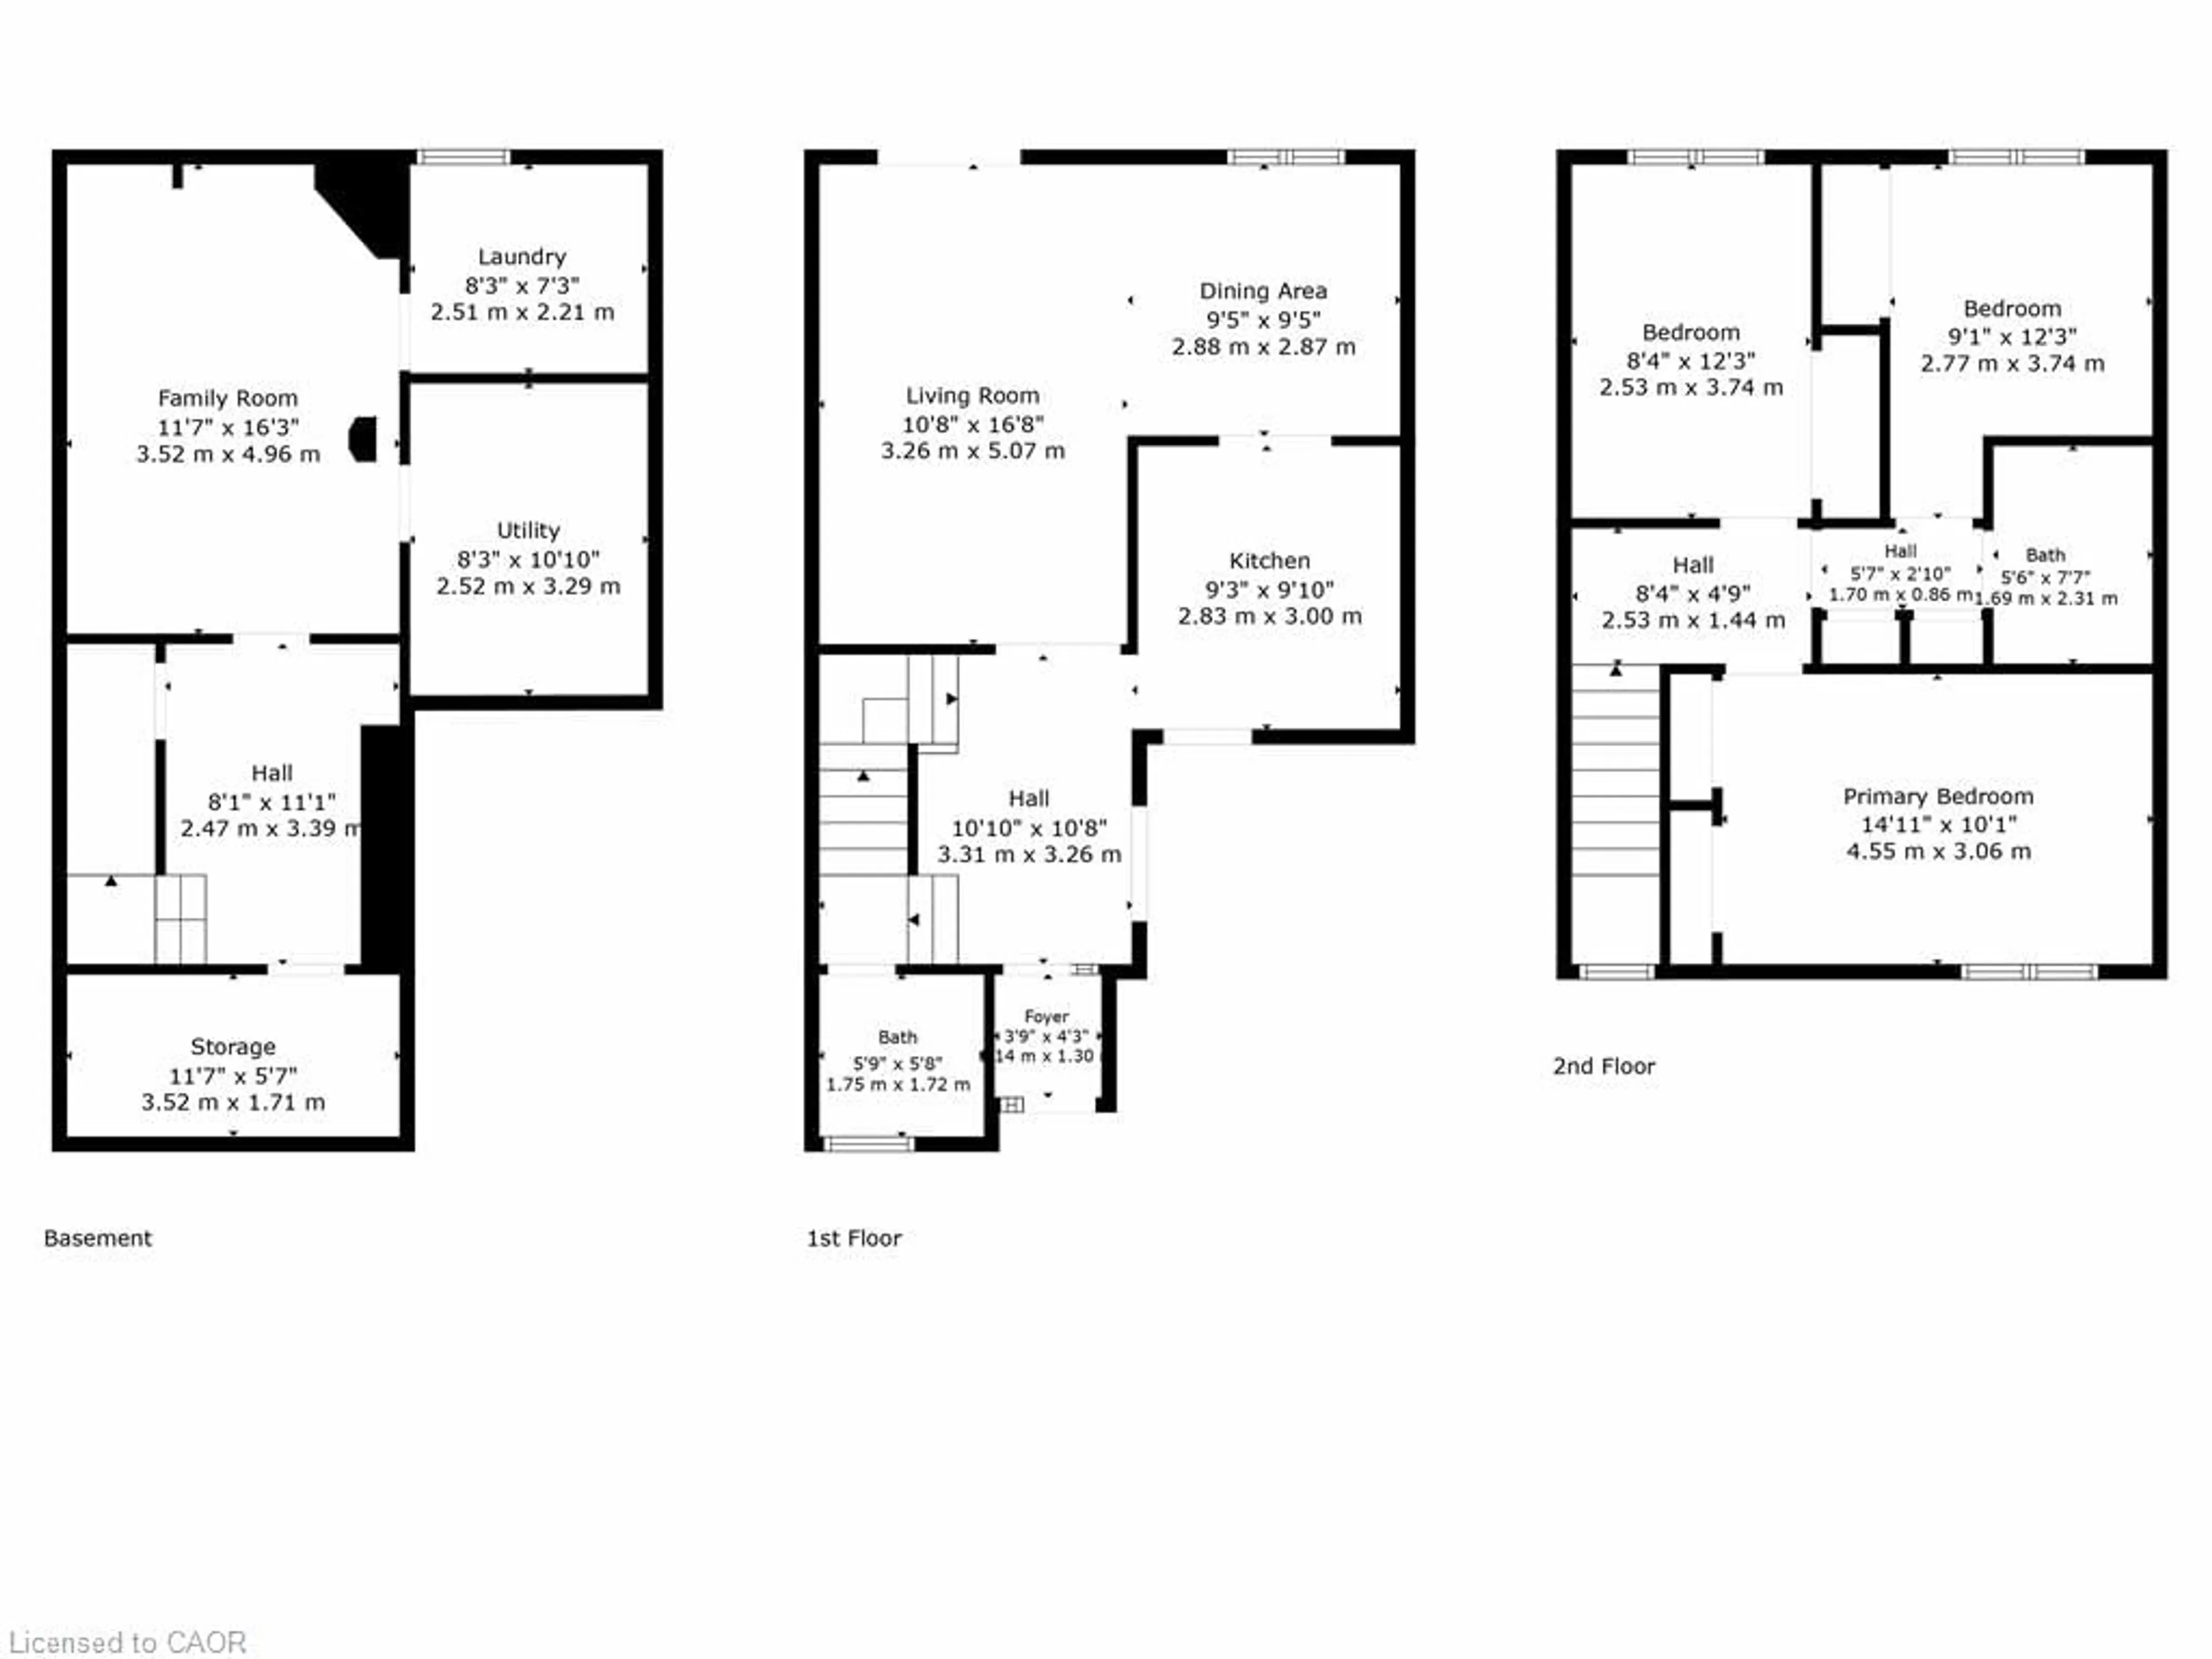
Welcome to this beautifully maintained 3-bedroom, 1.5-bathroom townhouse in South Burlington, offering the perfect blend of comfort, style, and convenience. The bright and inviting main floor features an updated kitchen with modern finishes, newer flooring, a spacious dining area, and a comfortable living room with sliding doors that open onto your backyard patio—perfect for relaxing, entertaining, or enjoying your morning coffee. Upstairs, you'll find three generously sized bedrooms and a well-appointed full bathroom, providing plenty of space for families, guests, or a home office. The partially finished basement offers additional living space with endless possibilities, whether you're looking for a recreation room, home gym, office, or extra storage. Ideally located in sought-after South Burlington, this home is close to schools, parks, shopping, restaurants, public transit, and major highways, making commuting and everyday errands a breeze. Enjoy everything this family-friendly neighbourhood has to offer while moving into a home that's ready to enjoy. Don't miss this fantastic opportunity to own a townhouse in Burlington!
Property Details
Interior
Features
Basement Floor
Cold Room
Laundry
Recreation Room
15.08 x 27Bonus Room
Exterior
Features
Parking
Garage spaces 1
Garage type -
Other parking spaces 0
Total parking spaces 1
Property History
 33
33