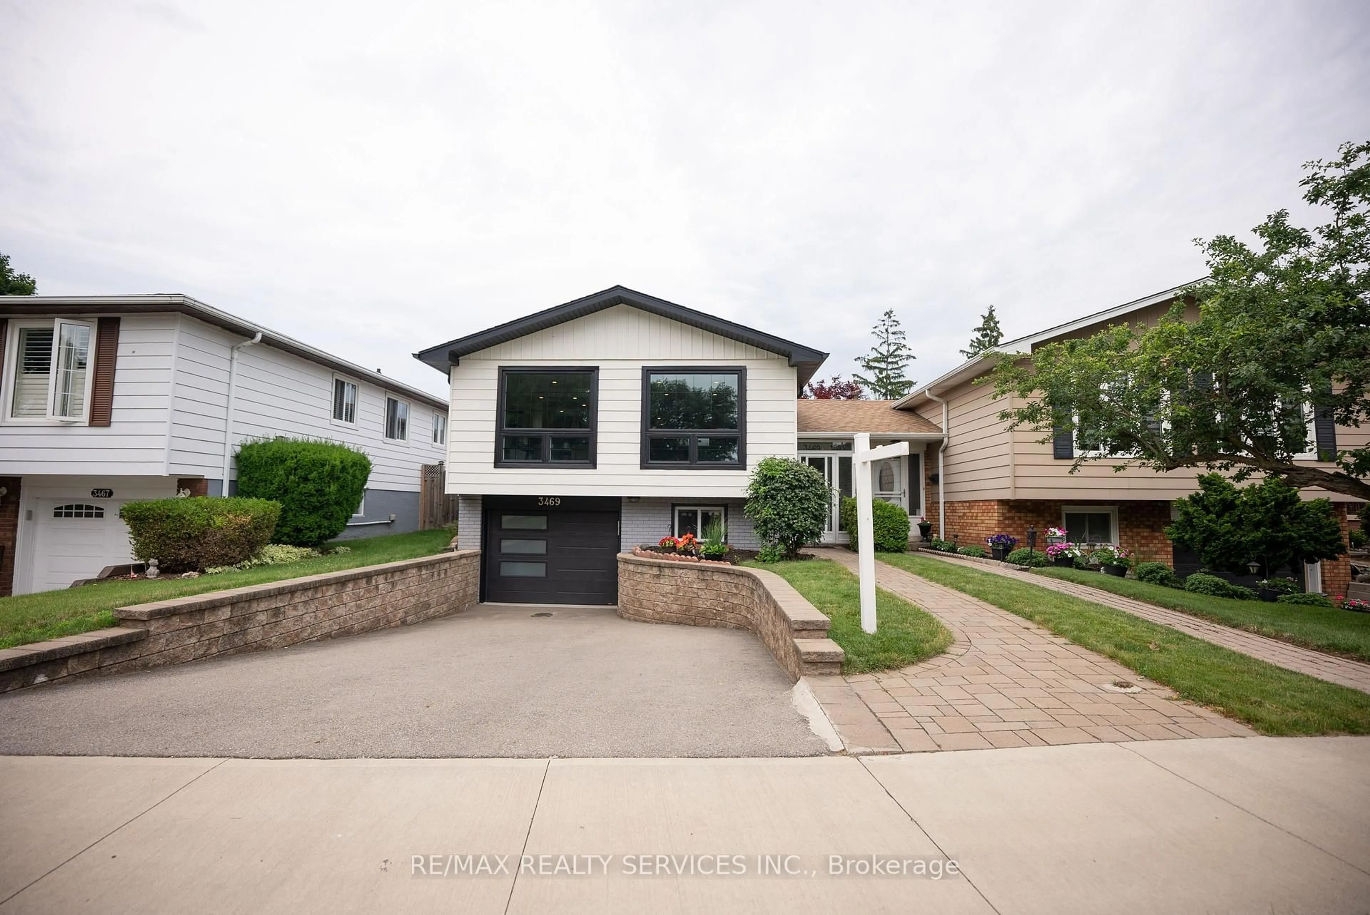
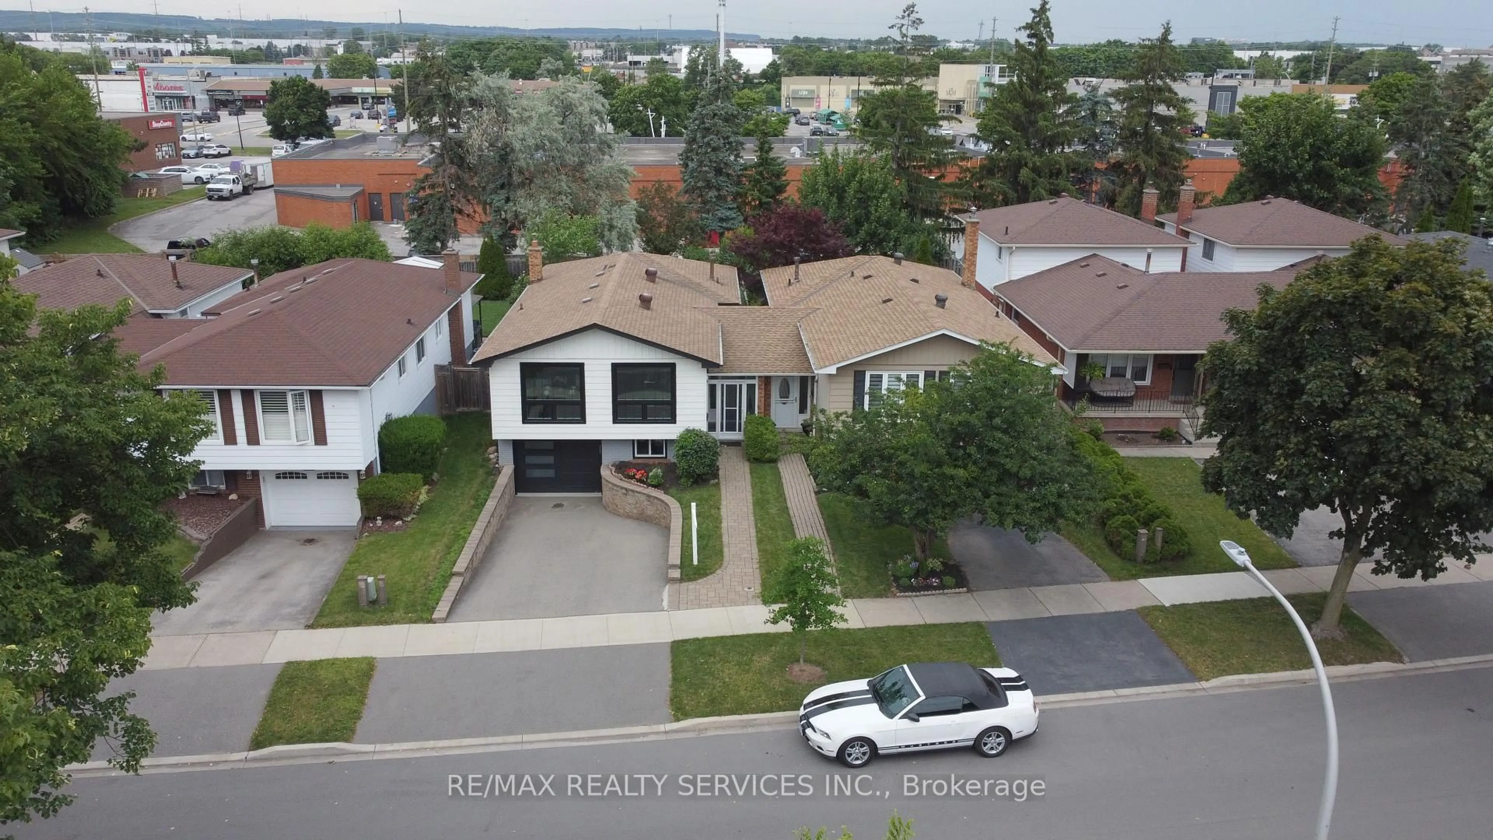
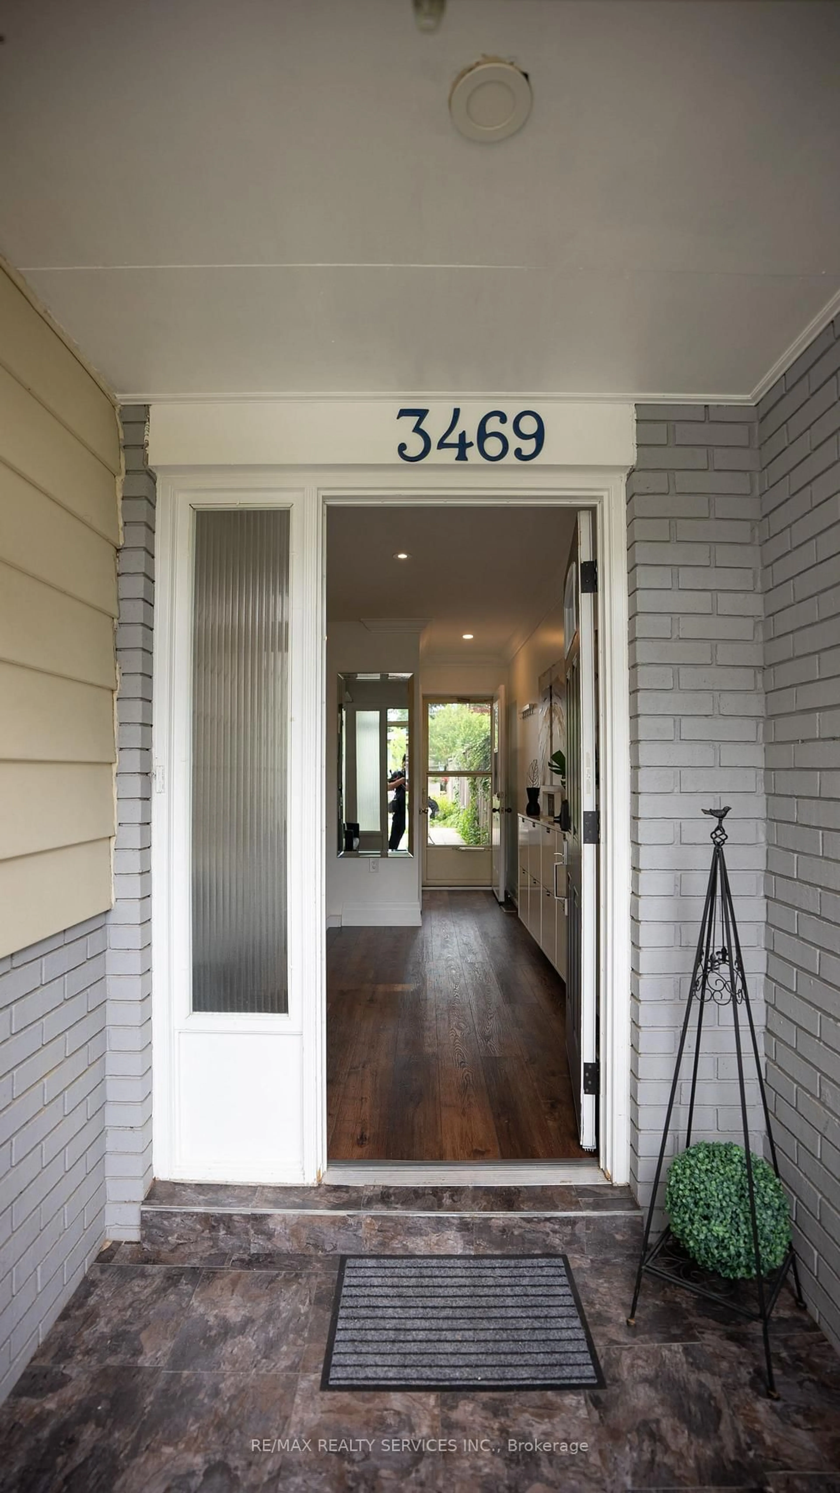
3469 Caplan Cres, Burlington, Ontario L7N 2P9
Contact us about this property
Highlights
Estimated valueThis is the price Wahi expects this property to sell for.
The calculation is powered by our Instant Home Value Estimate, which uses current market and property price trends to estimate your home’s value with a 90% accuracy rate.Not available
Price/Sqft$779/sqft
Monthly cost
Open Calculator
Description
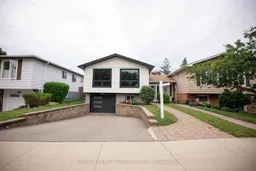
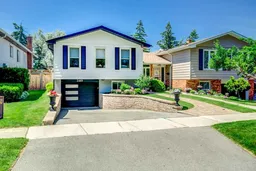
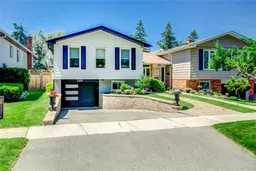
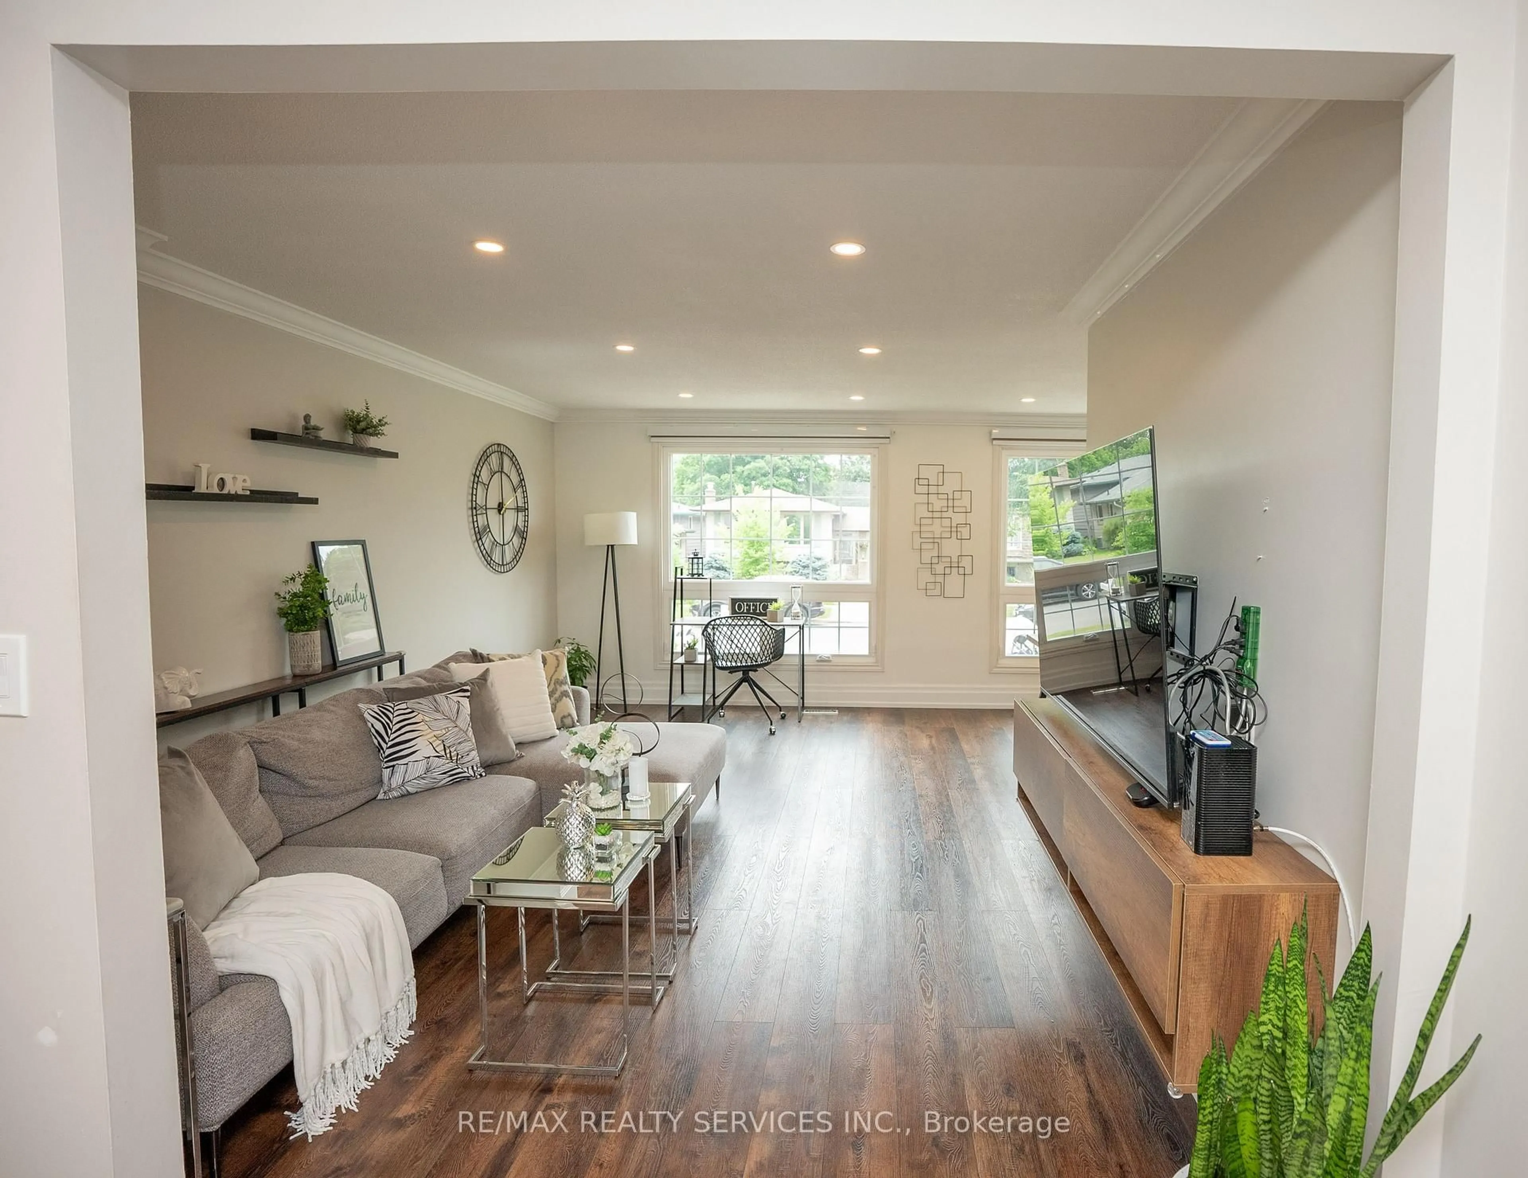
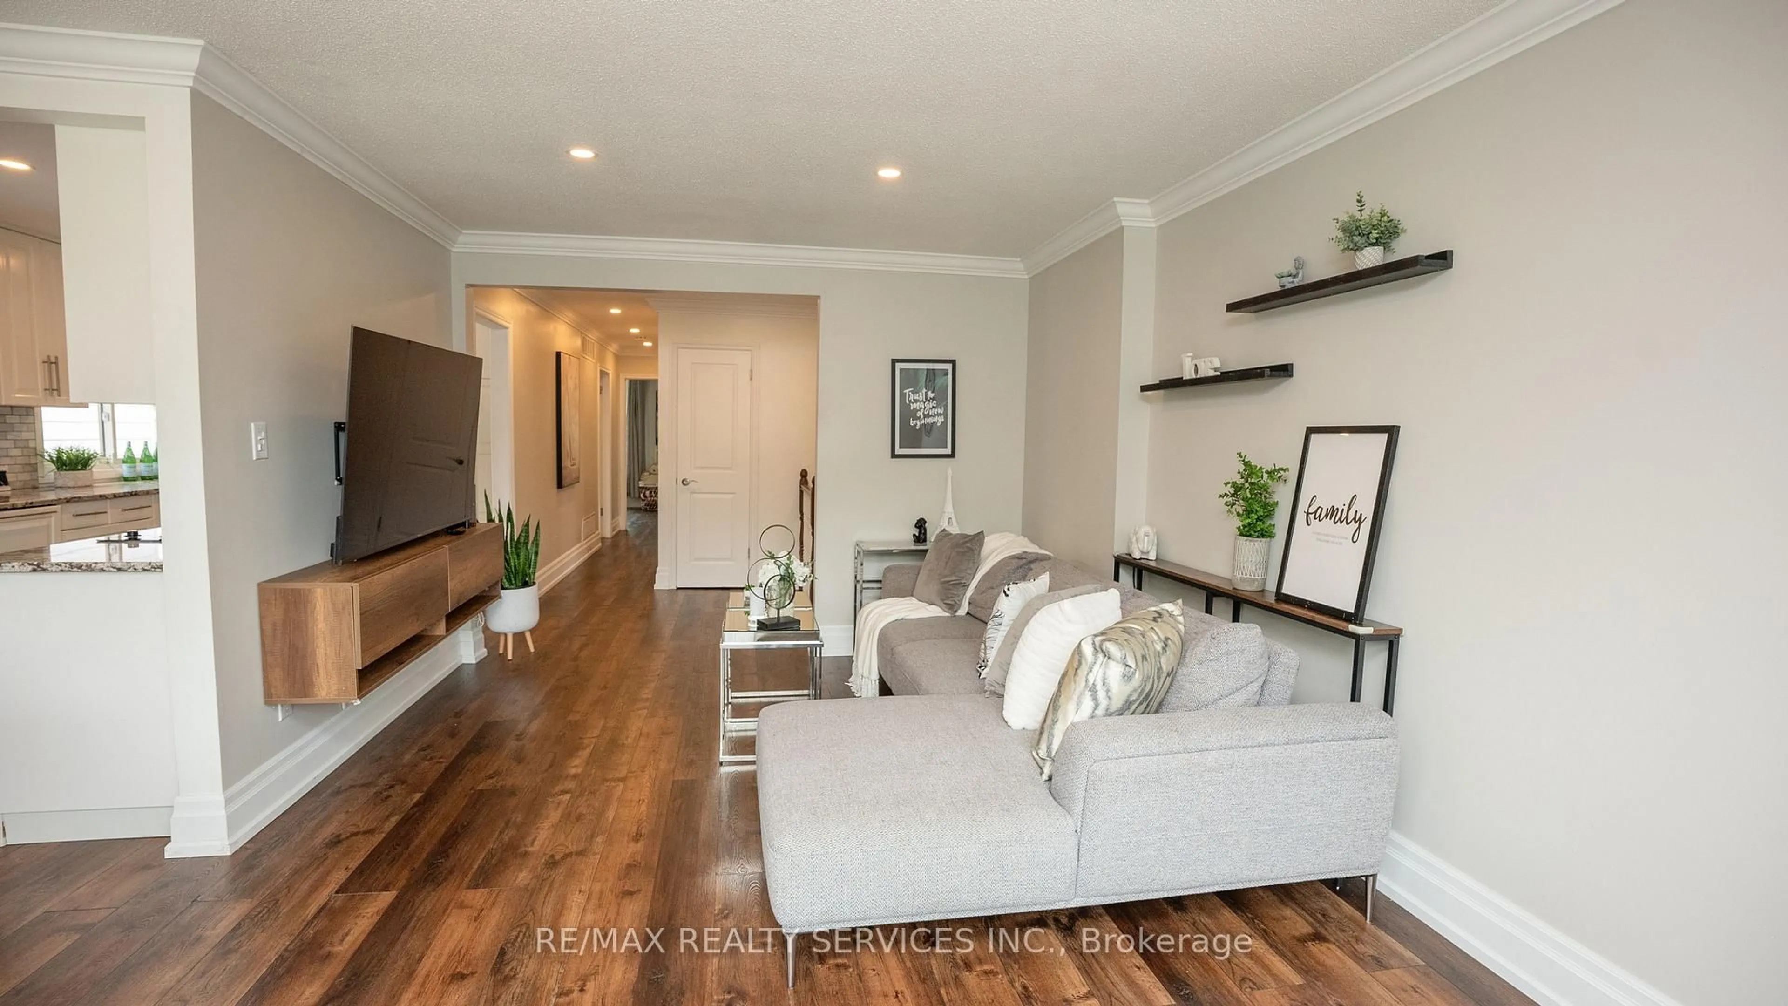
Welcome to this stunning bungalow nestled in Prime South Burlington's family-friendly and sought-after neighborhood. The open-concept living and dining room has huge windows allowing natural light inside, a perfect space to entertain family and friends. Timeless white kitchen design with granite counters, modern finishes, premium stainless steel appliances, and a breakfast bar. This home also features 3 nice-sized bedrooms and a 4-pc bath on the main floor. The primary bedroom has a wood floor, bay windows, and semi-ensuite. The lower level is beautifully done with a kitchen, laundry, 4th bedroom, a 3-pc bathroom, and a recreation area providing lots of space. Enjoy the fabulous backyard providing the perfect backdrop for outdoor enjoyment without the hassle of upkeep. Upgrades include Furnace (2022), Windows - Front and Back (2021), Water softener (2022), Fridge, Washer, and Dryer (2021). This home is perfectly located in a highly-rated school district - walking distance to schools, parks, shops, and minutes away to Qew and Go Station.
Property Details
Interior
Features
Main Floor
Living
5.55 x 3.63Vinyl Floor / Crown Moulding / Open Concept
Dining
3.32 x 2.83Vinyl Floor / Crown Moulding / Open Concept
Kitchen
4.85 x 2.72Vinyl Floor / Granite Counter / Breakfast Bar
Primary
4.48 x 3.32Vinyl Floor / Bay Window / Semi Ensuite
Exterior
Features
Parking
Garage spaces 1
Garage type Attached
Other parking spaces 3
Total parking spaces 4
Property History
 40
40