3318 Lakeshore Rd, Burlington, Ontario L7N 1A8
Contact us about this property
Highlights
Estimated valueThis is the price Wahi expects this property to sell for.
The calculation is powered by our Instant Home Value Estimate, which uses current market and property price trends to estimate your home’s value with a 90% accuracy rate.Not available
Price/Sqft$788/sqft
Monthly cost
Open Calculator
Description
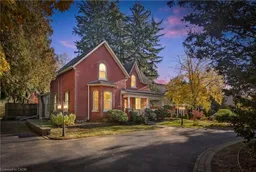
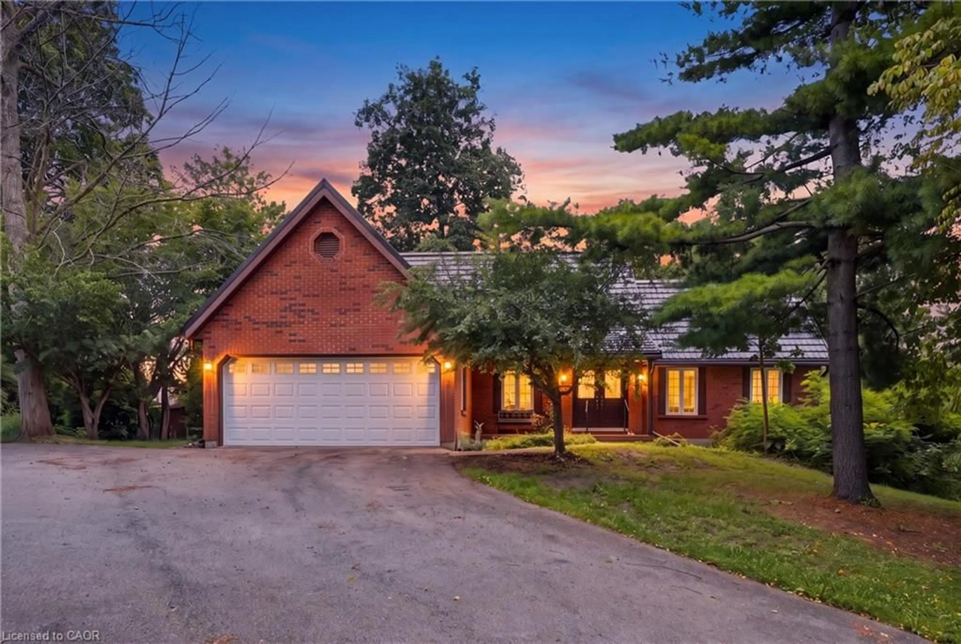
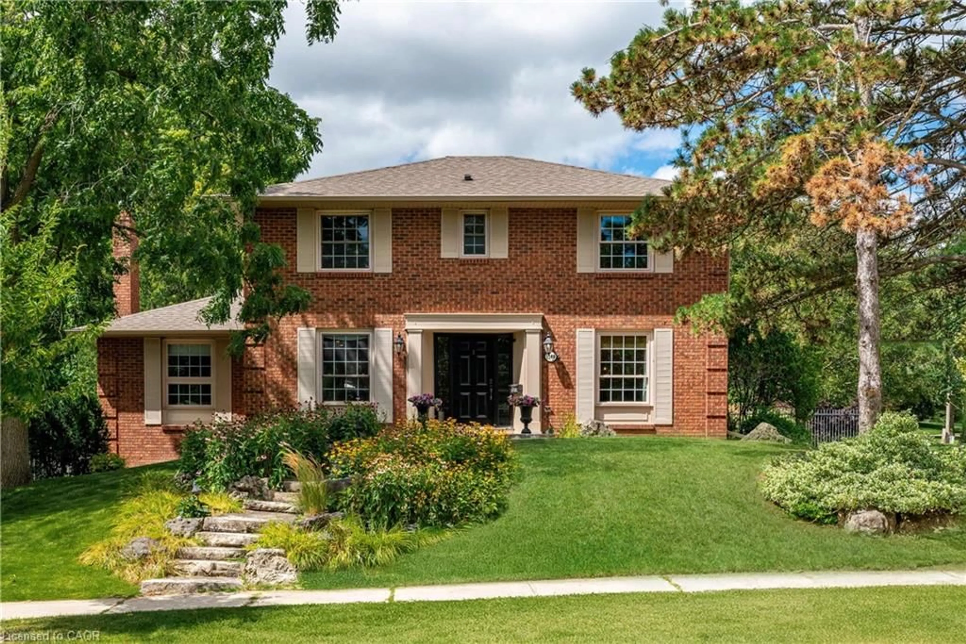
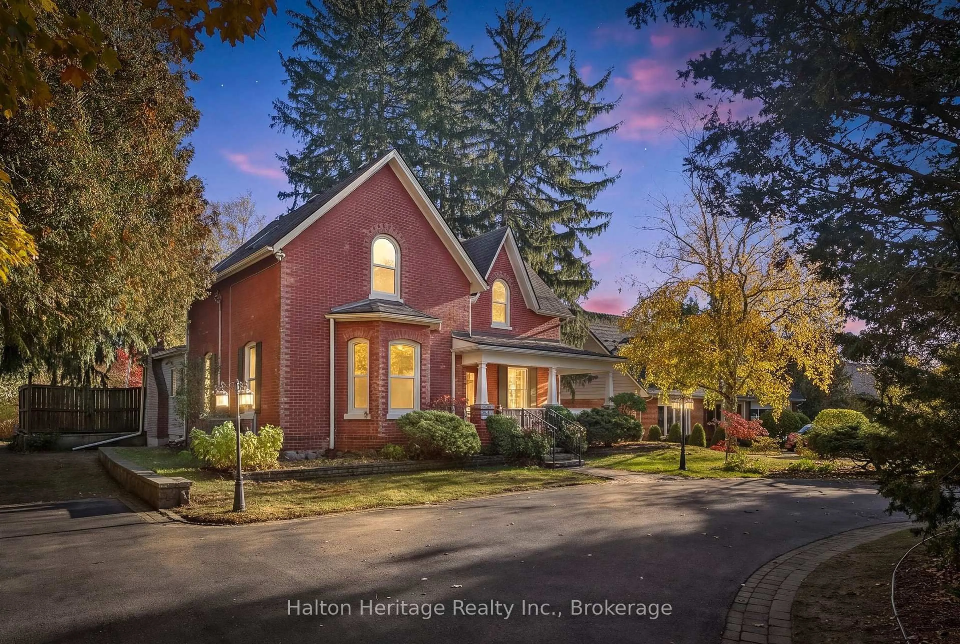
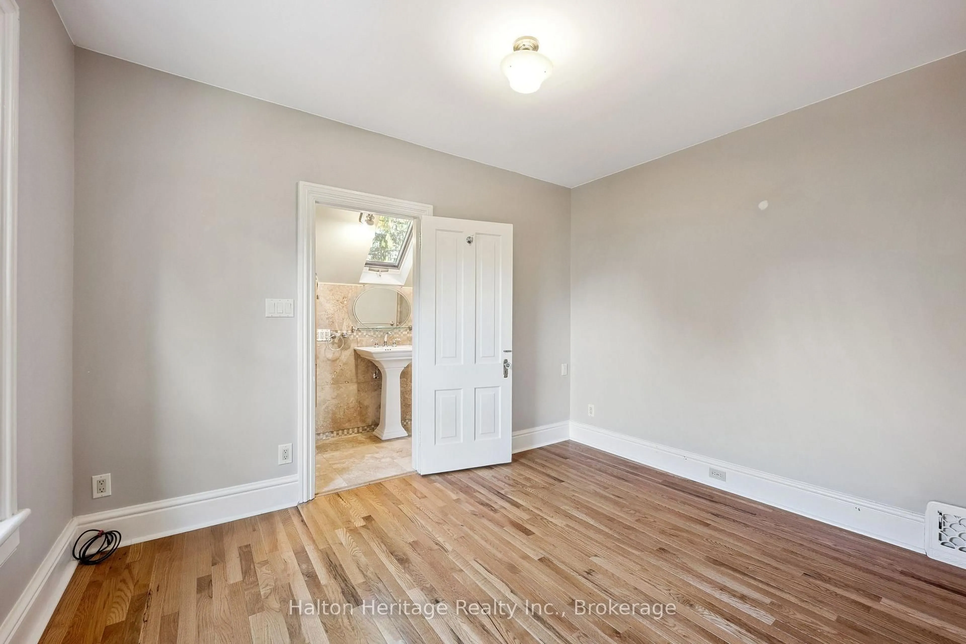
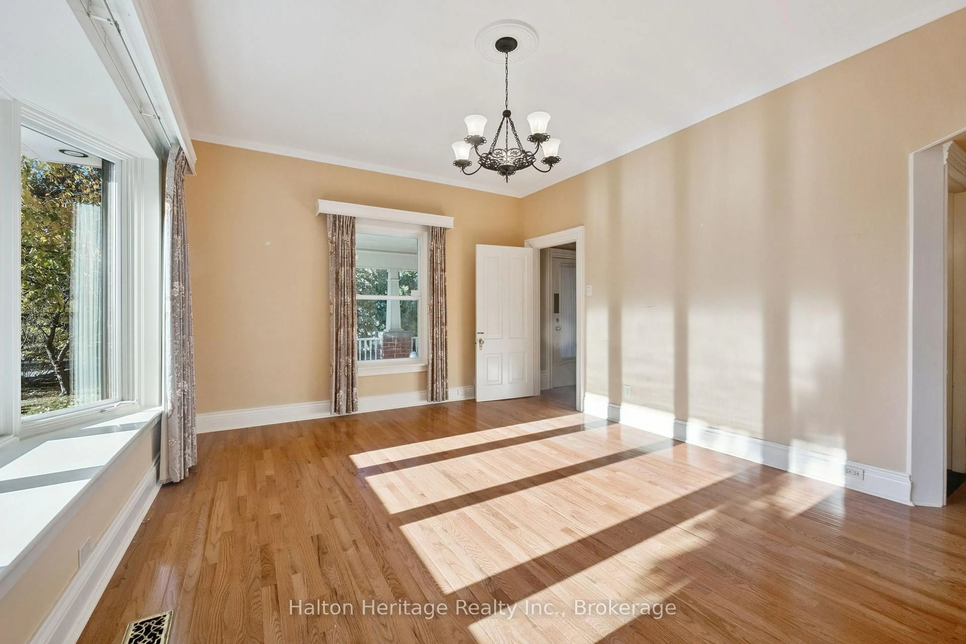
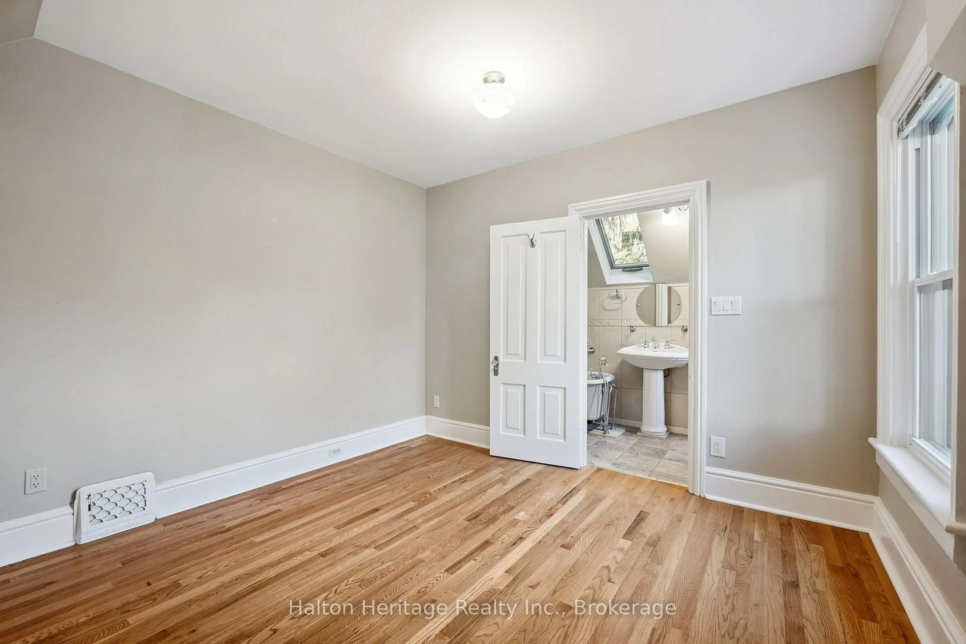
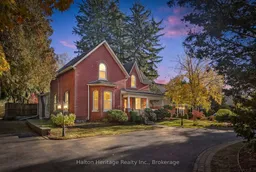
PRESERVE THE PAST OR CREATE THE FUTURE! A rare opportunity to own a piece of Burlington's history on a magnificent 95 x 148 ft lot in prestigious South Burlington. Dating back to 1878, this charming red-brick farmhouse has ties to prominent Burlington families and offers a glimpse into the city's rich heritage. Steeped in character, this 3-bedroom, 3-bathroom home retains many of its original architectural details, including soaring 12 ft ceilings on the main floor, large windows that fill the principal rooms with natural light, original trim and baseboards where preserved, and a traditional centre-hall layout. With generously sized rooms, a large screened-in rear porch overlooking a beautifully landscaped extensive backyard, this home offers something for everyone. Set among mature trees, this substantial property offers endless possibilities. Thoughtfully restore the farmhouse to its former beauty, blending historic charm with modern comforts, or explore the opportunity to build a custom dream home on this exceptionally large lot! Surrounded by established homes in one of Burlington's most desirable neighbourhoods, this is the first time this property has been on the market in 60 years! Whether your vision is to honour the home's remarkable past or create something entirely new, 3318 Lakeshore Road is a property full of possibilities!
Property Details
Interior
Features
Main Floor
Living
5.28 x 4.93Dining
5.0 x 5.29Office
3.37 x 2.98Kitchen
4.12 x 3.12Exterior
Features
Parking
Garage spaces -
Garage type -
Total parking spaces 8
Property History
 35