3021 Woodland Park Dr, Burlington, Ontario L7N 1K8
Contact us about this property
Highlights
Estimated valueThis is the price Wahi expects this property to sell for.
The calculation is powered by our Instant Home Value Estimate, which uses current market and property price trends to estimate your home’s value with a 90% accuracy rate.Not available
Price/Sqft$862/sqft
Monthly cost
Open Calculator
Description
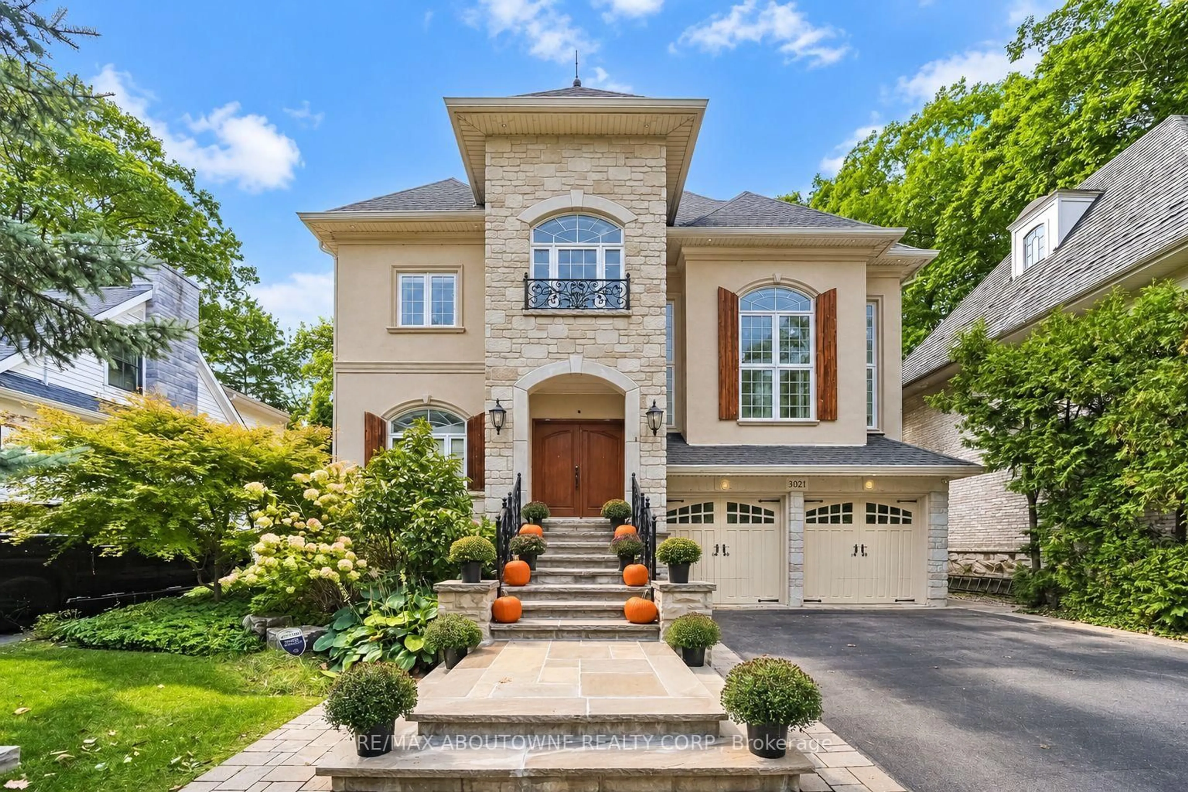
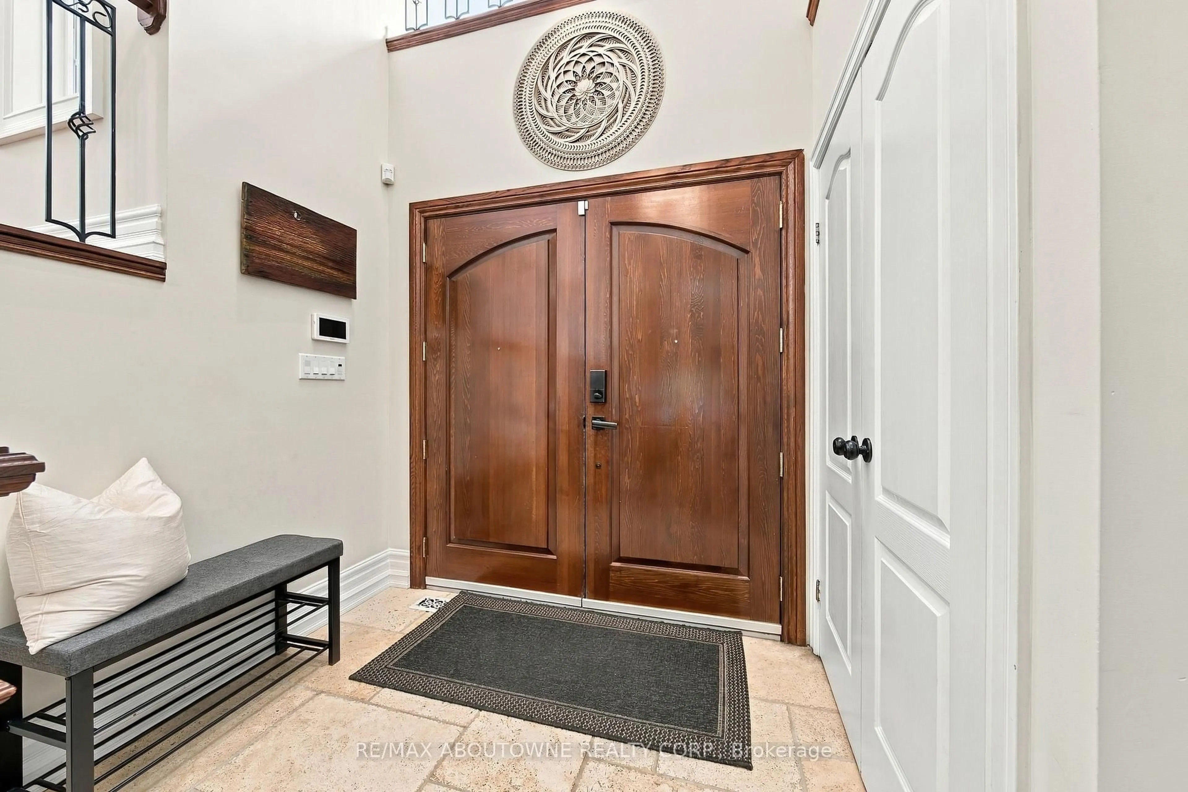
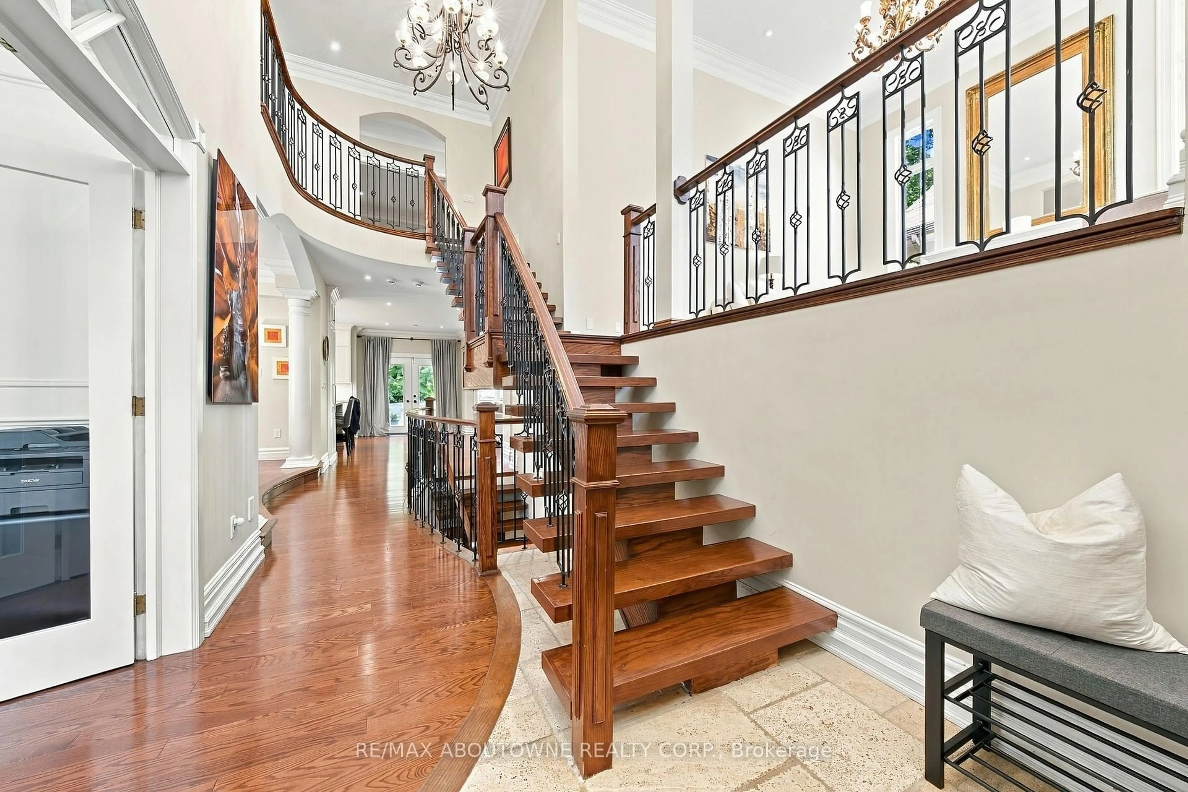
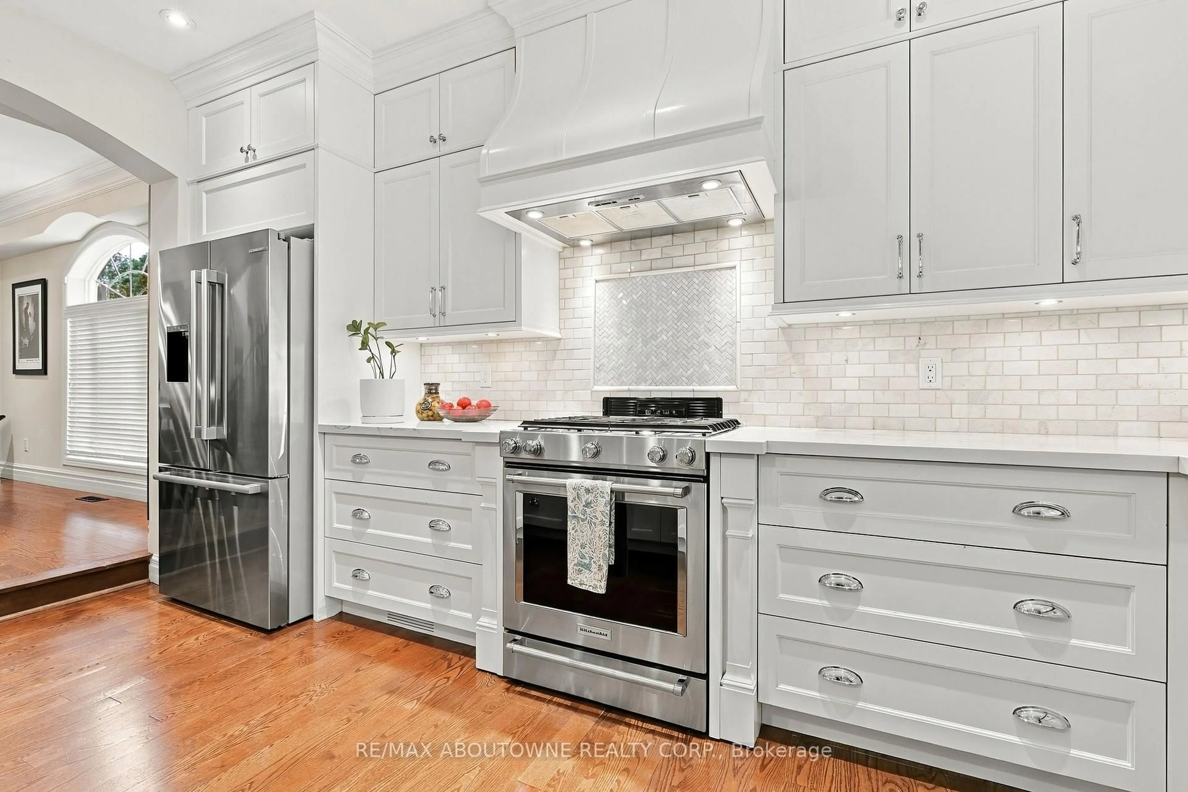
Find your own private haven in Olde Roseland. Beneath a canopy of century old trees, 3021 Woodland Park Drive is a distinguished French-inspired residence nestled within one of Burlington's most coveted neighbourhoods. Framed by stately homes and beautifully landscaped grounds, this exceptional property offers a rare sense of privacy, permanence and place. Positioned on an impressive 50 x 150 ft lot, the home presents an elegant blend of architectural character and refined comfort. Approximately 4,350 sq. ft. above grade and 6,120 sq. ft. of finished living space unfold across four thoughtfully designed levels, offering five bedrooms, five bathrooms and two laundry rooms.Inside, grand principal rooms are flooded by natural light, creating an atmosphere that is both sophisticated and inviting. Generous proportions provide an effortless setting for creating memories and family traditions, while curated details and warmth lend the home its timeless character and enduring appeal.Beyond the interiors, mature gardens envelop the property in a private sanctuary. At its centre, the saltwater pool glimmers beneath the open sky, transforming summer into a season of effortless escape. Swim in the afternoon sun, dine and entertain beneath the stars or simply savour the rare stillness of your own secluded retreat.Olde Roseland is a neighbourhood of rare distinction, celebrated for its graceful homes, mature greenery and quiet sense of community. Located within the sought-after Tuck and Nelson school districts, this residence is moments from Burlington's scenic waterfront, downtown shops and acclaimed restaurants, offering an exceptional balance of serenity and convenience.A French chateau in the heart of south Burlington, 3021 Woodland Park Drive is a home of timeless elegance, remarkable scale and unmistakable presence-a truly special opportunity to come home to Olde Roseland.Fun fact: a former NHL player once called this home. DM me to find out who!
Property Details
Interior
Features
Main Floor
Living
5.05 x 7.14Kitchen
4.57 x 3.56Dining
4.57 x 3.2Office
3.61 x 3.15Exterior
Features
Parking
Garage spaces 2
Garage type Built-In
Other parking spaces 4
Total parking spaces 6
Property History
 46
46