No images are available for this listing

Looks like no photos have been added to this listing just yet.

5 days on Market

1403 Bunnell Dr, Burlington, Ontario L7P 2E3

Detached
3 + 1
2
~1750 sqft
$899,995
Get pre-qualifiedPowered by nesto
Detached
3 + 1
2
~1750 sqft

Contact us about this property

Call

Highlights

Property Estimate

Days on market5 days

Estimated valueNot available

Price/Sqft$514/sqft

Monthly cost

Open Calculator

Description

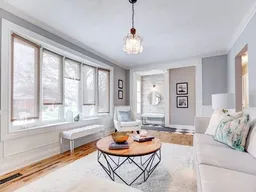
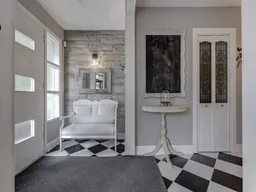
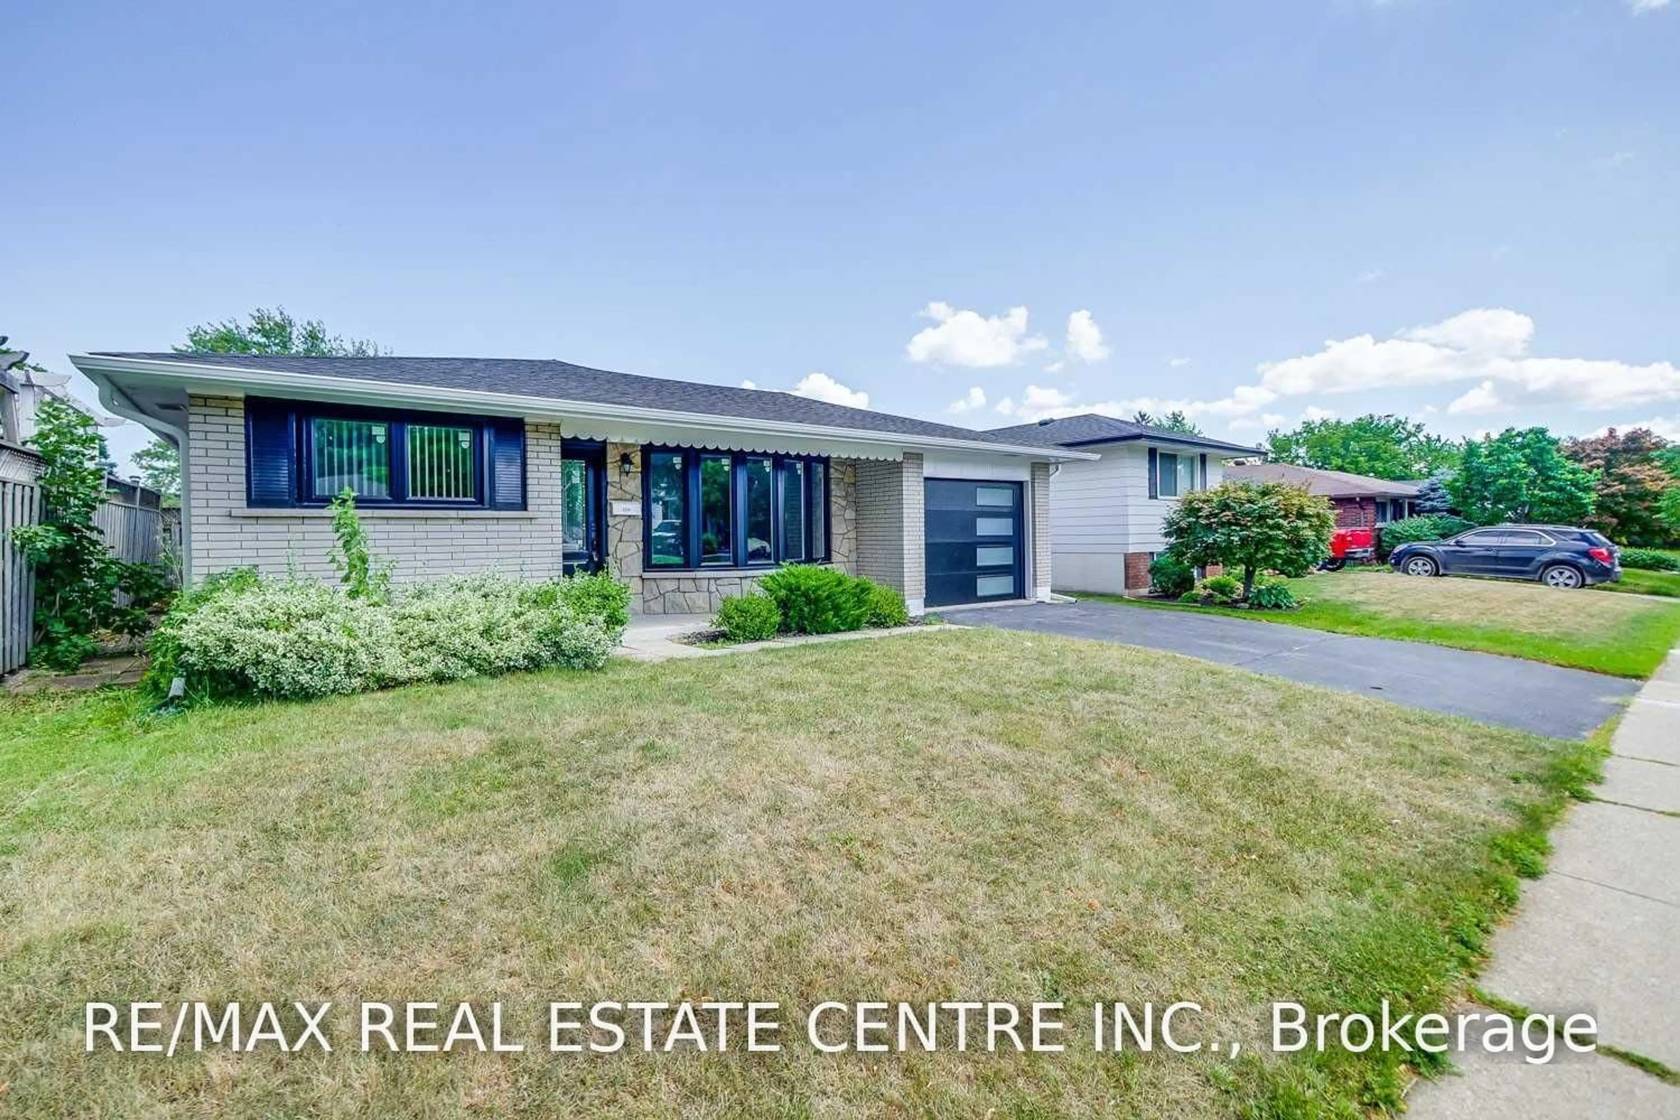
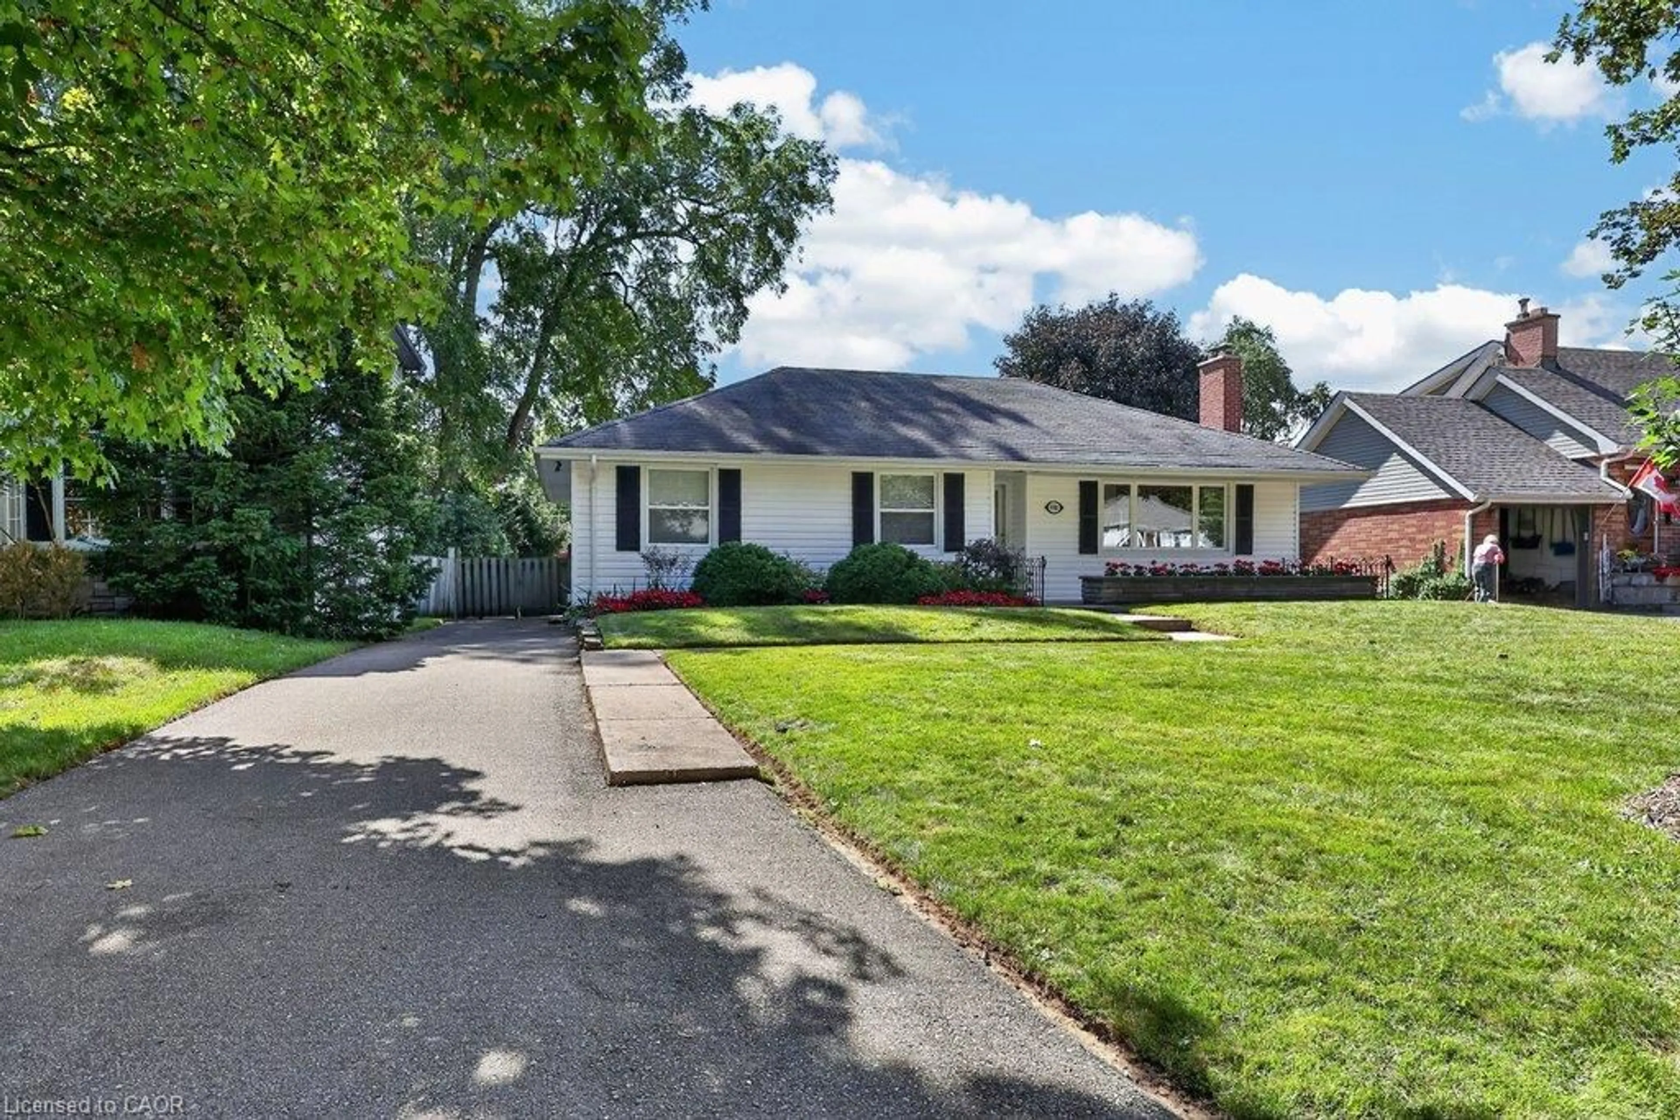
LOCATION, LOCATION LOCATION! Situated on a mature, tree-lined street in Burlington's desirable Mountainside neighbourhood, this beautifully updated 3+1 bedroom, 2 full bathroom bungalow combines charming finishes, functional living space and exceptional outdoor appeal. Featuring a stylishly updated kitchen, renovated bathrooms, a fully finished basement and upgraded 200-amp electrical panel, this move-in ready home is designed for comfortable everyday living. Step outside to your private backyard retreat, complete with an expansive deck and a generous deep lot, perfect for entertaining or relaxing. A private driveway accommodated up to three vehicles. Conveniently located near parks, schools, shopping, restaurants and major highways, this established neighbourhood delivers the perfect balance of tranquility and accessibility.


Property Details

StyleBungalow
View-
Age of property1958
SqFt~1750 SqFt
Lot Size6,179 SqFt(123.58 x 50)
Parking Spaces3
MLS ®Number40870715
Community NameMountainside
Data SourceITSO
Listing byHomelife Professionals Realty Inc.

Features

Heating: Forced Air
Cooling: Central Air
Basement: Separate Entrance, Full, Partially Finished

Main Floor

Bathroom

3-Piece

Bedroom Primary

18 x 12.01

Bedroom

11.03 x 10.05

Living Room

11.05 x 7.09

Hardwood Floor


Features

Lot size: 6,179 SqFt
Sewer (Municipal)

Parking

Garage spaces -

Garage type -

Total parking spaces 3


Property listed by Homelife Professionals Realty Inc., Brokerage
Agent Banner Image
Interested in this property?Get in touch to get the inside scoop.

Market Data - Mountainside

Geo Zone Map ThumbnailMountainside

Balanced Market

View Market Data

Detached house - for the past 30 days

Buyer's market Seller's market

Avg. Days on Market

Past 30 days

21 days

Compared to

2025

8 days

2024

20 days

2023

14 days

New Listings

Past 30 days

13 listings

Compared to

2025

14 listings

2024

9 listings

2023

16 listings

Units sold

Past 30 days

4 units

Compared to

2025

5 units

2024

3 units

2023

6 units

Median Sold Price

Past 30 days

$955,000

Compared to

2025

$799,999

2024

$901,000

2023

$1,027,500


Population and Demographics

Overview

Total population 8952
Average household income $128,226

Age (%)

0 to 19
22%
20 to 34
18%
35 to 49
21%
50 to 64
21%
65 and plus
18%

Household composition (%)

Single family
72%
Single person
23%
Multi person
4%
Multi family
1%

Mother tongue (%)

English
88%
Others
4%
Spanish
2%
French
2%
Polish
2%

House tenancy (%)

Owners
78%
Renters
22%

What’s nearby?Essentials within 5 km

Local Logic

Transportation Scores

Estimated Budget