8 hours on Market

1229 Nottingham Ave, Burlington, Ontario L7P 2R5

Semi-Detached
4
2
~1100-1500 sqft
$799,900
Get pre-qualifiedPowered by nesto
Semi-Detached
4
2
~1100-1500 sqft

Contact us about this property

Call

Highlights

Property Estimate

Days on market8 hours

Estimated valueNot available

Price/Sqft$630/sqft

Monthly cost

Open Calculator

Description

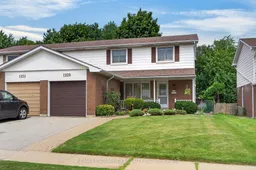
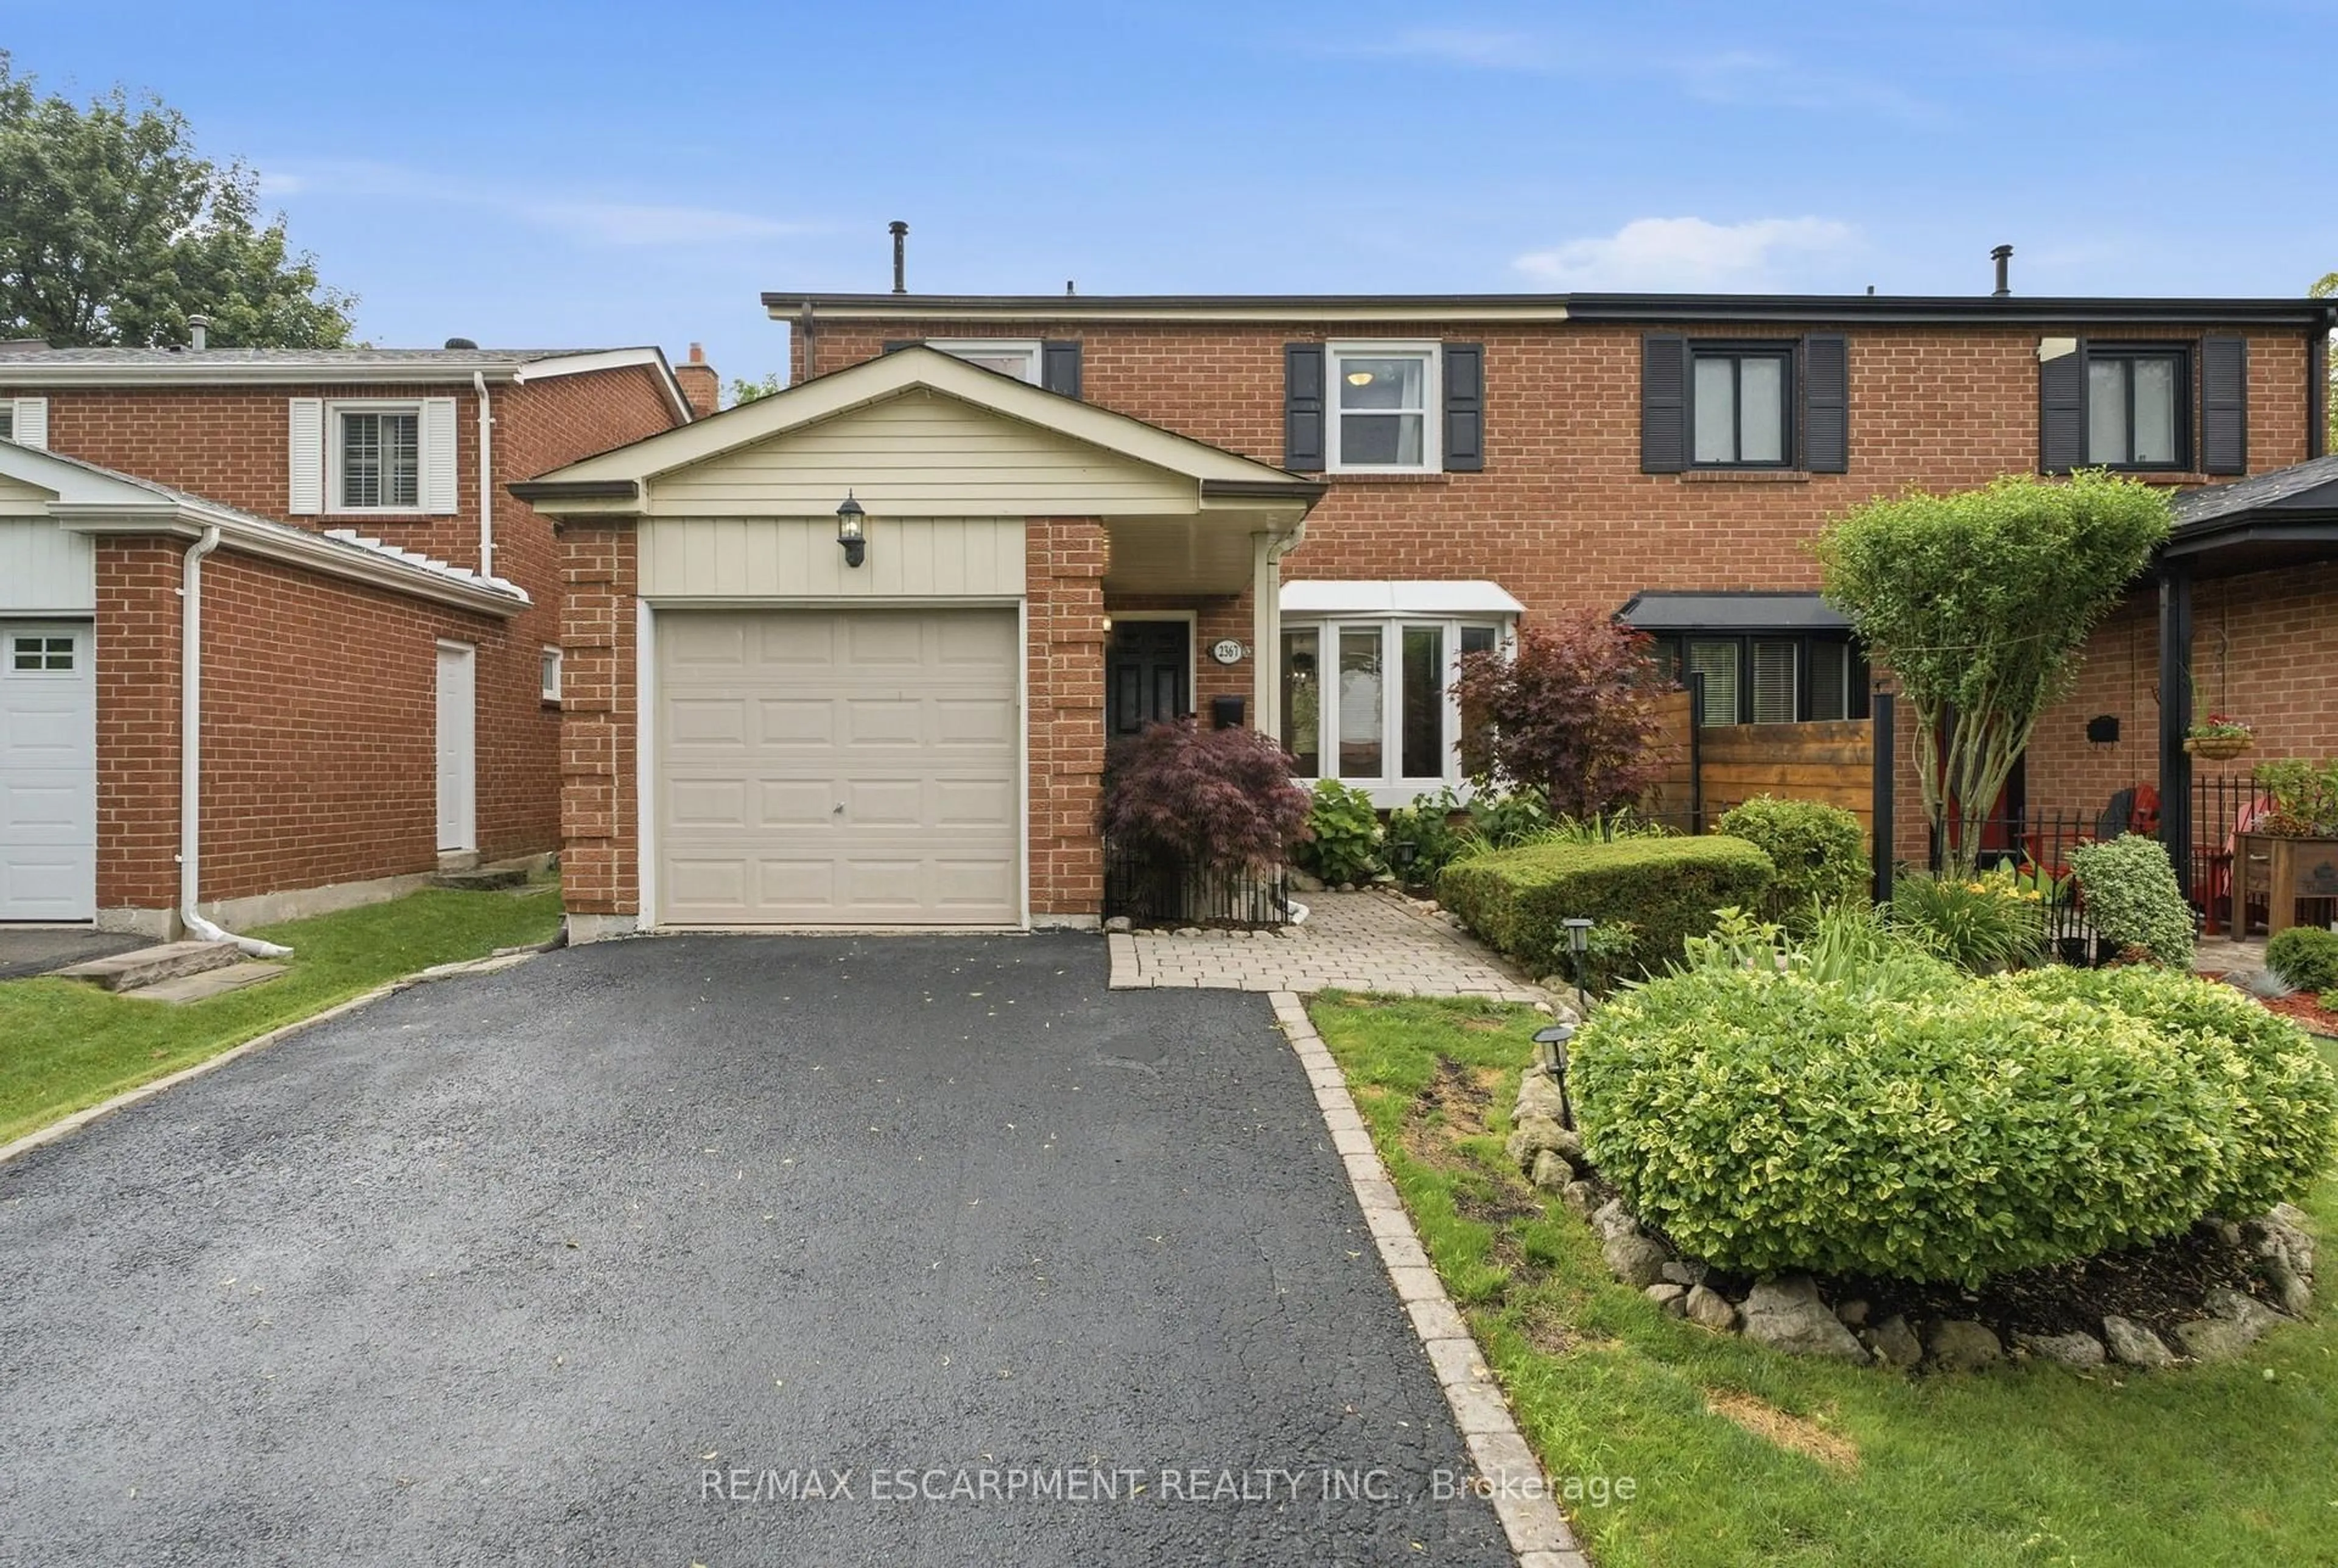
Welcome to this rare and well-maintained 4-bedroom semi-detached home, nestled on a quiet street in the highly sought-after Mountainside community. This inviting home features an updated eat-in kitchen with a walkout to a private, fully fenced backyard-perfect for entertaining or relaxing with family. The spacious living and dining rooms showcase beautiful hardwood flooring, creating a warm and welcoming atmosphere. Recent updates include replaced windows and an updated roof, providing added peace of mind. A convenient side entrance offers additional flexibility and potential. Upstairs, you'll find four generously sized bedrooms and a 4-piece bathroom, making this an ideal home for growing families. The finished basement adds valuable living space with a comfortable recreation room, laundry area, and ample storage. Ideally located close to schools, parks, recreation centres, shopping, public transit, and major highways, this home combines comfort, convenience, and exceptional value in one of Burlington's most desirable neighbourhoods.


Property Details

Style2-Storey
View-
Age of property51-99
SqFt~1100-1500 SqFt
Lot Size3,960 SqFt(110 x 36)
Parking Spaces2
MLS ®NumberW13662494
Community NameMountainside
Data SourceTRREB
Listing byRE/MAX ESCARPMENT REALTY INC.

Features

Heating: Forced Air
Cooling: Central Air
Basement: Finished, Full

2nd Floor

Primary

4.27 x 3.02

2nd Br

3.74 x 2.87

3rd Br

3.0 x 2.88

4th Br

2.8 x 2.65


Features

Lot size: 3,960 SqFt

Parking

Garage spaces 1

Garage type Attached

Other parking spaces 1

Total parking spaces 2


Property History

Aug 11, 2026
ListedActive
$799,900
8 hours on market
history photo preview36
Listing by trreb®
Property listed by RE/MAX ESCARPMENT REALTY INC., Brokerage
Agent Banner Image
Interested in this property?Get in touch to get the inside scoop.
Market Data - Mountainside

Geo Zone Map ThumbnailMountainside

Strong Seller's Market

View Market Data

Semi-Detached house - for the past 30 days

Buyer's market Seller's market

Avg. Days on Market

Past 30 days

0 day

Compared to

2025

0 day

2024

0 day

New Listings

Past 30 days

0 listing

Compared to

2025

0 listing

2024

1 listing

Units sold

Past 30 days

0 unit

Compared to

2025

0 unit

2024

0 unit

Median Sold Price

Past 30 days

$0

Compared to


Population and Demographics

Overview

Total population 8952
Average household income $128,226

Age (%)

0 to 19
22%
20 to 34
18%
35 to 49
21%
50 to 64
21%
65 and plus
18%

Household composition (%)

Single family
72%
Single person
23%
Multi person
4%
Multi family
1%

Mother tongue (%)

English
88%
Others
4%
Spanish
2%
French
2%
Polish
2%

House tenancy (%)

Owners
78%
Renters
22%

What’s nearby?Essentials within 5 km

Local Logic

Transportation Scores

Estimated Budget