8 mins on Market

4400 Millcroft Park Dr #8, Burlington, Ontario L7M 5B5

Townhouse
1 + 1
3
~1100-1500 sqft
$899,900
Get pre-qualifiedPowered by nesto
Townhouse
1 + 1
3
~1100-1500 sqft

Contact us about this property

Call

Highlights

Property Estimate

Days on market8 mins

Estimated valueNot available

Price/Sqft$709/sqft

Monthly cost

Open Calculator

Description

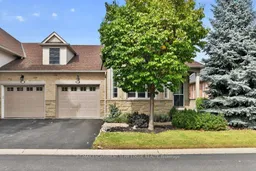
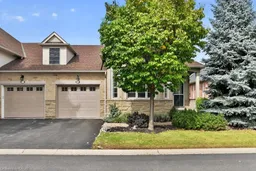
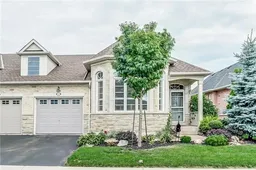
Welcome home. This freehold end-unit townhome offers complete main-floor living in the heart of Millcroft. The open-concept layout features vaulted ceilings and a functional wraparound kitchen with upgraded cabinetry, granite counters, stainless steel appliances and a breakfast peninsula with seating. Bright living and dining spaces provide an inviting setting for everyday living and entertaining. The main-floor primary bedroom includes an updated ensuite with a large dual-sink vanity and glass shower. A private office, powder room and convenient laundry complete this level. The fully finished lower level offers a spacious recreation room with fireplace, an additional bedroom with walk-in closet and a 3-piece bath-perfect for overnight guests. Step outside to the upper deck, a peaceful place to enjoy morning coffee or unwind while overlooking greenspace and mature trees. Close to shopping, restaurants and parks, this is an ideal location for convenient, low-maintenance living.


Property Details

StyleBungalow
View-
Age of property16-30
SqFt~1100-1500 SqFt
Lot Size3,084 SqFt(82.25 x 37.5)
Parking Spaces2
MLS ®NumberW13816178
Community NameMillcroft
Data SourceTRREB
Listing byRE/MAX ESCARPMENT TEAM LOGUE REALTY

Features

Heating: Forced Air
Cooling: Central Air
Fireplace
Basement: Full, Finished

Main Floor

Dining

3.4 x 4.78

Kitchen

2.57 x 3.66

Eat-In Kitchen

Living

5.74 x 3.81

Primary

3.3 x 4.39


Features

Lot size: 3,084 SqFt

Parking

Garage spaces 1

Garage type Attached

Other parking spaces 1

Total parking spaces 2


Property listed by RE/MAX ESCARPMENT TEAM LOGUE REALTY, Brokerage
Agent Banner Image
Interested in this property?Get in touch to get the inside scoop.

Market Data - Millcroft

Geo Zone Map ThumbnailMillcroft

Balanced Market

View Market Data

Townhouse - for the past 30 days

Buyer's market Seller's market

Avg. Days on Market

Past 30 days

32 days

Compared to

2025

25 days

2024

11 days

2023

24 days

New Listings

Past 30 days

12 listings

Compared to

2025

10 listings

2024

6 listings

2023

7 listings

Units sold

Past 30 days

5 units

Compared to

2025

4 units

2024

5 units

2023

8 units

Median Sold Price

Past 30 days

$765,000

Compared to

2025

$990,000

2024

$830,000

2023

$890,000


Population and Demographics

Overview

Total population 10178
Average household income $201,005

Age (%)

0 to 19
24%
20 to 34
14%
35 to 49
20%
50 to 64
23%
65 and plus
19%

Household composition (%)

Single family
82%
Single person
16%
Multi person
1%
Multi family
0%

Mother tongue (%)

English
83%
Others
3%
Arabic
2%
Mandarin
2%
Spanish
2%
Italian
2%
French
1%
Punjabi (Panjabi)
1%

House tenancy (%)

Owners
93%
Renters
7%

What’s nearby?Essentials within 5 km

Local Logic

Transportation Scores

Estimated Budget