Open: Sun, 2PM to 4PM
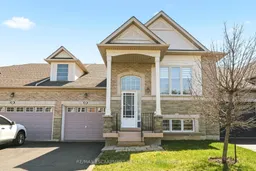
Home with brick exterior material, street for 4400 MILLCROFT PARK Dr #40, Burlington Ontario L7M 5B5
Re-listed 22 days ago

4400 MILLCROFT PARK Dr #40, Burlington, Ontario L7M 5B5

Townhouse
2 + 1
3
~1100-1500 sqft
$•••,•••
$979,900
Get pre-qualifiedPowered by nesto
Townhouse
2 + 1
3
~1100-1500 sqft

Contact us about this property

Call

Highlights

Property Estimate

Days on market22 days

Total days on market
90 days

Estimated valueNot available

Price/Sqft$772/sqft

Monthly cost

Open Calculator

Description

Millcroft Golf Community raised bungalow offering a carefree lifestyle, ideal for downsizers. Enjoy effortless main-floor living with 2 bedrooms and a bright, open concept layout. The primary bedroom features a walk-in closet and private ensuite. Open concept kitchen overlooks the living and dining areas; perfect for entertaining. Finished lower level with large above-grade windows offers a spacious great room with fireplace, 3rd bedroom, full bath, and ample storage; ideal for guests or extended family. Prime location close to shopping, most amenities, and quick access to QEW/407, perfect for commuters.


Upcoming Open House

Jul 26Sun2:00 PM - 4:00 PM

Property Details

StyleBungalow
View-
Age of property16-30
SqFt~1100-1500 SqFt
Lot Size3,718 SqFt(119.95 x 31)
Parking Spaces2
MLS ®NumberW13500718
Community NameMillcroft
Data SourceTRREB
Listing byRE/MAX ESCARPMENT REALTY INC.

Features

Heating: Forced Air
Cooling: Central Air
Fireplace
Basement: Finished, Full

Main Floor

Dining

3.48 x 2.82

Kitchen

3.76 x 2.31

Primary

4.5 x 3.91

4 Pc Ensuite

2nd Br

3.96 x 3.3


Features

Lot size: 3,718 SqFt

Parking

Garage spaces 1

Garage type Attached

Other parking spaces 1

Total parking spaces 2


Property History

Login required
Price changeActive
$•••,•••
Login required
Re-listed
$•••,•••
22 days on market
history photo preview49
Listing by trreb®
Property listed by RE/MAX ESCARPMENT REALTY INC., Brokerage
Agent Banner Image
Interested in this property?Get in touch to get the inside scoop.

Market Data - Millcroft

Geo Zone Map ThumbnailMillcroft

Balanced Market

View Market Data

Townhouse - for the past 30 days

Buyer's market Seller's market

Avg. Days on Market

Past 30 days

52 days

Compared to

2025

34 days

2024

20 days

2023

8 days

New Listings

Past 30 days

13 listings

Compared to

2025

22 listings

2024

14 listings

2023

15 listings

Units sold

Past 30 days

4 units

Compared to

2025

11 units

2024

11 units

2023

8 units

Median Sold Price

Past 30 days

$945,000

Compared to

2025

$922,500

2024

$997,500

2023

$962,500


Population and Demographics

Overview

Total population 10178
Average household income $201,005

Age (%)

0 to 19
24%
20 to 34
14%
35 to 49
20%
50 to 64
23%
65 and plus
19%

Household composition (%)

Single family
82%
Single person
16%
Multi person
1%
Multi family
0%

Mother tongue (%)

English
83%
Others
3%
Arabic
2%
Mandarin
2%
Spanish
2%
Italian
2%
French
1%
Punjabi (Panjabi)
1%

House tenancy (%)

Owners
93%
Renters
7%

What’s nearby?Essentials within 5 km

Local Logic

Transportation Scores

Estimated Budget