Open: Sun, 2PM to 4PM
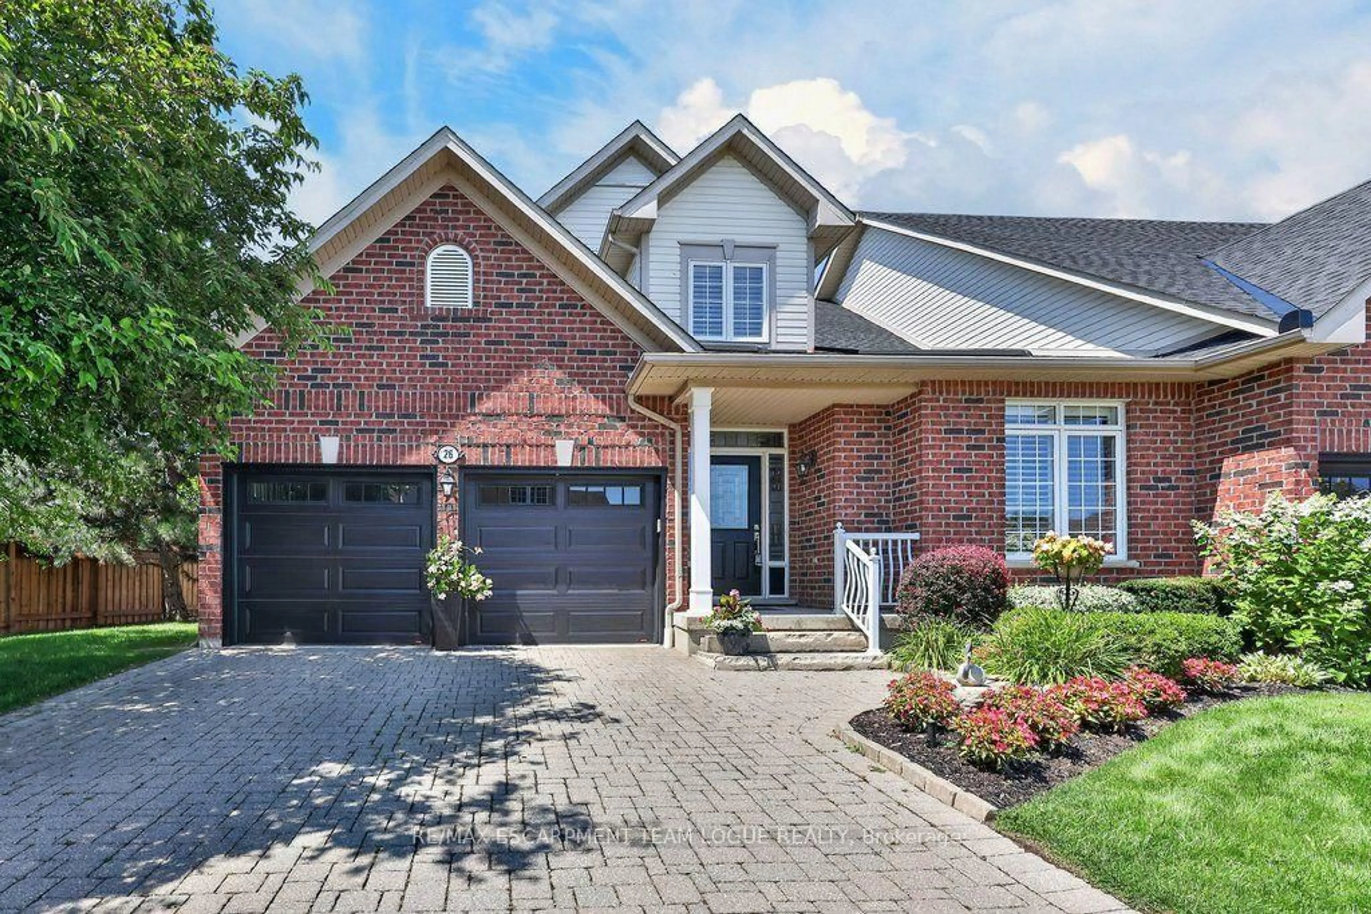
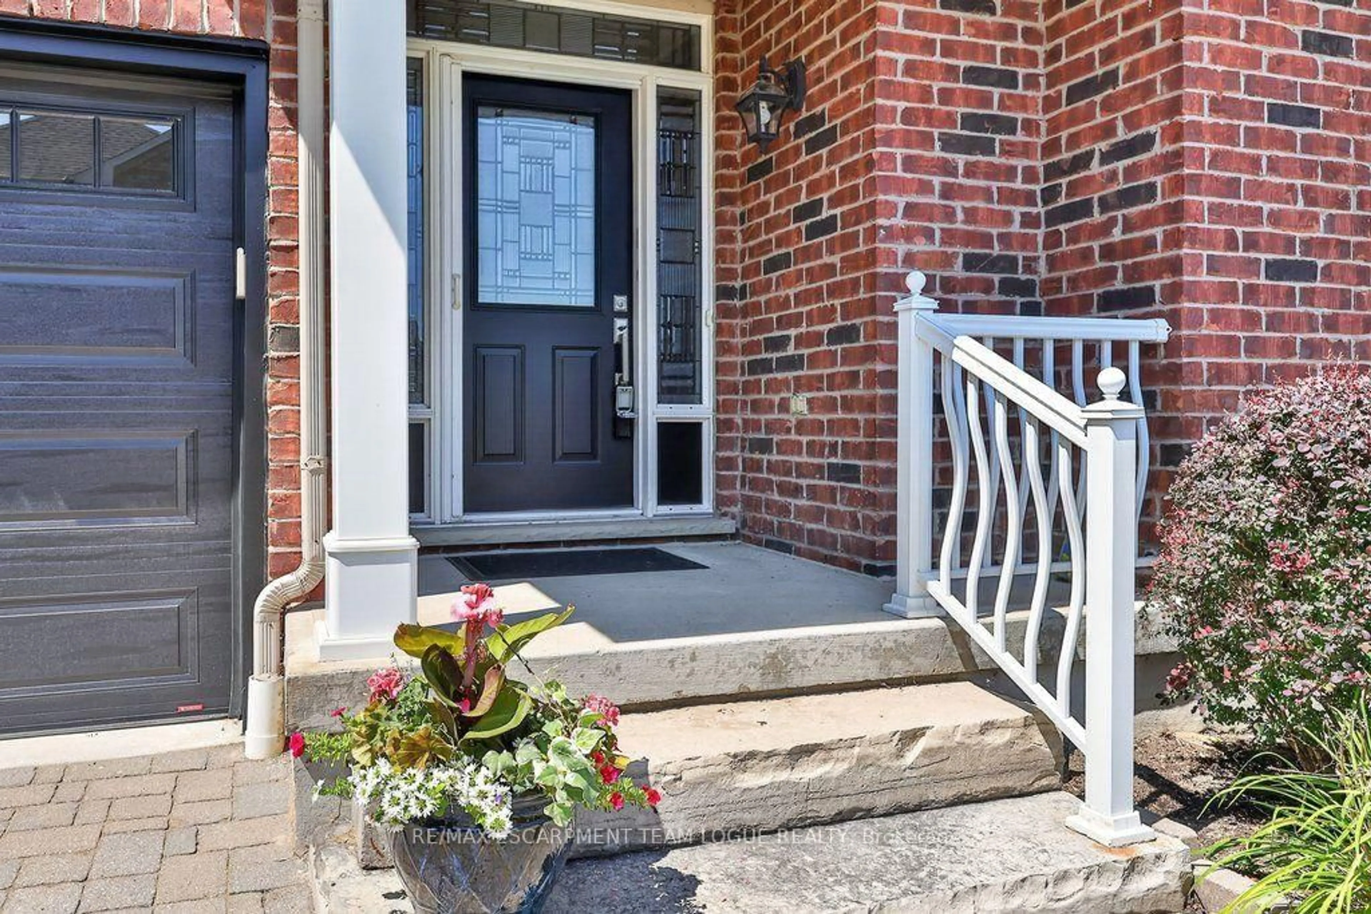
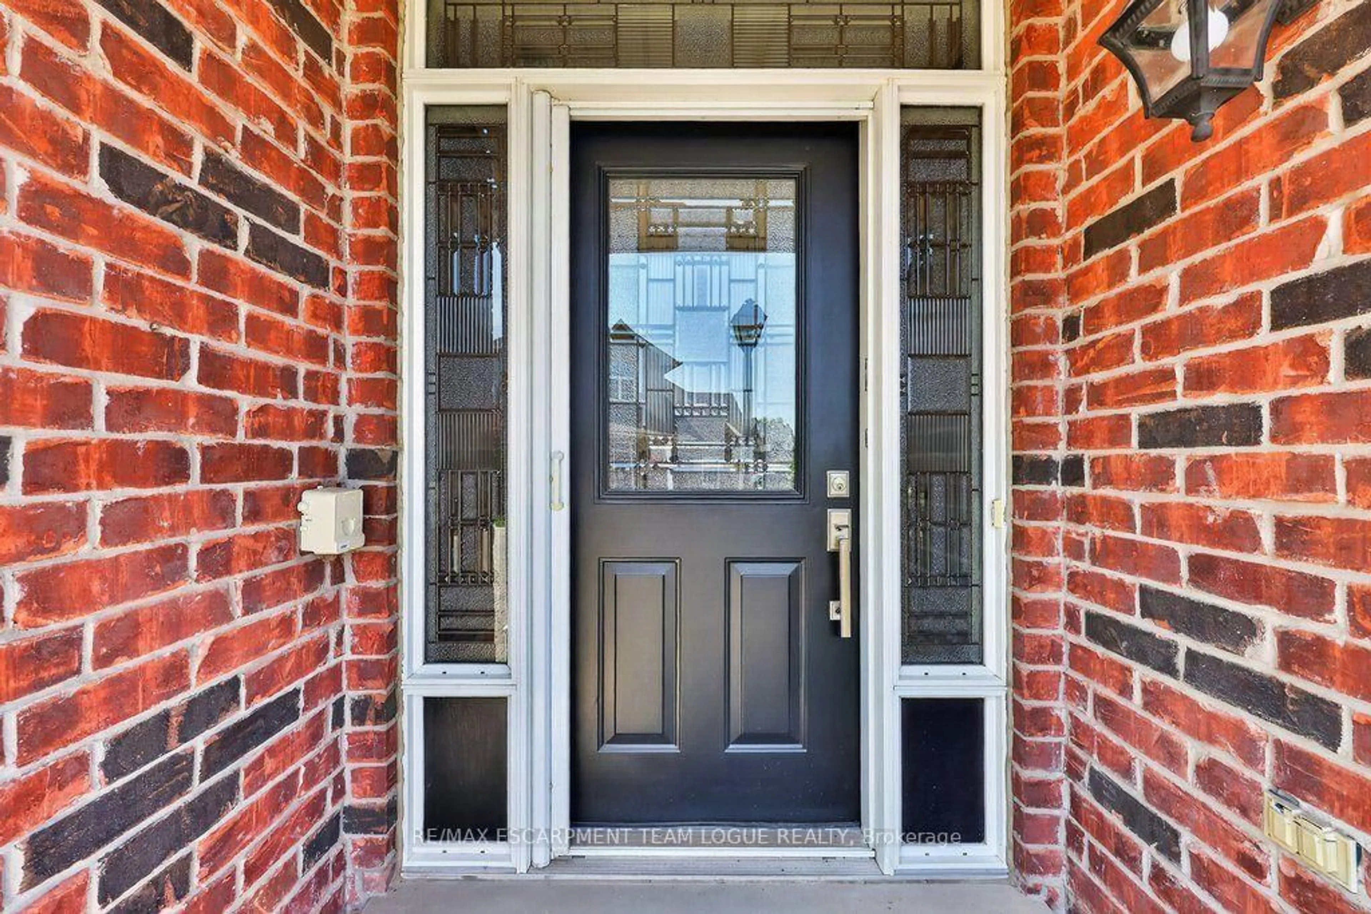
Home with brick exterior material, street for 4280 Taywood Dr #26, Burlington Ontario L7M 4X8
2 days on Market

4280 Taywood Dr #26, Burlington, Ontario L7M 4X8

In the same building:
-
Condo
2
3
~2000-2249 sqft
$1,389,900
Get pre-qualifiedPowered by nesto
Condo
2
3
~2000-2249 sqft

Contact us about this property

Call

Highlights

Property Estimate

Days on market2 days

Estimated valueNot available

Price/Sqft$656/sqft

Monthly cost

Open Calculator

Description

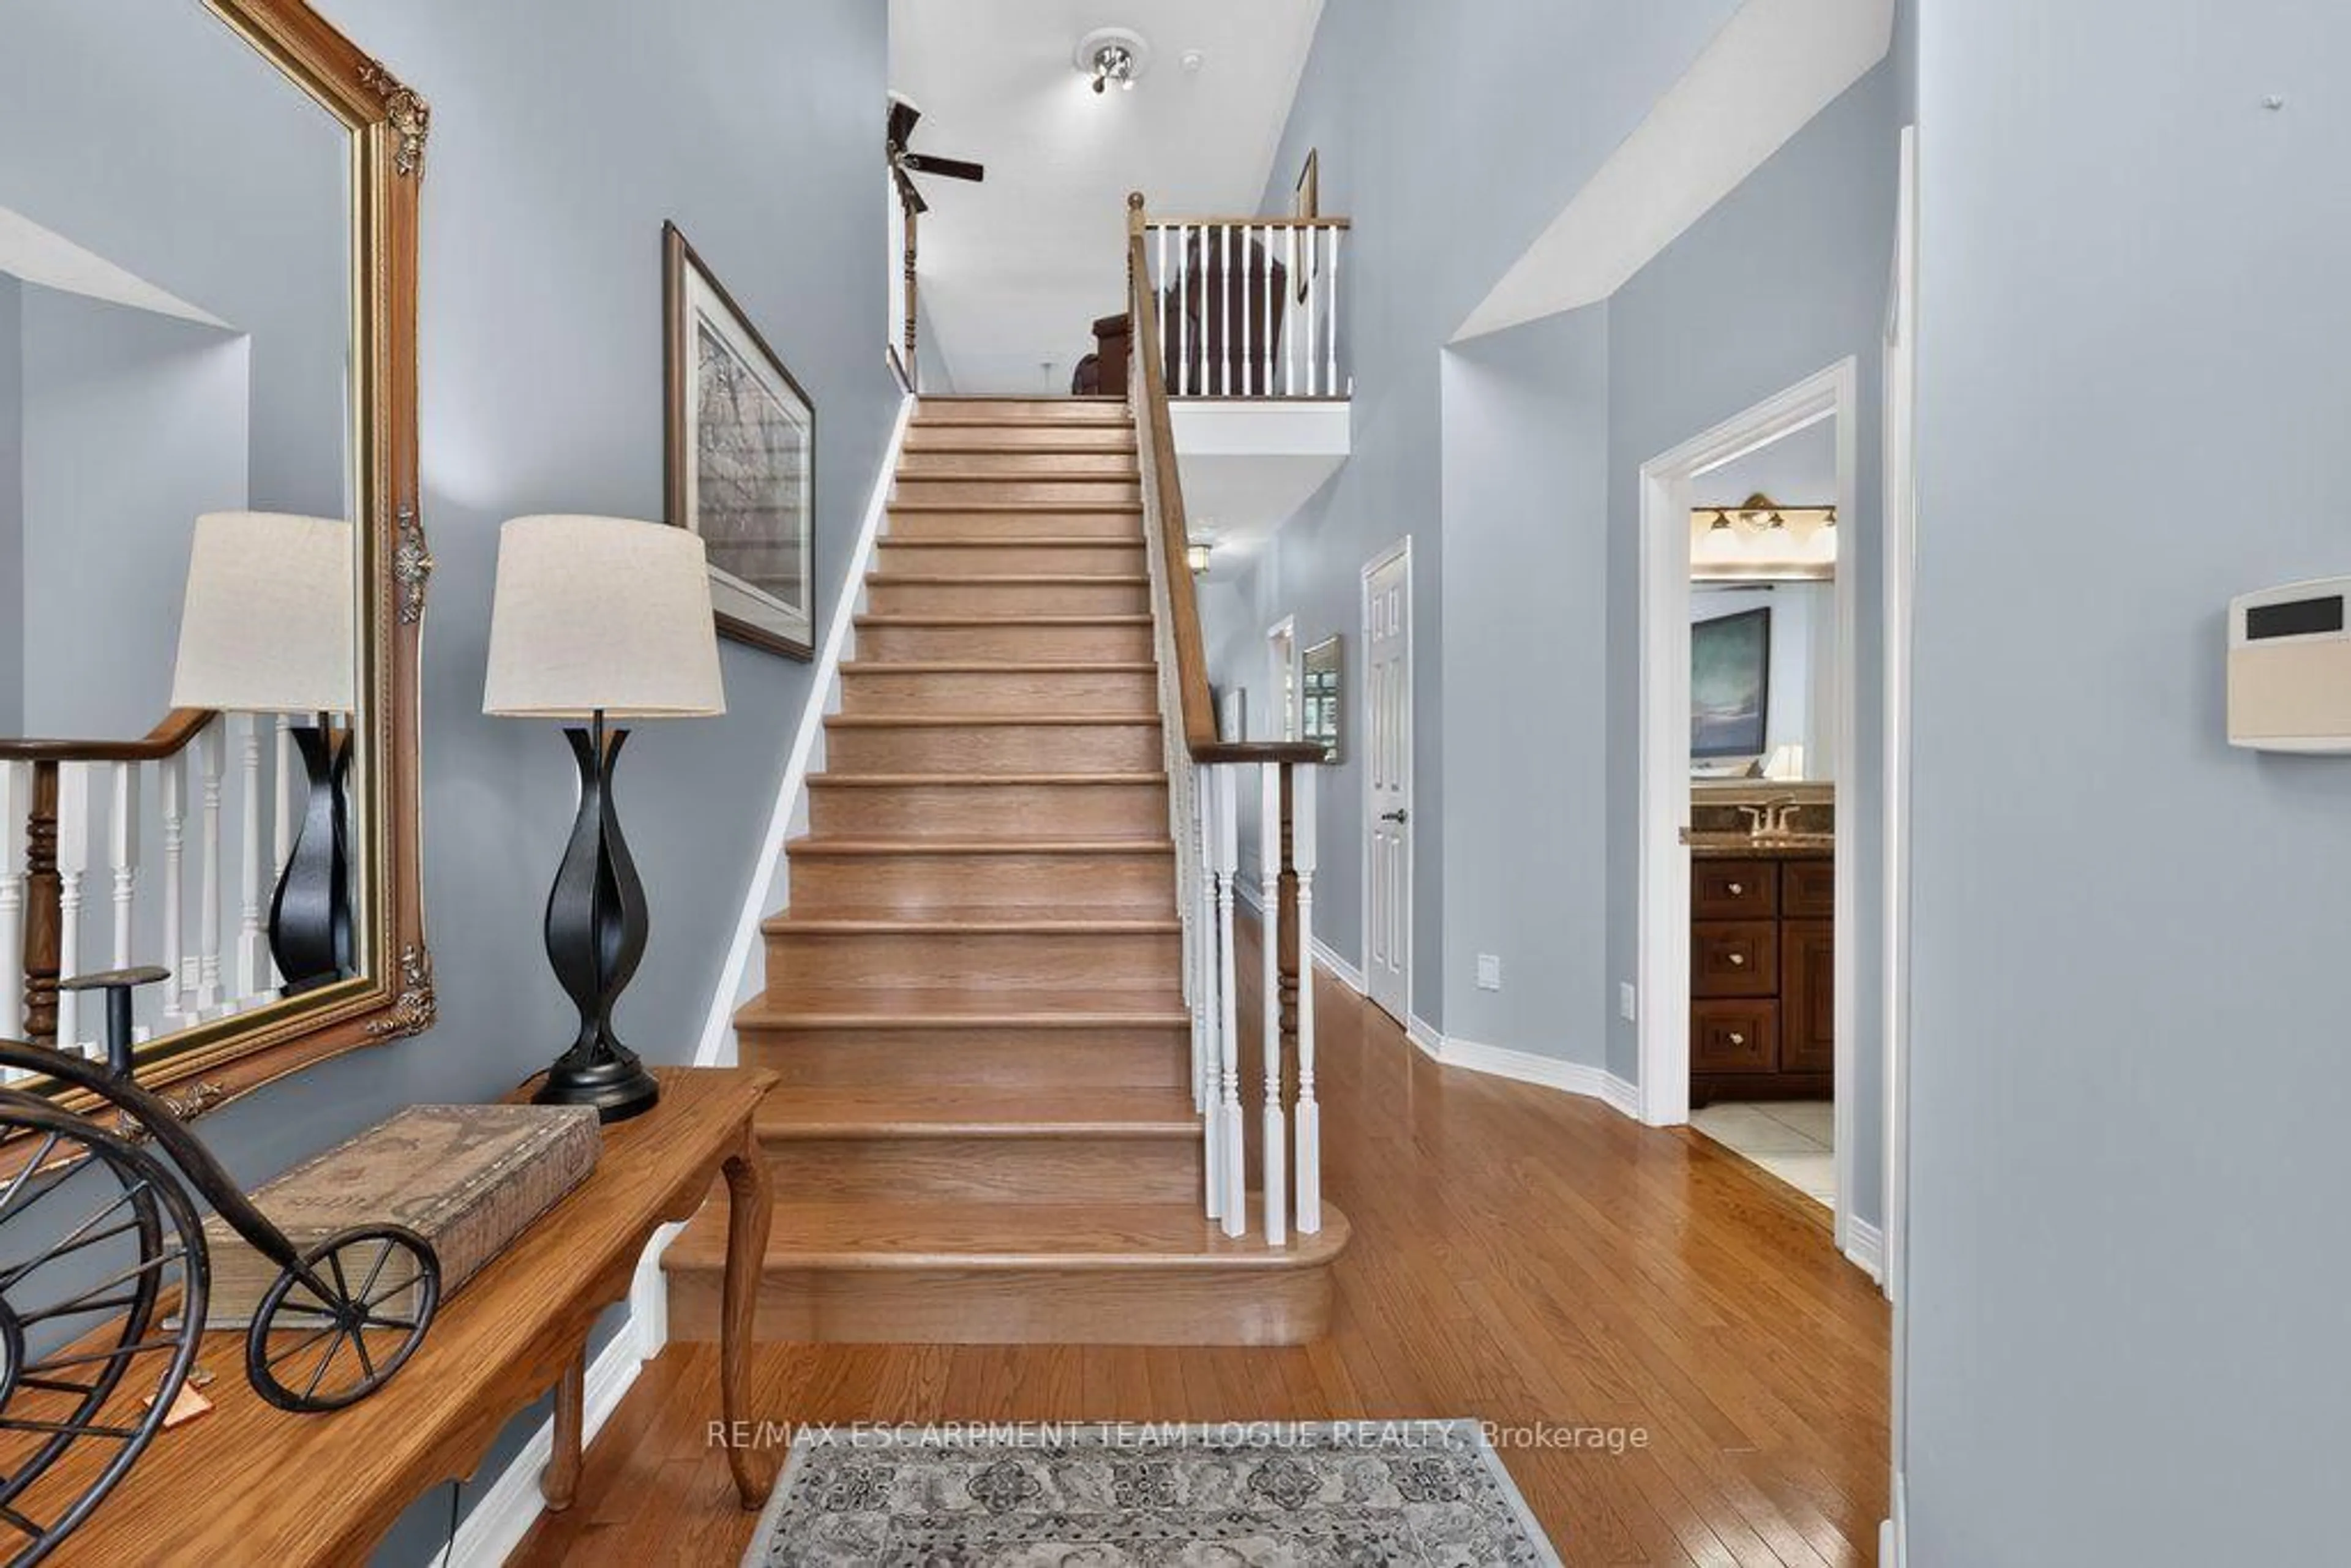
Welcome Home. This fantastic end unit condominium townhome is situated in the quiet enclave of Park Place right in the heart of Millcroft. Only steps to several shopping plazas and restaurants or a short drive to major access roads. A well maintained property, this bungaloft features 2 bedrooms and 3 full baths, including the main floor primary suite with updated 4pc ensuite (double vanity sink and curbless shower). The second bedroom has semi-ensuite access to the main bath - perfect for entertaining. An impressive vaulted ceiling allows natural light to shine into the dining room with walk-out to the rear yard. The open concept living room with gas fireplace walks into the tastefully designed eat-in kitchen with stainless appliances and built-in pantry. An upper loft area provides additional space for hobbies or an extra bedroom together with a 4pc bath and walk-in closet already in place. The unfinished basement is well laid out for recreation or a family suite for multi-generational living. With a double garage featuring beautiful epoxy flooring and private double-wide driveway to accommodate your vehicles - but also with ample visitor parking nearby. If you're keen to enjoy main floor living without sacrificing space or taste - this is the home for you!


Upcoming Open House

Aug 9Sun2:00 PM - 4:00 PM

Property Details

StyleBungaloft
View-
Age of property16-30
SqFt~2000-2249 SqFt
Lot Size-
Parking Spaces4
MLS ®NumberW13640848
Community NameMillcroft
Data SourceTRREB
Listing byRE/MAX ESCARPMENT TEAM LOGUE REALTY

Features

Heating: Forced Air
Cooling: Central Air
Fireplace
Basement: Full, Unfinished

Main Floor

Kitchen

3.73 x 4.17

Breakfast

3.3 x 3.28

Living

4.72 x 4.06

Dining

3.1 x 4.01


Parking

Garage spaces 2

Garage type Attached

Other parking spaces 2

Total parking spaces 4


1Story
Amenities

Visitor Parking

Inclusions
Hydro
Water
Parking
Cable
Heat

Property History

Aug 5, 2026
ListedActive
$1,389,900
2 days on market
history photo preview42
Listing by trreb®
Property listed by RE/MAX ESCARPMENT TEAM LOGUE REALTY, Brokerage
Agent Banner Image
Interested in this property?Get in touch to get the inside scoop.

Market Data - Millcroft

Geo Zone Map ThumbnailMillcroft

Strong Seller's Market

View Market Data

Condo - for the past 30 days

Buyer's market Seller's market

Avg. Days on Market

Past 30 days

0 day

Compared to

2025

2 days

2024

0 day

2023

28 days

New Listings

Past 30 days

2 listings

Compared to

2025

3 listings

2024

4 listings

2023

1 listing

Units sold

Past 30 days

0 unit

Compared to

2025

1 unit

2024

0 unit

2023

2 units

Median Sold Price

Past 30 days

$0

Compared to

2025

$769,000

2023

$1,171,500


Population and Demographics

Overview

Total population 10178
Average household income $201,005

Age (%)

0 to 19
24%
20 to 34
14%
35 to 49
20%
50 to 64
23%
65 and plus
19%

Household composition (%)

Single family
82%
Single person
16%
Multi person
1%
Multi family
0%

Mother tongue (%)

English
83%
Others
3%
Arabic
2%
Mandarin
2%
Spanish
2%
Italian
2%
French
1%
Punjabi (Panjabi)
1%

House tenancy (%)

Owners
93%
Renters
7%

What’s nearby?Essentials within 5 km

Local Logic

Transportation Scores

Estimated Budget