1 day on Market

2212 Snead Rd, Burlington, Ontario L7M 4X2

Detached
4 + 1
4
~3500-5000 sqft
$1,949,000
Get pre-qualifiedPowered by nesto
Detached
4 + 1
4
~3500-5000 sqft

Contact us about this property

Call

Highlights

Property Estimate

Days on market1 day

Estimated valueNot available

Price/Sqft$473/sqft

Monthly cost

Open Calculator

Description

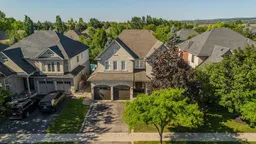
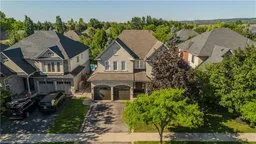
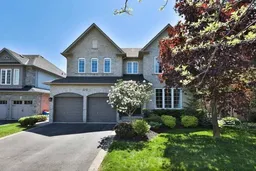
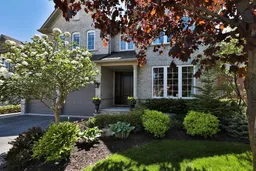
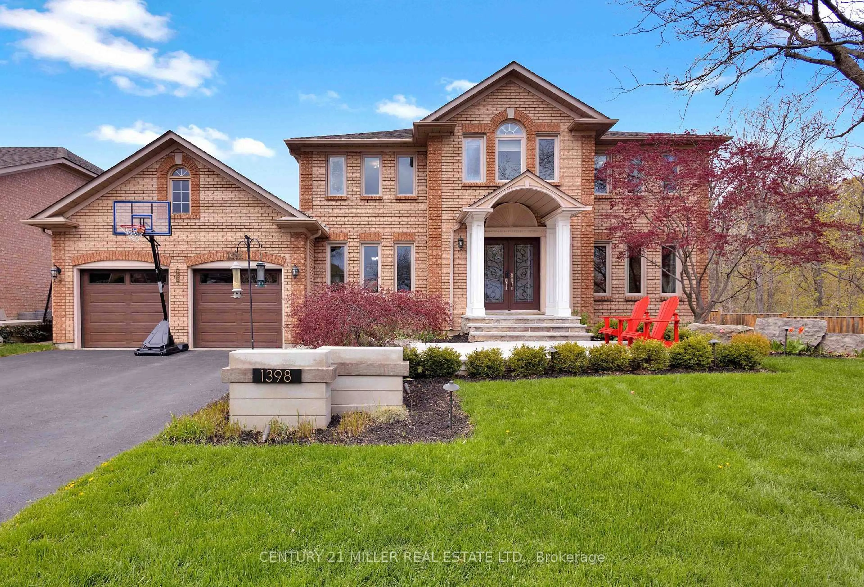
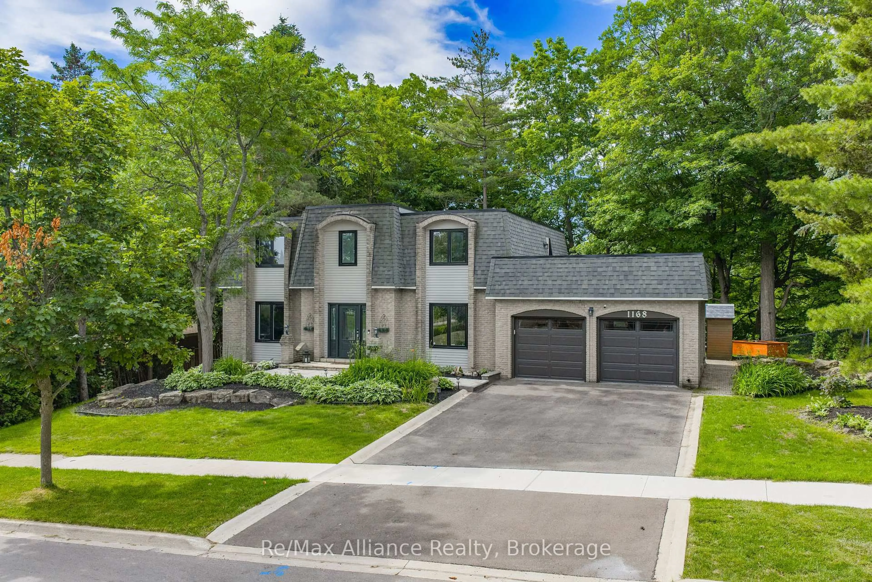
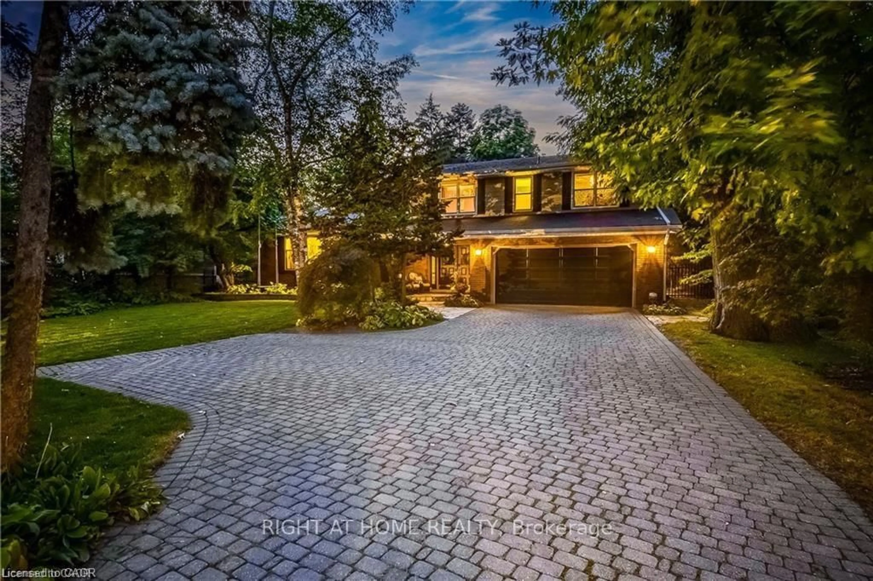
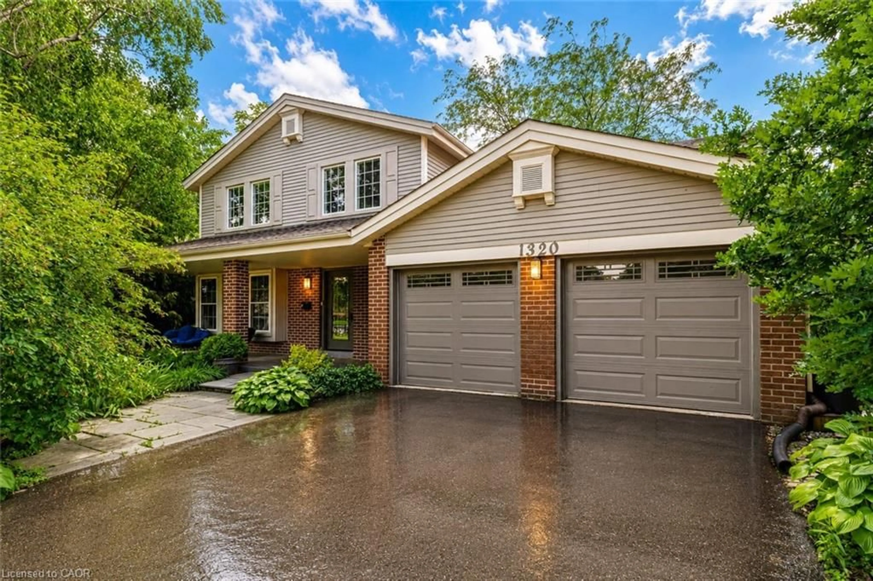
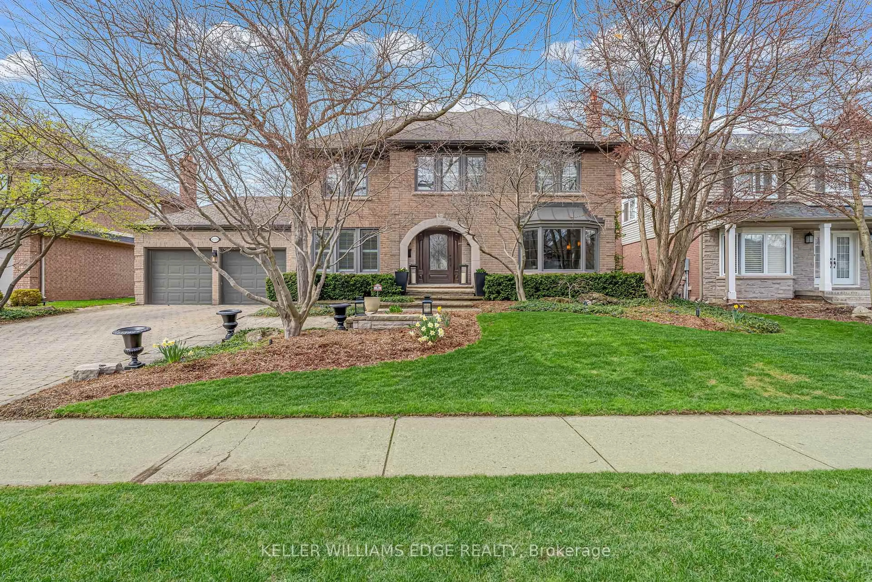
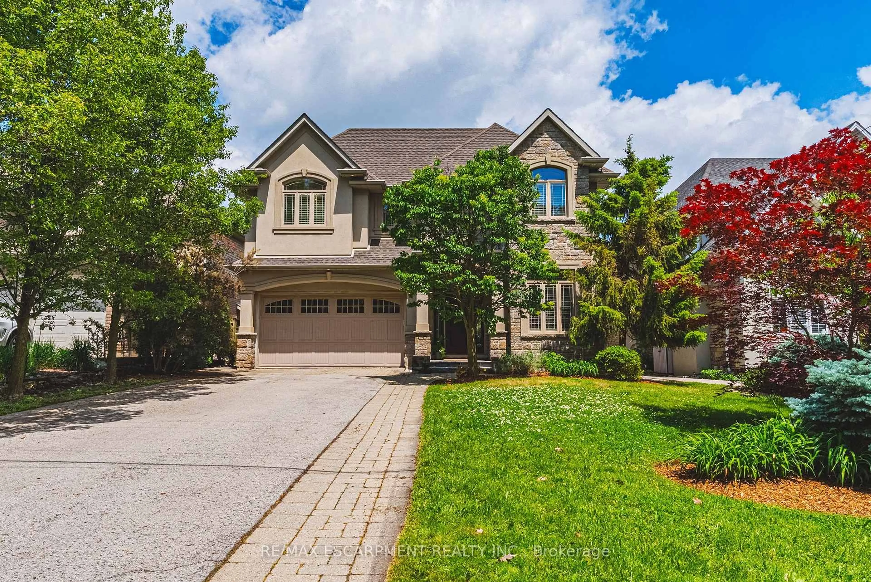
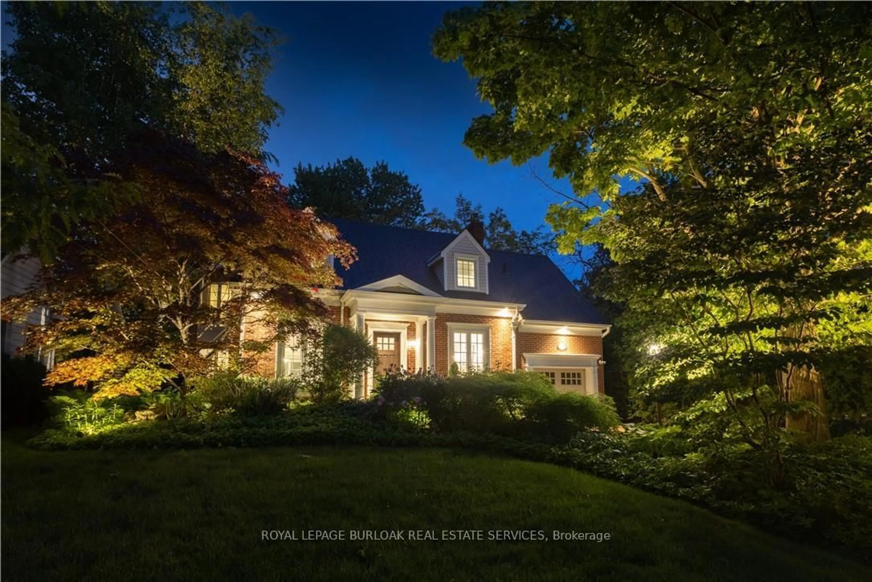
Your own private backyard resort awaits in the heart of Millcroft. Designed for unforgettable summers and effortless entertaining, this spectacular outdoor oasis features a saltwater inground pool, hot tub, pergola, extensive hardscaping and mature tree-lined privacy, creating the perfect setting to relax or host family and friends. Inside, this beautifully updated home offers over 4,800 sq. ft. of finished living space with 4+1 bedrooms, 3.5 bathrooms and a dedicated office. The open-concept main level showcases hardwood flooring, a stunning white kitchen with quartz countertops and stainless steel appliances, while recent 2025 renovations include beautifully redesigned bathrooms, a luxurious primary ensuite and an exceptional laundry/mudroom. The professionally finished lower level offers custom built-ins, a full bathroom, additional guest or flex rooms and abundant storage. Ideally located in one of Burlington's most sought-after family neighbourhoods, close to top-rated schools, parks, golf and every amenity, this is a home you'll enjoy inside and out all year long.


Property Details

Style2-Storey
View-
Age of property16-30
SqFt~3500-5000 SqFt
Lot Size6,314 SqFt(121.36 x 52.03)
Parking Spaces4
MLS ®NumberW13646238
Community NameMillcroft
Data SourceTRREB
Listing byROYAL LEPAGE BURLOAK REAL ESTATE SERVICES

Features

Heating: Forced Air
Cooling: Central Air
Fireplace
Basement: Full, Finished

Main Floor

Living

3.71 x 4.8

Dining

3.68 x 4.14

Family

4.78 x 5.26

Kitchen

5.87 x 4.44


Features

Lot size: 6,314 SqFt
Pool: Inground

Parking

Garage spaces 2

Garage type Attached

Other parking spaces 2

Total parking spaces 4


Property listed by ROYAL LEPAGE BURLOAK REAL ESTATE SERVICES, Brokerage
Agent Banner Image
Interested in this property?Get in touch to get the inside scoop.
Market Data - Millcroft

Geo Zone Map ThumbnailMillcroft

Balanced Market

View Market Data

Detached house - for the past 30 days

Buyer's market Seller's market

Avg. Days on Market

Past 30 days

42 days

Compared to

2025

24 days

2024

18 days

2023

12 days

New Listings

Past 30 days

10 listings

Compared to

2025

16 listings

2024

12 listings

2023

7 listings

Units sold

Past 30 days

4 units

Compared to

2025

11 units

2024

10 units

2023

4 units

Median Sold Price

Past 30 days

$1,435,000

Compared to

2025

$1,631,000

2024

$1,844,950

2023

$1,657,500


Population and Demographics

Overview

Total population 10178
Average household income $201,005

Age (%)

0 to 19
24%
20 to 34
14%
35 to 49
20%
50 to 64
23%
65 and plus
19%

Household composition (%)

Single family
82%
Single person
16%
Multi person
1%
Multi family
0%

Mother tongue (%)

English
83%
Others
3%
Arabic
2%
Mandarin
2%
Spanish
2%
Italian
2%
French
1%
Punjabi (Panjabi)
1%

House tenancy (%)

Owners
93%
Renters
7%

What’s nearby?Essentials within 5 km

Local Logic

Transportation Scores

Estimated Budget