2375 Glenwood School Dr, Burlington, Ontario L7R 3R9
Contact us about this property
Highlights
Estimated valueThis is the price Wahi expects this property to sell for.
The calculation is powered by our Instant Home Value Estimate, which uses current market and property price trends to estimate your home’s value with a 90% accuracy rate.Not available
Price/Sqft$427/sqft
Monthly cost
Open Calculator
Description
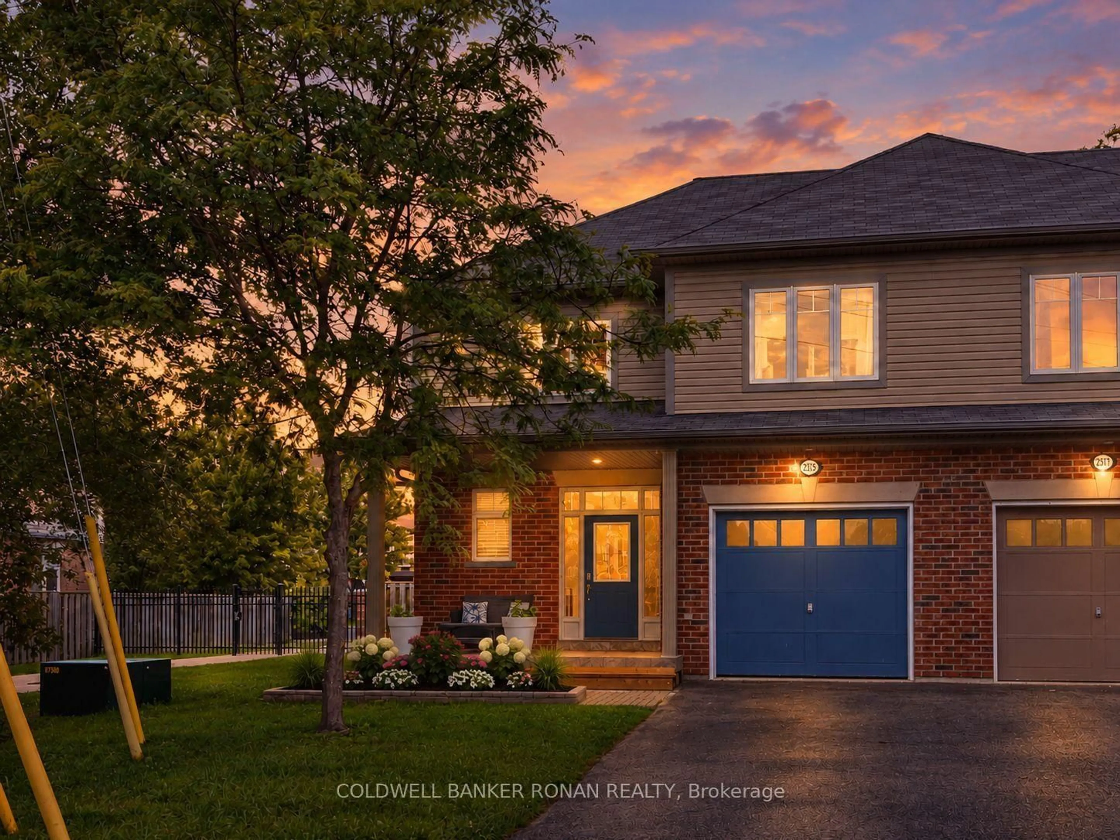
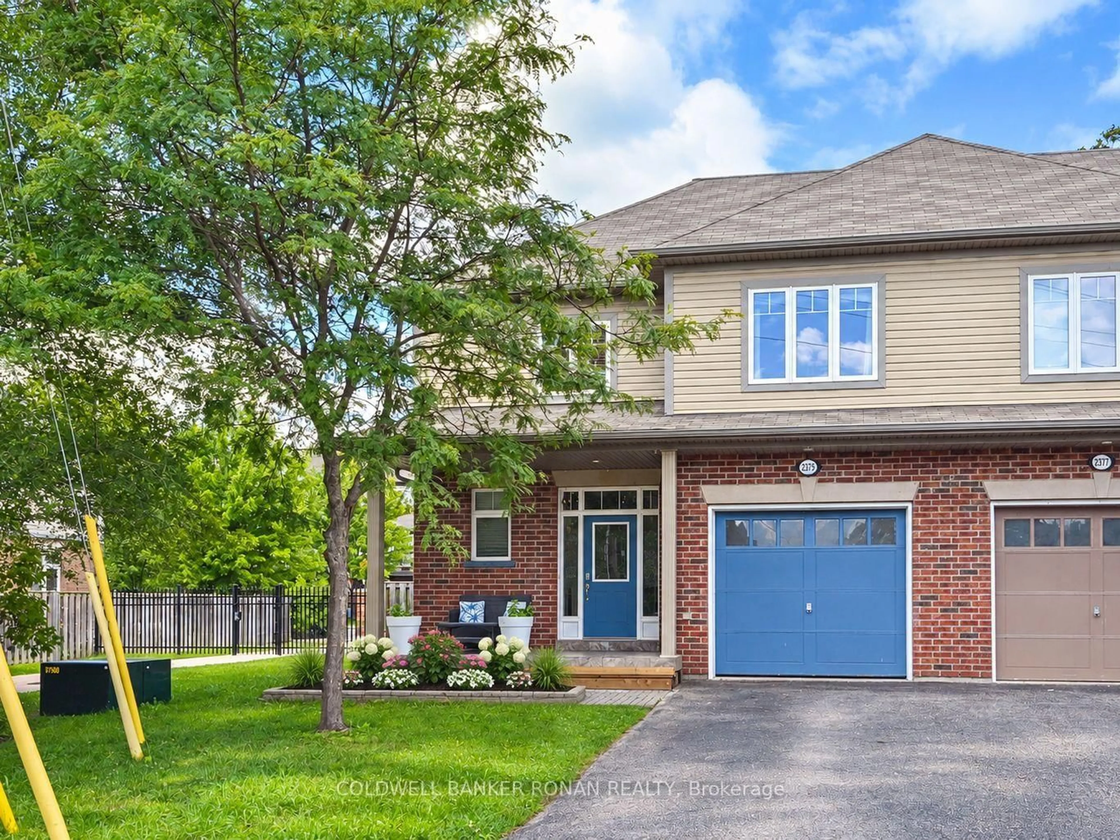
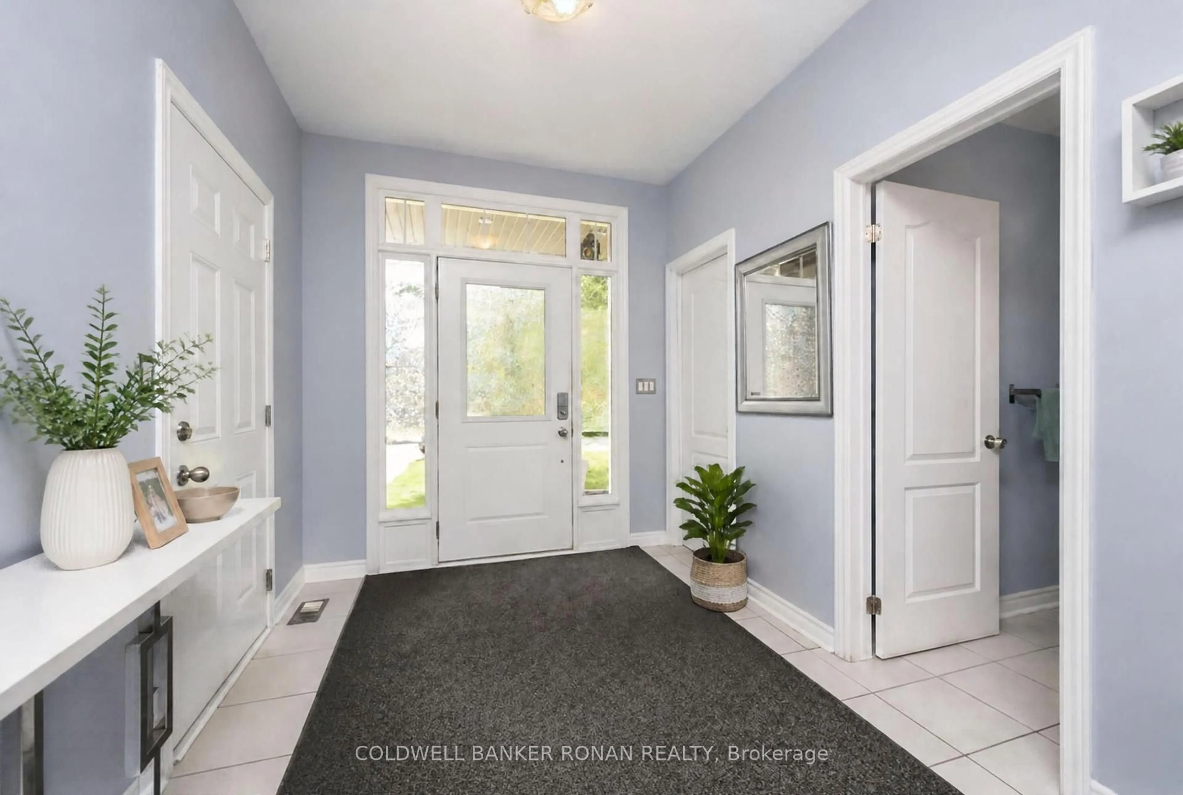
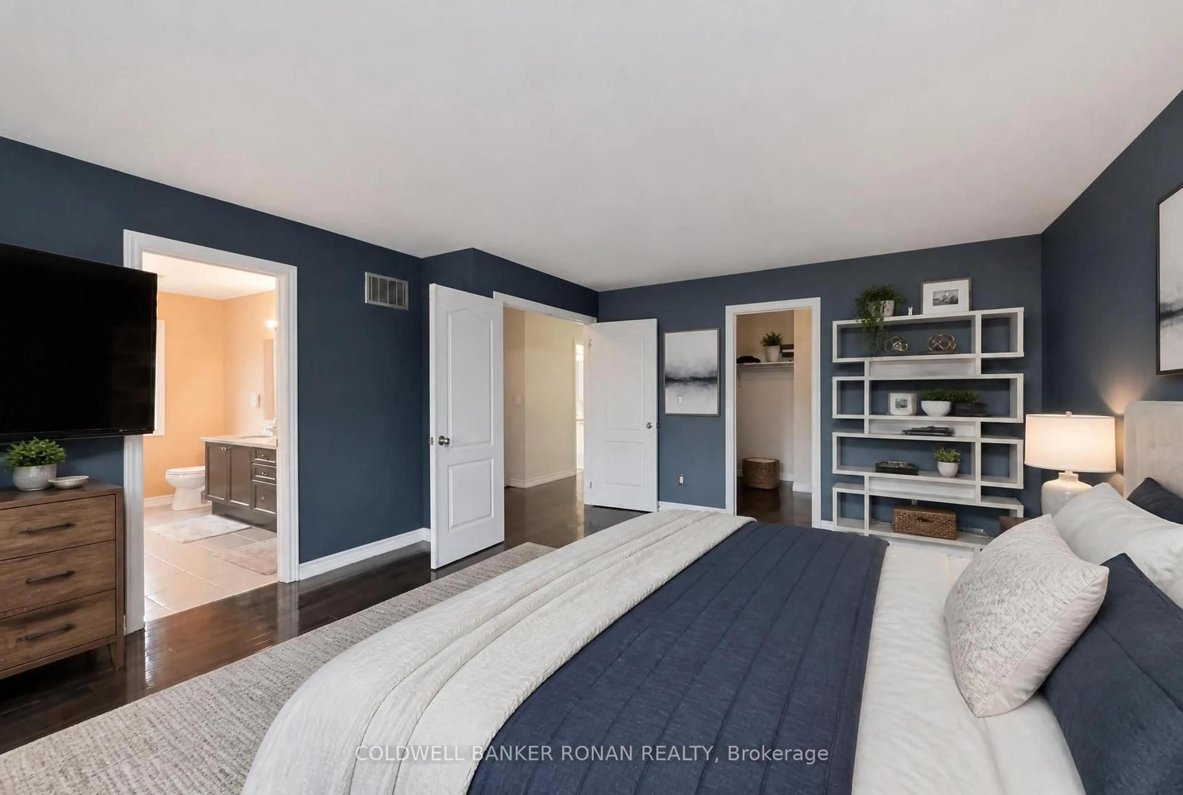
Welcome to this well-maintained 3-bedroom, 3-bathroom semi-detached home in the sought-after Freeman community of Burlington. This carpet-free home offers a bright, spacious and inviting open-concept layout with a large kitchen featuring quartz countertops, stainless steel appliances, and plenty of room for everyday living and entertaining. A beautiful hardwood staircase leads to three generously sized bedrooms, including a spacious primary retreat with an ensuite featuring double sinks. The second-floor bathroom also offers double sinks, adding convenience for busy mornings. Throughout the home, a mix of hardwood and ceramic flooring creates a clean, stylish, and easy-to-maintain living space. Direct garage entry provides added convenience, while the covered front porch offers a welcoming spot to enjoy the neighbourhood. Step outside to a private backyard designed for enjoying summer evenings, featuring a spacious stone patio and built-in BBQ area-perfect for entertaining family and friends. Ideally situated close to shopping, restaurants, parks, schools and everyday amenities, with convenient access to Burlington GO, the QEW, 403 and 407. A fantastic opportunity to enjoy comfortable family living in a well-connected Burlington location.
Property Details
Interior
Features
Main Floor
Kitchen
3.66 x 3.05Breakfast
3.66 x 3.66Great Rm
4.19 x 6.71Powder Rm
1.52 x 2.13Exterior
Features
Parking
Garage spaces 1
Garage type Built-In
Other parking spaces 2
Total parking spaces 3
Property History
 25
25

