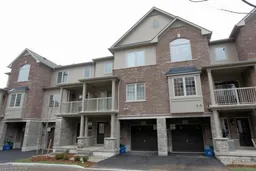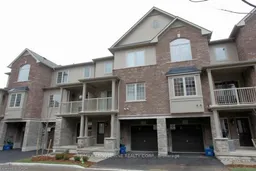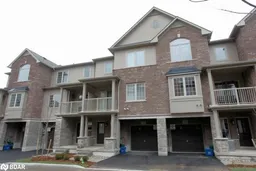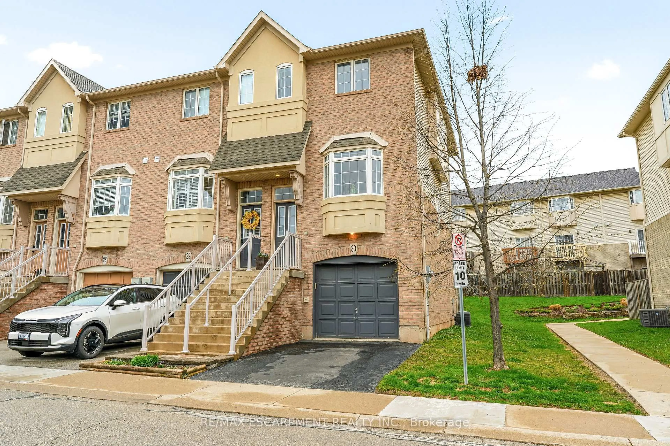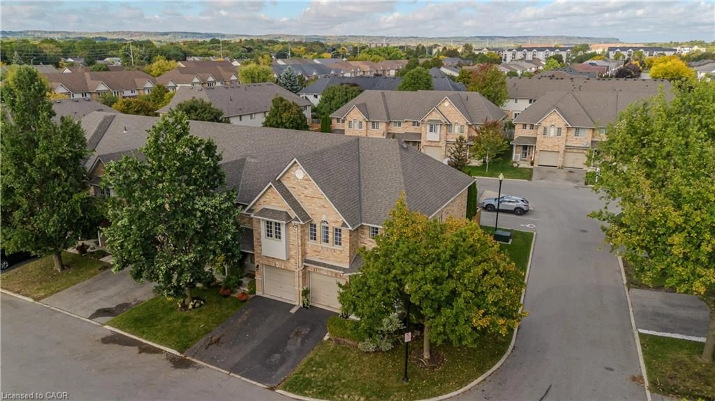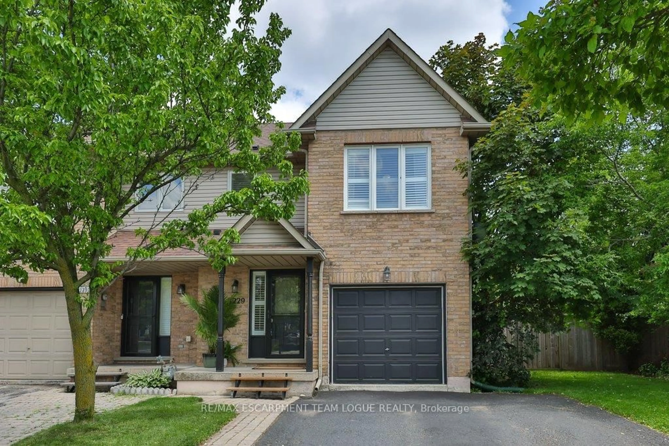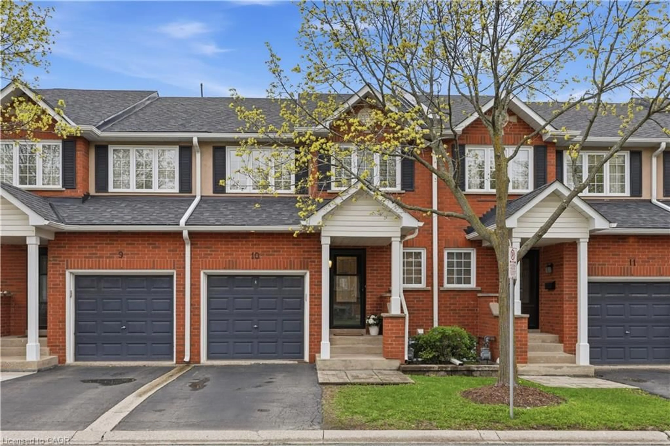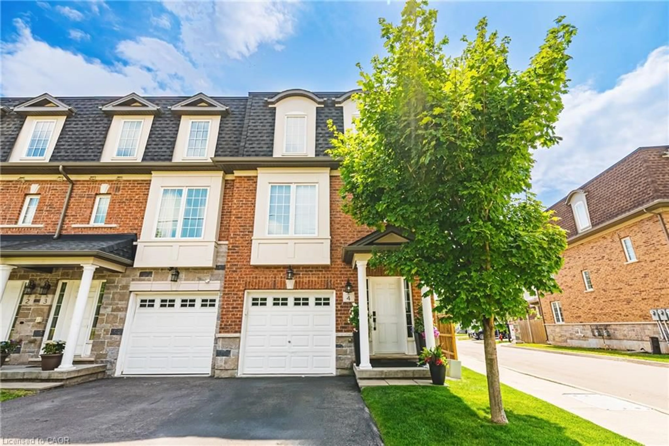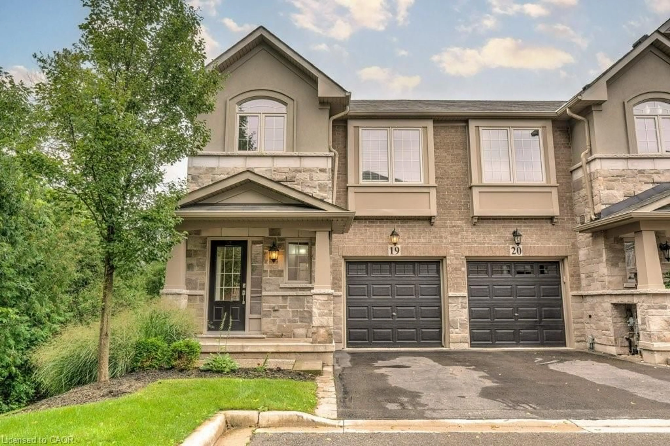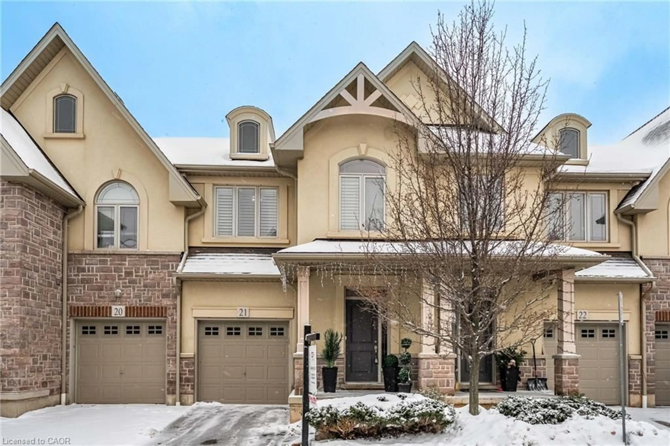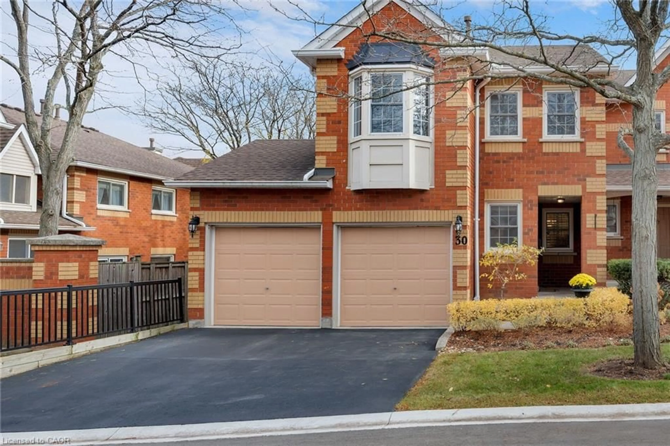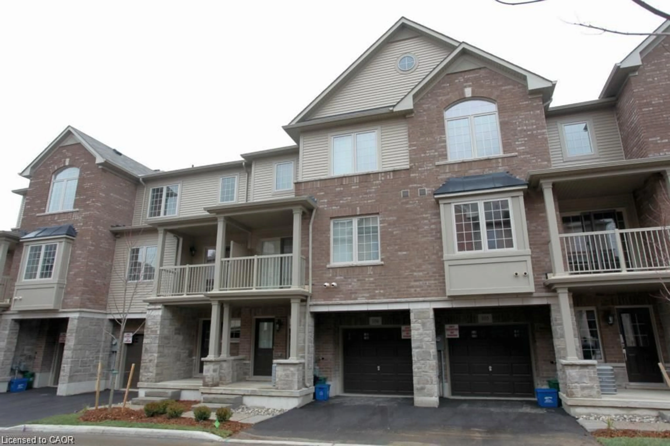
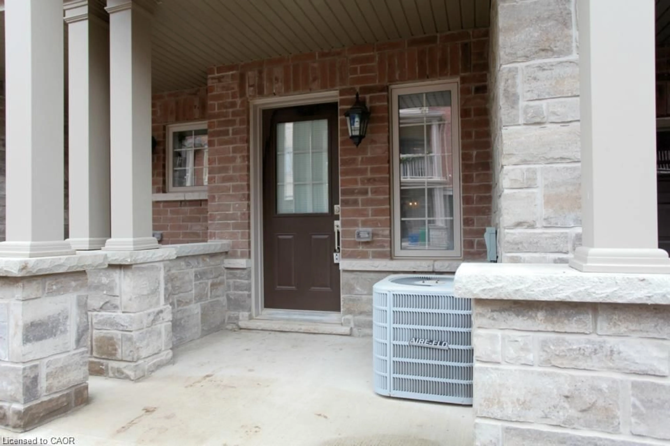
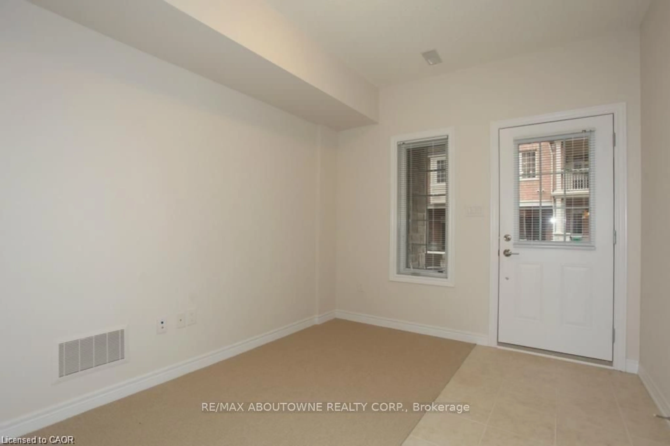
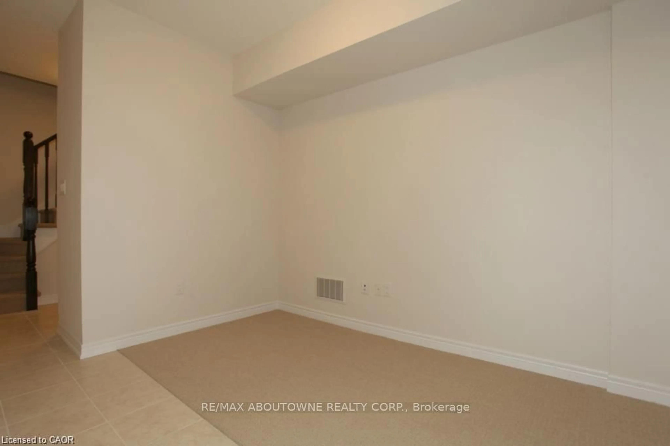
Unknown for 1401 Plains Rd #104, Burlington Ontario L7R 0C2
7 days on Market

1401 Plains Rd #104, Burlington, Ontario L7R 0C2

Townhouse
2
2 + 1
~1380 sqft
$2,900
Get pre-qualifiedPowered by nesto
Townhouse
2
2 + 1
~1380 sqft

Contact us about this property

Call

Highlights

Property Estimate

Days on market7 days

Estimated valueNot available

Price/Sqft$2/sqft

Monthly cost

Open Calculator

Description

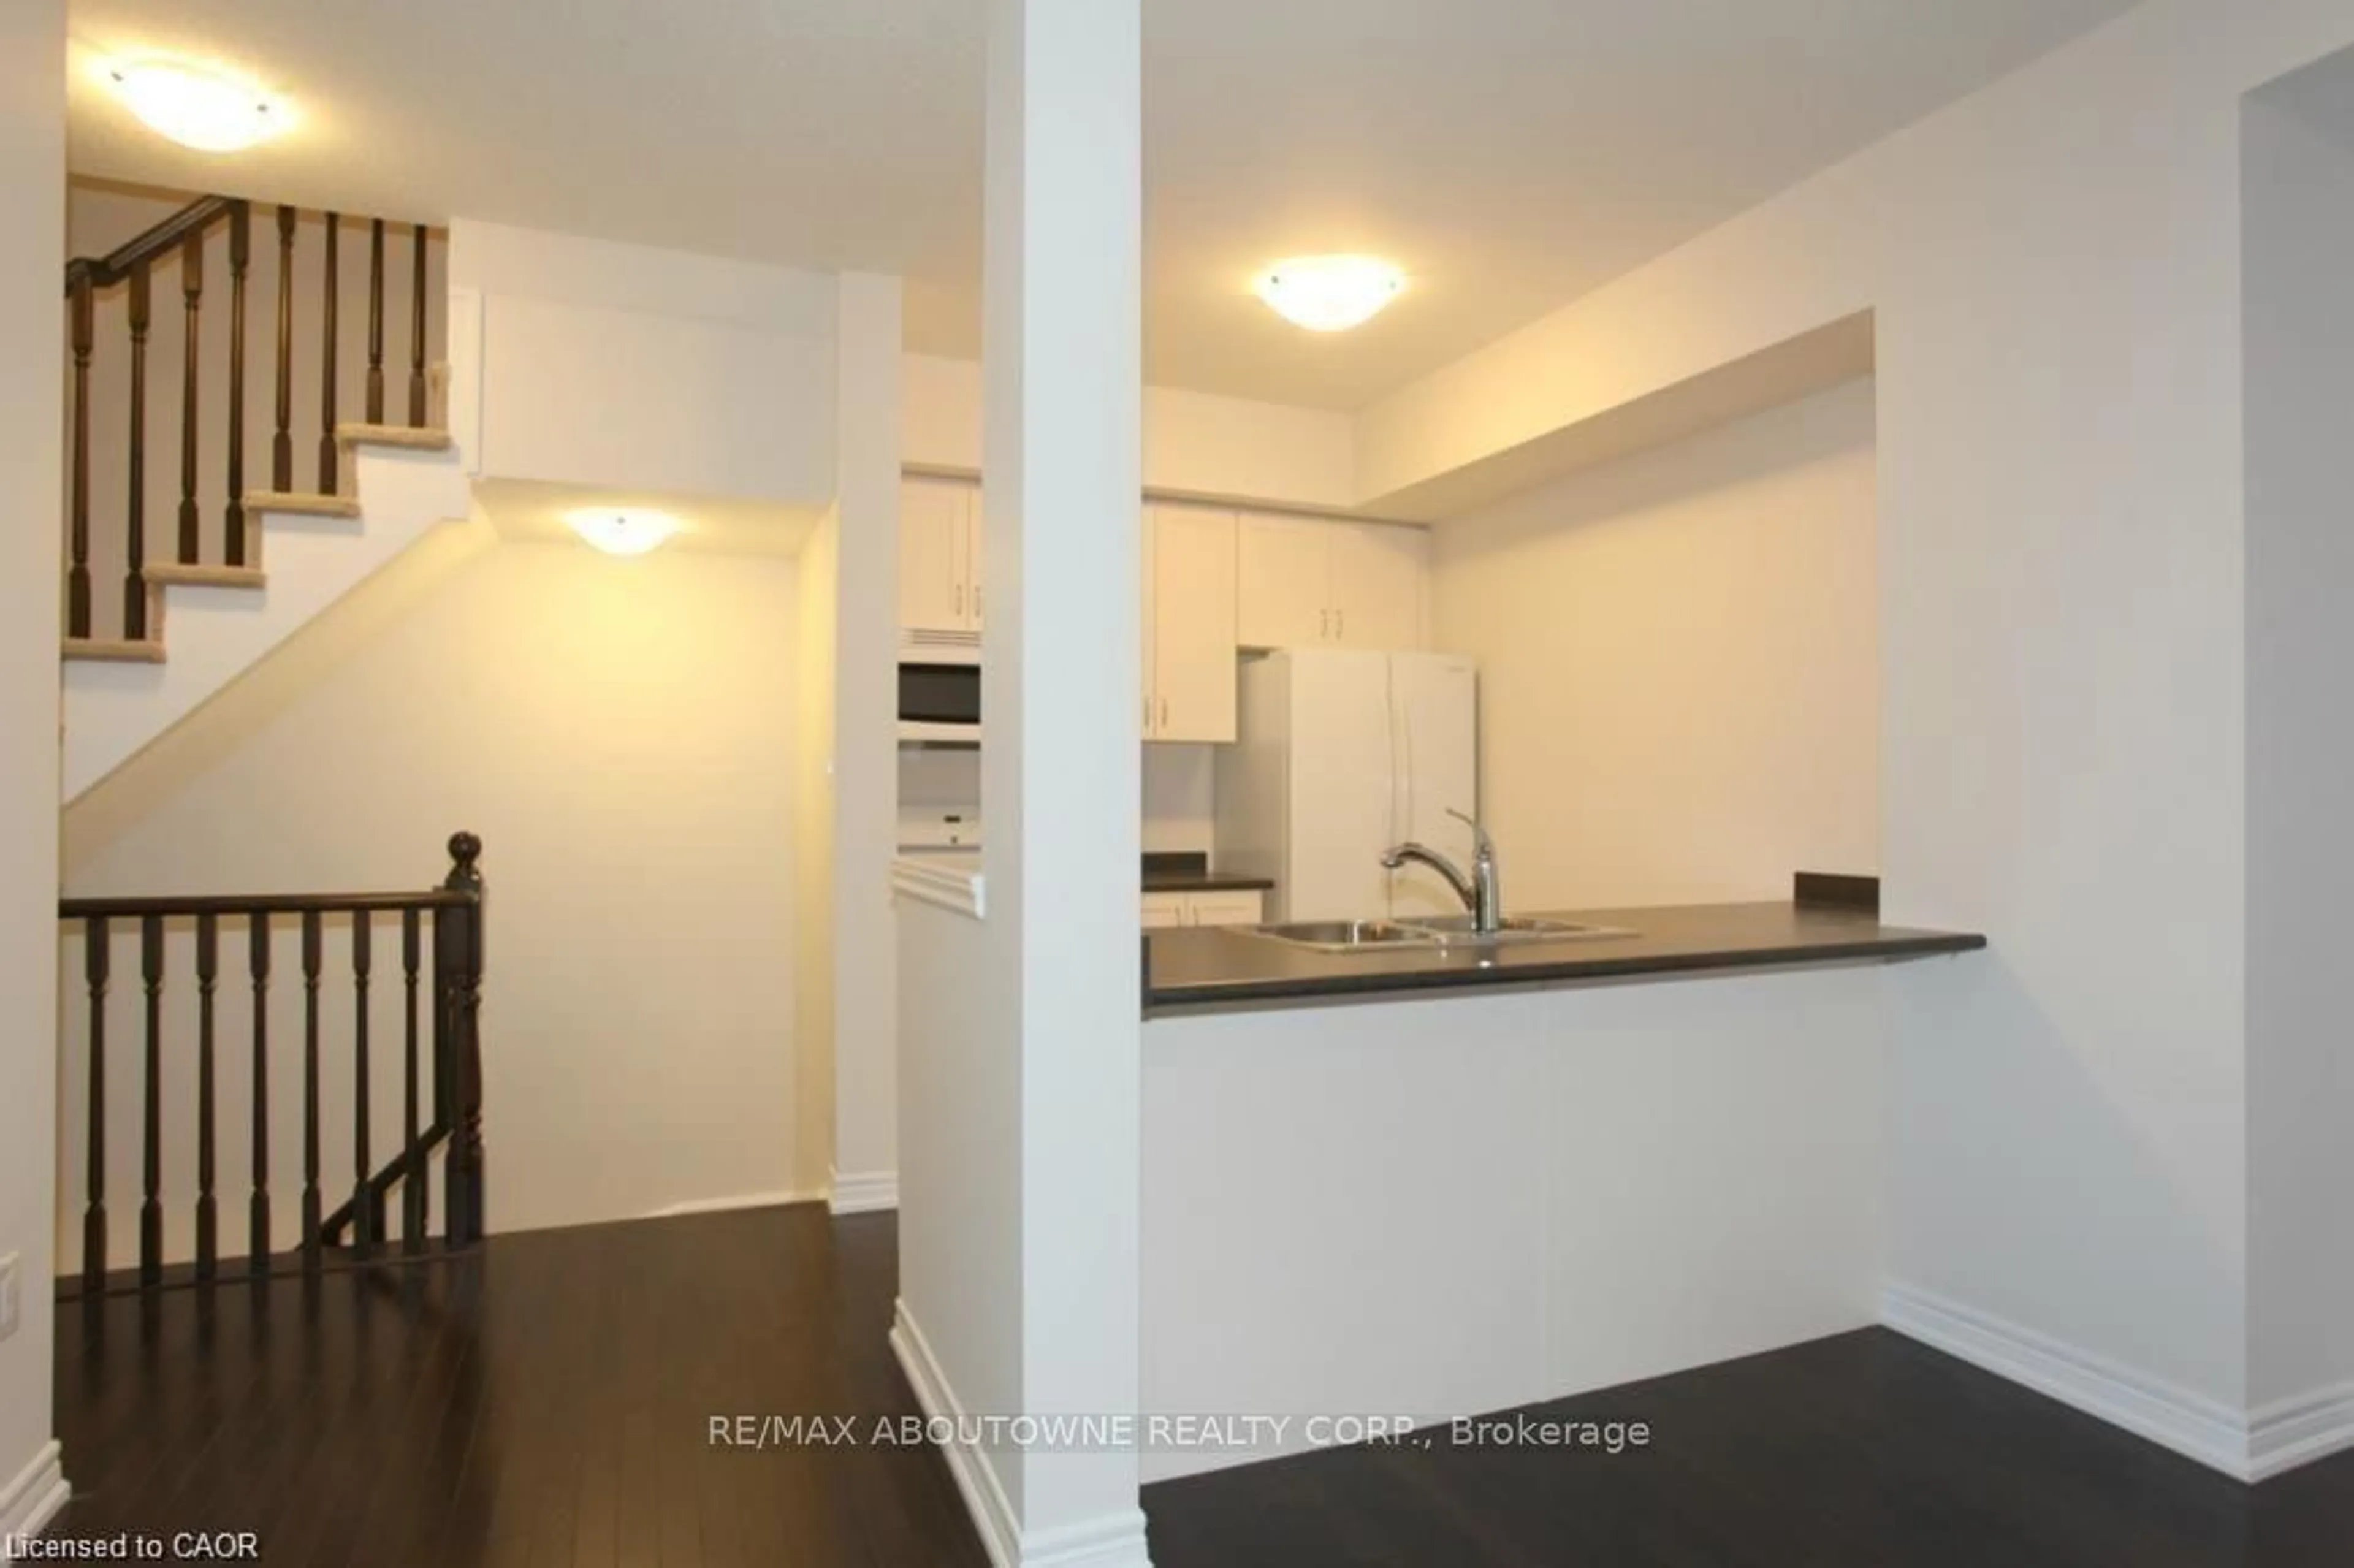
Beautiful executive townhouse, quietly tucked away and move-in ready! Freshly painted throughout, professionally cleaned, with steam-cleaned carpets. A+++ landlords seeking A+++ tenants. Minimum 1-year lease. Features 2 bedrooms, 1.5 bathrooms, main floor family room, hardwood floors in the living/dining rooms, balcony off the dining room, and inside entry from the garage. Excellent location close to GO Transit and major highways. Steps to a coffee shop, bakery, hair salon, nail salon, dental office and more. Mapleview Mall is just 2 minutes away. Tenant pays all utilities. Credit check, employment letter, and rental application required with offer. 24-hour irrevocable. No pets.


Property Details

StyleResidential
View-
Age of property2012
SqFt~1380 SqFt
Lot Size-
Parking Spaces2
MLS ®Number40843476
Community NameFreeman
Data SourceITSO
Listing byRE/MAX Aboutowne Realty Corp.

Features

Heating: Forced Air, Natural Gas
Cooling: Central Air

Second Floor

Bathroom

2-Piece

Dining Room

12 x 8.08

double vanity / tile floors

Kitchen

9.04 x 8

double vanity / tile floors

Living Room

18.09 x 11.08

2-piece / balcony/deck / engineered hardwood


Features

Sewer (Municipal)

Parking

Garage spaces 1

Garage type -

Other parking spaces 1

Total parking spaces 2


Property History
Jul 10, 2026
Listed for
$2,900
Login required
Listed
$•••,•••
7 days on market
history photo preview23
Listing by itso®
Property listed by RE/MAX Aboutowne Realty Corp., Brokerage
Agent Banner Image
Interested in this property?Get in touch to get the inside scoop.

Market Data - Freeman

Geo Zone Map ThumbnailFreeman

Strong Seller's Market

View Market Data

Townhouse - for the past 30 days

Buyer's market Seller's market

Avg. Days on Market

Past 30 days

0 day

Compared to

2025

24 days

2024

28 days

2023

231 days

New Listings

Past 30 days

1 listing

Compared to

2025

3 listings

2024

4 listings

2023

0 listing

Units sold

Past 30 days

0 unit

Compared to

2025

5 units

2024

2 units

2023

1 unit

Median Sold Price

Past 30 days

$0

Compared to

2025

$735,000

2024

$857,500

2023

$875,000


Population and Demographics

Overview

Total population 4686
Average household income $119,270

Age (%)

0 to 19
18%
20 to 34
26%
35 to 49
22%
50 to 64
18%
65 and plus
15%

Household composition (%)

Single family
60%
Single person
35%
Multi person
5%
Multi family
0%

Mother tongue (%)

English
83%
Others
6%
Arabic
3%
Spanish
3%
French
2%

House tenancy (%)

Owners
55%
Renters
45%

What’s nearby?Essentials within 5 km

Local Logic

Transportation Scores

Estimated Budget