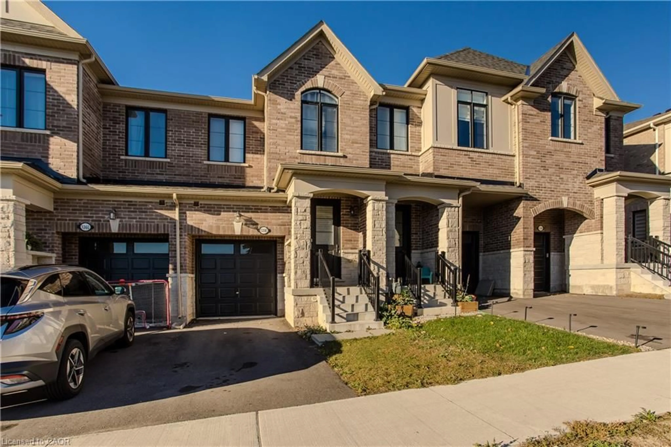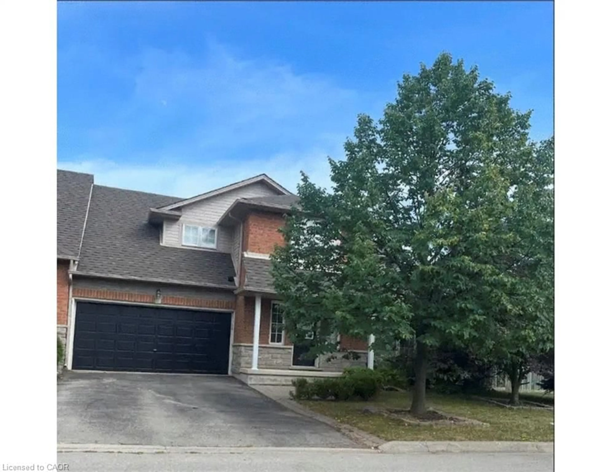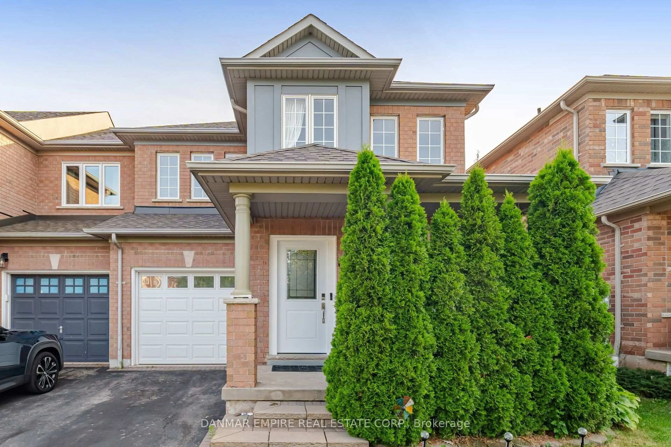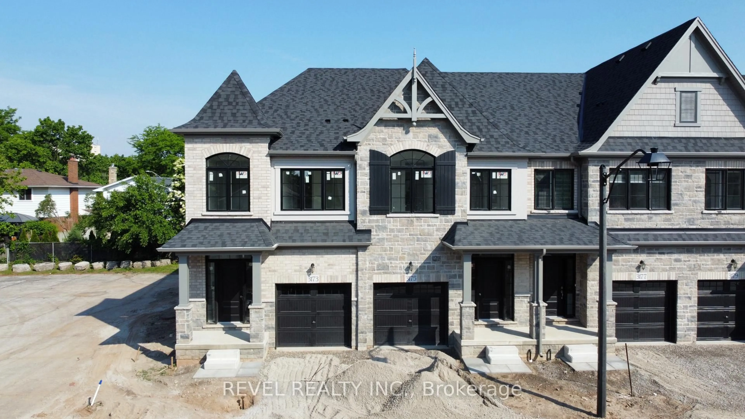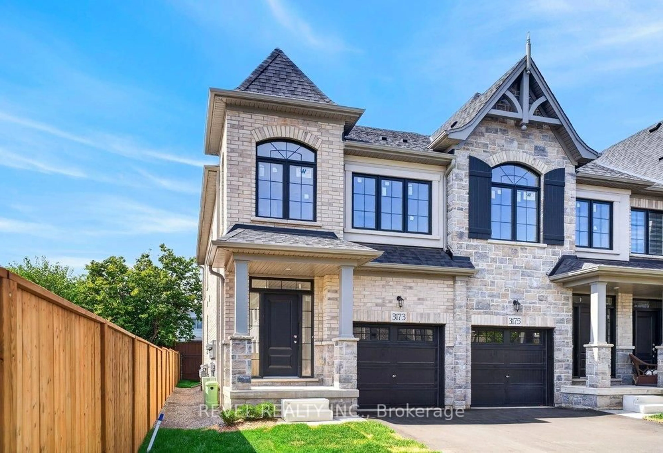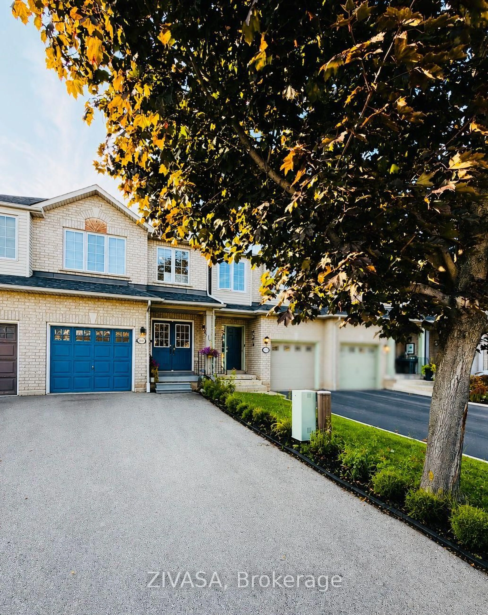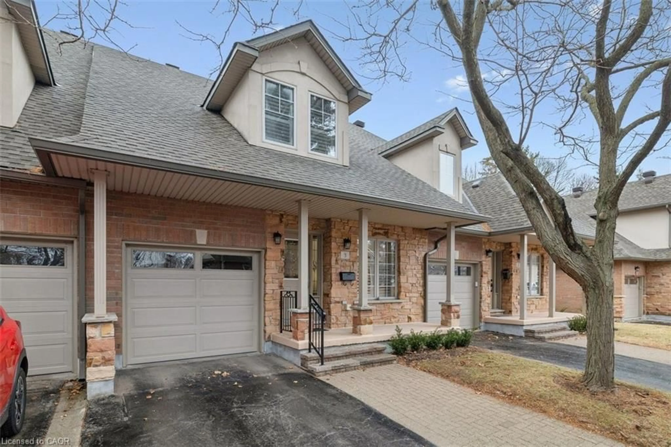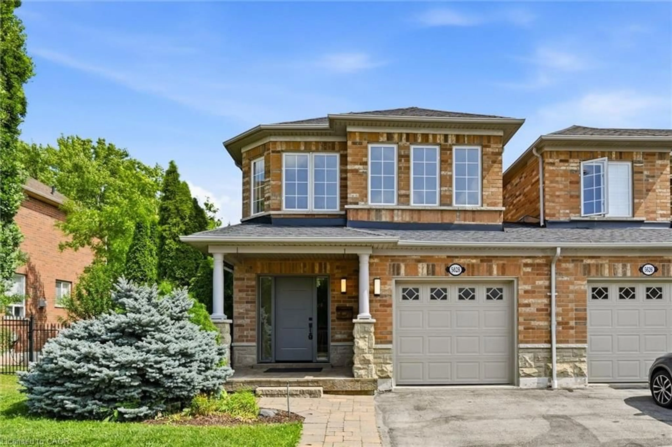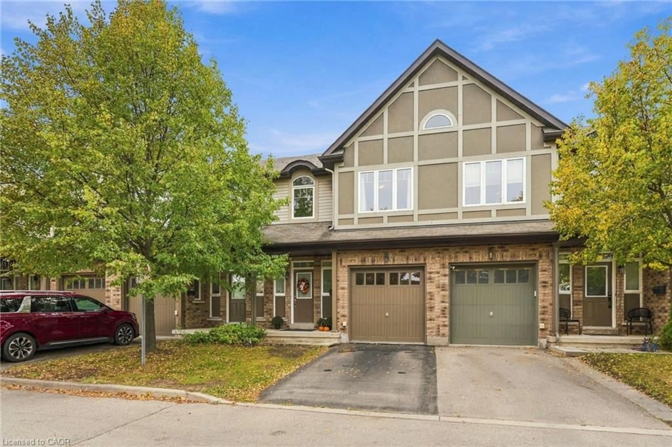
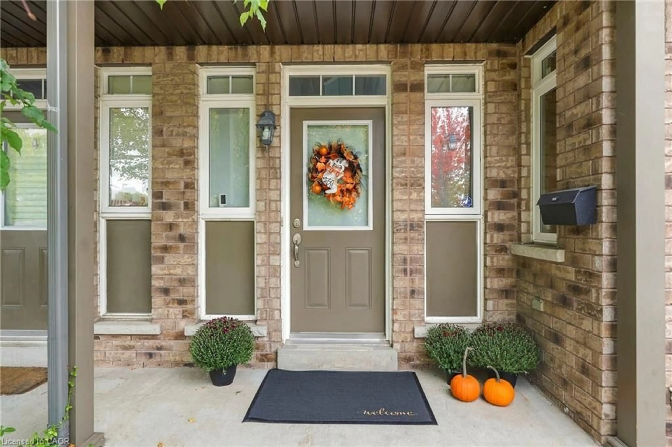
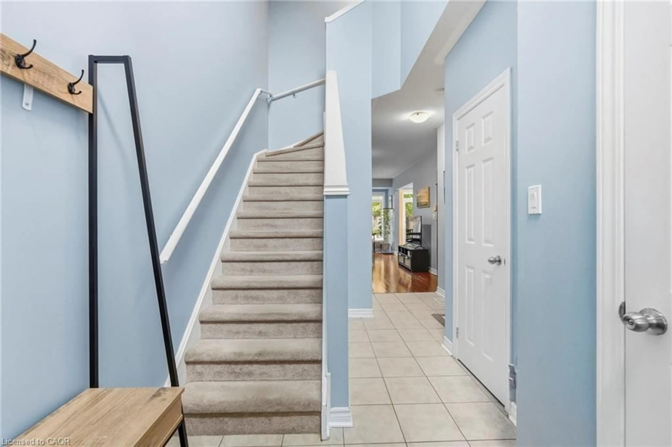
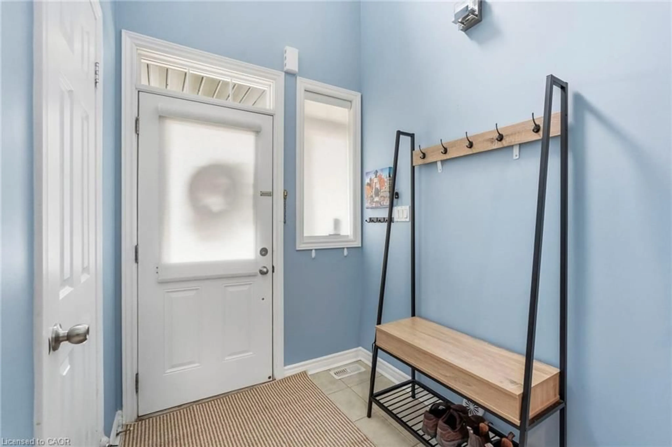
Home with brick exterior material, street for 1076 Ryckman Common, Burlington Ontario L7R 2B6
4 days on Market

1076 Ryckman Common, Burlington, Ontario L7R 2B6

Townhouse
3
4 + 2
~1301 sqft
$795,000
Get pre-qualifiedPowered by nesto
Townhouse
3
4 + 2
~1301 sqft

Contact us about this property

Call

Highlights

Property Estimate

Days on market4 days

Estimated valueNot available

Price/Sqft$611/sqft

Monthly cost

Open Calculator

Description

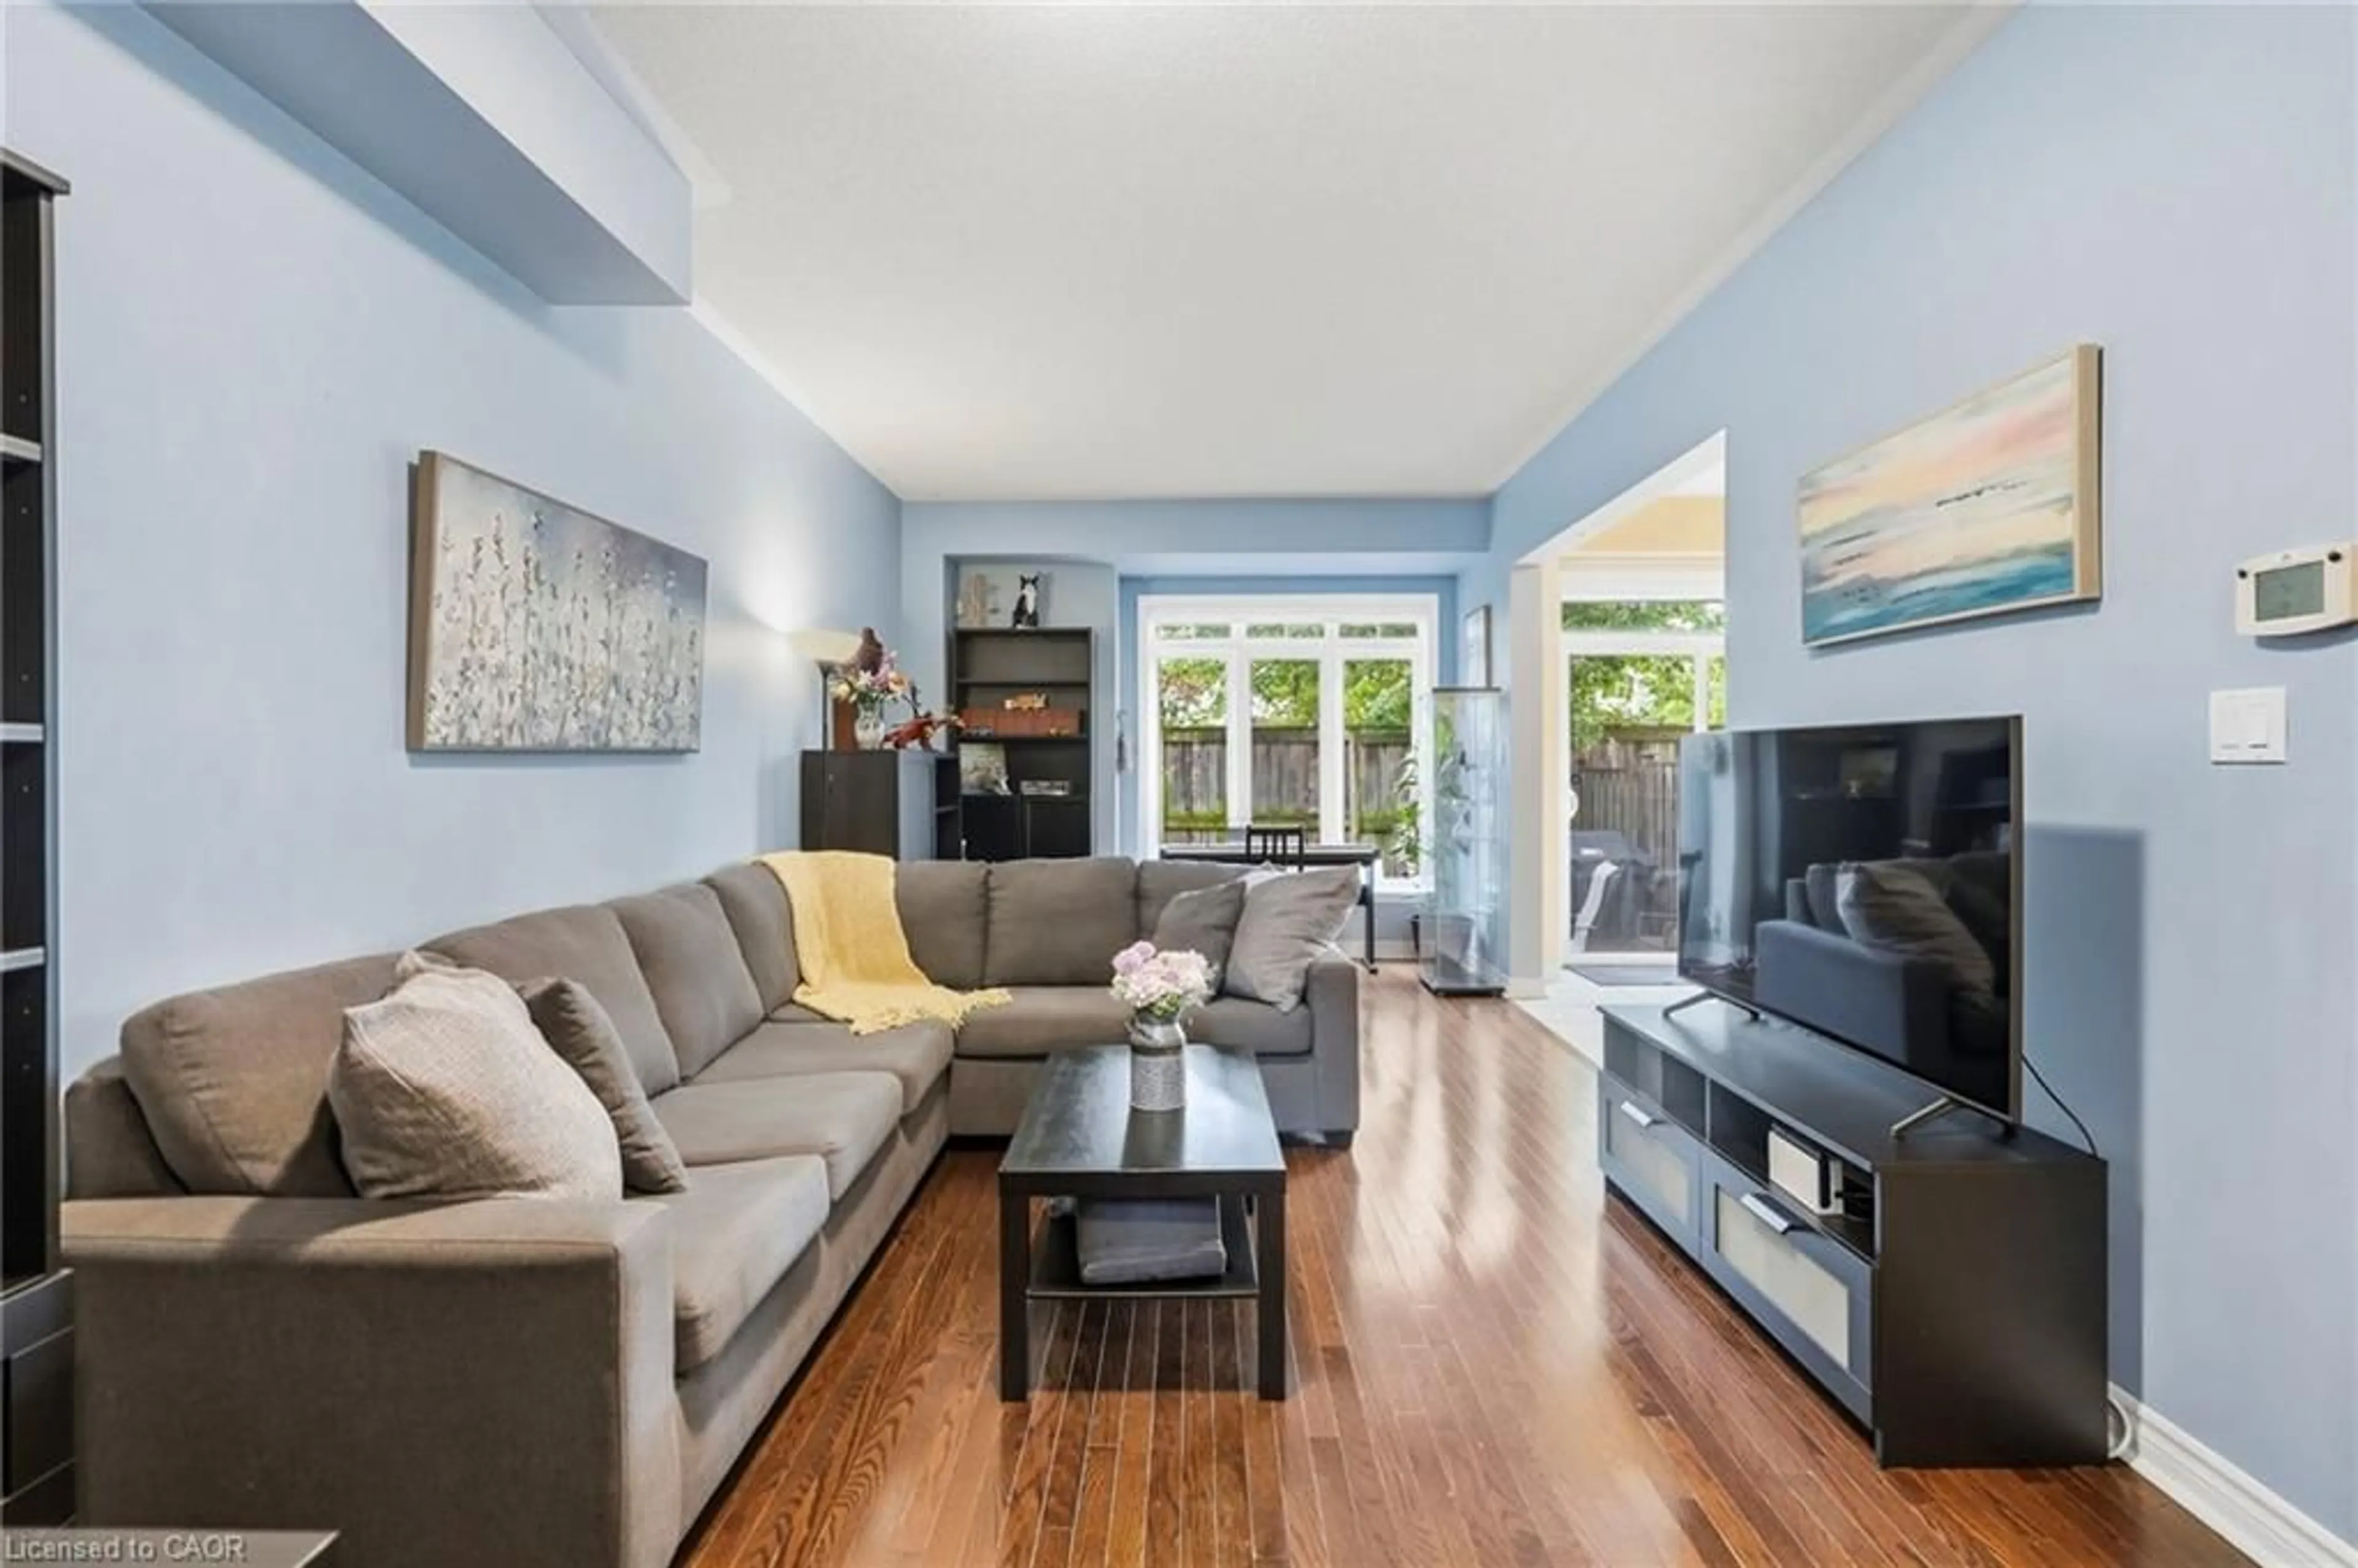
Discover an elevated living experience at 1076 RYCKMAN COMMON, a thoughtfully designed townhouse built in 2010. This two-story residence presents a contemporary canvas for your ideal lifestyle, offering both comfort and convenience. The home features three well-proportioned bedrooms, providing ample private space for relaxation and rejuvenation. With three bathrooms, daily routines are streamlined, ensuring comfort for all residents. Further enhancing this property's appeal is a single-car garage, offering secure parking and additional storage. The fully finished basement offers a work nook, a new 2 piece bath and a recreation room. Embrace the opportunity to craft your future within the inviting spaces of this exceptional townhouse; inquire today to schedule your private viewing.


Property Details

StyleTownhouse
View-
Age of property2010
SqFt~1301 SqFt
Lot Size1,813 SqFt(89.17 x 20.34)
Parking Spaces2
MLS ®Number40868500
Community NameFreeman
Data SourceITSO
Listing byKeller Williams Complete Realty

Features

Heating: Forced Air, Natural Gas
Cooling: Central Air
Basement: Full, Finished

Second Floor

Bathroom

4-Piece

Bedroom Primary

4.04 x 3.05

Bathroom

4-Piece

Bedroom

2.95 x 3.23


Features

Lot size: 1,813 SqFt
Sewer (Municipal)

Parking

Garage spaces 1

Garage type -

Other parking spaces 1

Total parking spaces 2


Property History
Oct 5, 2026
ListedActive
$795,000
4 days on market
history photo preview38
Listing by itso®
Property listed by Keller Williams Complete Realty, Brokerage
Agent Banner Image
Interested in this property?Get in touch to get the inside scoop.

Market Data - Freeman

Geo Zone Map ThumbnailFreeman

Balanced Market

View Market Data

Townhouse - for the past 30 days

Buyer's market Seller's market

Avg. Days on Market

Past 30 days

16 days

Compared to

2025

41 days

2024

33 days

2023

41 days

New Listings

Past 30 days

2 listings

Compared to

2025

2 listings

2024

1 listing

2023

3 listings

Units sold

Past 30 days

1 unit

Compared to

2025

3 units

2024

1 unit

2023

1 unit

Median Sold Price

Past 30 days

$710,000

Compared to

2025

$728,000

2024

$675,000

2023

$914,802


Population and Demographics

Overview

Total population 4686
Average household income $119,270

Age (%)

0 to 19
18%
20 to 34
26%
35 to 49
22%
50 to 64
18%
65 and plus
15%

Household composition (%)

Single family
60%
Single person
35%
Multi person
5%
Multi family
0%

Mother tongue (%)

English
83%
Others
6%
Arabic
3%
Spanish
3%
French
2%

House tenancy (%)

Owners
55%
Renters
45%

What’s nearby?Essentials within 5 km

Local Logic

Transportation Scores

Estimated Budget