Open: Sun, 2PM to 4PM
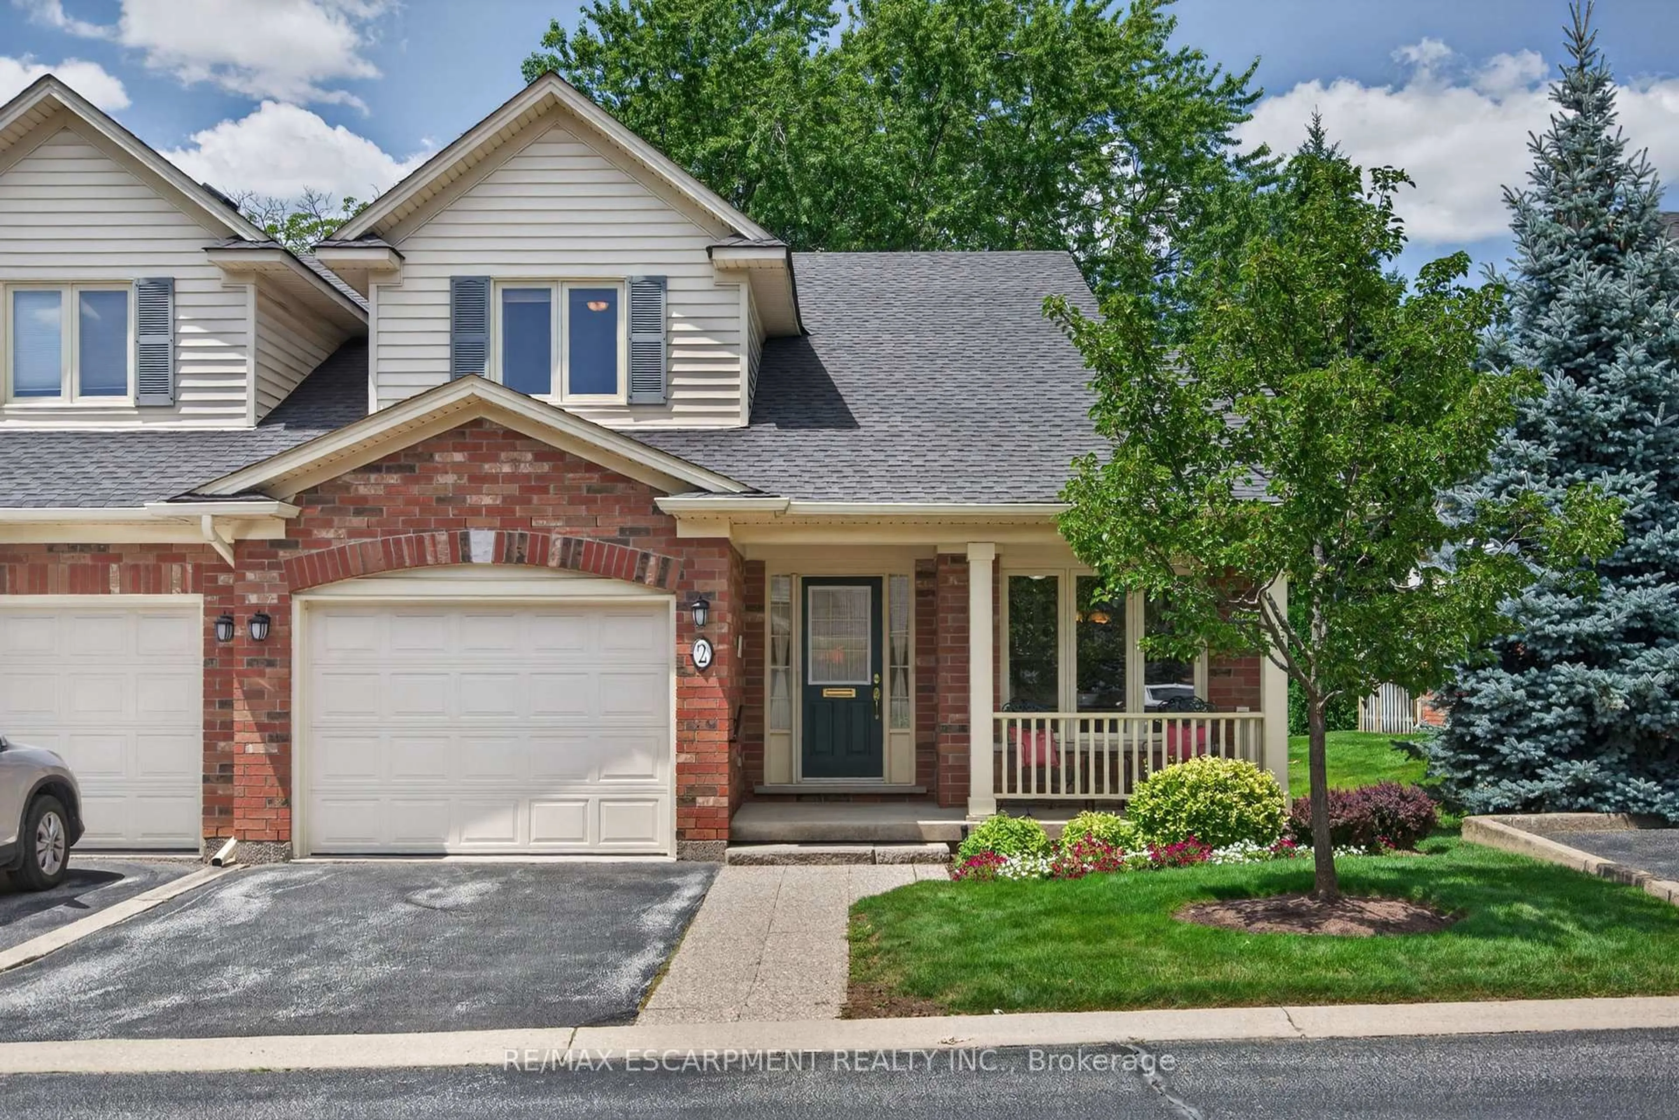
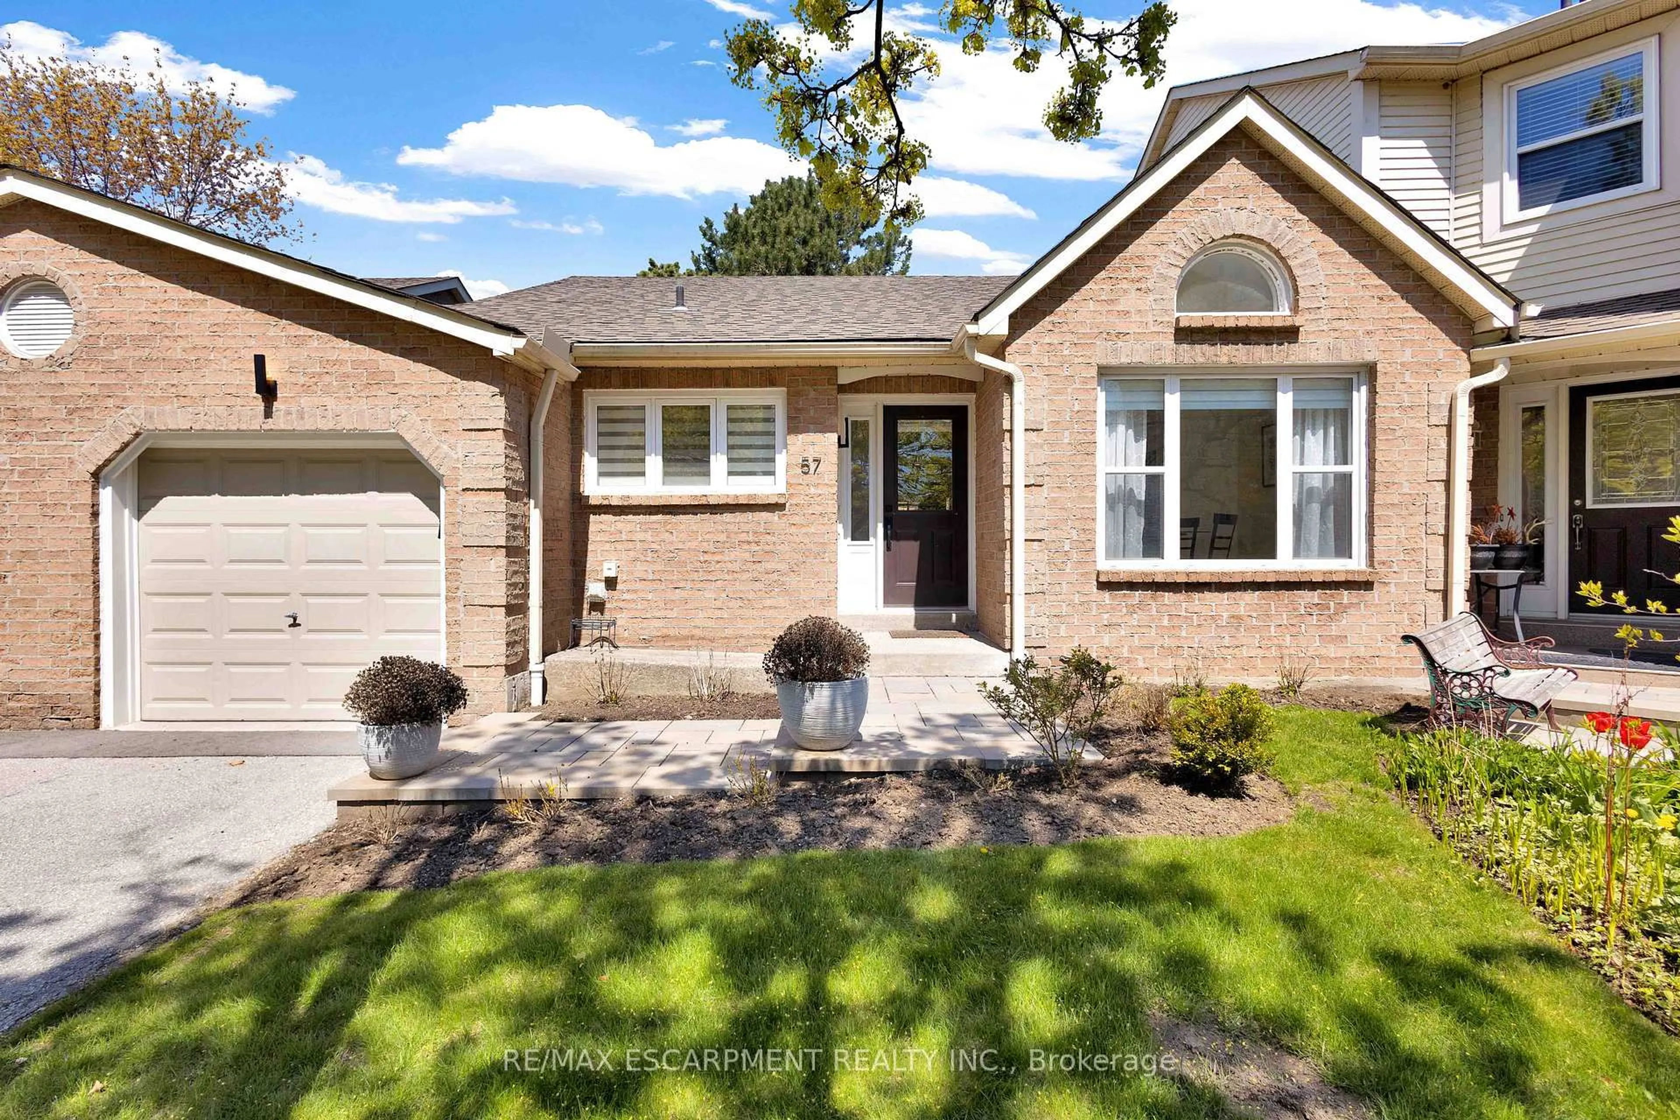
Home with brick exterior material, street for 767 Maple Ave #8, Burlington Ontario L7S 2K1
10 hours on Market

767 Maple Ave #8, Burlington, Ontario L7S 2K1

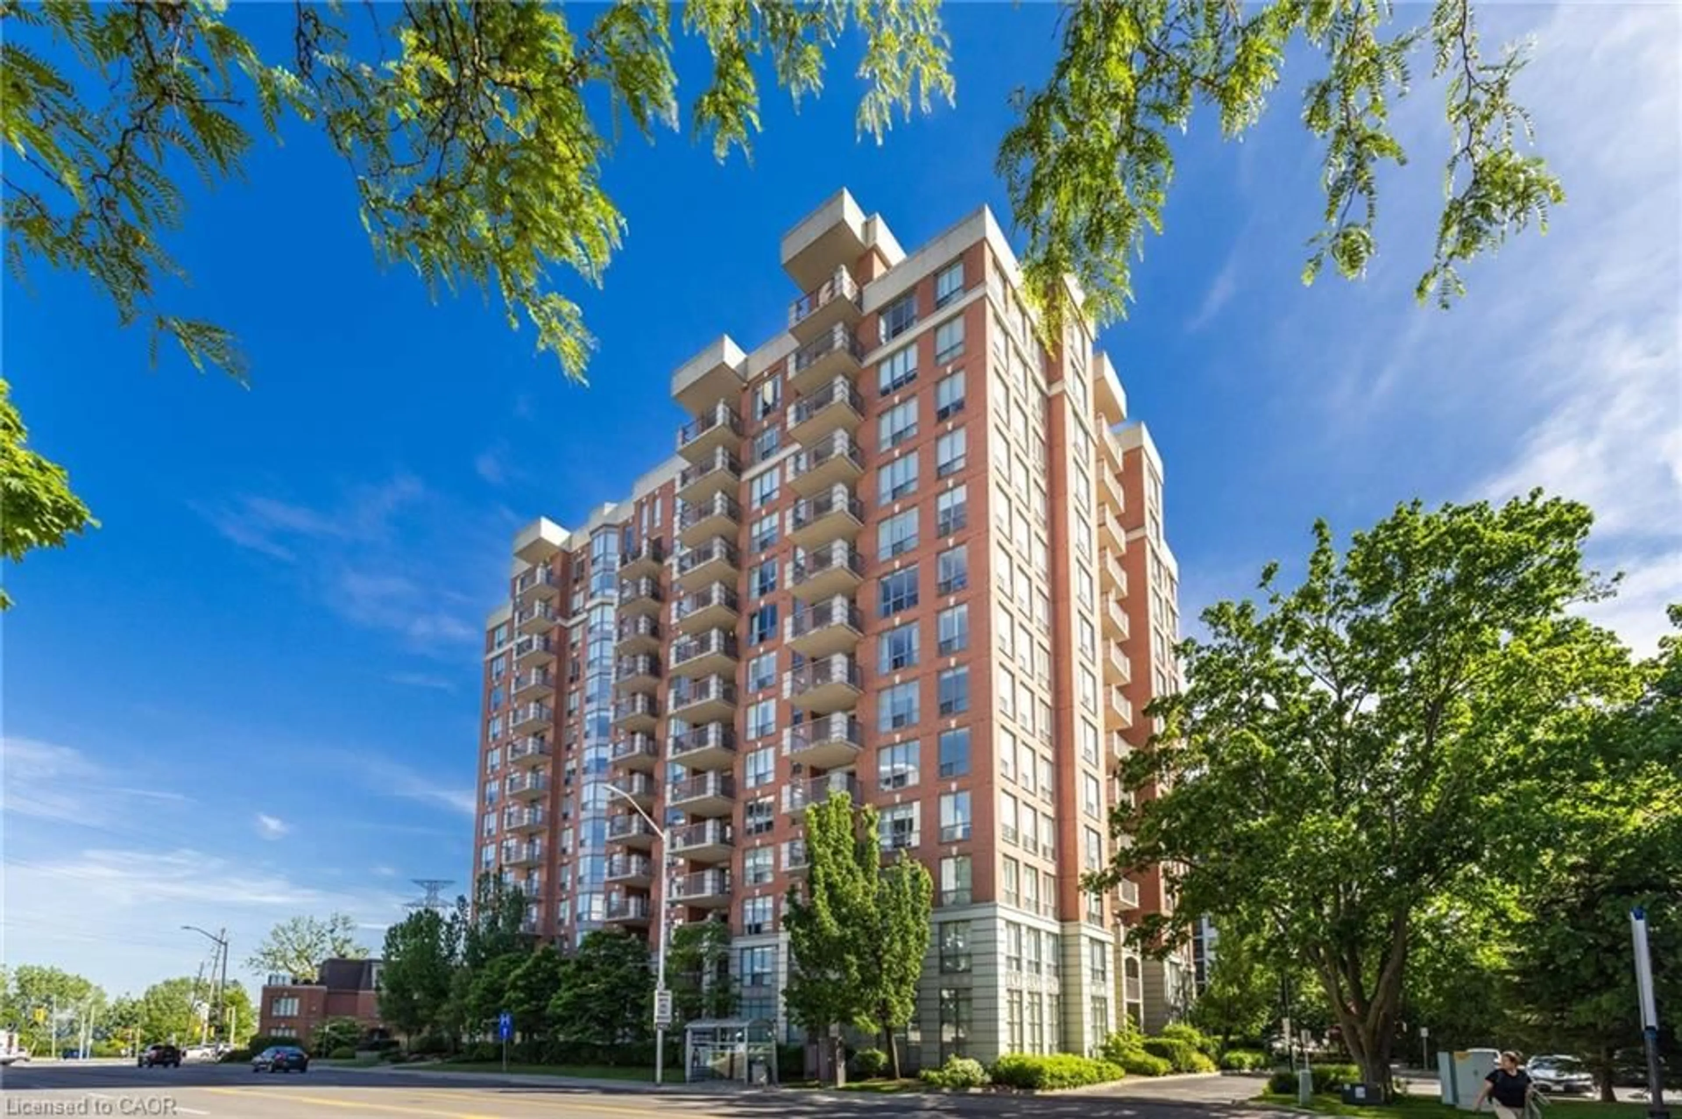
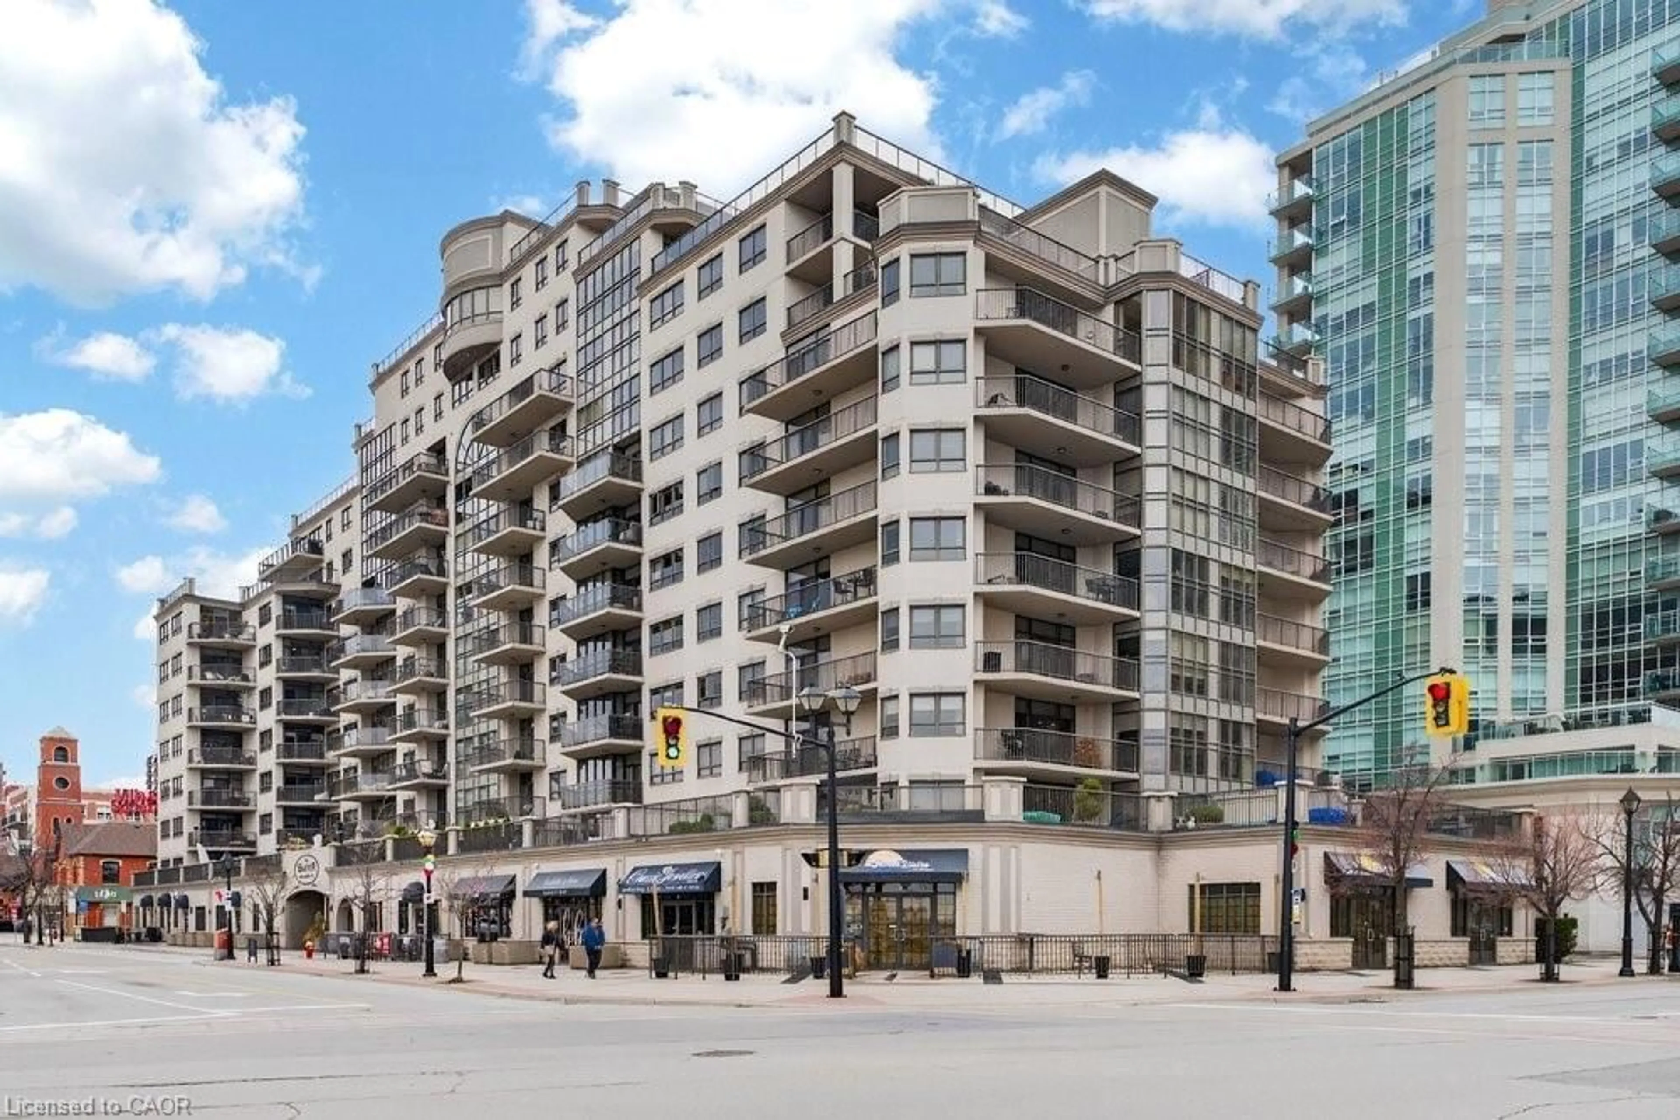
In the same building:
-
Condo
2
4
~1600-1799 sqft
$929,900
Get pre-qualifiedPowered by nesto
Condo
2
4
~1600-1799 sqft

Contact us about this property

Call

Highlights

Property Estimate

Days on market10 hours

Estimated valueNot available

Price/Sqft$549/sqft

Monthly cost

Open Calculator

Description

Welcome home. For those seeking the convenience of main-floor living with the bonus of exceptional additional space, this is the one to call home and make it your own! This charming bungalow loft townhouse offers a spacious main floor with a primary bedroom and ensuite bath, second bedroom & full bathroom, main-floor laundry and direct garage access. The open-concept kitchen features maple cabinetry and flows into a bright great room with vaulted ceilings and hardwood floors. Upstairs, an oversized loft area with its own full bathroom and large walk-in closet offers flexible space for a home office, media room, guest bedroom or retreat. The fully finished lower level provides even more living space with room for a recreation area, gym or home office, plus a dedicated art/craft/hobby room perfect for creative pursuits. Set in a small, quaint townhouse complex, this home is ideally located on a public transit route, directly across from Maple Park and close to downtown Burlington, the waterfront, shopping and major highway access. A wonderful opportunity for buyers who want the ease of having their primary bedroom and the majority of everyday living conveniently located on one level, without sacrificing space for guests, hobbies or work.


Upcoming Open House

Aug 16Sun2:00 PM - 4:00 PM

Property Details

StyleBungaloft
View-
Age of property31-50
SqFt~1600-1799 SqFt
Lot Size-
Parking Spaces2
MLS ®NumberW13676272
Community NameBurlington Waterfront
Data SourceTRREB
Listing byRE/MAX ESCARPMENT TEAM LOGUE REALTY

Features

Heating: Forced Air
Cooling: Central Air
Fireplace
Basement: Full, Finished

Main Floor

Dining

2.97 x 2.79

Kitchen

2.87 x 3.2

Living

3.71 x 4.55

Br

2.49 x 4.47


Parking

Garage spaces 1

Garage type Attached

Other parking spaces 1

Total parking spaces 2


1Story
Amenities

Visitor Parking

Inclusions
Hydro
Water
Parking
Cable
Heat

Property History

Aug 14, 2026
ListedActive
$929,900
10 hours on market
history photo preview50
Listing by trreb®
Property listed by RE/MAX ESCARPMENT TEAM LOGUE REALTY, Brokerage
Agent Banner Image
Interested in this property?Get in touch to get the inside scoop.
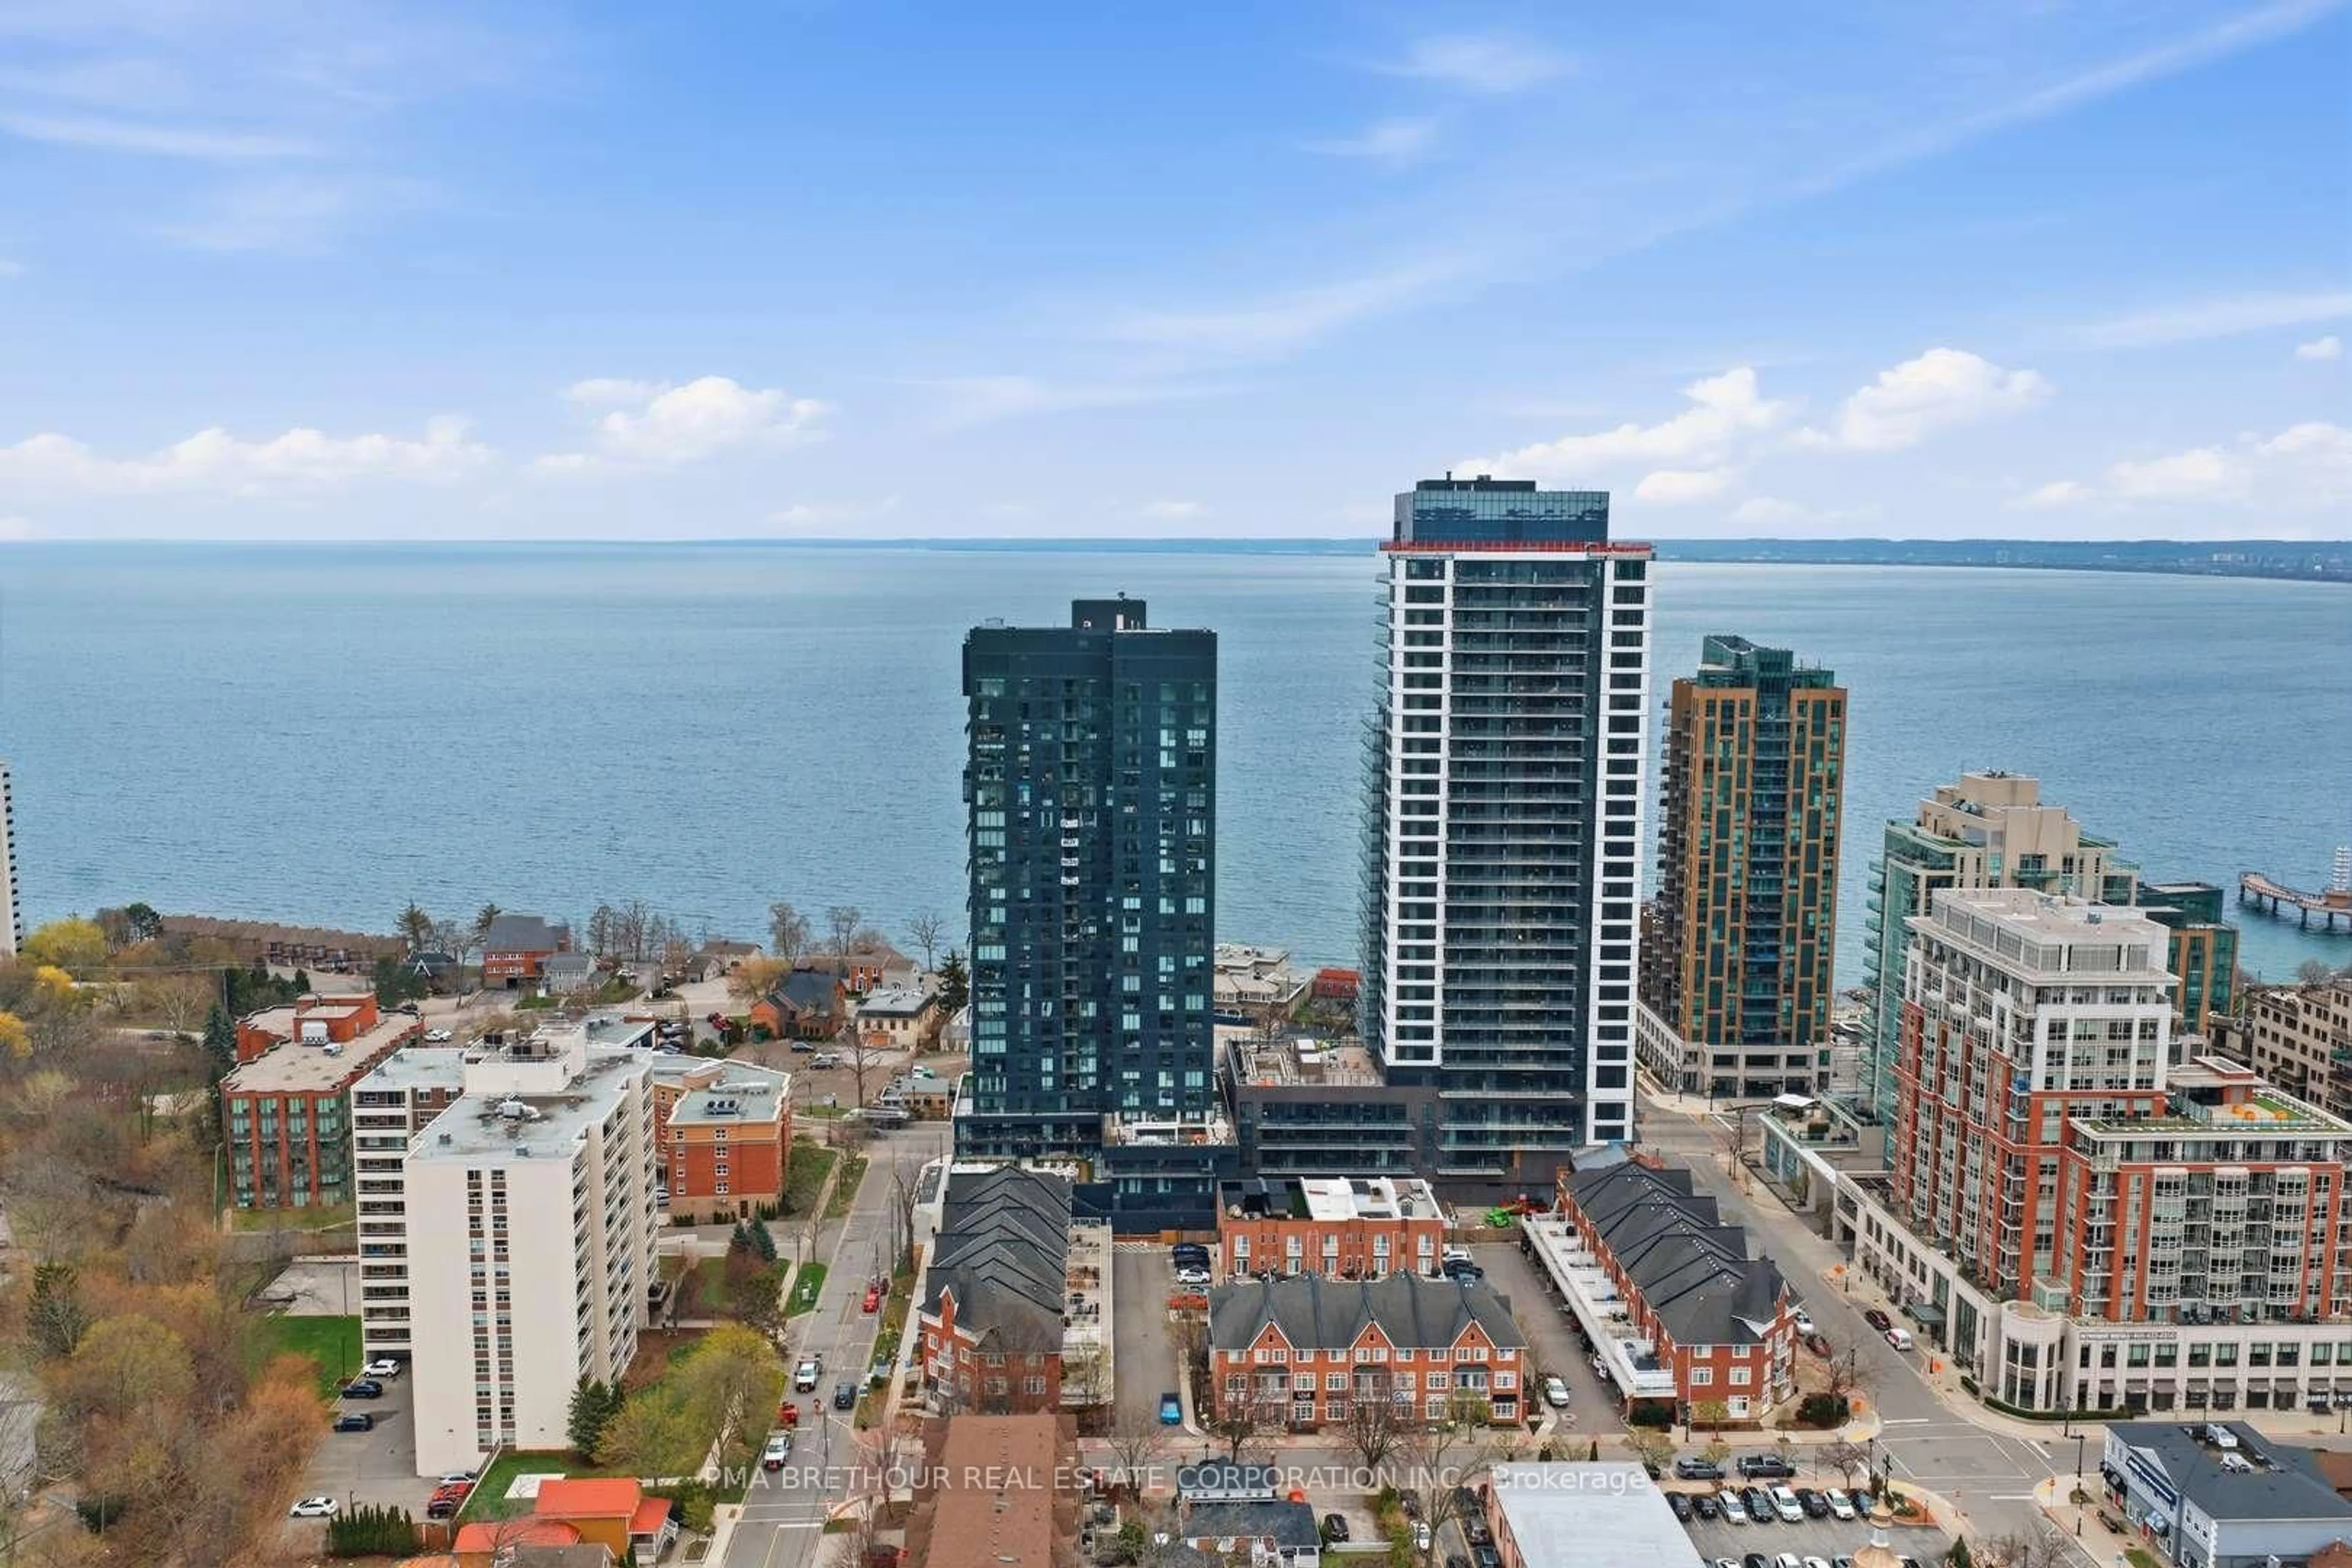
Market Data - Burlington Waterfront

Geo Zone Map ThumbnailBurlington Waterfront

Strong Buyer's Market

View Market Data

Condo - for the past 30 days

Buyer's market Seller's market

Avg. Days on Market

Past 30 days

116 days

Compared to

2025

45 days

2024

57 days

2023

32 days

New Listings

Past 30 days

53 listings

Compared to

2025

45 listings

2024

53 listings

2023

27 listings

Units sold

Past 30 days

13 units

Compared to

2025

16 units

2024

18 units

2023

10 units

Median Sold Price

Past 30 days

$625,000

Compared to

2025

$736,000

2024

$770,000

2023

$961,500


Population and Demographics

Overview

Total population 22723
Average household income $136,954

Age (%)

0 to 19
15%
20 to 34
17%
35 to 49
17%
50 to 64
23%
65 and plus
28%

Household composition (%)

Single family
55%
Single person
41%
Multi person
3%
Multi family
0%

Mother tongue (%)

English
88%
Others
4%
Spanish
2%
French
2%
Arabic
1%
Polish
1%

House tenancy (%)

Renters
50%
Owners
50%

What’s nearby?Essentials within 5 km

Local Logic

Transportation Scores

Estimated Budget